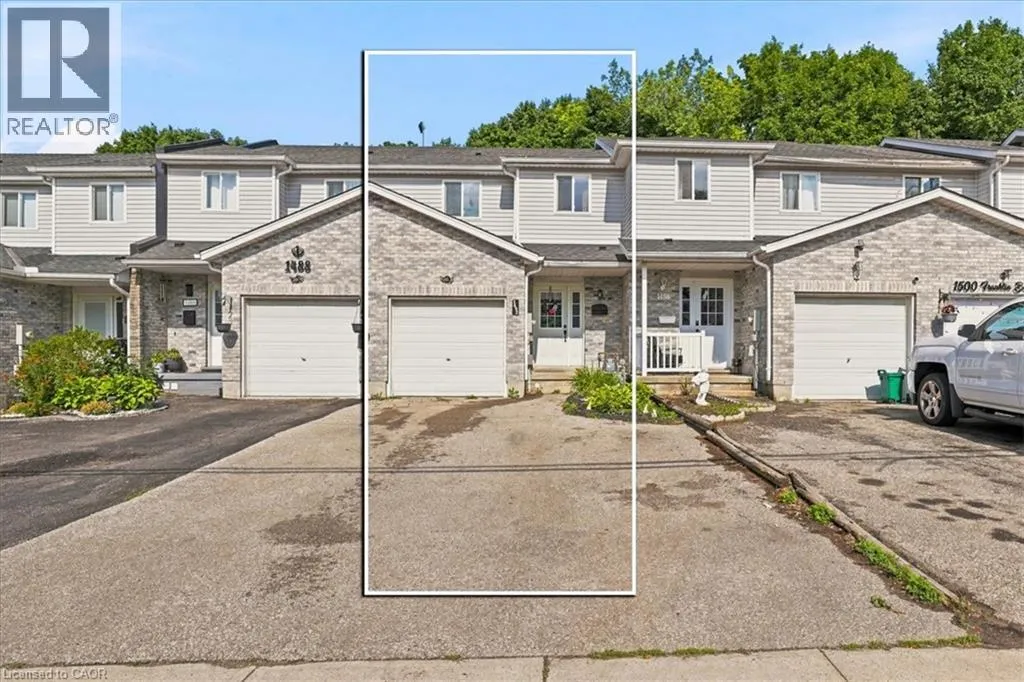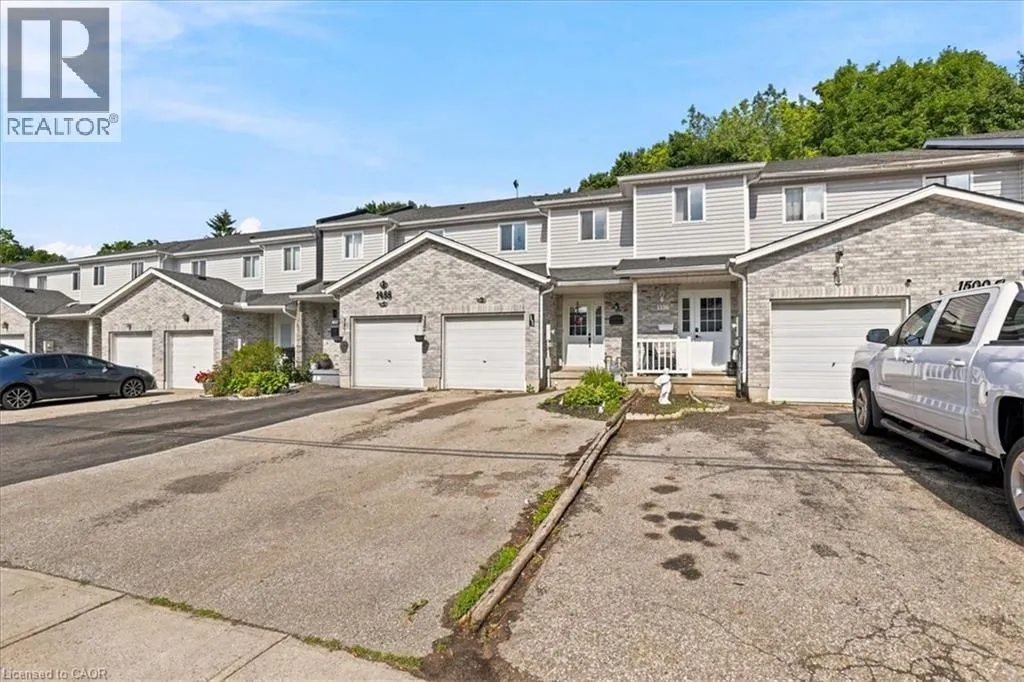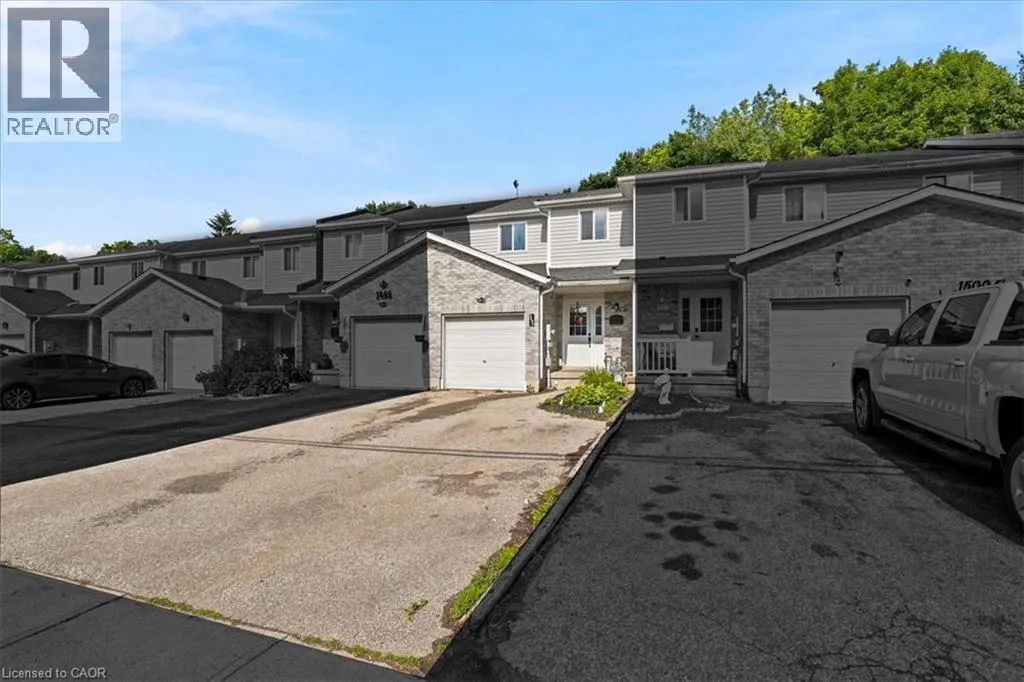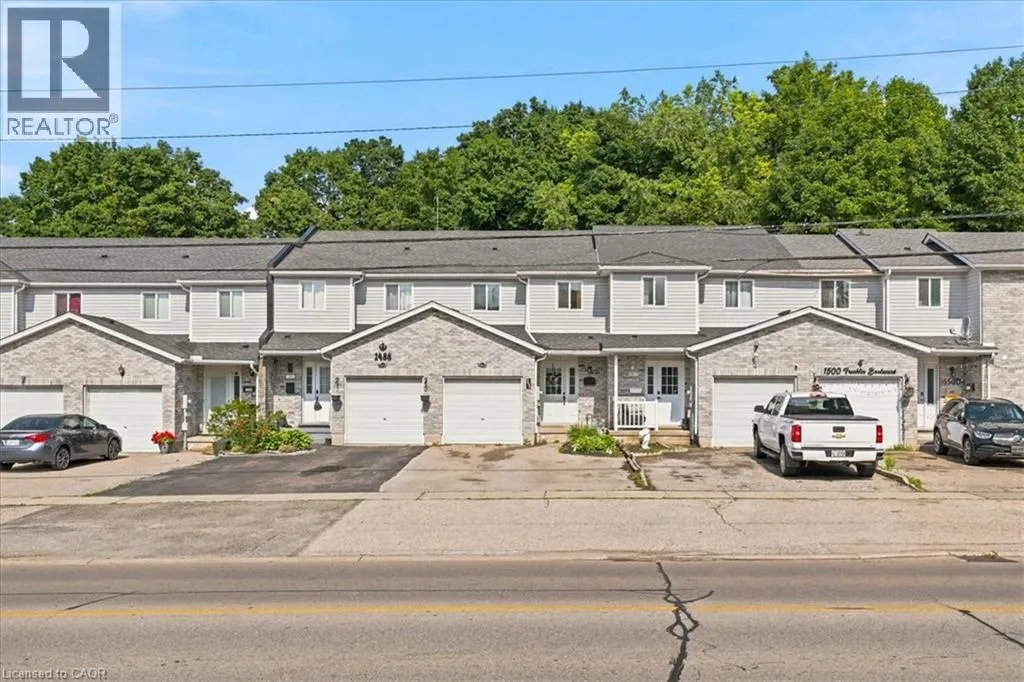
1492 Franklin Boulevard, Cambridge, Ontario N3C 3L5

Listed for:
$529,900
3 beds
3 baths
Listed 10 days ago
Row / Townhouse for rent: 1492 Franklin Boulevard, Cambridge, Ontario N3C 3L5

View all 43 photos

About

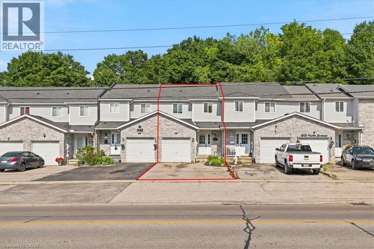
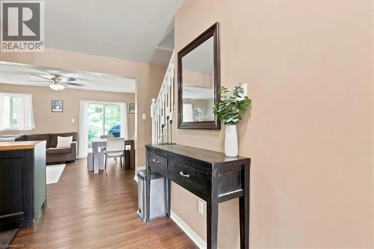
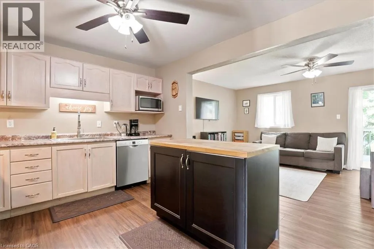
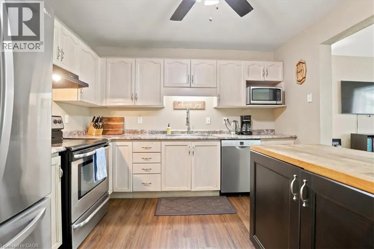
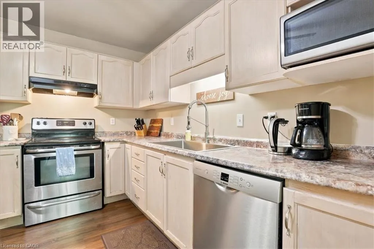
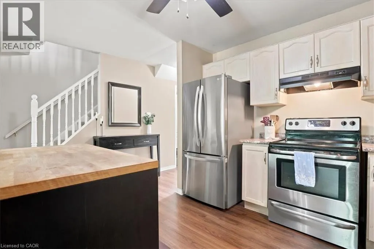
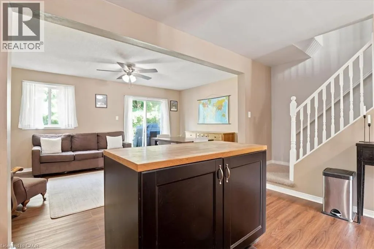
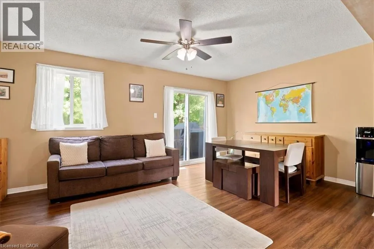
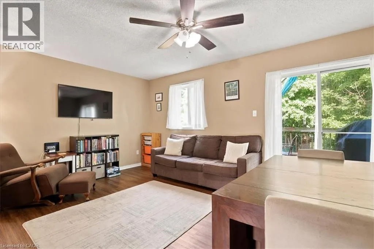
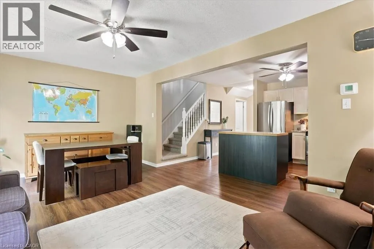
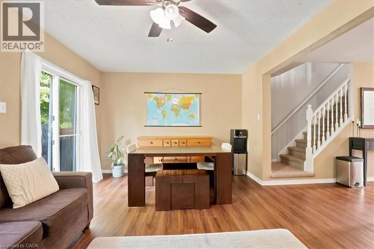
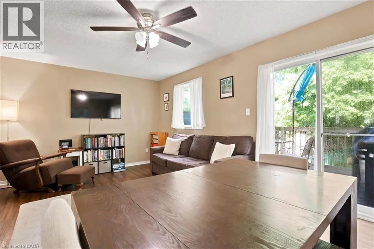
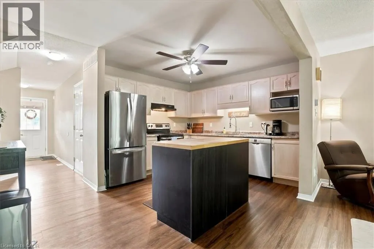
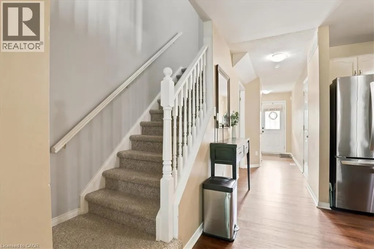
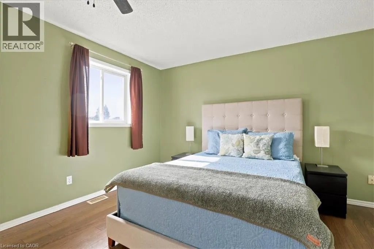
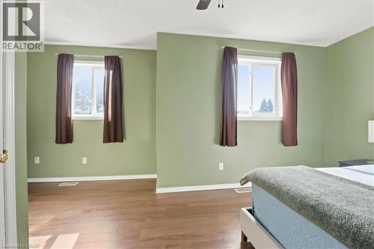
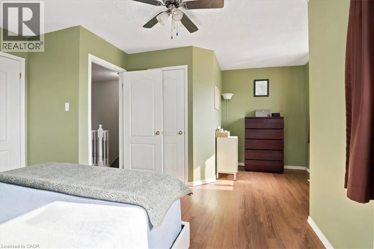
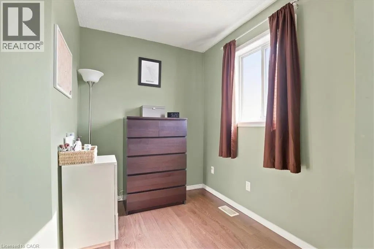
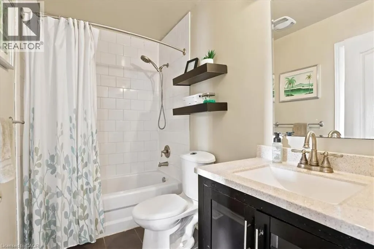
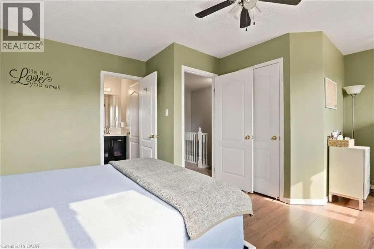
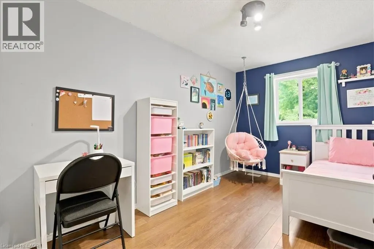
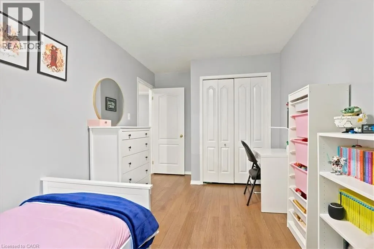
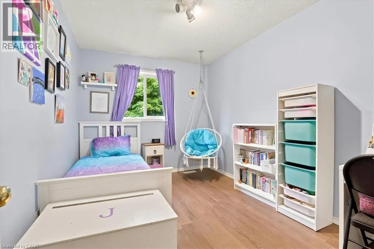
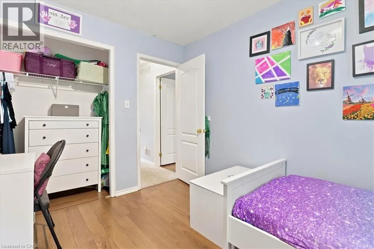
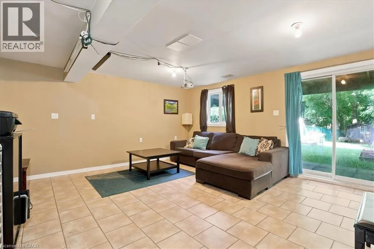
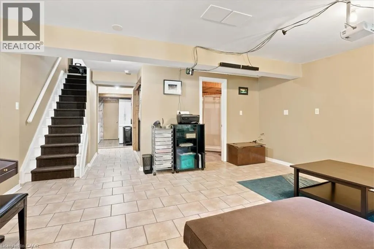
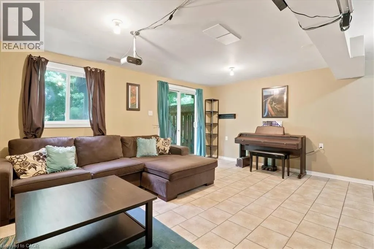
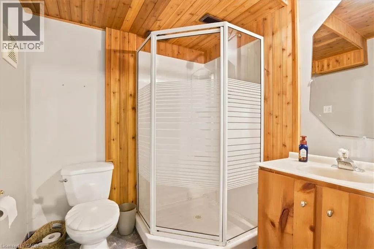
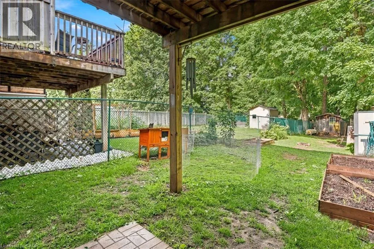
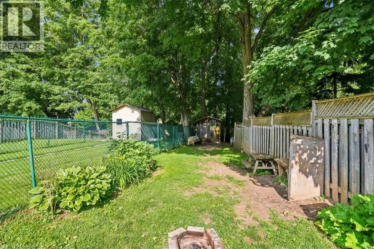
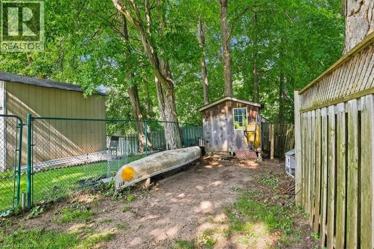
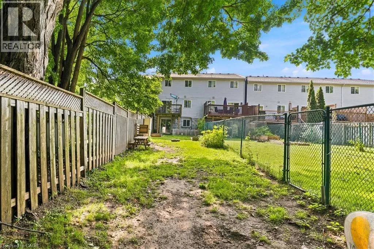
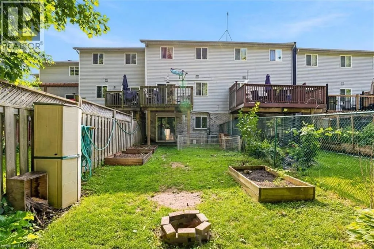
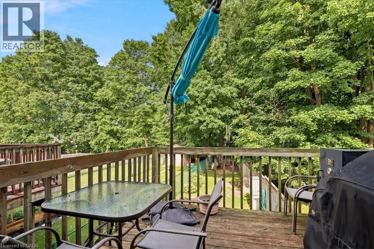
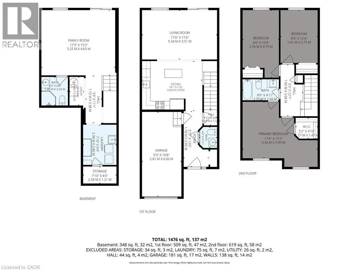
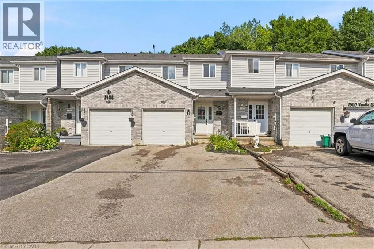
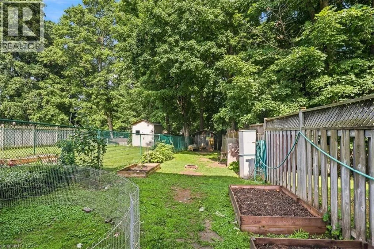
HOLIDAY INN DRIVE & FRANKLIN BLVD Welcome to 1492 Franklin BLVD! This Spacious Freehold Townhome is Located in the highly sought after Hespeler neighbourhood. Close To Schools, Shopping, easy Hwy 401 access & many other Conveniences. Featuring a Fully Finished Walk Out Basement. Main Floor With a Great Open Concept Layout, with newer(2021) Vinyl plank flooring. The kitchen has lots of cabinet Space including a Lazy Susan and some newer appliances. Open Great Room With A Walk Out to the upper Deck. 2nd Floor has 3 Good Sized Bedrooms , the Huge Master Bedroom has a Large Walk-In Closet Featuring Organizers & Ensuite Privileges. Finished Walk Out Basement With A Large Rec. Room With R/I Plumbing For A future Kitchen. A Full 3 Pc Washroom. Laundry Room & Cold Room. Enjoy the 180 Foot deep Lot With a Shed & Muture Trees. Oversized Garage With Door to The Inside. Lots Of Parking on The Driveway. Many updates have been done. Don't miss out! (id:27476)

Property Highlights

MLS® Number
40845648
Type
Single Family
Ownership Type
Freehold
Land Size
under 1/2 acre
Parking Space Total
4

Building

Building Type
Row / Townhouse
Storeys
2.00
Square Footage
1678 sqft
Bathrooms Total
3
Bedrooms Above Ground
3
Bedrooms Total
3
Amenities
Place of Worship, Playground, Public Transit, Schools
Exterior Finish
Brick, Vinyl siding
Fireplace Present
No
Basement Type
Full (Finished)
Basement Features
Building Heating Type
Forced air
Heating Fuel
Natural gas
Building Cooling Type
Central air conditioning

Utilities

Water
Municipal water
Utility Sewer
Municipal sewage system

Room Layout

Bedroom
Second level
15'7'' x 8'1''
Bedroom
Second level
12'7'' x 8'6''
4pc Bathroom
Second level
Measurements not available
Primary Bedroom
Second level
17'8'' x 12'0''
Laundry room
Basement
Measurements not available
3pc Bathroom
Basement
Measurements not available
Recreation room
Basement
18'0'' x 15'0''
Kitchen
Main level
14'5'' x 11'3''
Living room/Dining room
Main level
18'0'' x 11'6''
2pc Bathroom
Main level
Measurements not available

Location

Learn more about this property
Listing provided by:
RE/MAX REAL ESTATE CENTRE INC.
MLS® number:
40845648
Agent:
Jillian Bolender
*Indicates required field
Name is required
Email is required
Please enter a valid phone number (e.g., 416-111-1111).