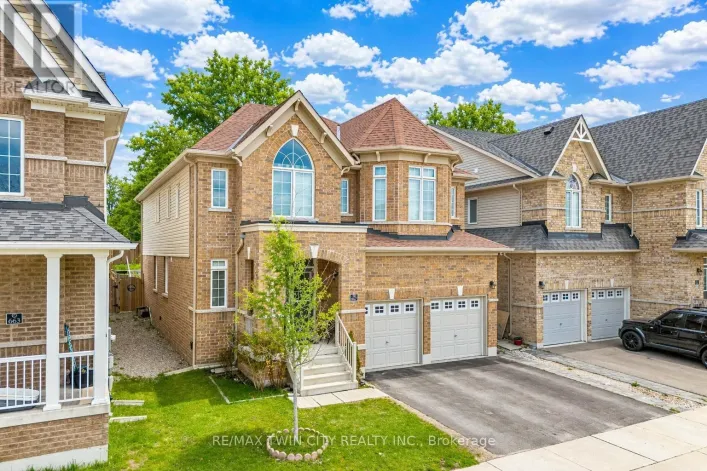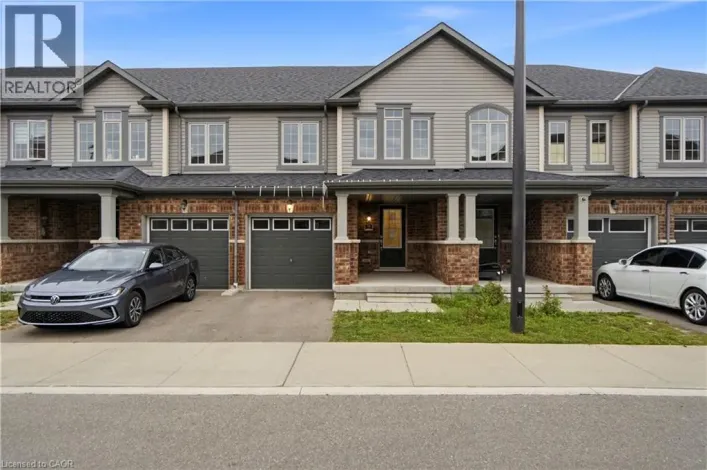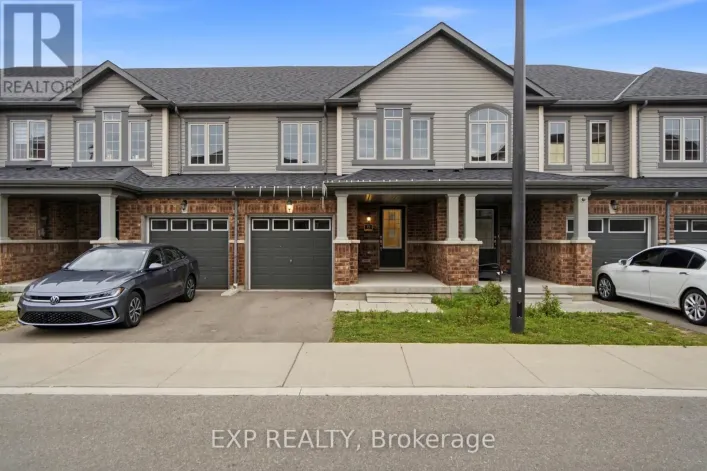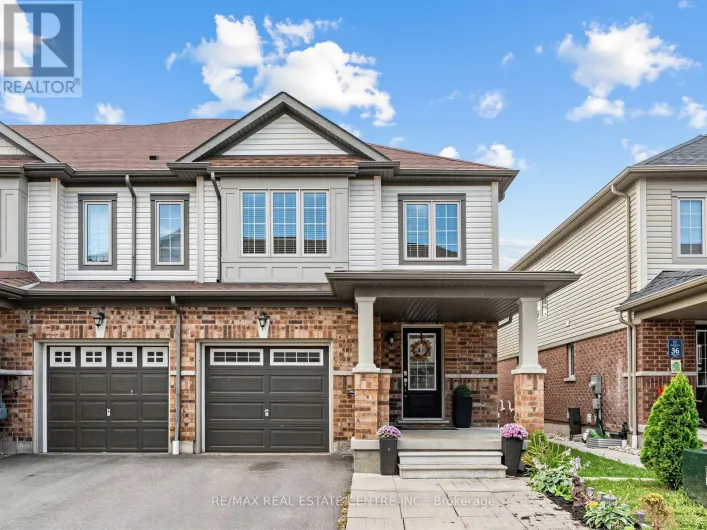
770 Linden Drive, Cambridge, Ontario N3H 0E3

Listed for:
$725,000
4 beds
4 baths
Listed 9 days ago
Row / Townhouse for rent: 770 Linden Drive, Cambridge, Ontario N3H 0E3

View all 24 photos

About

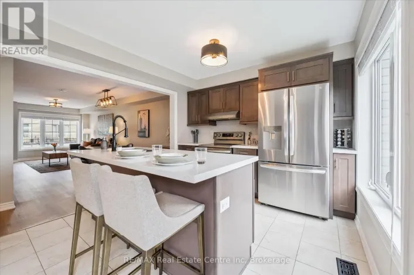
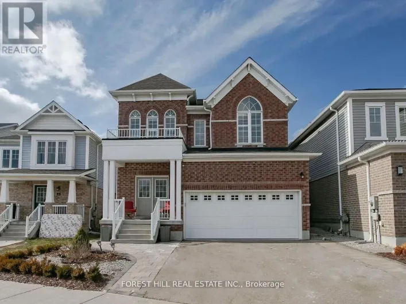
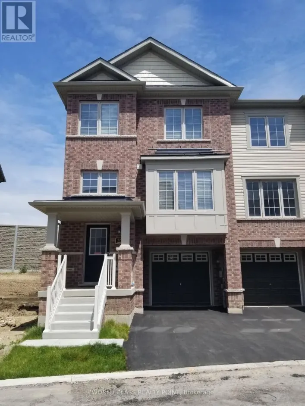
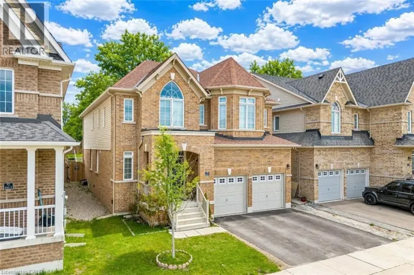
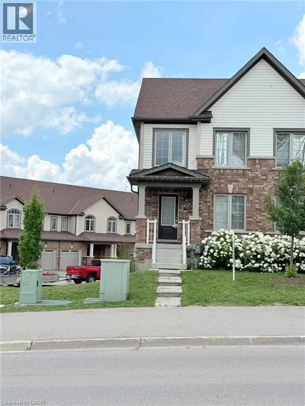
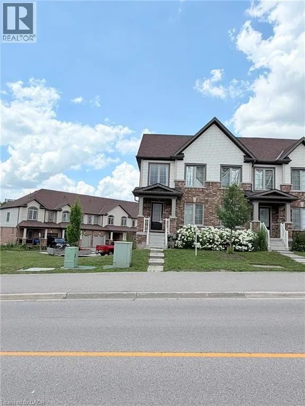
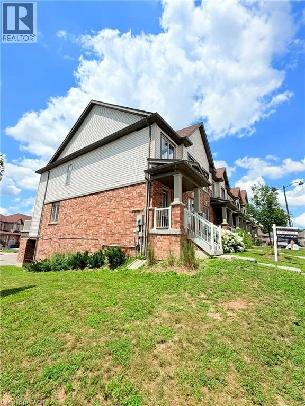
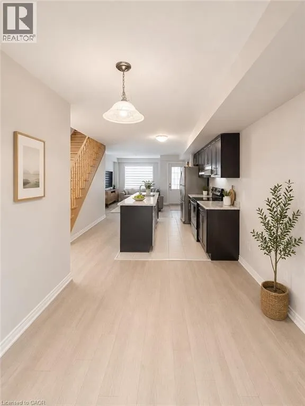
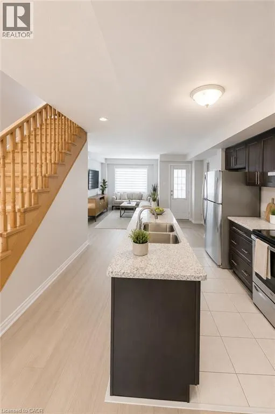
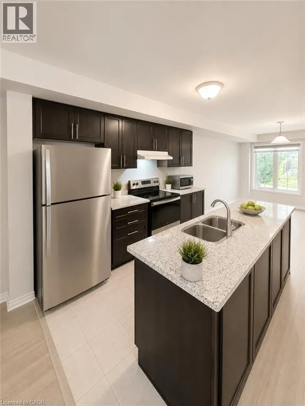
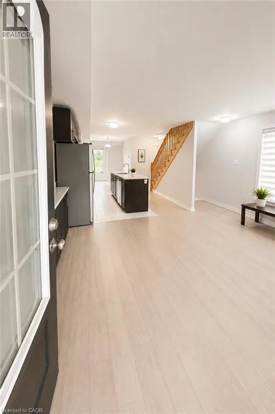
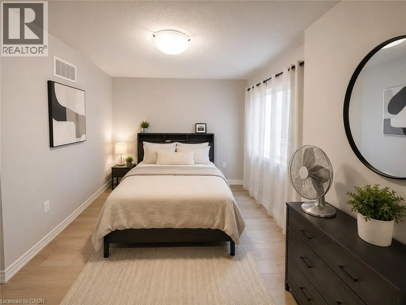
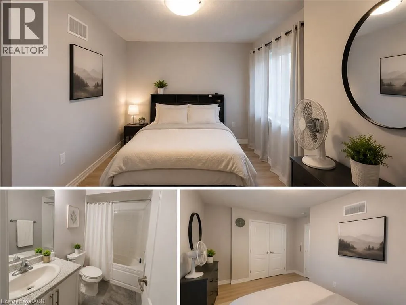
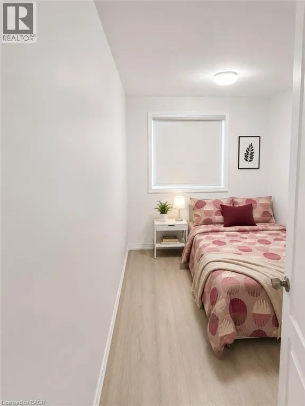
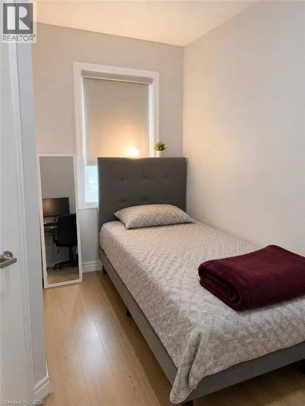
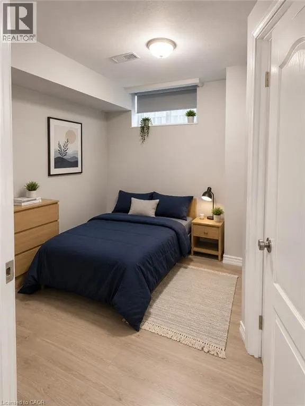
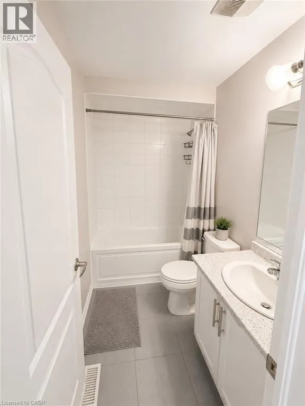
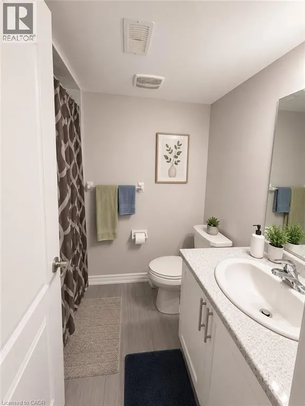
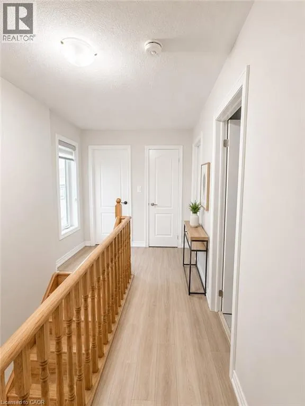
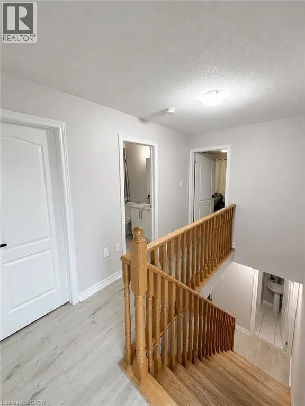
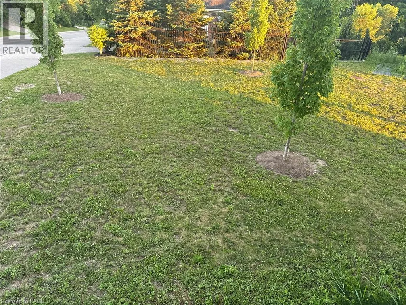
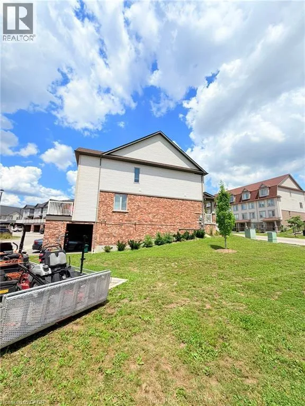
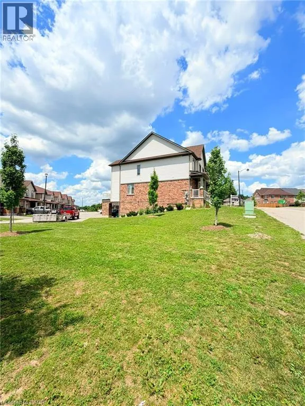
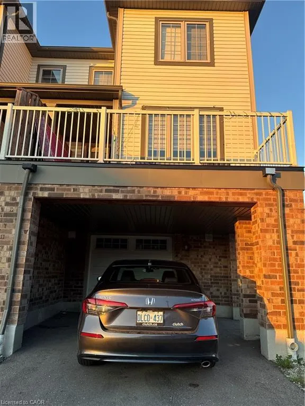
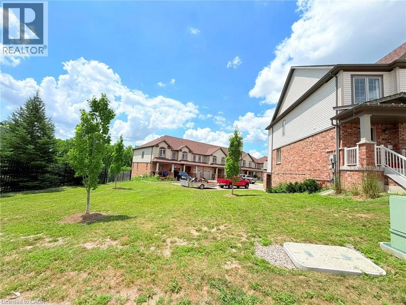
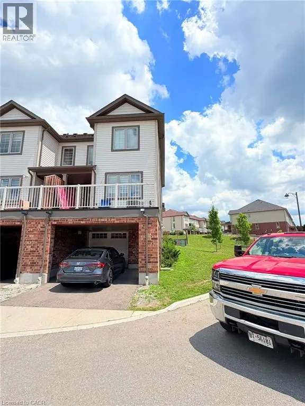
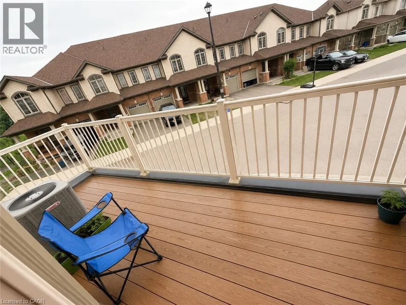
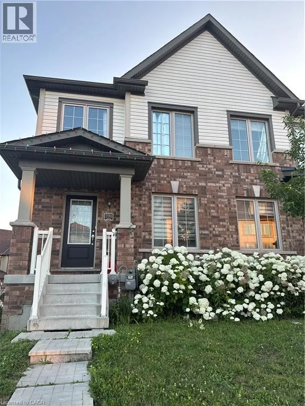
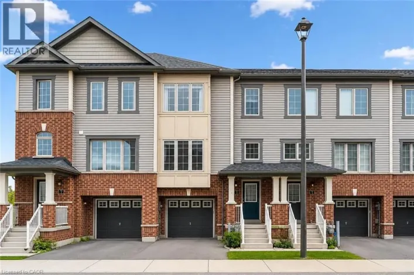
Stunning Corner-Unit Townhome featuring 4 Bedrooms and 4 Bathrooms! Bright open-concept living and dining area with a walk-out to the balcony, abundant natural light, and carpet-free flooring throughout. Modern kitchen with ceramic flooring and stainless steel appliances. No Carpet in entire house. Flexible closing available (currently tenanted). The second floor offers three spacious bedrooms, while the lower level features a private 4th bedroom with a 4-piece ensuite—perfect for guests, extended family, or a home office. Situated on a premium corner lot with a huge side yard and direct garage access. Conveniently located close to schools, parks, shopping, transit, Conestoga College, and Hwy 401. An excellent opportunity for first-time buyers, growing families, or investors!.Some listing photos have been digitally enhanced and virtually staged. (id:27476)

Property Highlights

MLS® Number
40845333
Type
Single Family
Ownership Type
Freehold
Land Size
under 1/2 acre
Parking Space Total
2

Building

Building Type
Row / Townhouse
Storeys
2.00
Square Footage
1344 sqft
Bathrooms Total
4
Bedrooms Above Ground
3
Bedrooms Total
4
Amenities
Park, Public Transit, Schools
Exterior Finish
Brick, Vinyl siding
Fireplace Present
No
Basement Type
Full (Finished)
Basement Features
Building Heating Type
Forced air
Heating Fuel
Natural gas
Building Cooling Type
Central air conditioning

Utilities

Water
Municipal water
Utility Sewer
Municipal sewage system

Room Layout

4pc Bathroom
Second level
Measurements not available
4pc Bathroom
Second level
Measurements not available
Bedroom
Second level
10'0'' x 9'0''
Bedroom
Second level
8'0'' x 14'0''
Primary Bedroom
Second level
13'0'' x 10'0''
4pc Bathroom
Lower level
Measurements not available
Bedroom
Lower level
9'0'' x 9'0''
2pc Bathroom
Main level
Measurements not available
Kitchen
Main level
8'0'' x 10'0''
Dining room
Main level
9'0'' x 14'0''
Living room
Main level
15'0'' x 18'0''

Location

Learn more about this property
Listing provided by:
ROYAL LEPAGE CROWN REALTY SERVICES
MLS® number:
40845333
Agent:
Sanjeev Mathuria
*Indicates required field
Name is required
Email is required
Please enter a valid phone number (e.g., 416-111-1111).

Street Spotlight - For sale