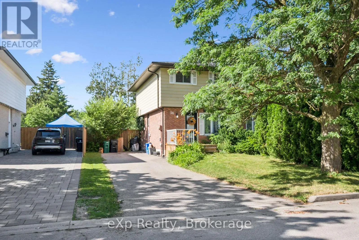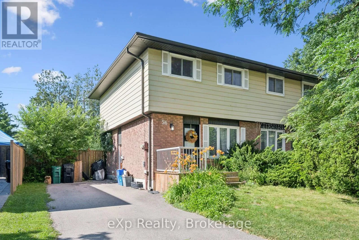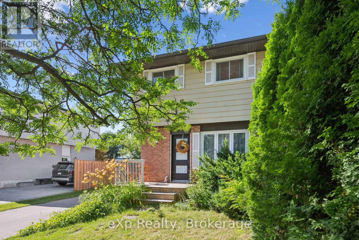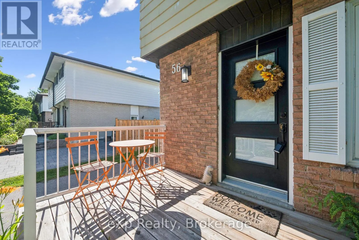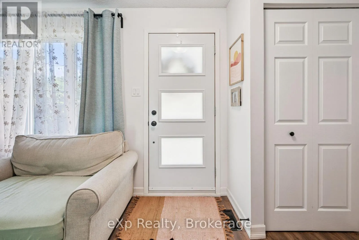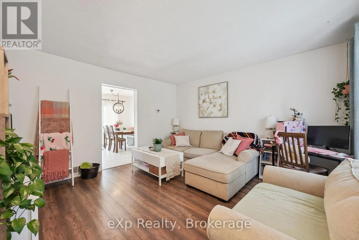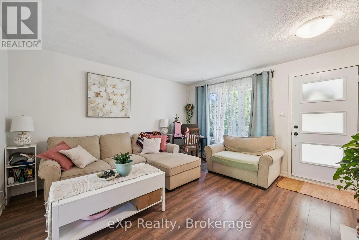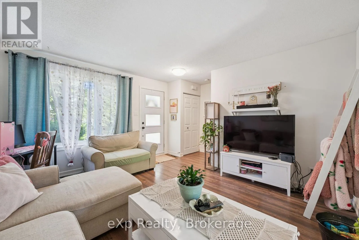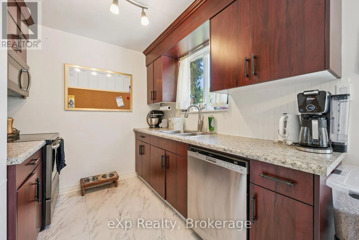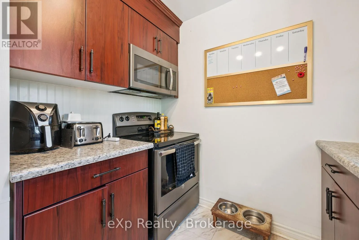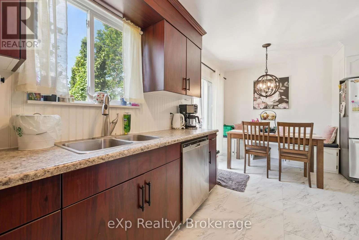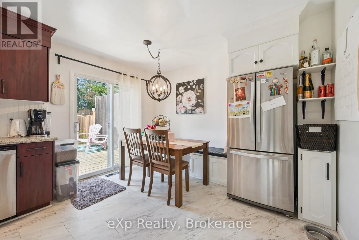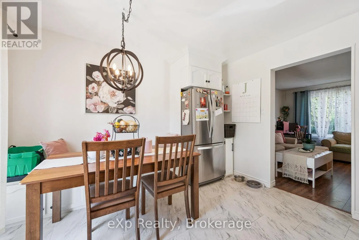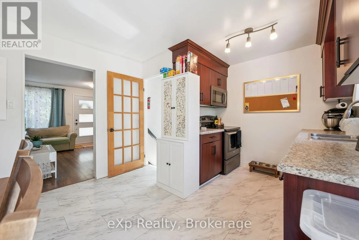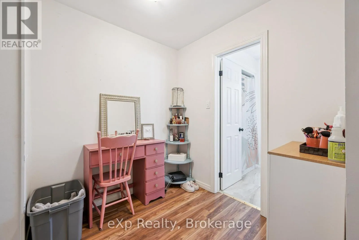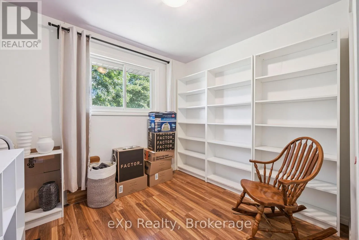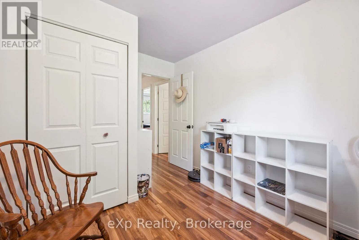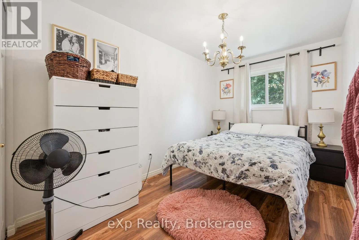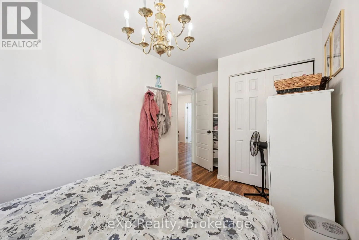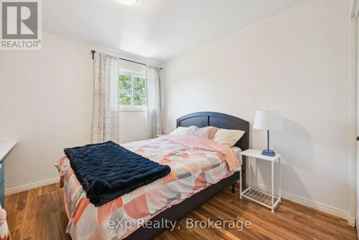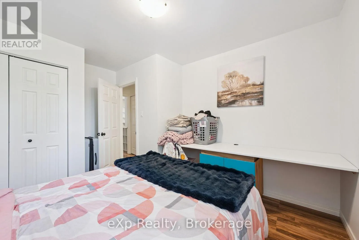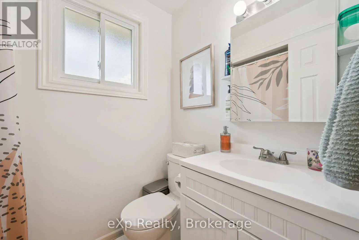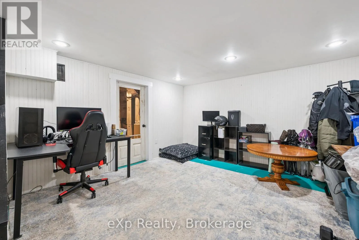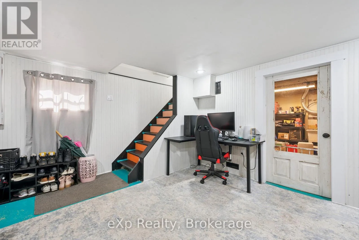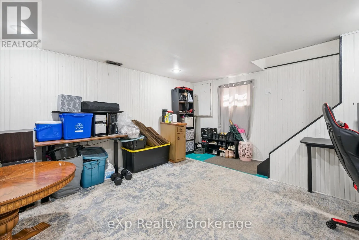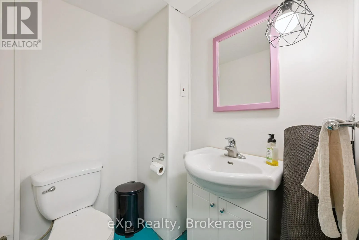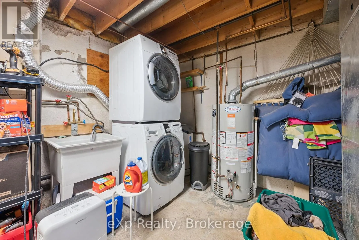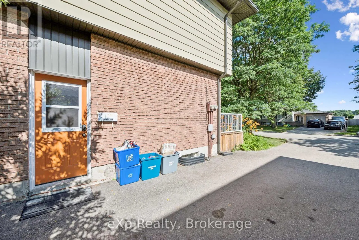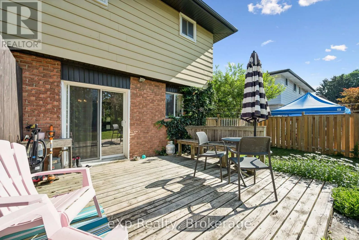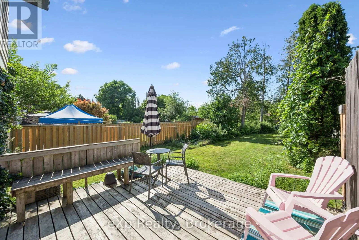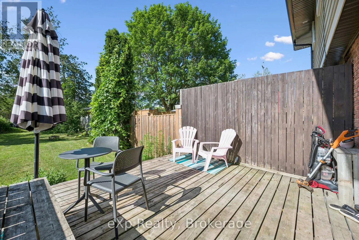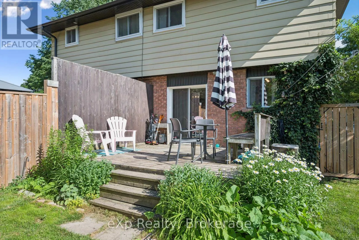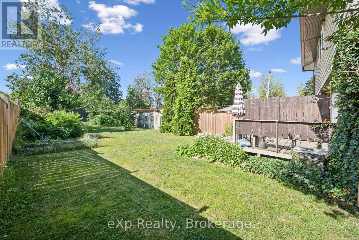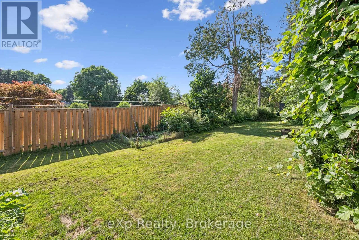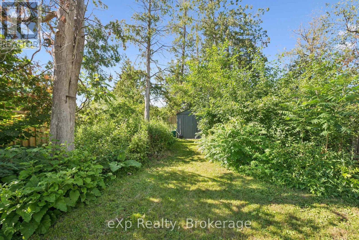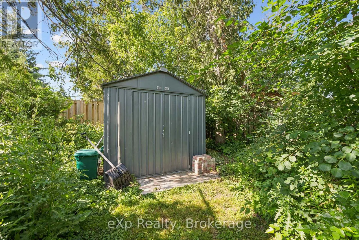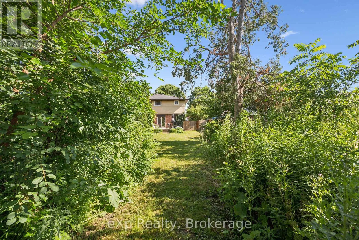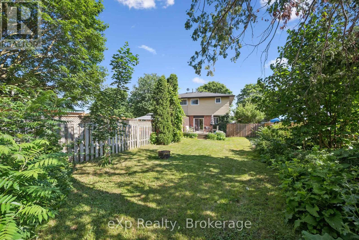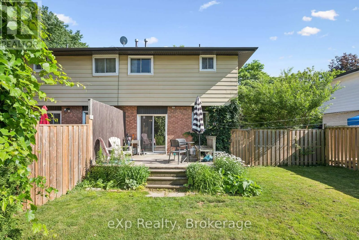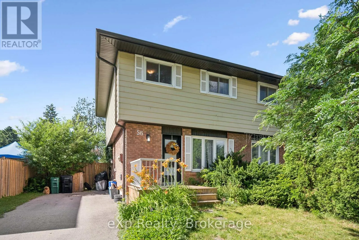
Cross Streets: Clemens Ave. ** Directions: Fisher Mills & Clemens Ave. Welcome to 56 Bretz Avenue, tucked away on a quiet, family-friendly street in a fantastic location right across from Victoria Park! This charming freehold semi-detached home offers over 1,300 sq. ft. of finished living space and sits on an impressive 150 ft deep lot with a huge, private backyard surrounded by mature trees. Inside, you'll find a bright and inviting living room flowing into the spacious kitchen and dining area, complete with a custom built-in bench and fridge unit, making it the perfect space for everyday living and entertaining. Step outside to the backyard deck, ideal for BBQs, relaxing, and enjoying the peaceful setting. Upstairs features three generously sized bedrooms, a spacious landing with full-height ceilings, and a 4-piece bathroom. The partially finished basement adds valuable living space with a rec room and updated 2-piece bathroom. Lovingly maintained and extensively updated, this home offers peace of mind with a roof (2016), windows (2017), kitchen (2015) with updated backsplash (2019), appliances (2015) and washer/dryer (2017), upstairs flooring (2017), main floor and basement flooring (2019), exterior and interior doors (2019), light fixtures (2019), fresh paint (2019), asphalt driveway (2019), fence (2020), front porch (2020), shutters (2020), sheds (2020), and professionally refreshed gardens and landscaping (2020). Ideally located just minutes to Highway 401, Wellington Road 32, schools, parks, grocery stores, shopping, the beautiful Chilligo Conservation Area, and only a short drive to Guelph. A wonderful opportunity to own a move-in-ready home in an exceptional location!! Available for immediate vacant possession after August 1st! (id:27476)