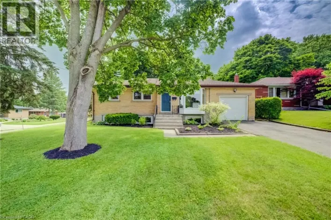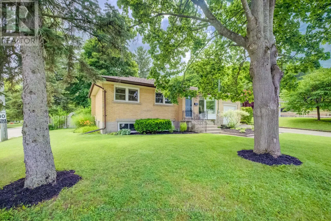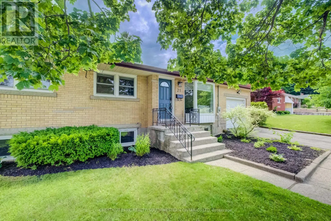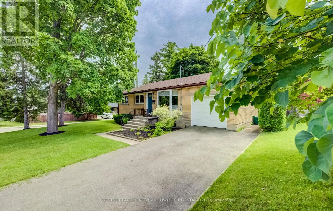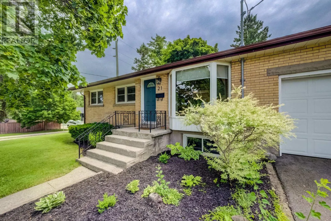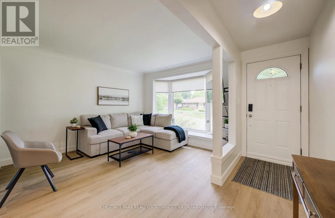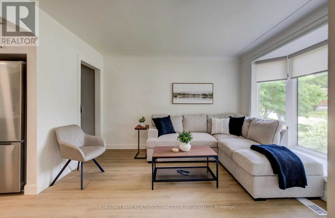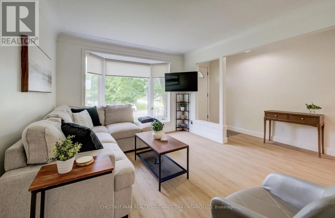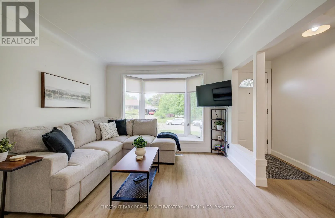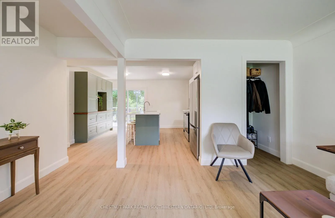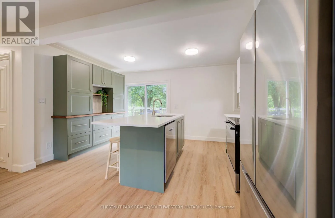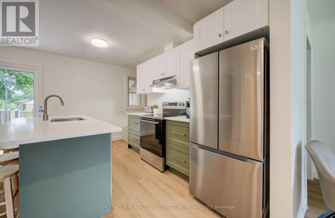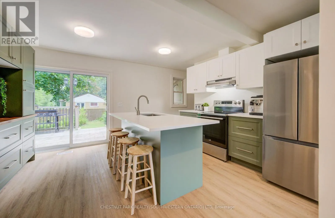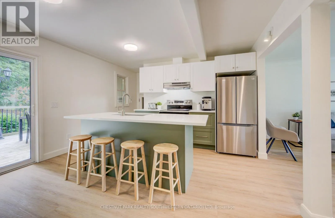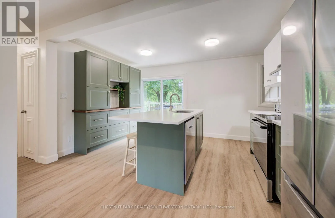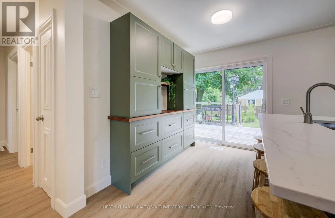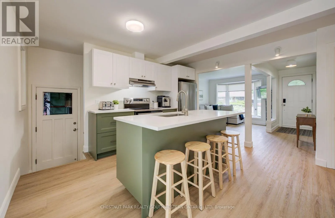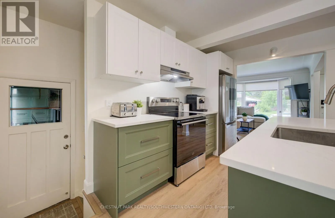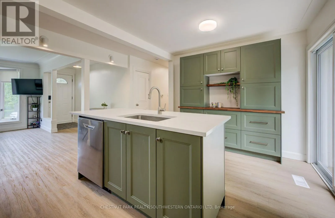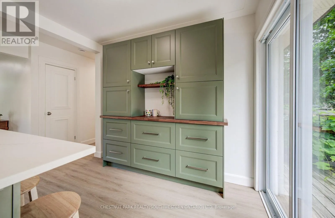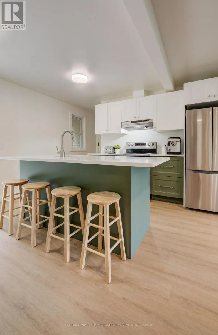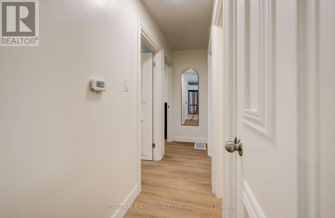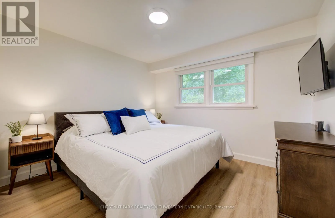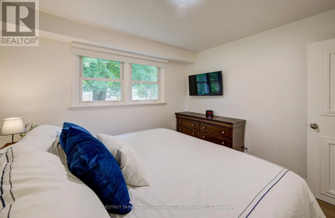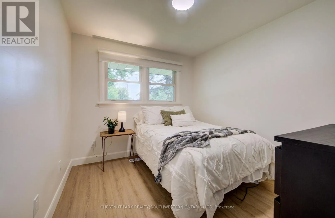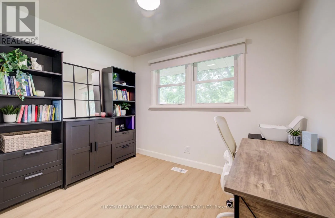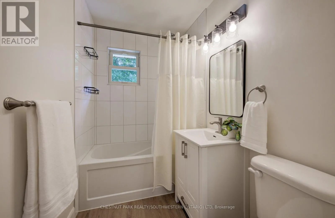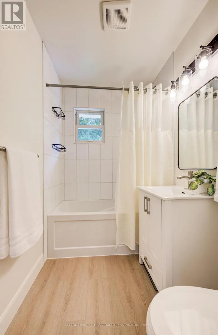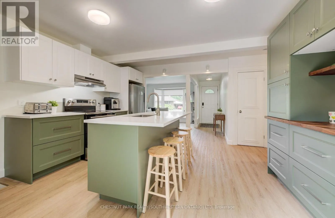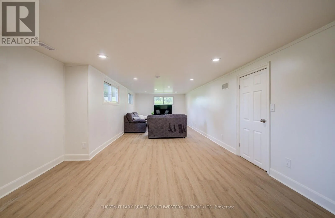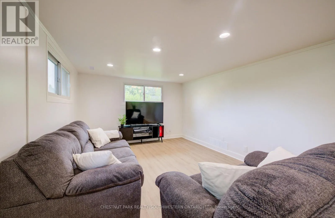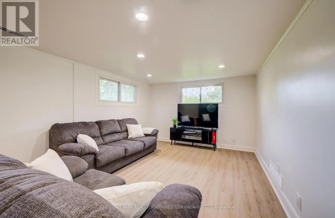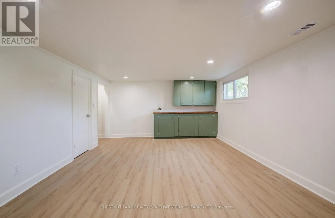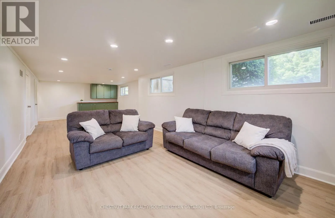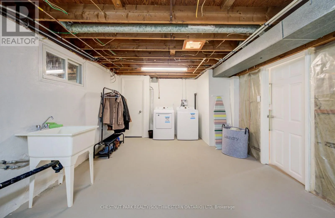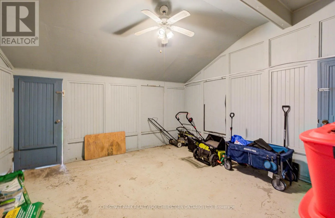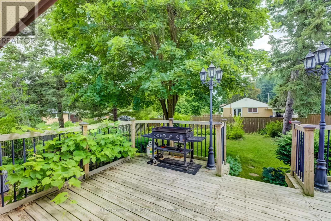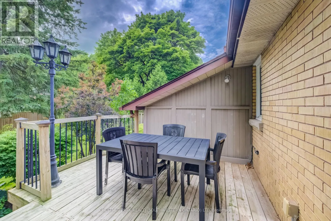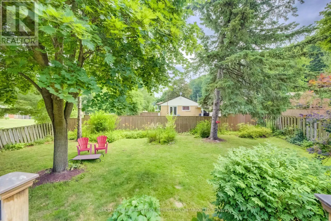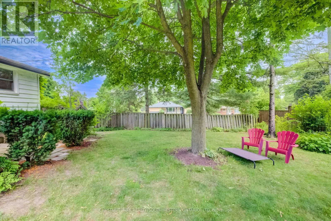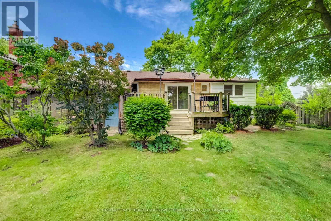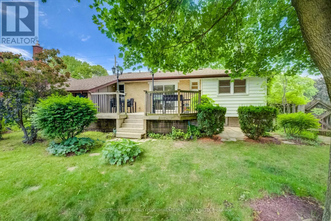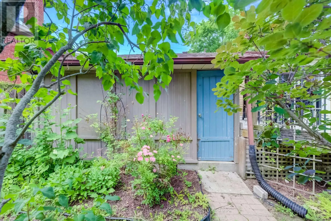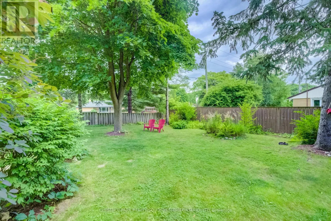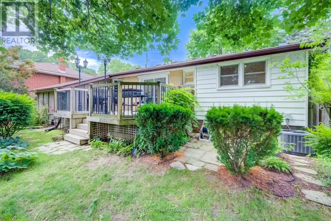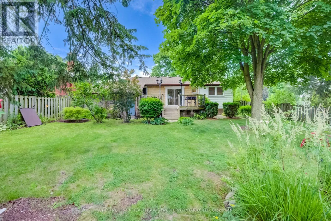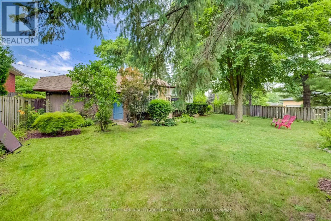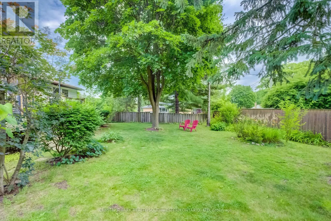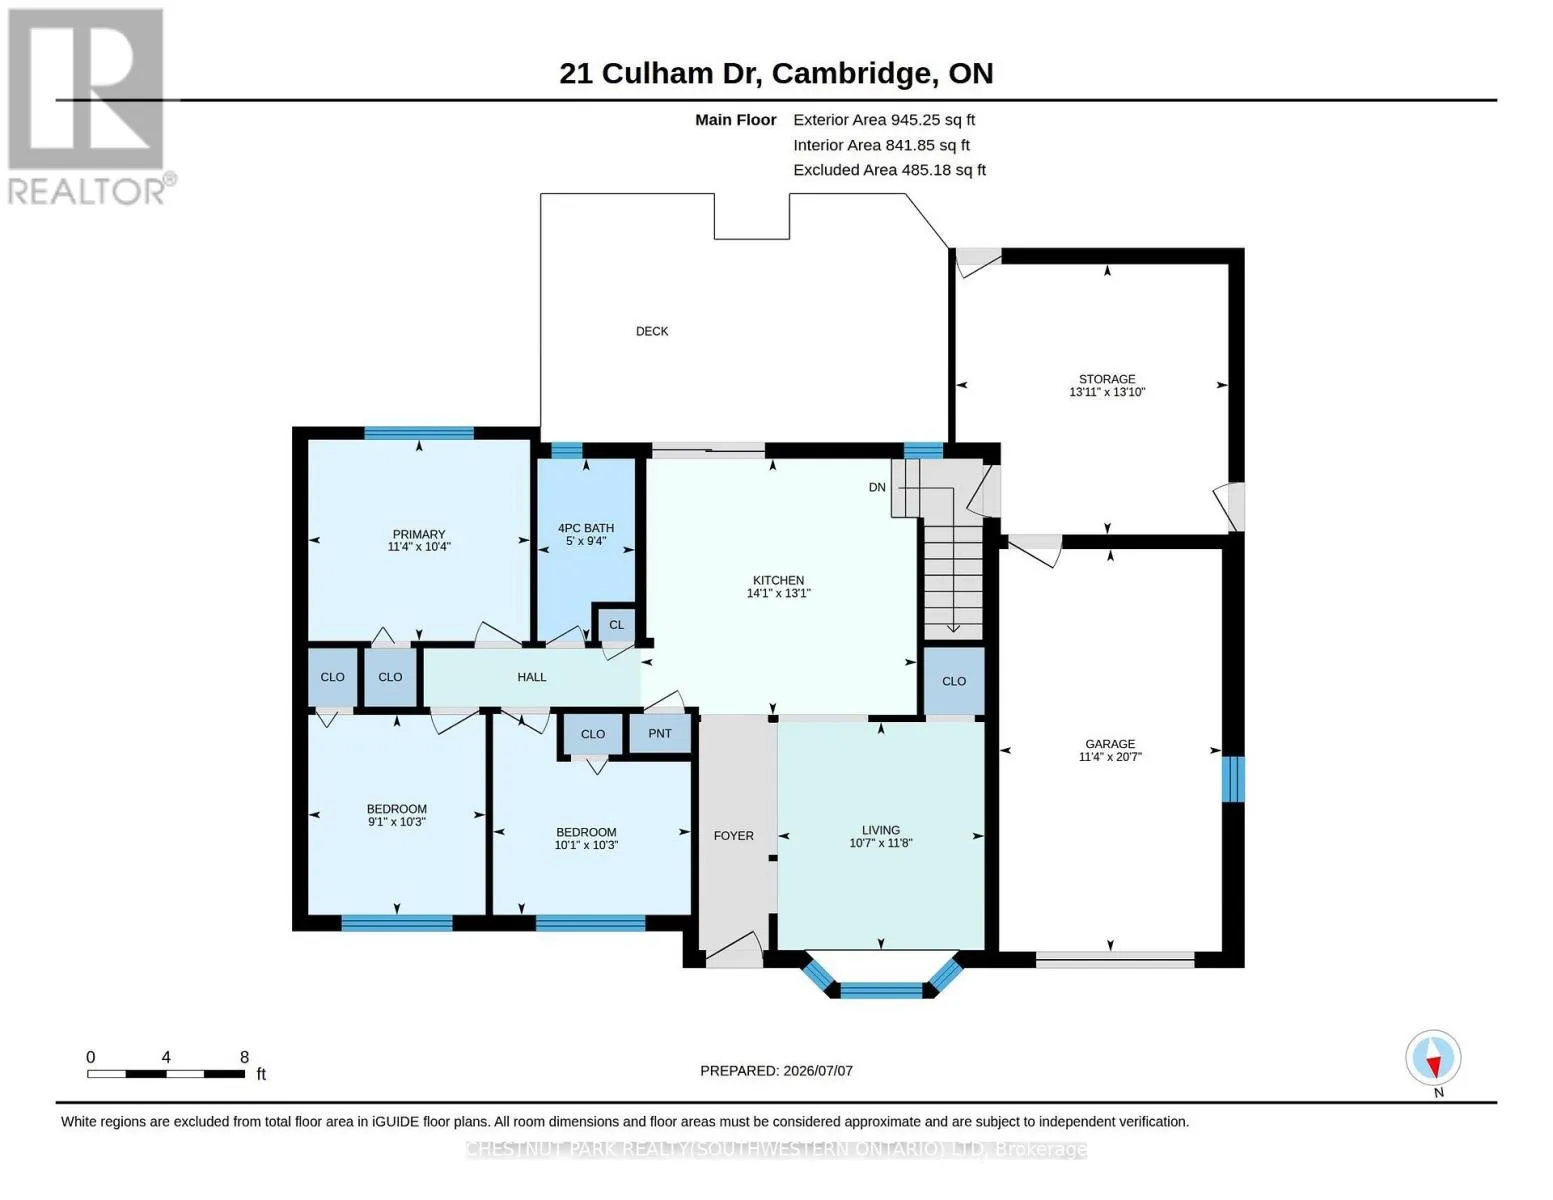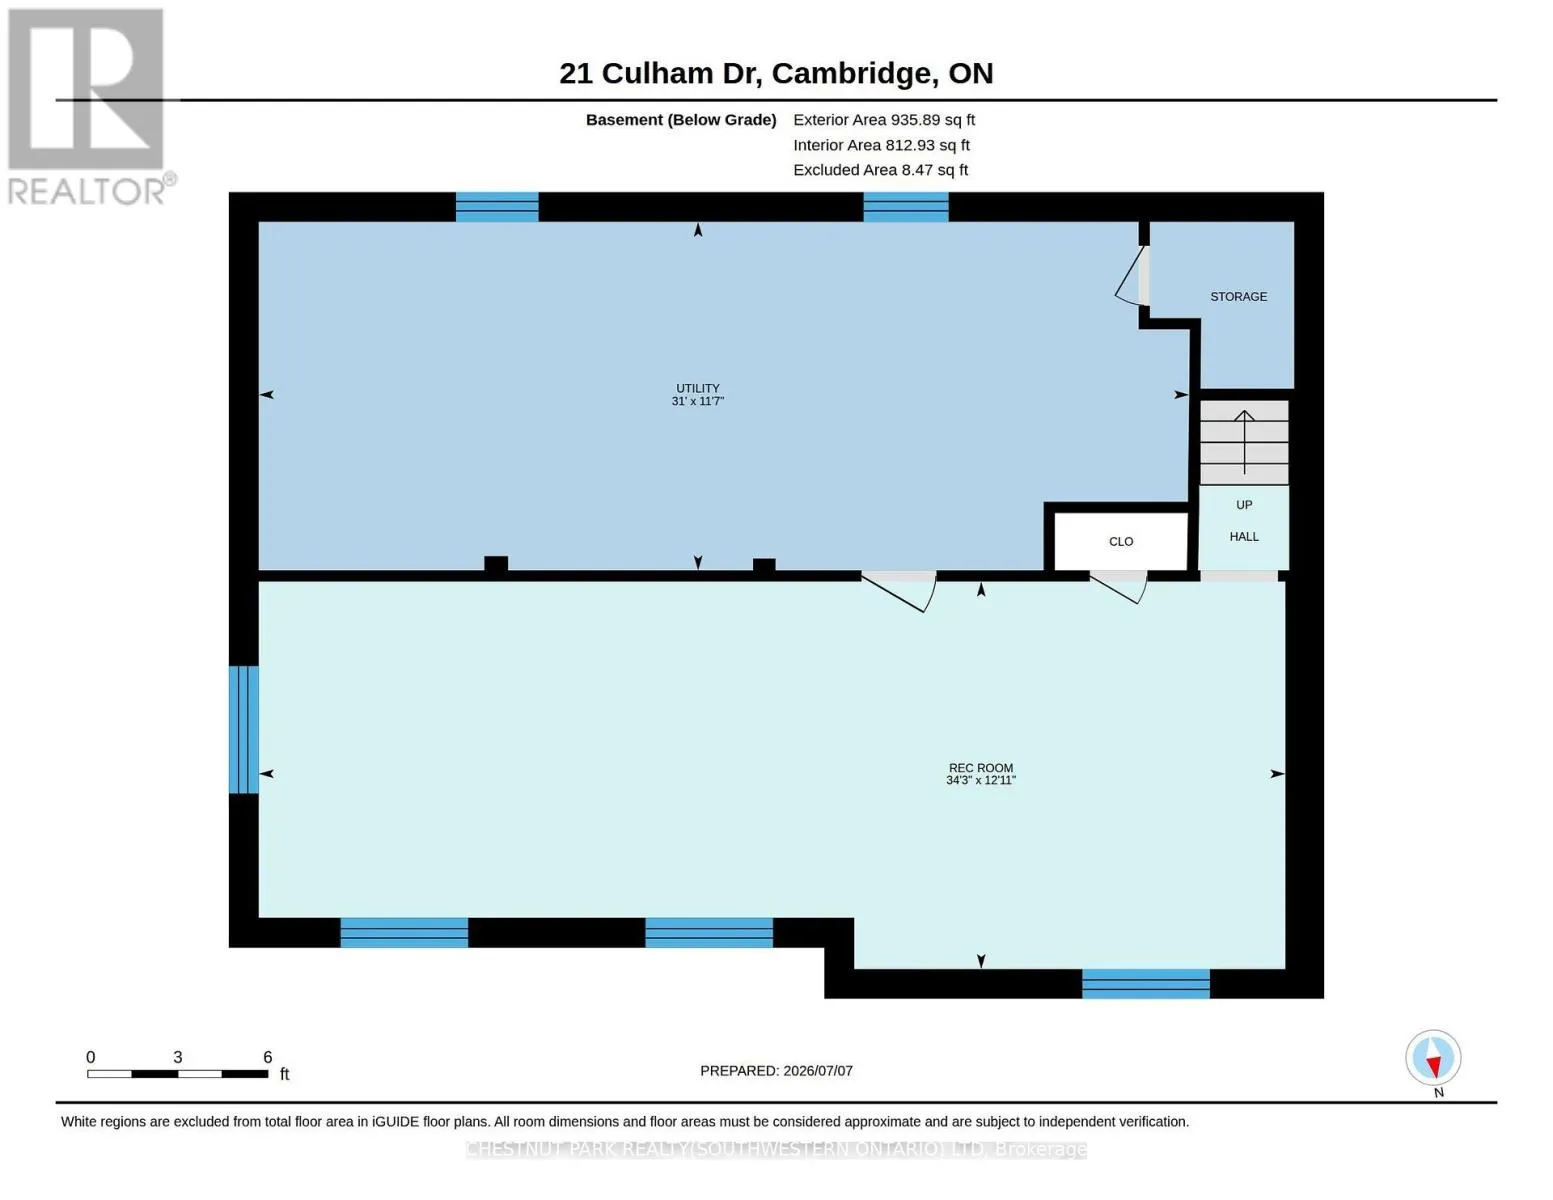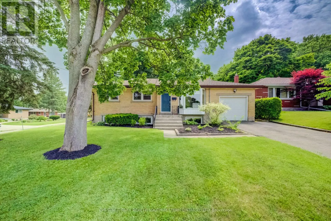
Cross Streets: Tait St. ** Directions: Tait St to Culham. 21 Culham Drive sits on a large corner lot in South Galt's quiet, mature neighbourhood of Southwood. Tree-lined streets and established homes create a peaceful setting, with Tait Street Public School just steps away. Inside, the renovated three-bedroom bungalow offers a bright, open living space filled with natural light from every window. The brand-new kitchen serves as the heart of the home, featuring quartz countertops, sleek stainless-steel appliances, and plenty of storage for casual daily meals and easy formal entertaining. Downstairs, the partially finished basement receives good natural light and provides flexible space that can become a guest suite, home office, or additional living area, in addition to the already finished rec room with its abundance of potlighting. This residence also boasts updated plumbing, a brand-new furnace, and a brand-new central air conditioning system for reliable comfort year-round. Outside, the graciously proportioned corner lot includes a fully fenced, mature yard filled with lush greenery. A spacious elevated deck is ideal for morning coffee or evening gatherings. An attached garage and versatile back storage room offer extra options for hobbies, storage, or a garden room. Located in a quiet, established neighbourhood close to trails, the Grand River, and green spaces, this property combines timeless charm with modern updates in truly welcoming fashion. (id:27476)