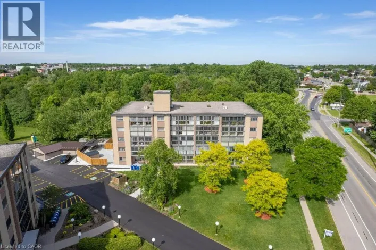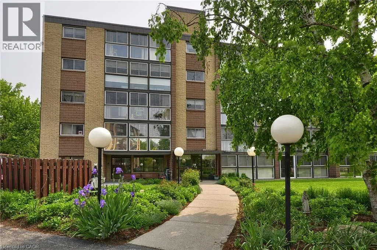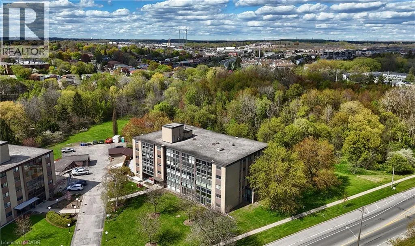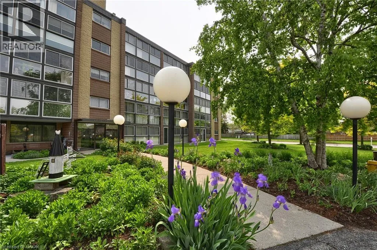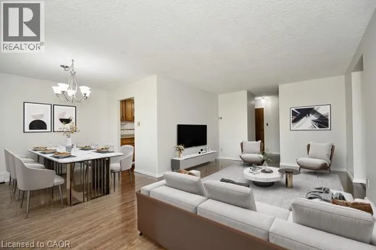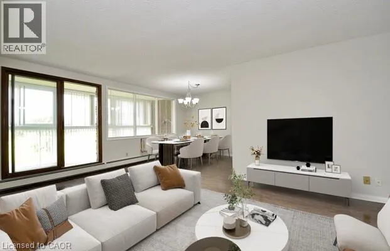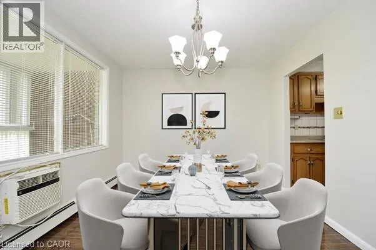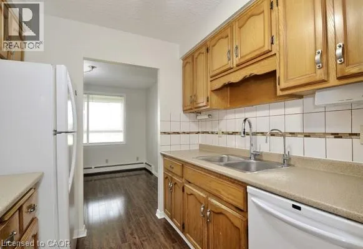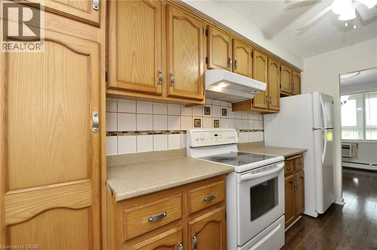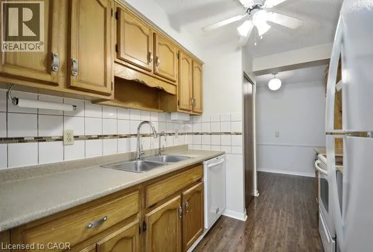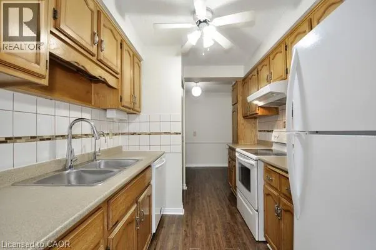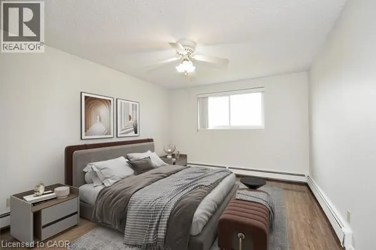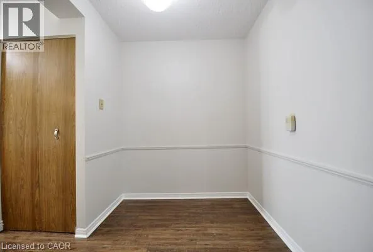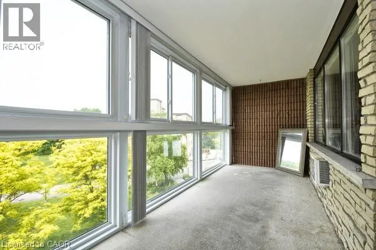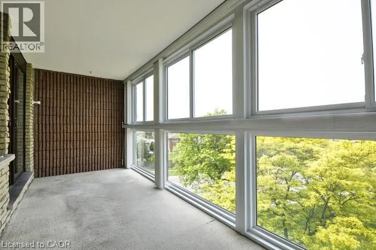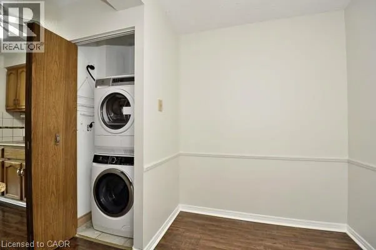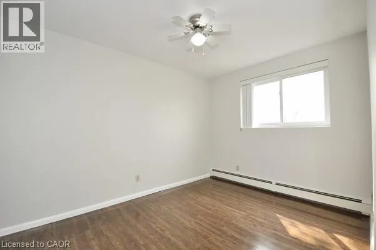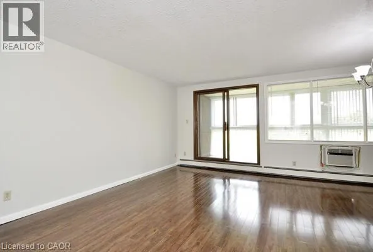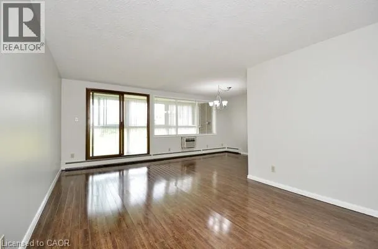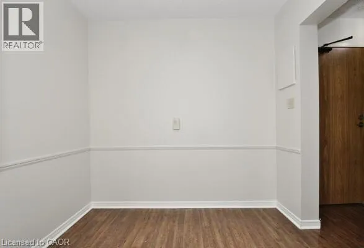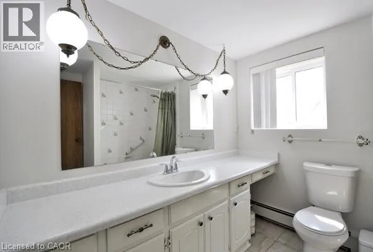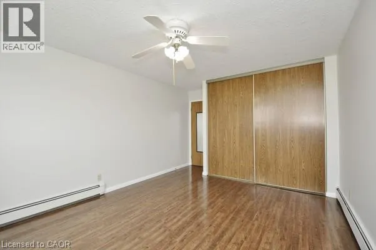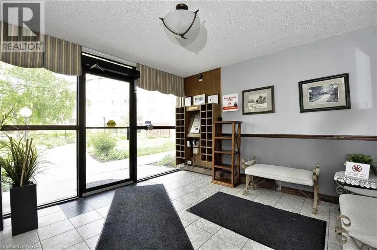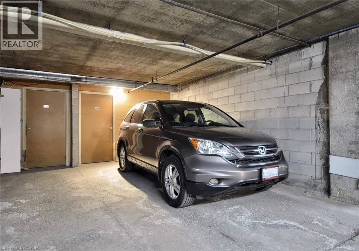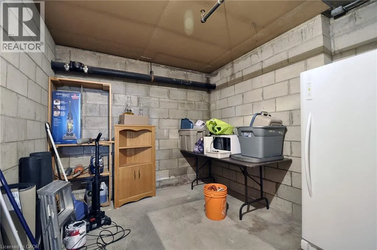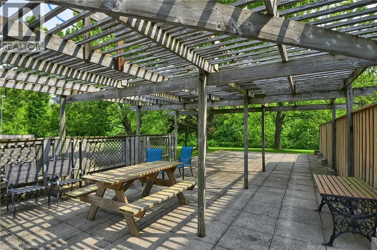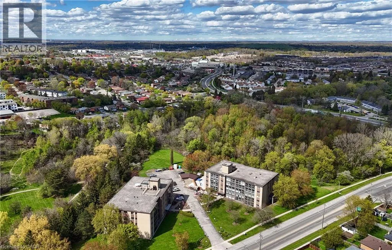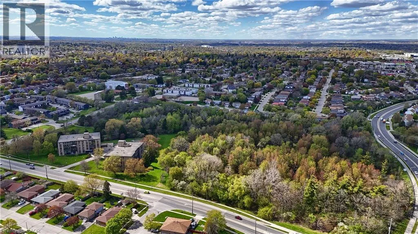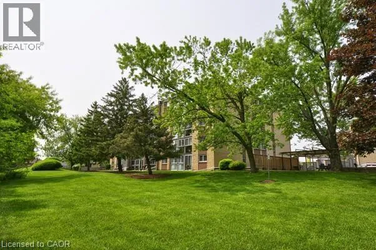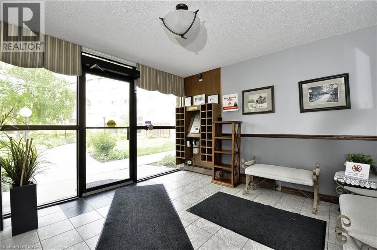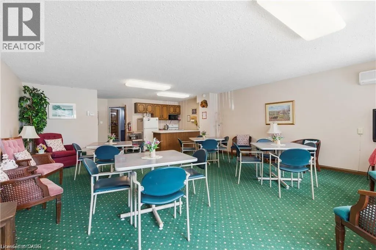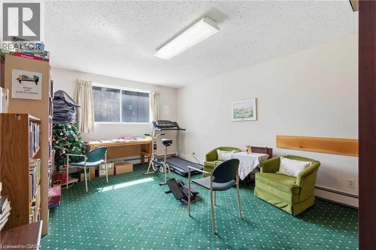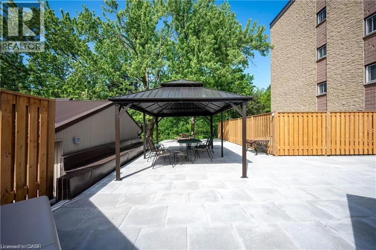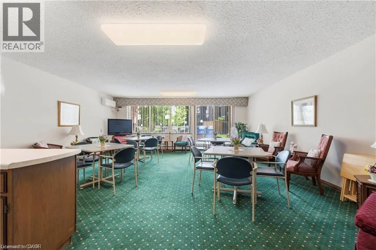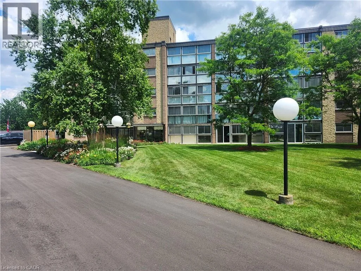
Franklin Blvd to Champlain Blvd Welcome to effortless living in one of East Galt's most desirable condominium communities. This beautifully updated 2-bedroom, 1-bathroom home combines modern comfort with exceptional convenience, offering a bright, open-concept layout designed for both everyday living and entertaining. The spacious living and dining area is filled with natural light and flows seamlessly onto a private enclosed balcony overlooking mature trees—an ideal retreat for your morning coffee or a peaceful evening unwind. The stylish kitchen features abundant cabinetry, generous counter space, and a versatile office nook perfect for working from home, managing daily tasks, or creating a cozy reading corner. Both bedrooms are generously sized with large windows that fill the space with natural light, while the updated bathroom offers contemporary finishes and timeless appeal. Additional highlights include in-suite laundry, a private storage locker, and secure underground parking, providing the comfort and convenience today's buyers are looking for. Residents enjoy a meticulously maintained building in a quiet, established neighbourhood just minutes from shopping, restaurants, public transit, parks, and scenic walking trails. Whether you're a first-time buyer, downsizer, or investor, this move-in-ready condo offers outstanding value and the carefree lifestyle you've been searching for. (id:27476)