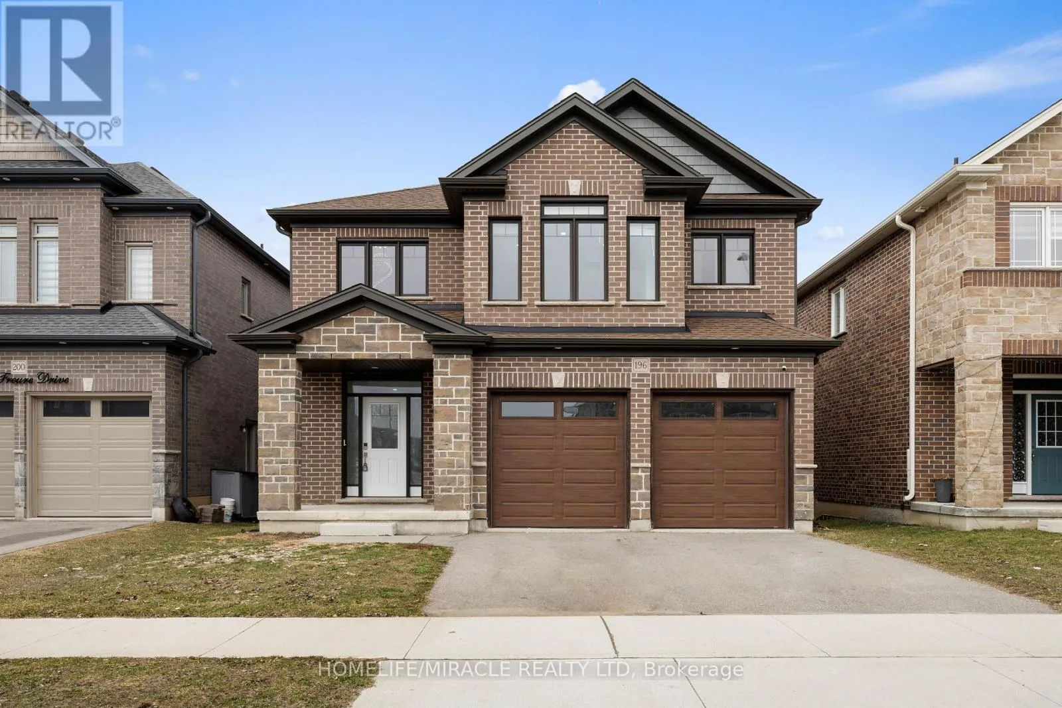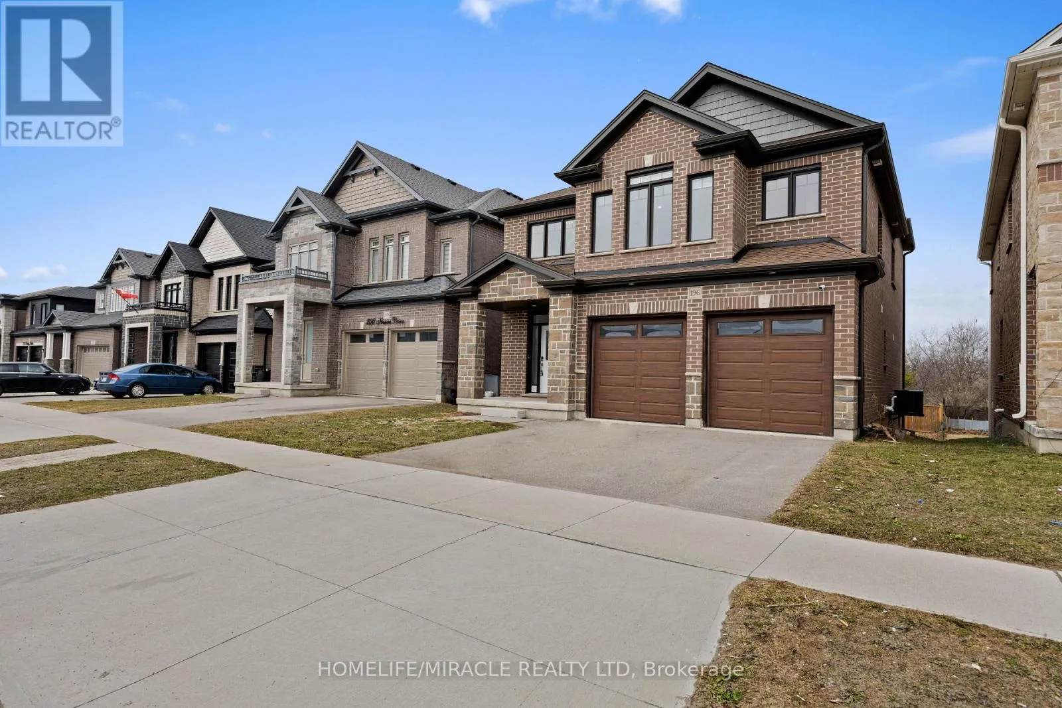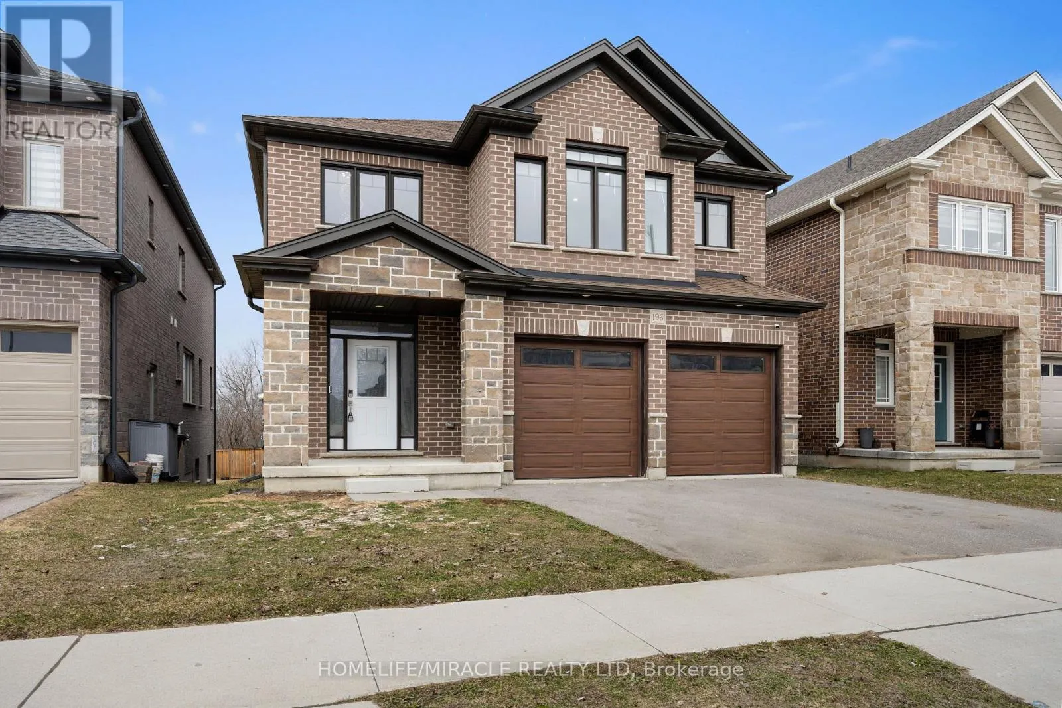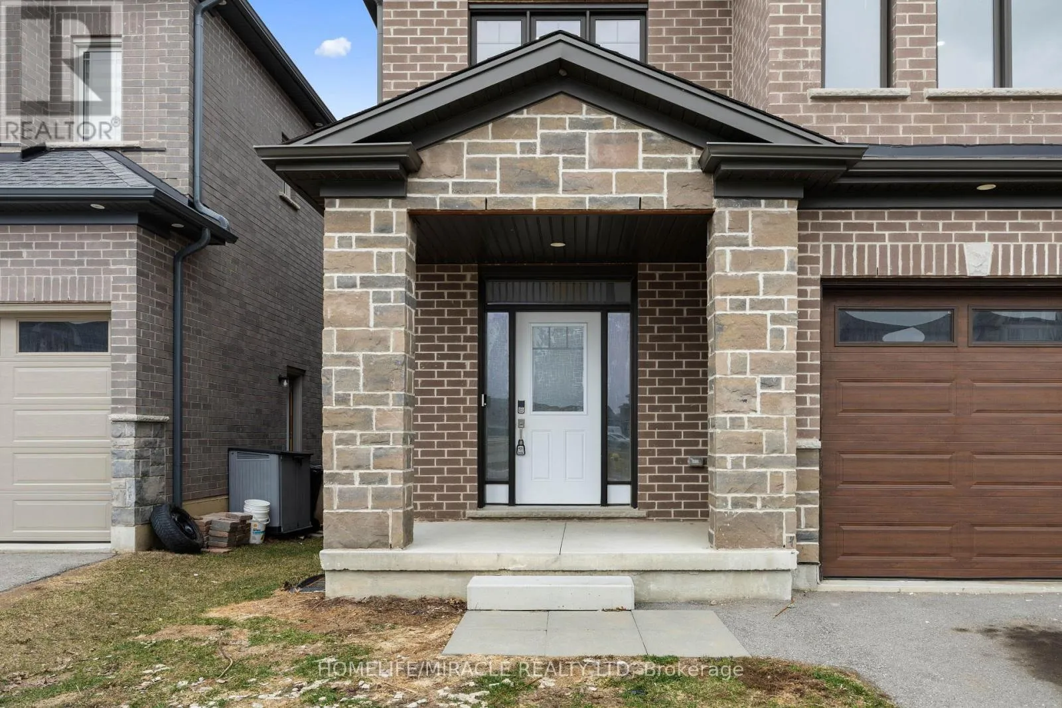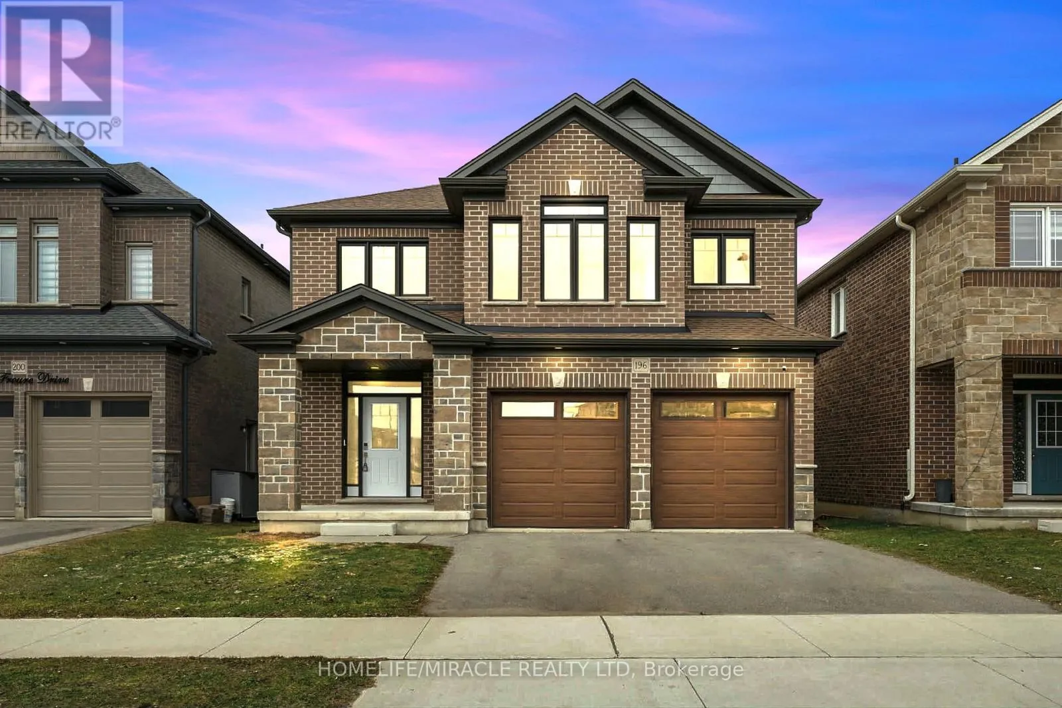
196 Freure Drive, Cambridge, Ontario N1S 0A9

Listed for:
$3,699
4 beds
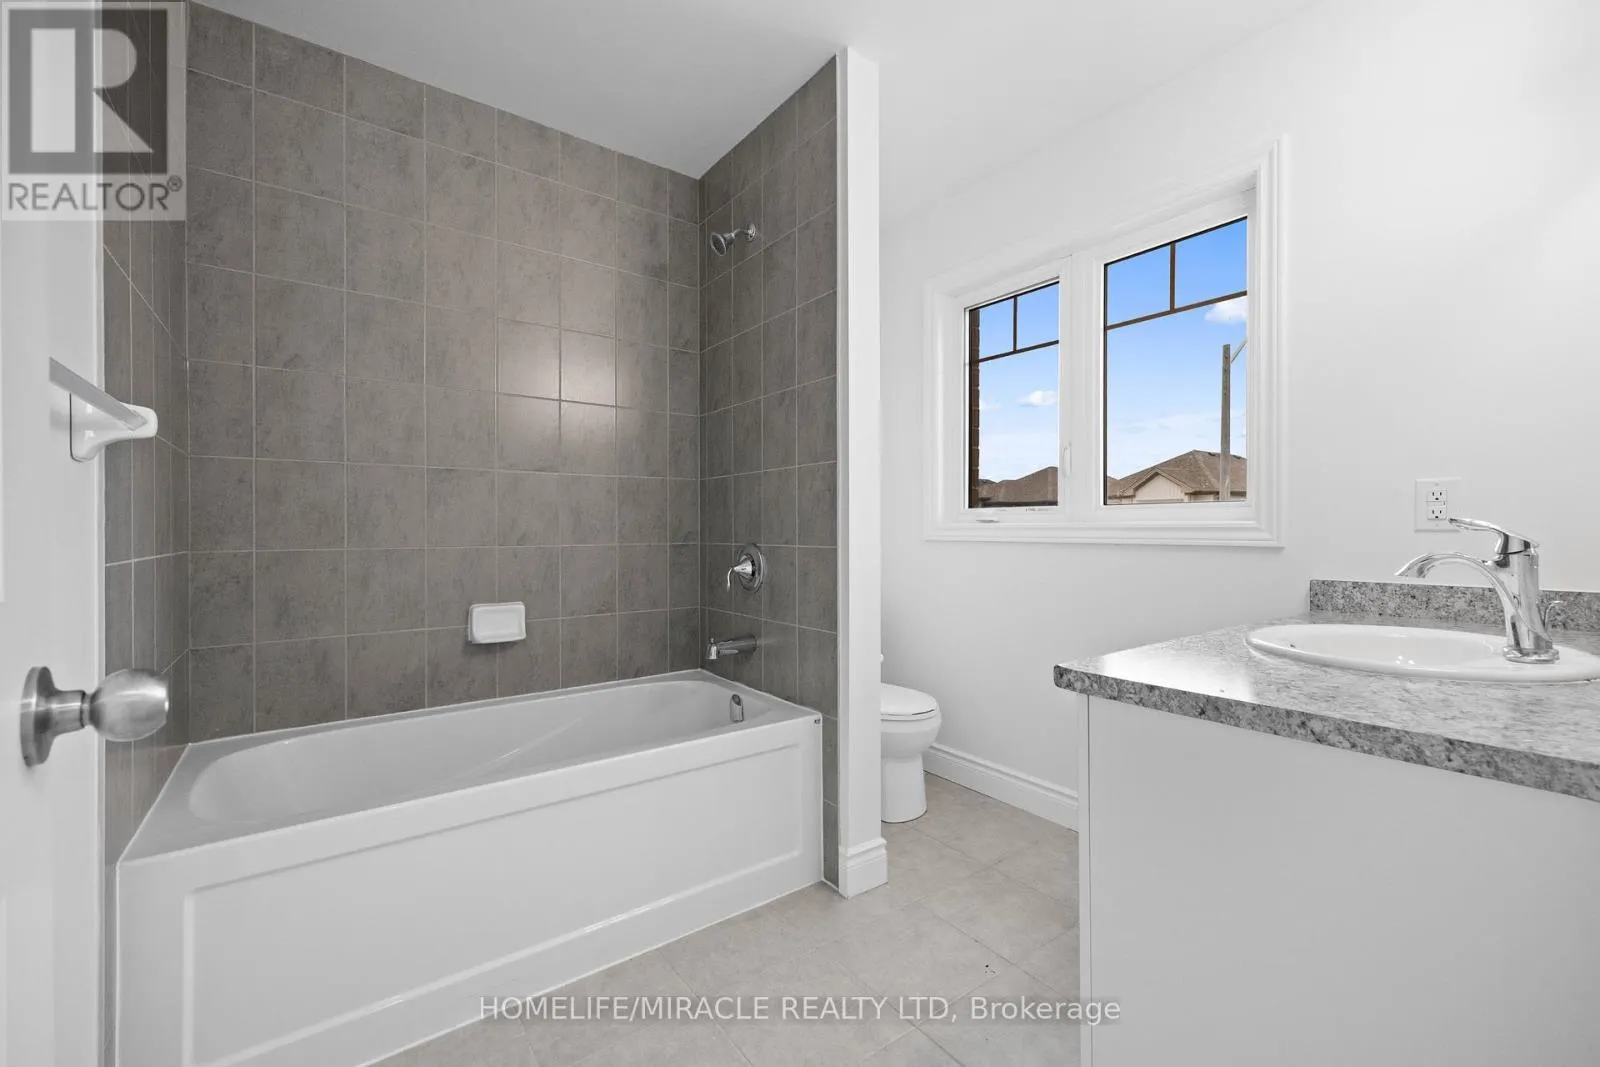
4 baths
Listed 38 days ago
House for rent: 196 Freure Drive, Cambridge, Ontario N1S 0A9

View all 48 photos

About

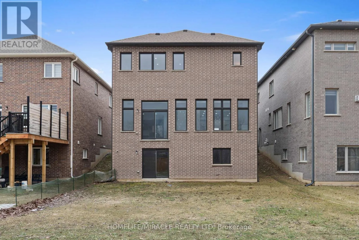
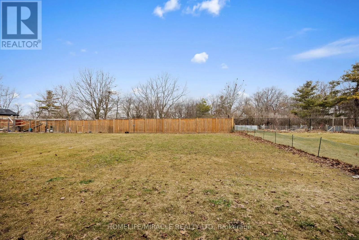
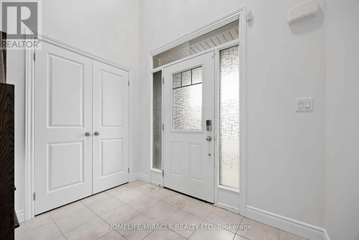
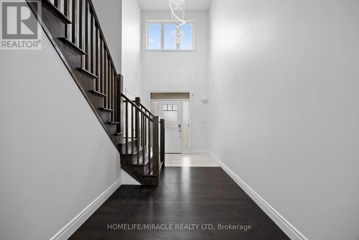
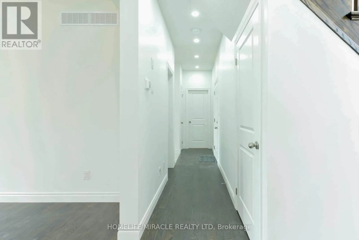
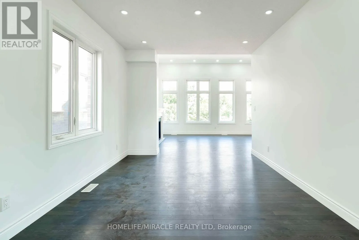
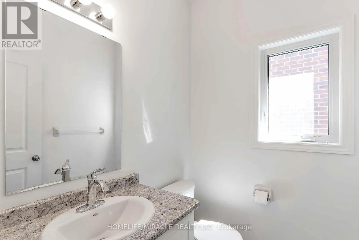
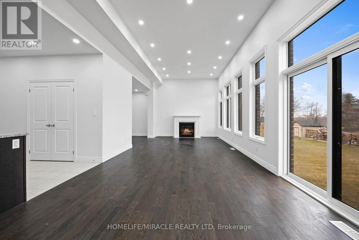
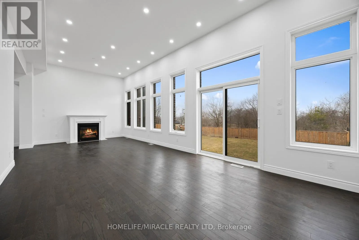
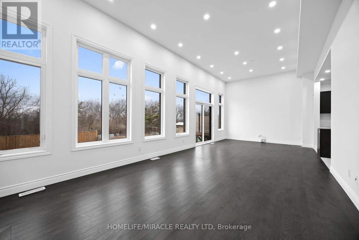
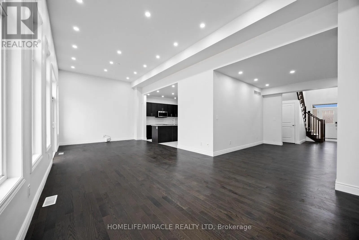
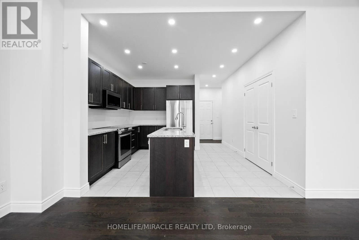
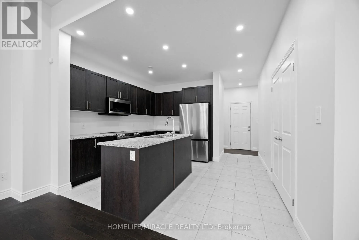
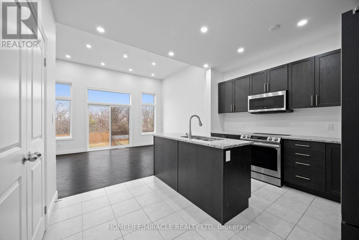
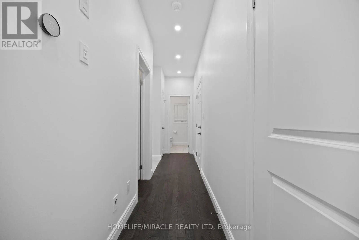
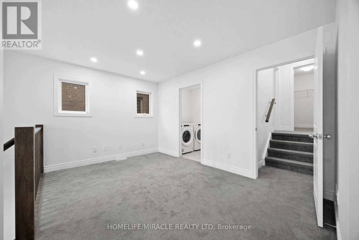
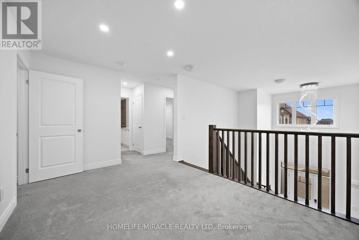
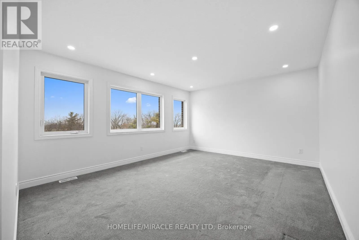
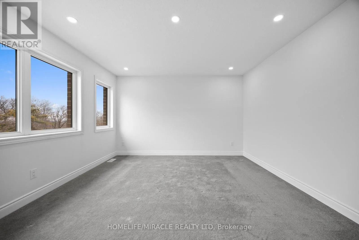
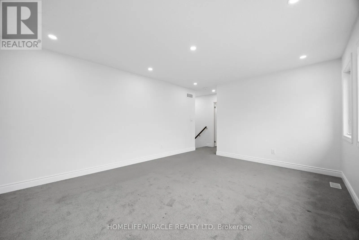
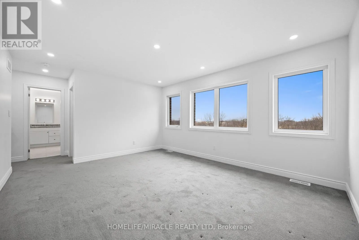
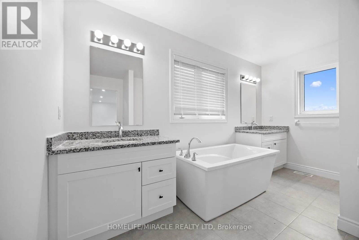
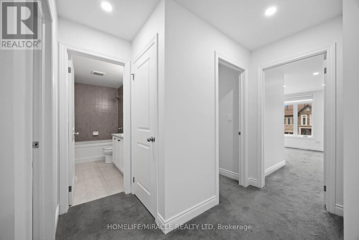
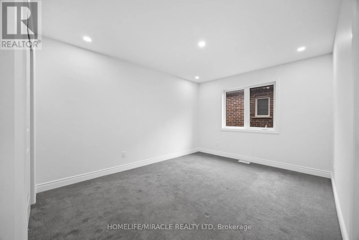
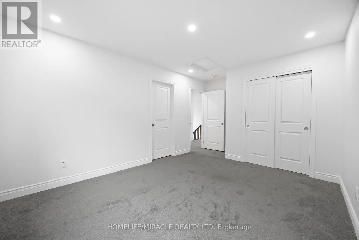
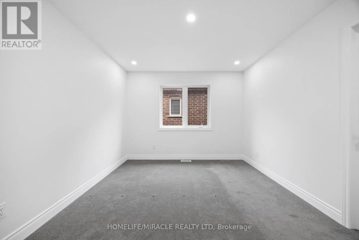
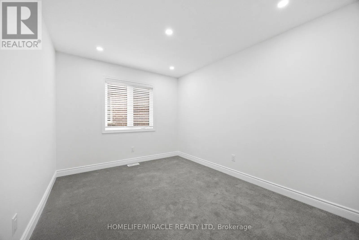
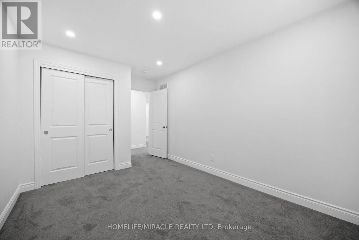
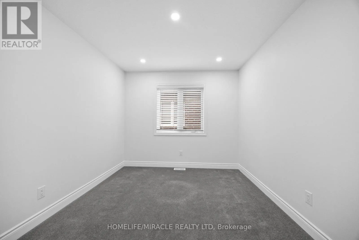
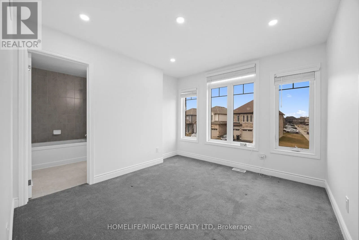
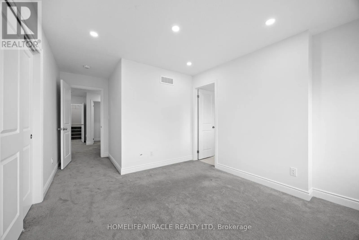
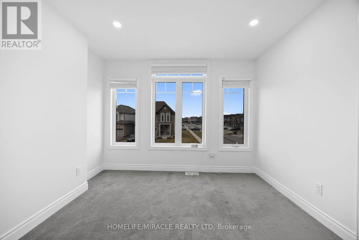
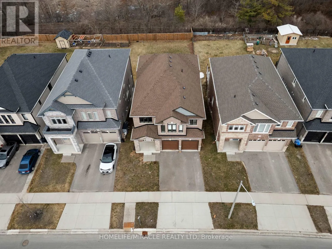
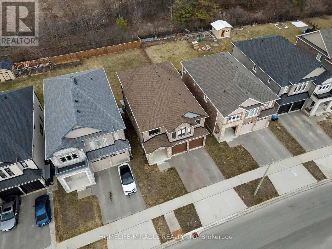
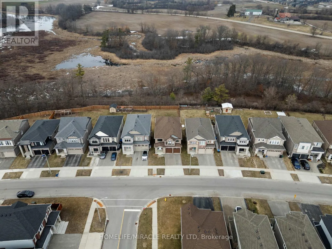
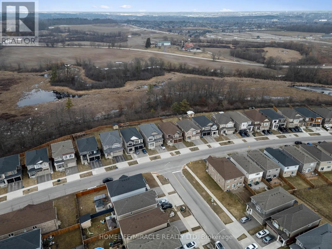
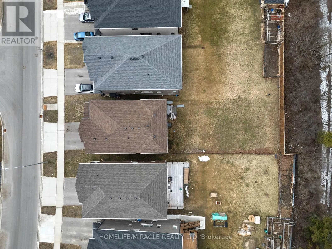
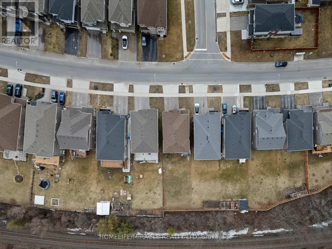
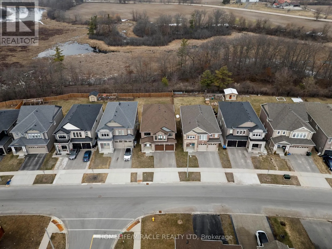
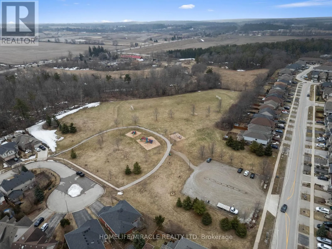
Sallsbury Ave /Freure Welcome To This Amazing 4 Bedroom, 4 Washroom Detached Home Featuring: Premium Lot, Walkout Basement & Ravine Lot. Backing On A Beautiful Pond. The Main Floor Features High Ceiling (11.5 Feet) & Large Windows Giving A Panoramic View Of Ravine. A Beautiful View To Enjoy Coffee While Enjoying The Nature. The Kitchen Has Huge Walk-In Pantry. Upstairs Featuring Four Decent Size Bedrooms Plus Family Retreat Room & Laundry. This Home Also Offers An Incredible Highly Desirable Neighborhood And Is Close To Grand River, Pot Lights, 200 Amp Electric Panel. (id:27476)


Property Highlights

MLS® Number
X13540712
Type
Single Family
Ownership Type
Freehold
Land Size
41.8 x 158.9 FT
Parking Space Total
4

Building

Building Type
House
Storeys
2.00
Square Footage
2500 - 3000 sqft
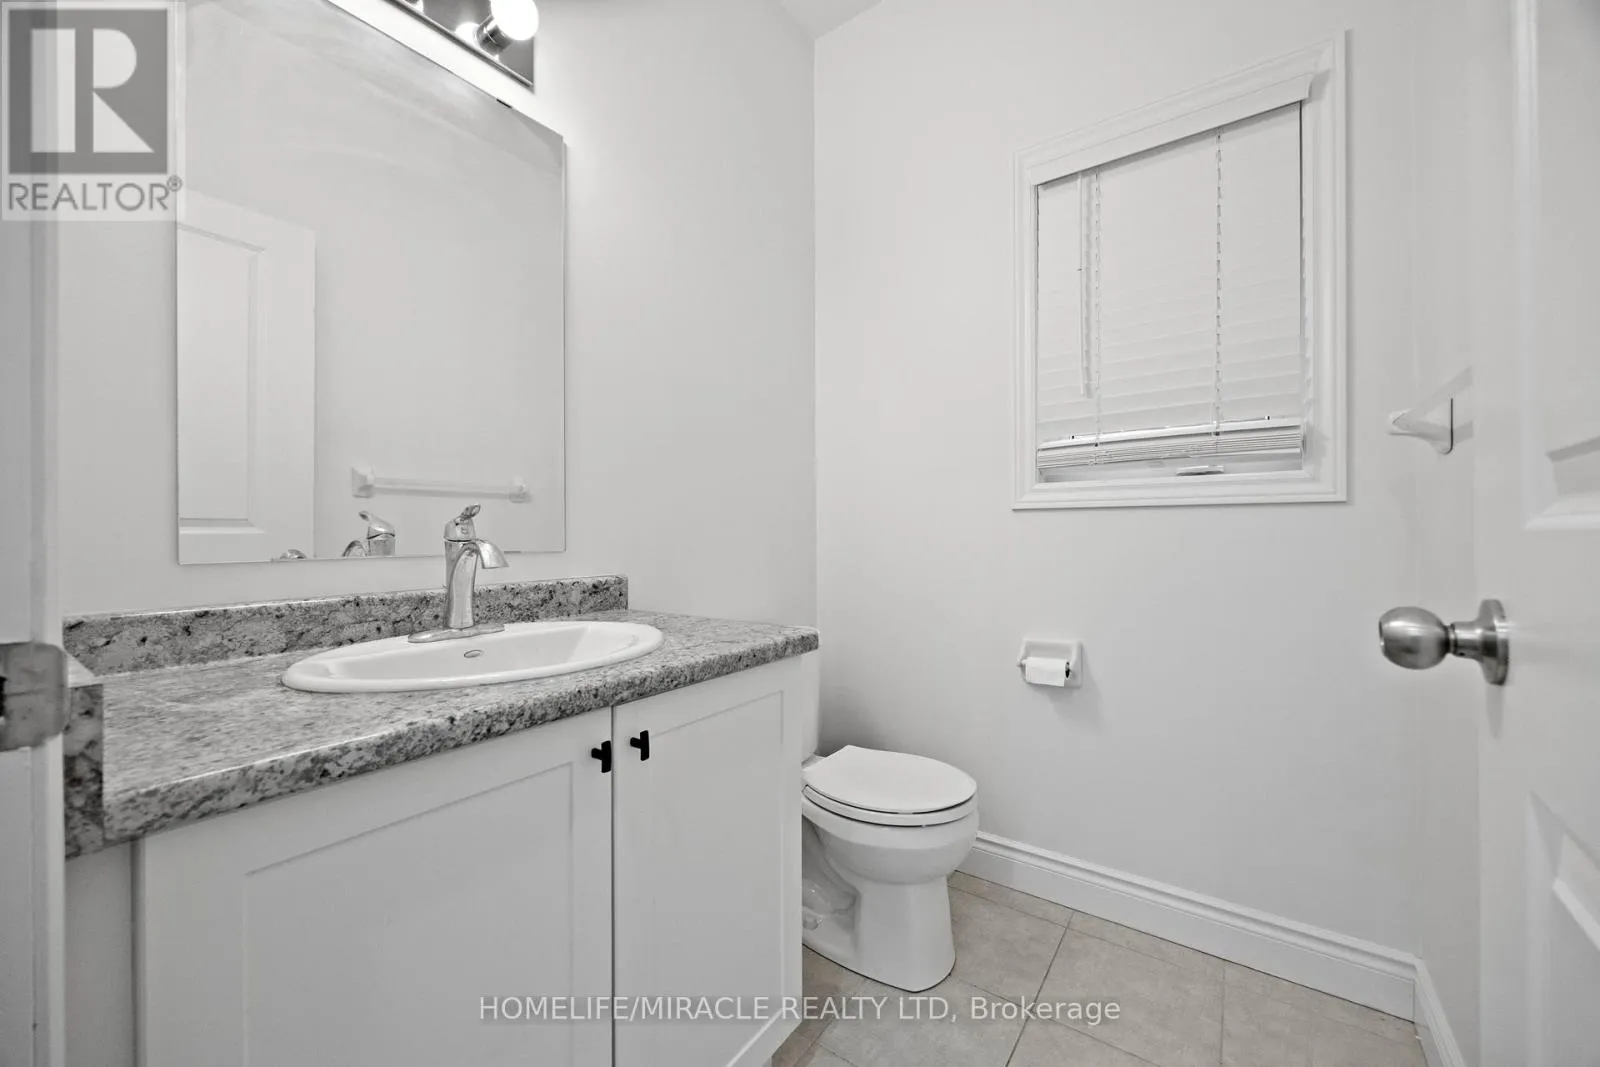
Bathrooms Total
4
Bedrooms Above Ground
4
Bedrooms Total
4
Amenities
Park, Place of Worship, Public Transit, Schools
Exterior Finish
Brick
Fireplace Present
Yes
Basement Type
N/A (Unfinished), N/A
Basement Features
Walk out
Building Heating Type
Forced air
Heating Fuel
Electric
Building Cooling Type
Central air conditioning

Utilities

Water
Municipal water
Utility Sewer
Sanitary sewer

Room Layout

Bedroom
Second level
5.24 m x 4.02 m
Bedroom 2
Second level
3.38 m x 3.05 m
Bedroom 3
Second level
3.08 m x 3.26 m
Bedroom 4
Second level
3.35 m x 3.29 m
Den
Second level
3.05 m x 3.24 m
Great room
Main level
4.72 m x 3.96 m
Dining room
Main level
3.35 m x 3.96 m
Living room
Main level
3.35 m x 3.96 m
Kitchen
Main level
3.96 m x 3.54 m
Pantry
Main level
2.5 m x 1.9 m

Location

Learn more about this property
Listing provided by:
HOMELIFE/MIRACLE REALTY LTD
MLS® number:
X13540712
Agent:
Sunny Shah
*Indicates required field
Name is required
Email is required
Please enter a valid phone number (e.g., 416-111-1111).