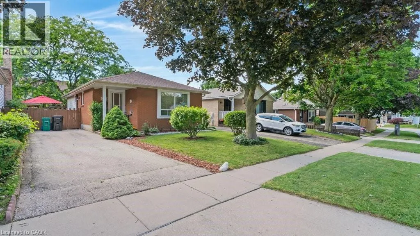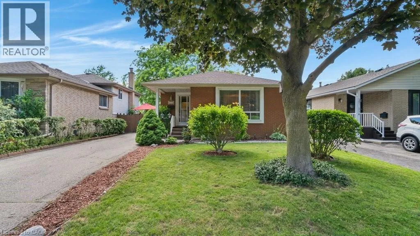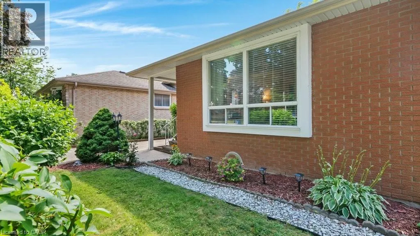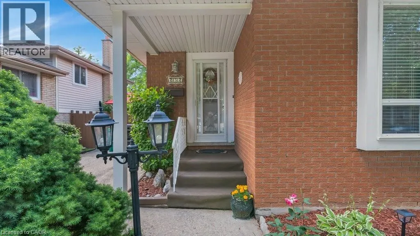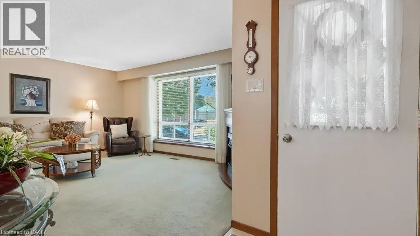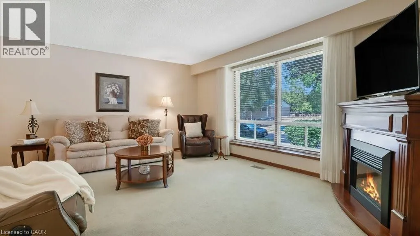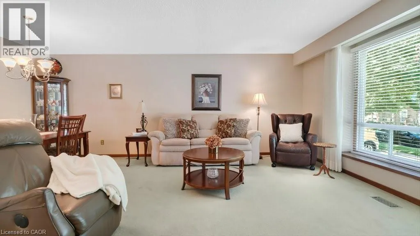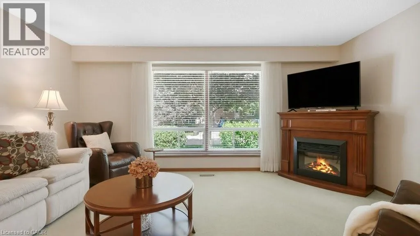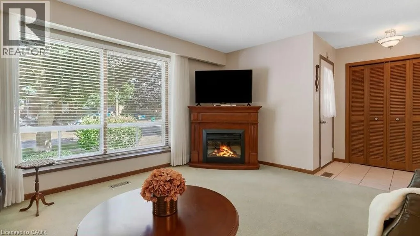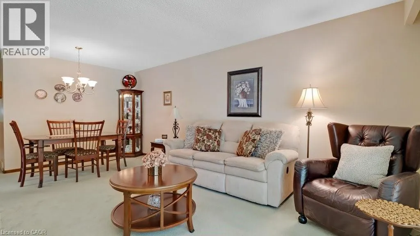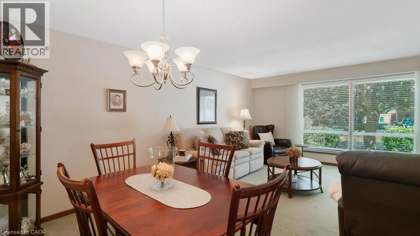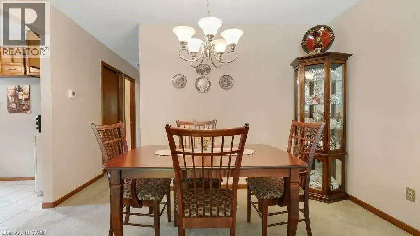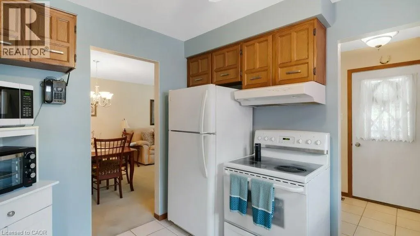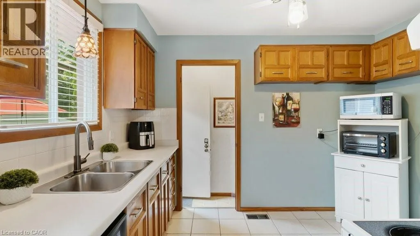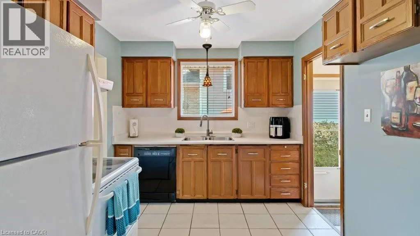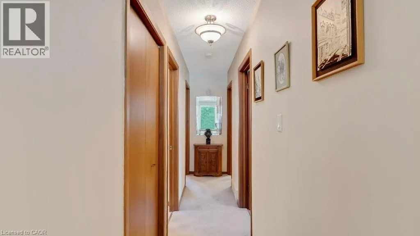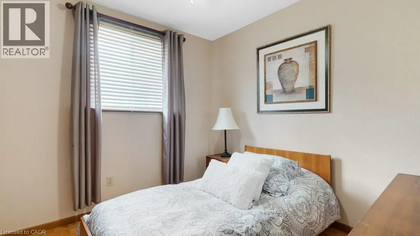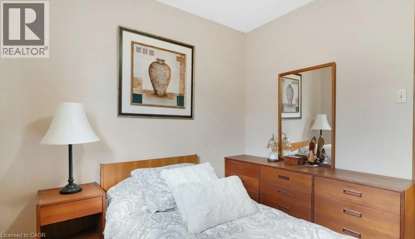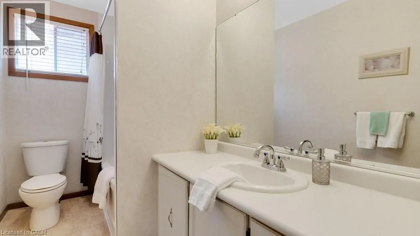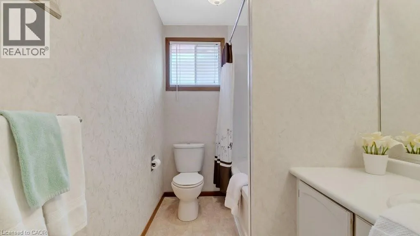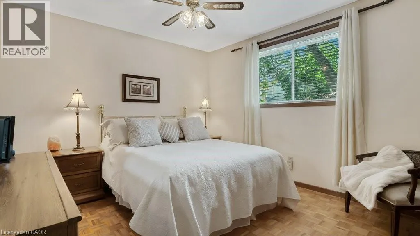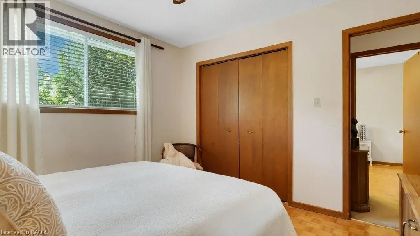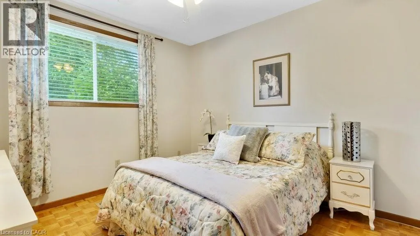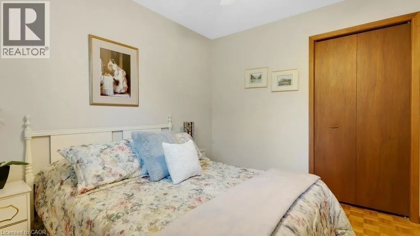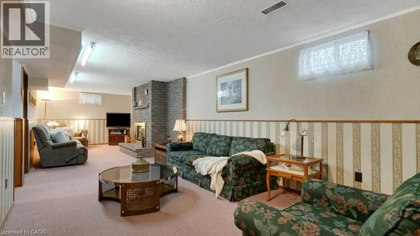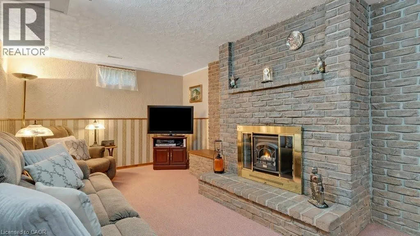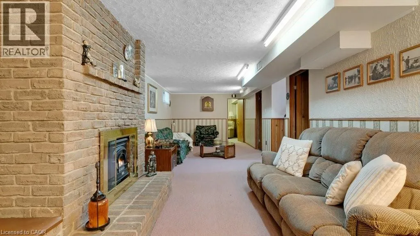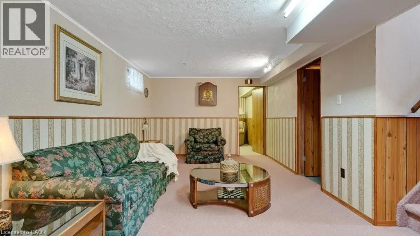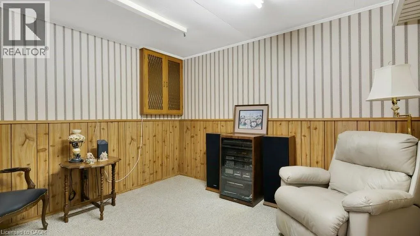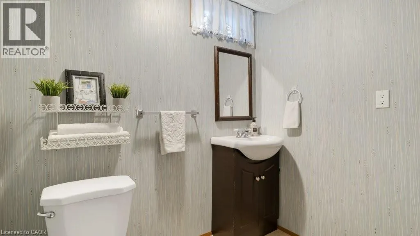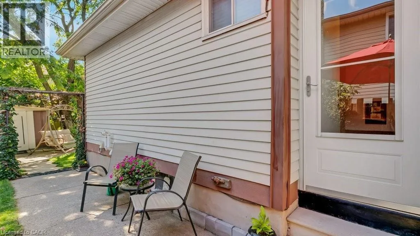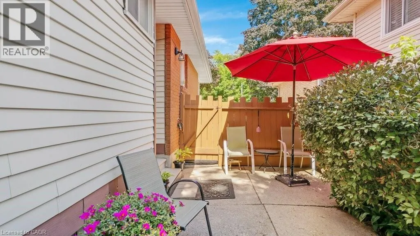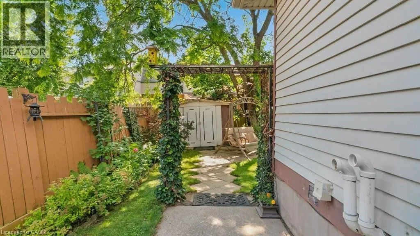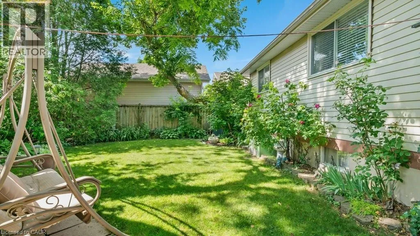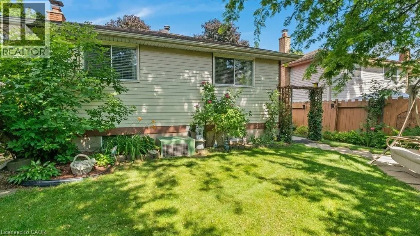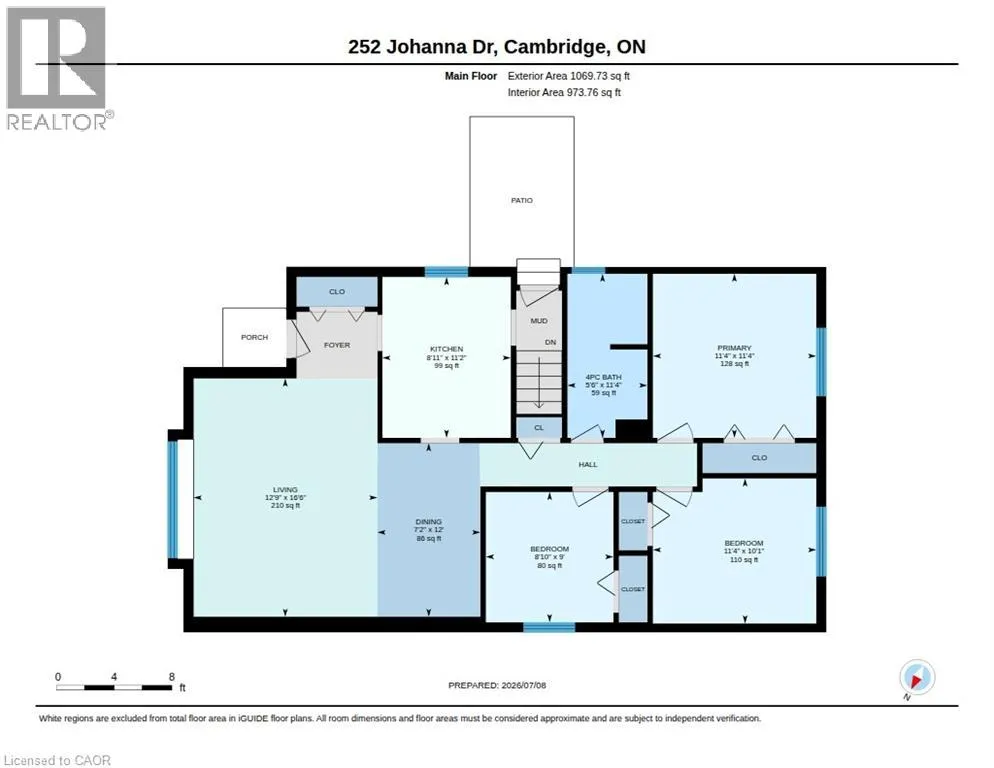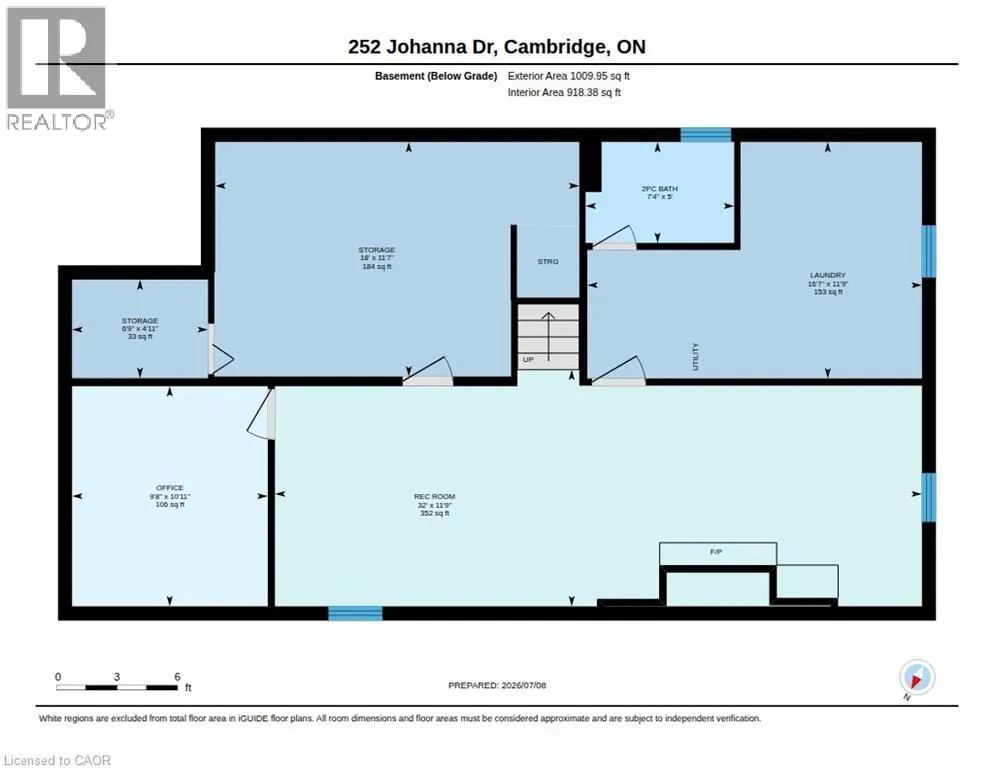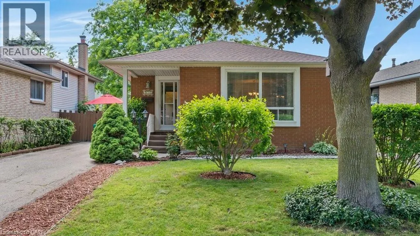
St Andrews St to Grand Ridge Dr to Johanna Dr. Welcome to 252 Johanna Drive! Lovingly maintained and offering over 2,000 square feet of finished living space, this charming bungalow is perfect for first-time home buyers or those looking to downsize without compromising on comfort. The main level features a spacious living room with a large picture window that flows seamlessly into the dining area, creating an inviting space for everyday living and entertaining. The bright kitchen offers ample storage with timeless oak cabinetry. Completing the main floor are a generous primary bedroom, two additional bedrooms, and a well-appointed 4-piece bathroom. All bedrooms are carpet free and there is parquet wood flooring underneath the carpet in the living room/dining room and hallway. The fully finished lower level boasts a large recreation room highlighted by an attractive stone accent wall with an electric fireplace, making it the perfect spot for family gatherings, movie nights, or a games room. You'll also find a dedicated office, a convenient 2-piece bathroom, and a spacious laundry area. Step outside to enjoy the side concrete patio, then wander through the charming ivy-covered trellis to discover a private, tranquil backyard filled with beautiful perennial gardens and lush greenery—a peaceful retreat to relax and unwind. Located in a family-friendly neighbourhood close to schools, parks, shopping, and all essential amenities, this well-cared-for home offers the perfect blend of comfort, convenience, and value. Your next chapter begins at 252 Johanna Drive! (id:27476)