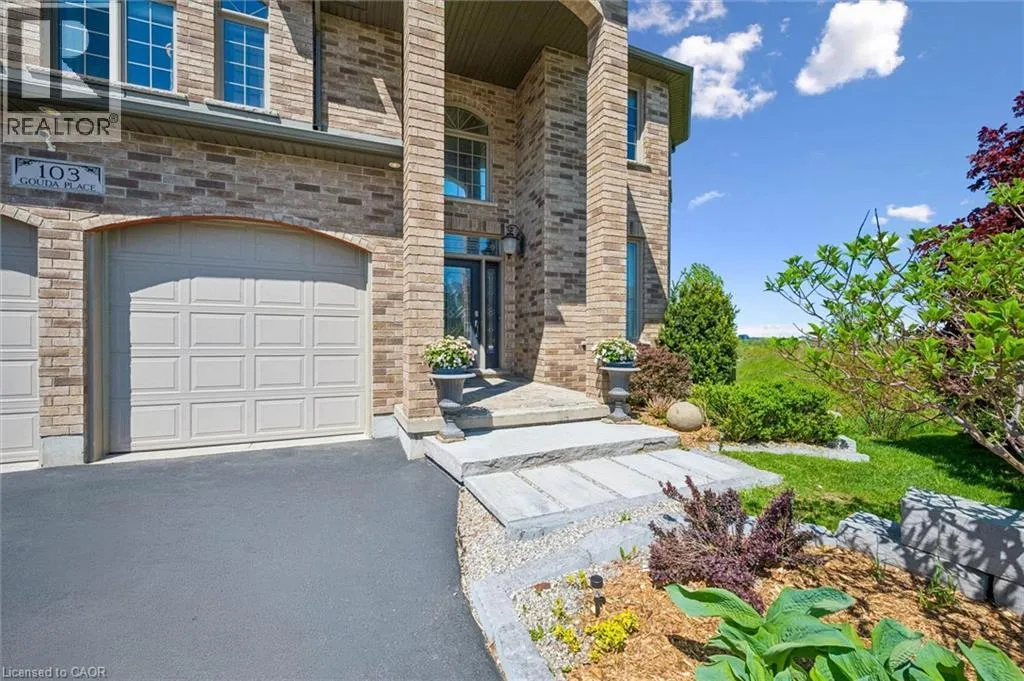
103 Gouda Place, Cambridge, Ontario N1P 0A9

Listed for:
$1,499,000
5 beds
5 baths
Listed 7 days ago
House for rent: 103 Gouda Place, Cambridge, Ontario N1P 0A9

View all 48 photos

About

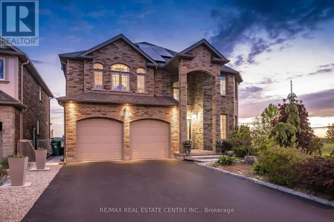
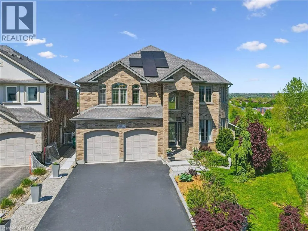
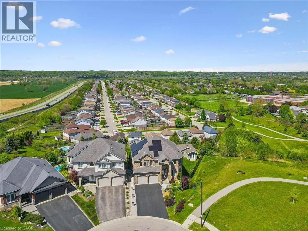
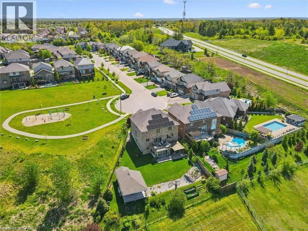
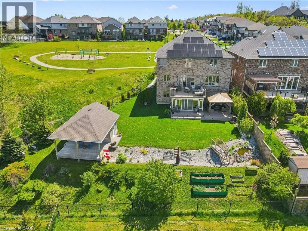
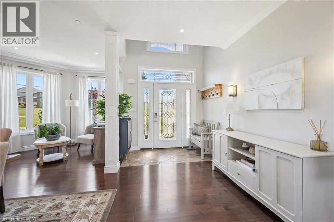
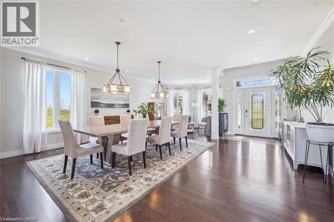
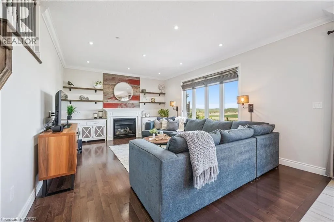
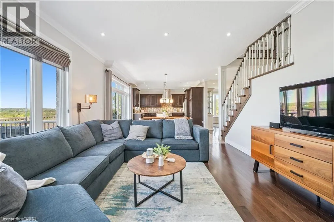
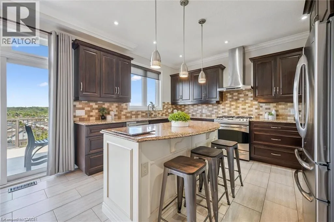
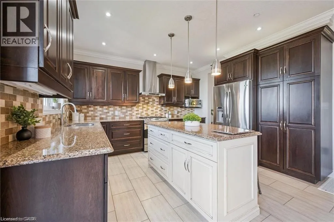
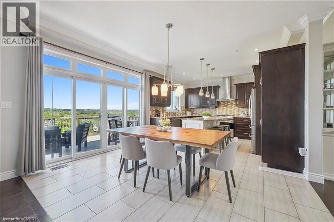
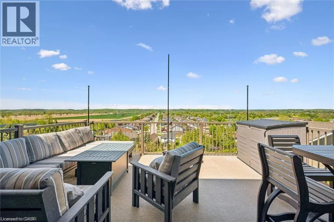
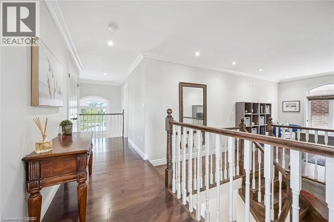
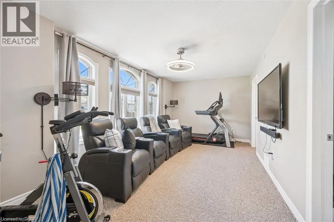
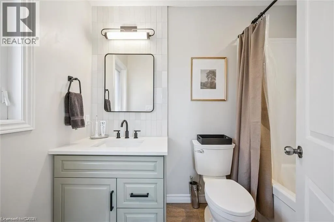
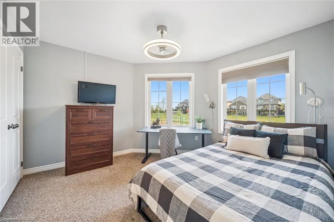
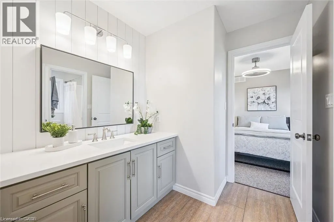
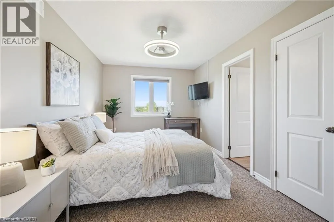
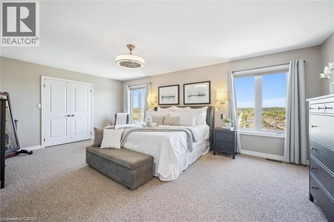
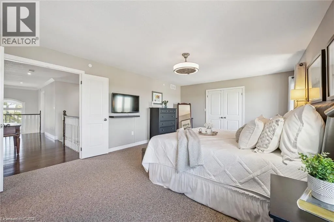
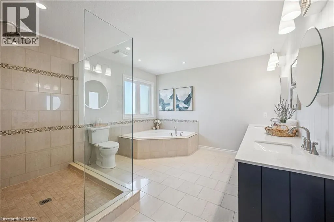
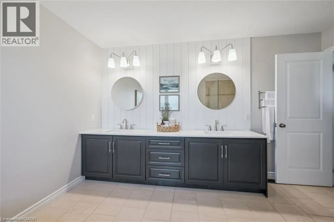
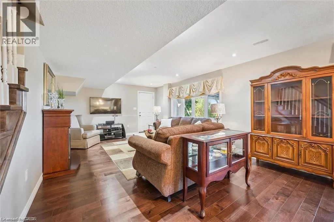
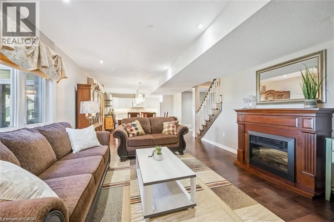
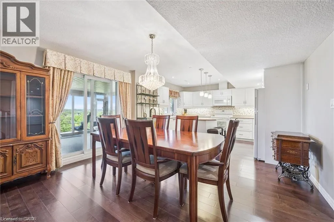
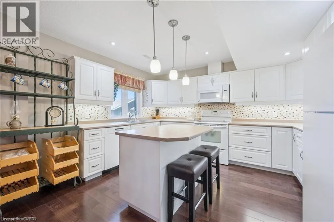
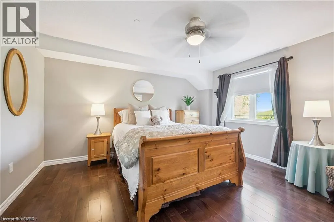
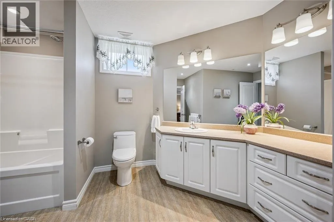
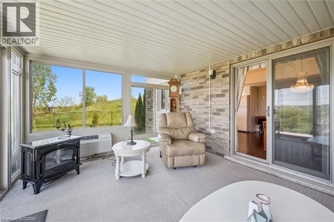
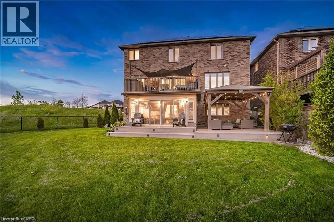
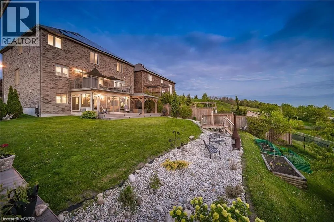
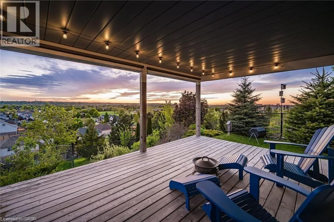
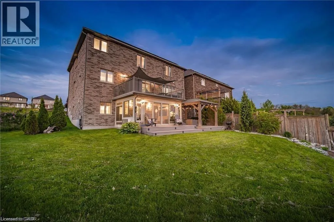
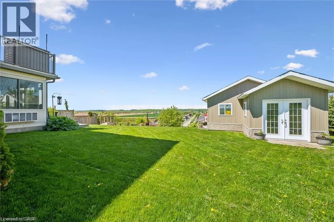
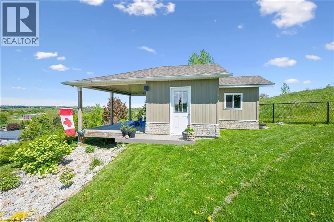
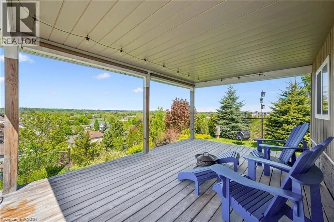
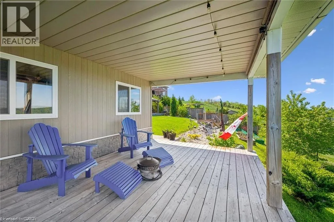
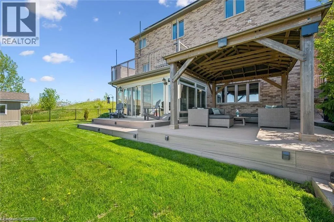
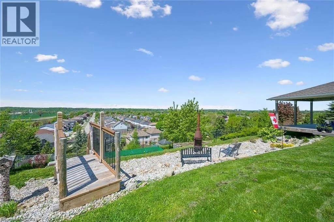
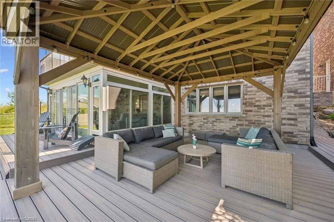
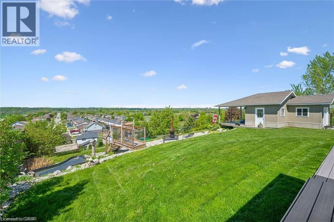
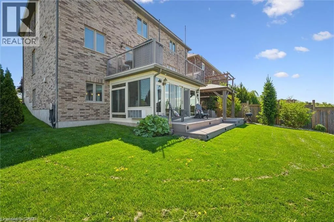
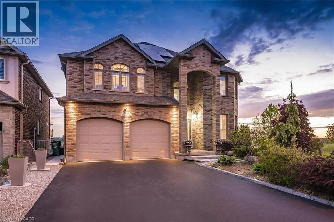
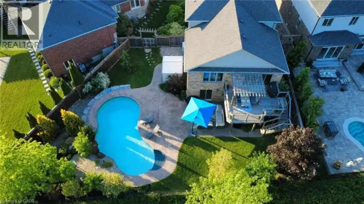
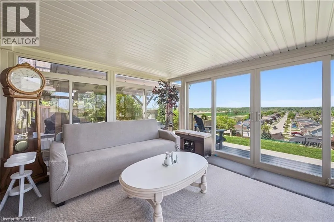
Over 4,000 sq. ft. of finished living space, a fully self-contained walkout in-law suite, owned solar panels, and breathtaking panoramic city views, welcome to this exceptional custom-built home by Paul Stencek Contracting. Situated on a prestigious court in one of Cambridge's most desirable neighbourhoods, this original-owner home was thoughtfully designed for multi-generational living without compromising luxury or functionality. Built with superior craftsmanship, an in-home sprinkler system, and quality finishes throughout, the bright open-concept main floor features 9-foot ceilings, expansive windows, spacious principal rooms, and a chef-inspired kitchen with premium appliances, an oversized island, and abundant cabinetry. The upper level offers four generous bedrooms, including a spacious primary suite with a walk-in closet and spa-inspired ensuite. With four full bathrooms, this home provides exceptional comfort and flexibility for growing or extended families. The professionally finished walkout lower level offers more than 1,200 sq. ft. of private living space, complete with a full kitchen, bedroom, bathroom, sunroom, separate entrance, and direct backyard access, ideal for aging parents, adult children, guests, or long-term family living. Step onto the elevated deck and enjoy spectacular sunsets and sweeping city views. The manageable lot offers a low-maintenance lifestyle while maximizing outdoor enjoyment. Additional highlights include owned solar panels to help offset electricity costs, a new furnace, heat pump, and tankless water heater (2024), an oversized driveway, and exceptional attention to detail throughout. A rare opportunity to own a meticulously maintained custom home in one of Cambridge's premier locations. (id:27476)

Property Highlights

MLS® Number
40846362
Type
Single Family
Ownership Type
Freehold
Land Size
under 1/2 acre
Parking Space Total
6

Building

Building Type
House
Storeys
2.00
Square Footage
4240 sqft
Bathrooms Total
5
Bedrooms Above Ground
4
Bedrooms Total
5
Amenities
Park, Place of Worship, Schools
Exterior Finish
Brick
Fireplace Present
Yes
Basement Type
Full (Finished)
Basement Features
Building Heating Type
Forced air
Heating Fuel
Natural gas
Building Cooling Type

Utilities

Water
Municipal water
Utility Sewer
Municipal sewage system

Room Layout

Bedroom
Second level
11'5'' x 11'4''
Bedroom
Second level
19'3'' x 10'6''
4pc Bathroom
Second level
12'0'' x 7'7''
Other
Second level
5'3'' x 13'8''
4pc Bathroom
Second level
8'10'' x 4'11''
Bedroom
Second level
14'5'' x 9'9''
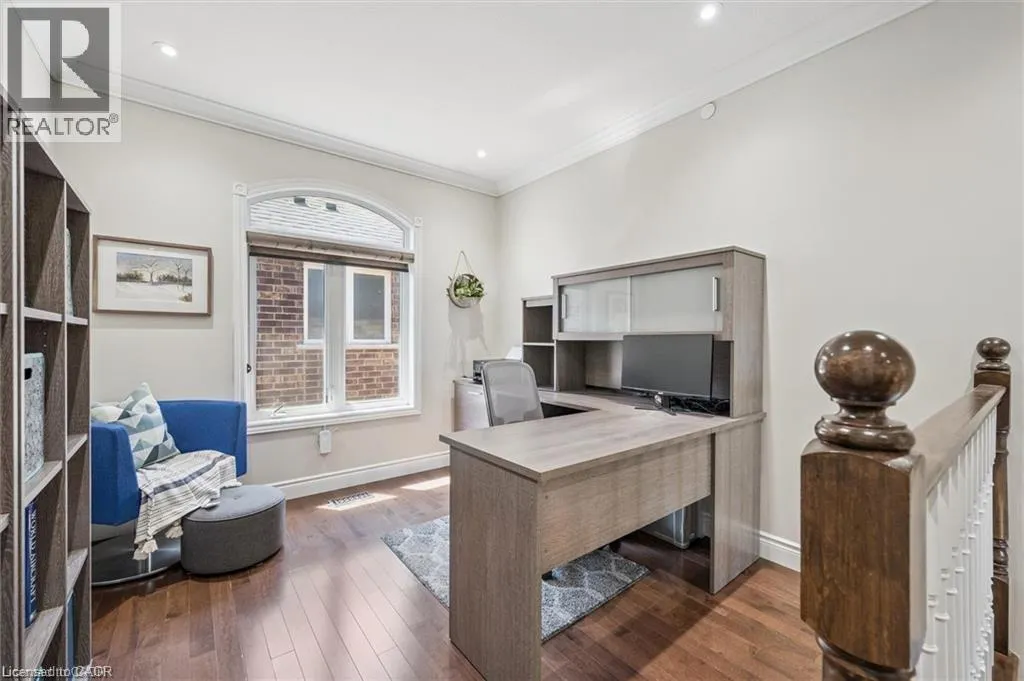
Office
Second level
10'4'' x 9'8''
Other
Second level
10'1'' x 4'11''
Full bathroom
Second level
12'10'' x 11'4''
Primary Bedroom
Second level
20'5'' x 13'8''
Sunroom
Basement
16'7'' x 11'11''
4pc Bathroom
Basement
13'3'' x 12'7''
Bedroom
Basement
13'6'' x 13'11''
Kitchen
Basement
13'6'' x 11'3''
Dining room
Basement
13'6'' x 7'11''
Family room
Basement
13'3'' x 19'9''
Utility room
Basement
9'4'' x 10'2''
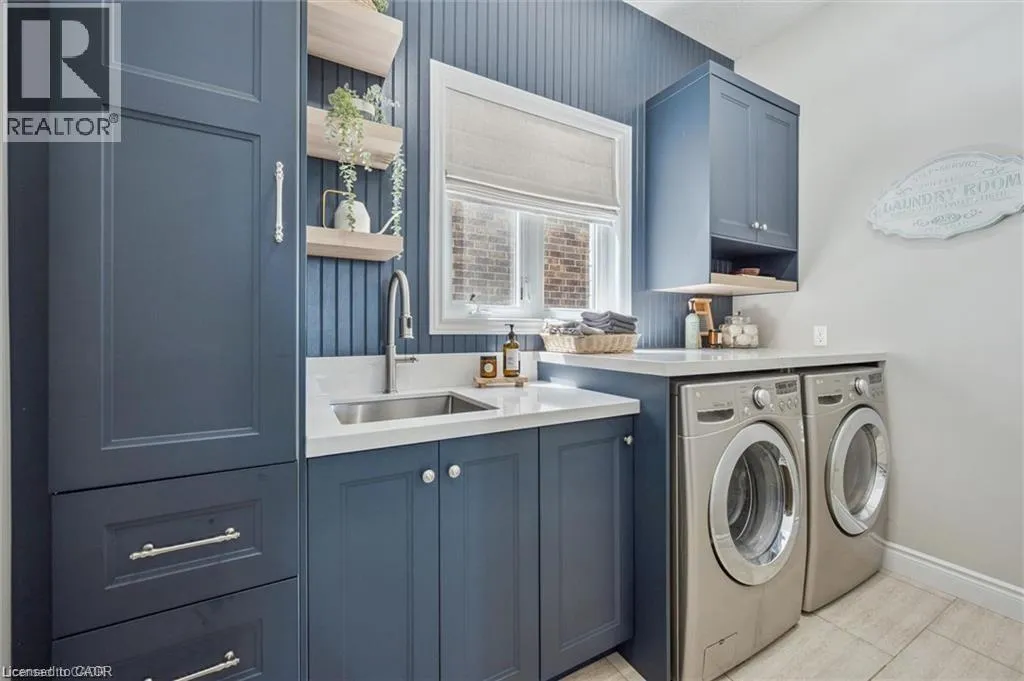
Laundry room
Main level
7'1'' x 9'11''
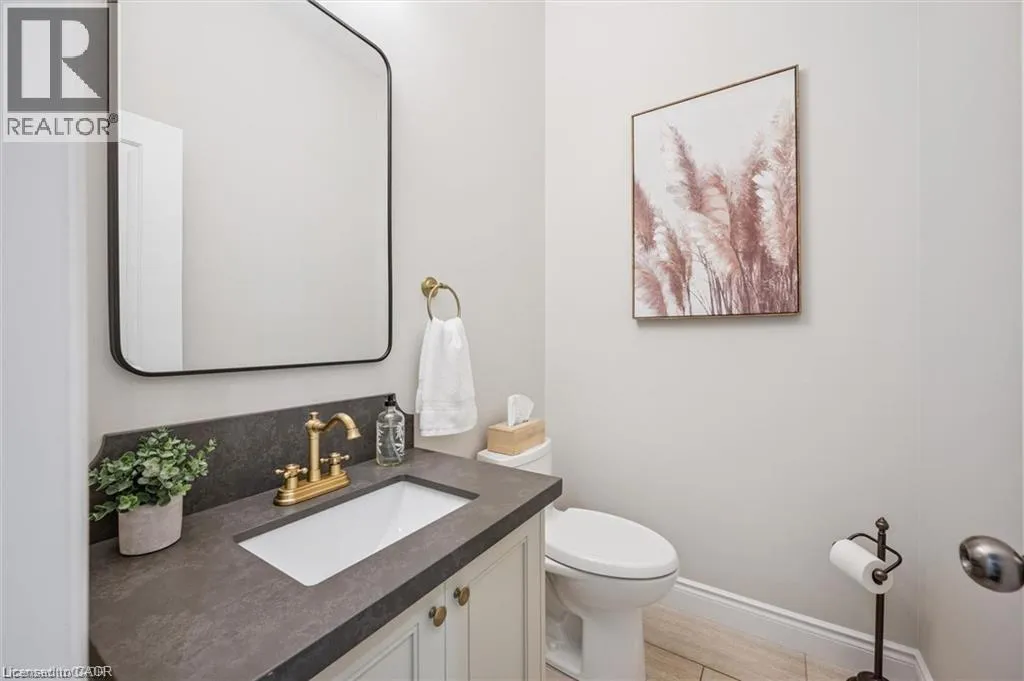
2pc Bathroom
Main level
5'9'' x 4'6''
Living room
Main level
13'6'' x 18'2''
Kitchen
Main level
13'5'' x 12'4''
Eat in kitchen
Main level
8'10'' x 13'8''
Dining room
Main level
19'1'' x 19'8''
Den
Main level
11'3'' x 8'7''

Location

Learn more about this property
Listing provided by:
RE/MAX REAL ESTATE CENTRE INC.
MLS® number:
40846362
Agent:
Sue Machado
*Indicates required field
Name is required
Email is required
Please enter a valid phone number (e.g., 416-111-1111).

Street Spotlight - For sale