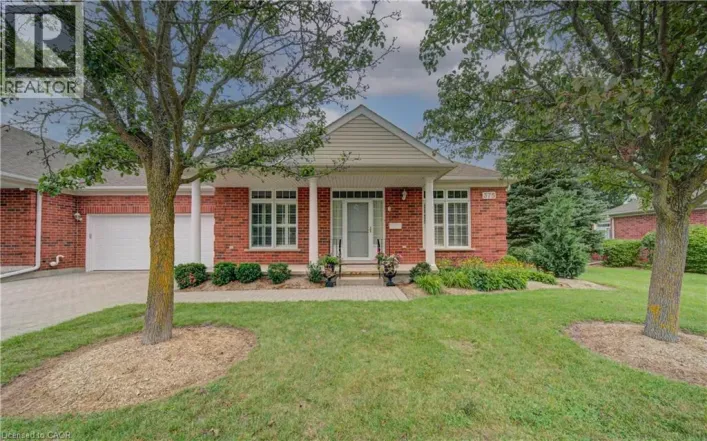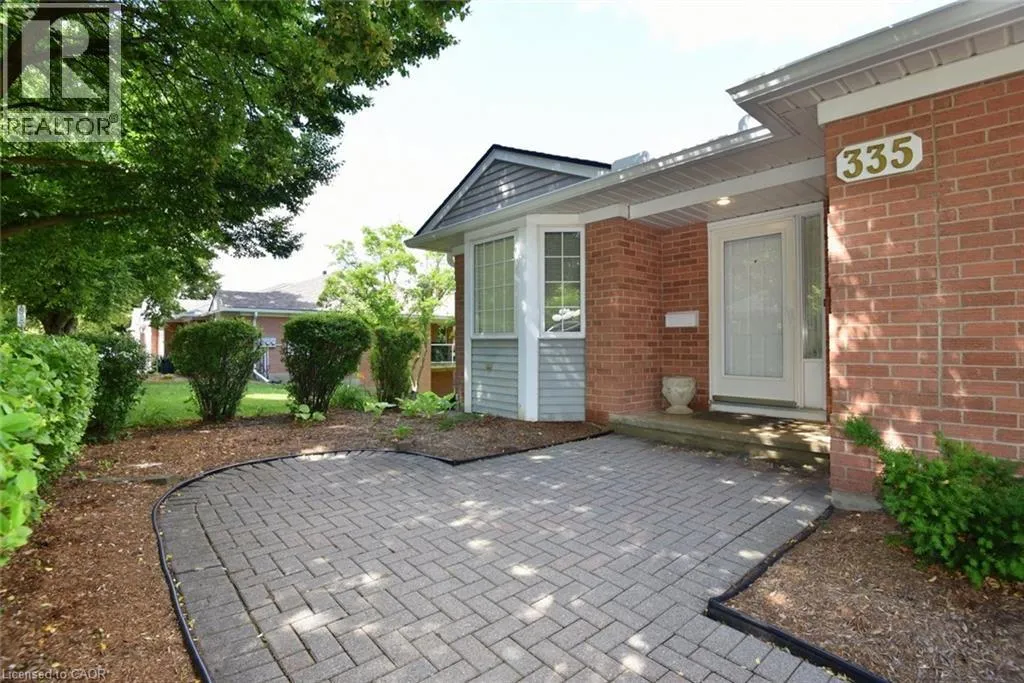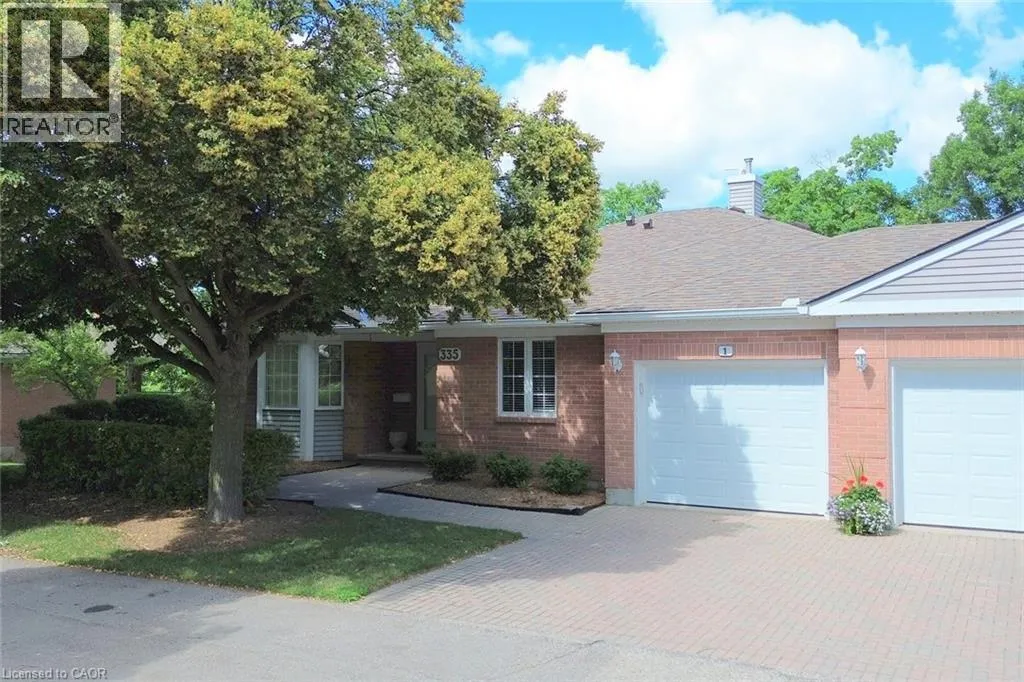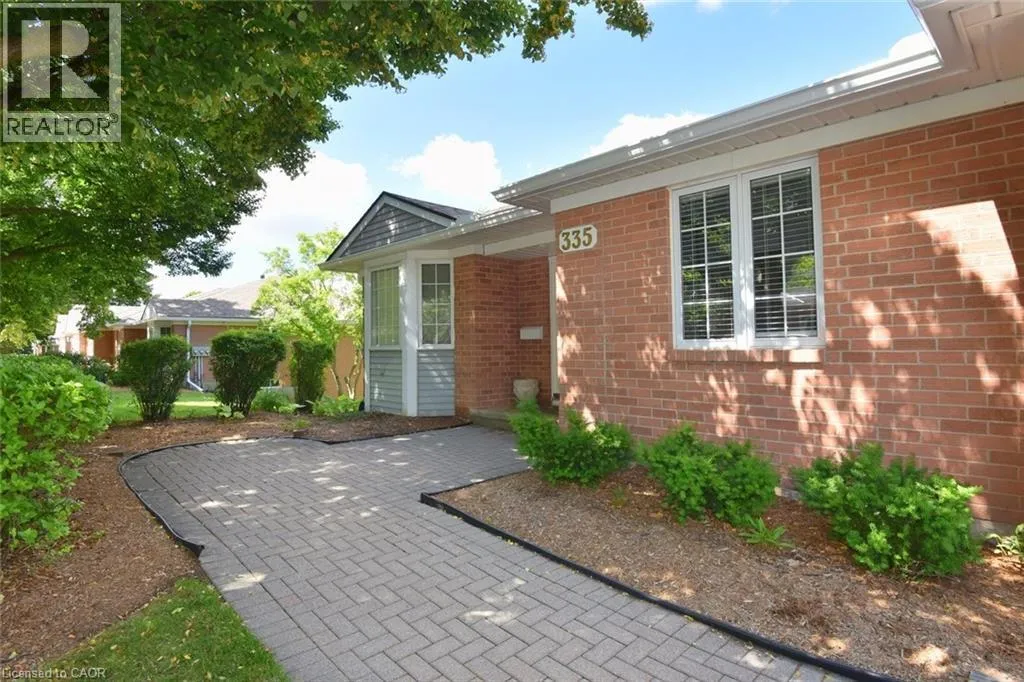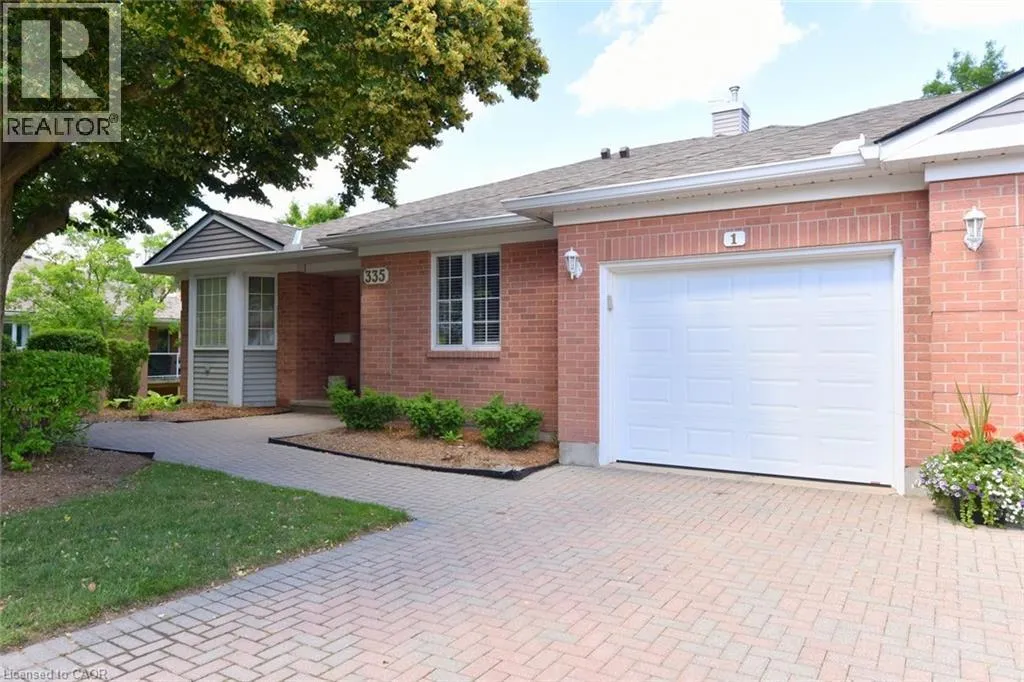
335 George Street N Unit# 1, Cambridge, Ontario N1S 4X7

Listed for:
$799,000
3 beds
3 baths
Listed 7 days ago
Row / Townhouse for rent: 335 George Street N Unit# 1, Cambridge, Ontario N1S 4X7

View all 49 photos

About

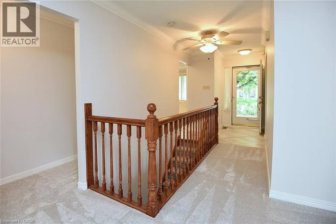
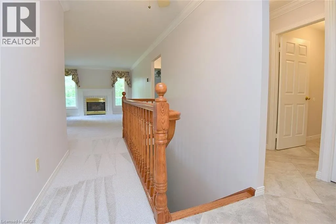
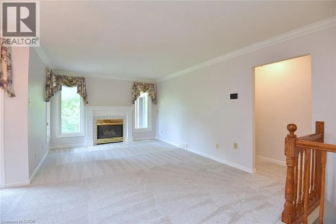
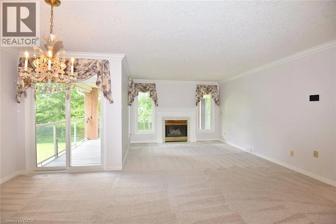
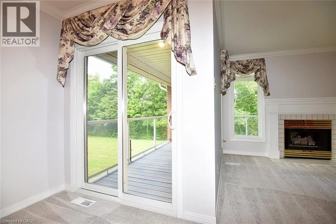
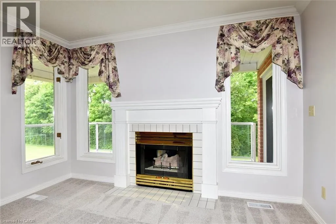
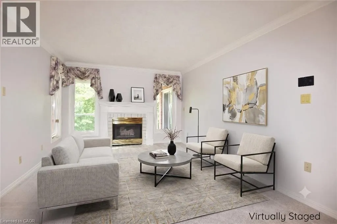
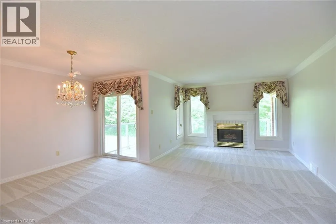
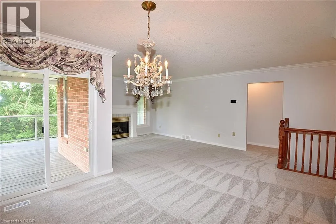
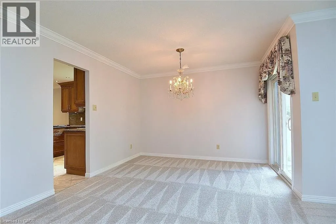
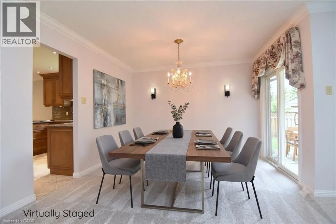
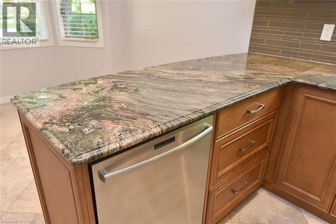
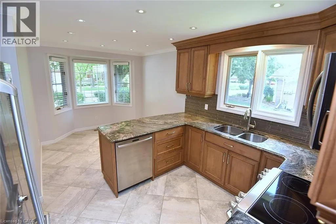
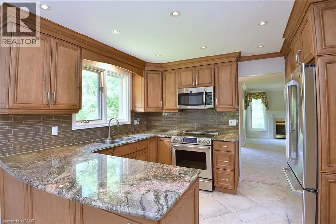
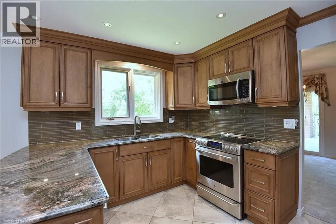
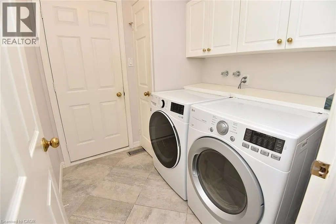
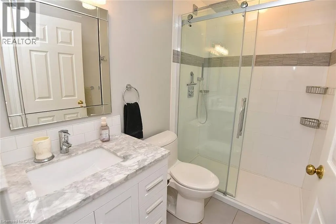
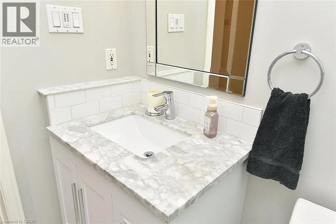
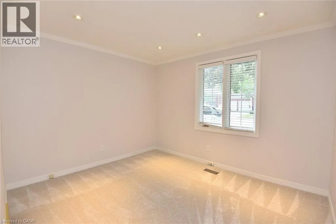
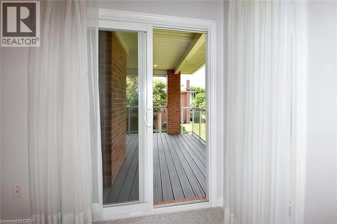
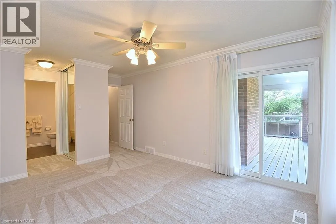
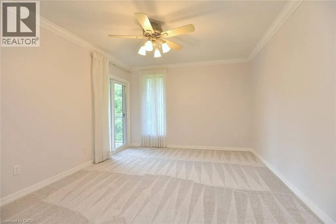
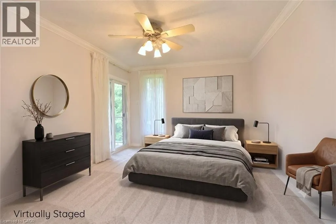
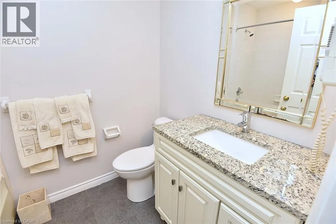
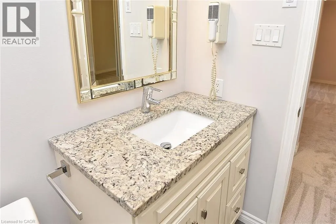
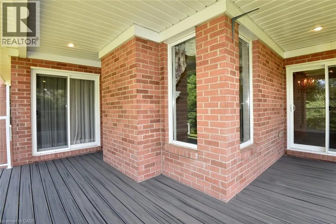
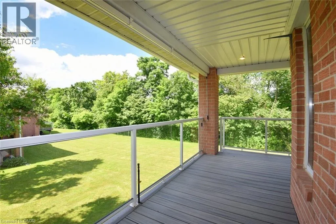
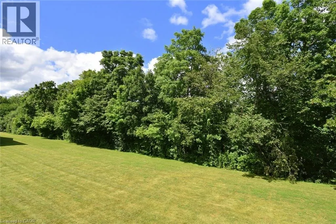
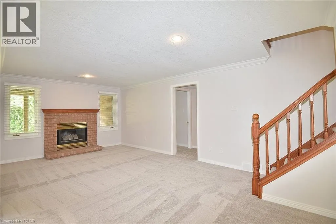
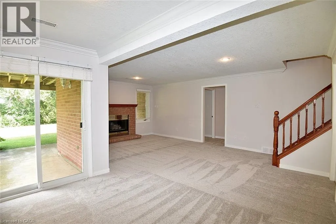
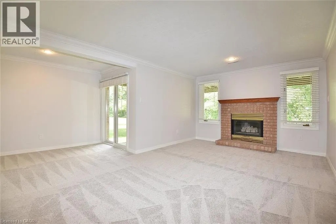
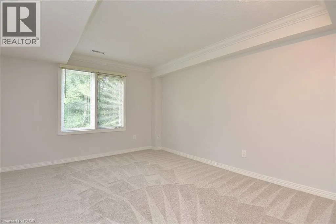
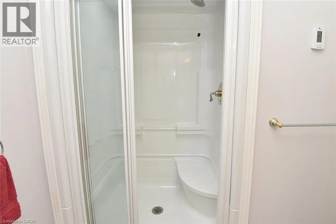
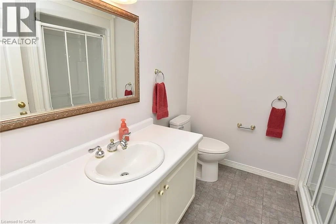
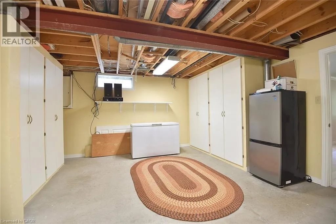
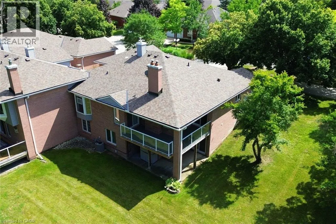
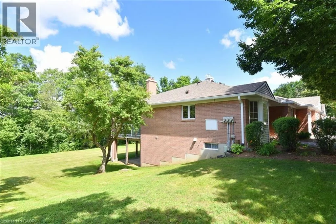
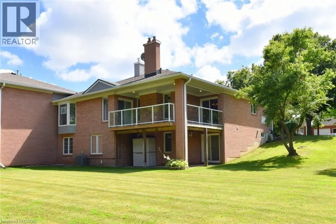
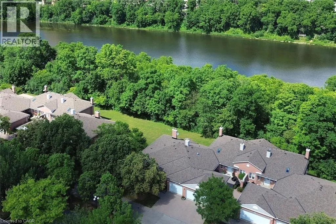
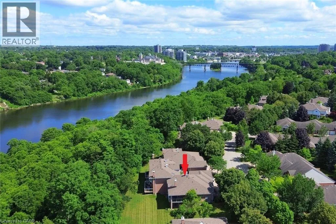
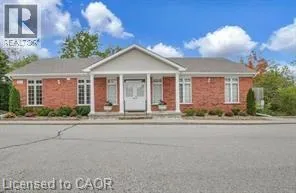
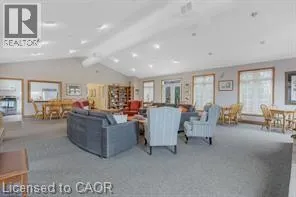
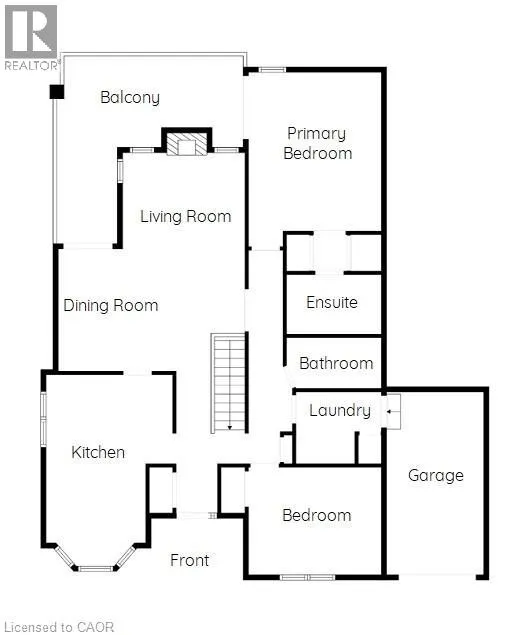
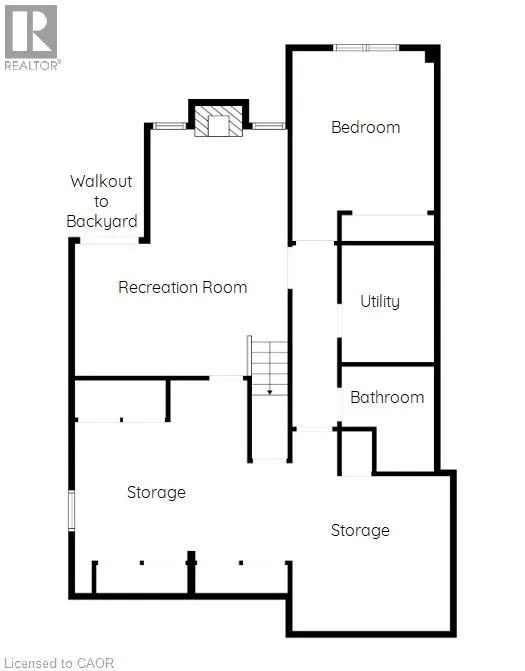
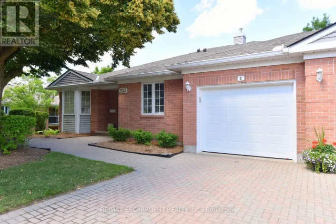
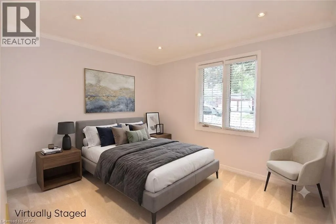
Blair Rd to George Street N FANTASTIC END UNIT!! BUNGALOW IN RIVERWALK BACKING ONTO THE GRAND RIVER!! This bright and spacious Bungalow features 2 +1 bedrooms and 3 full baths. The main level features crown molding through out, beautifully updated eat in kitchen with granite counter tops and stainless steel appliances, large living room with gas fire place, dining room with walk out to deck, spacious primary bedroom with deck access, his & her closets & 4-piece ensuite, laundry area, second bedroom as well as a 3-piece bath. The lower level consists of a large rec room with gas fire place and yard access through the sliding patio door, another generously sized bedroom, 3-piece bath with heated floors and huge storage area. Some of the Recent Updates include New Carpeting & Paint through out (July /26). Other great features this home has is a large sun shade on deck, gas BBQ hook up, composite decking and so much more. This complex also offers a Beautiful club house / Party Room that you can book for your special occasions. THIS HOME SHOWS 10 ++ GET INSIDE TODAY BEFORE ITS GONE!! (id:27476)

Property Highlights

MLS® Number
40846803
Type
Single Family
Maintenance Fee
875.00
Ownership Type
Condominium
Land Size
Unknown
Parking Space Total
2

Building

Building Type
Row / Townhouse
Storeys
1.00
Square Footage
1223 sqft
Bathrooms Total
3
Bedrooms Above Ground
2
Bedrooms Total
3
Amenities
Hospital, Place of Worship
Exterior Finish
Brick, Vinyl siding
Fireplace Present
Yes
Basement Type
Full (Finished)
Basement Features
Building Heating Type
Forced air
Heating Fuel
Natural gas
Building Cooling Type
Central air conditioning

Utilities

Water
Municipal water
Utility Sewer
Municipal sewage system

Room Layout

Storage
Lower level
29'4'' x 11'8''
Other
Lower level
11'0'' x 6'4''
Recreation room
Lower level
19'1'' x 11'8''
3pc Bathroom
Lower level
Measurements not available
Bedroom
Lower level
13'1'' x 11'1''
Laundry room
Main level
Measurements not available
Bedroom
Main level
11'7'' x 9'10''
3pc Bathroom
Main level
Measurements not available
Full bathroom
Main level
Measurements not available
Primary Bedroom
Main level
14'0'' x 11'2''
Dining room
Main level
10'10'' x 7'0''
Living room
Main level
19'10'' x 11'9''
Eat in kitchen
Main level
18'2'' x 9'4''

Location

Learn more about this property
Listing provided by:
RE/MAX Escarpment Realty Inc.
MLS® number:
40846803
Agent:
Chris Egan
*Indicates required field
Name is required
Email is required
Please enter a valid phone number (e.g., 416-111-1111).

Street Spotlight - For sale