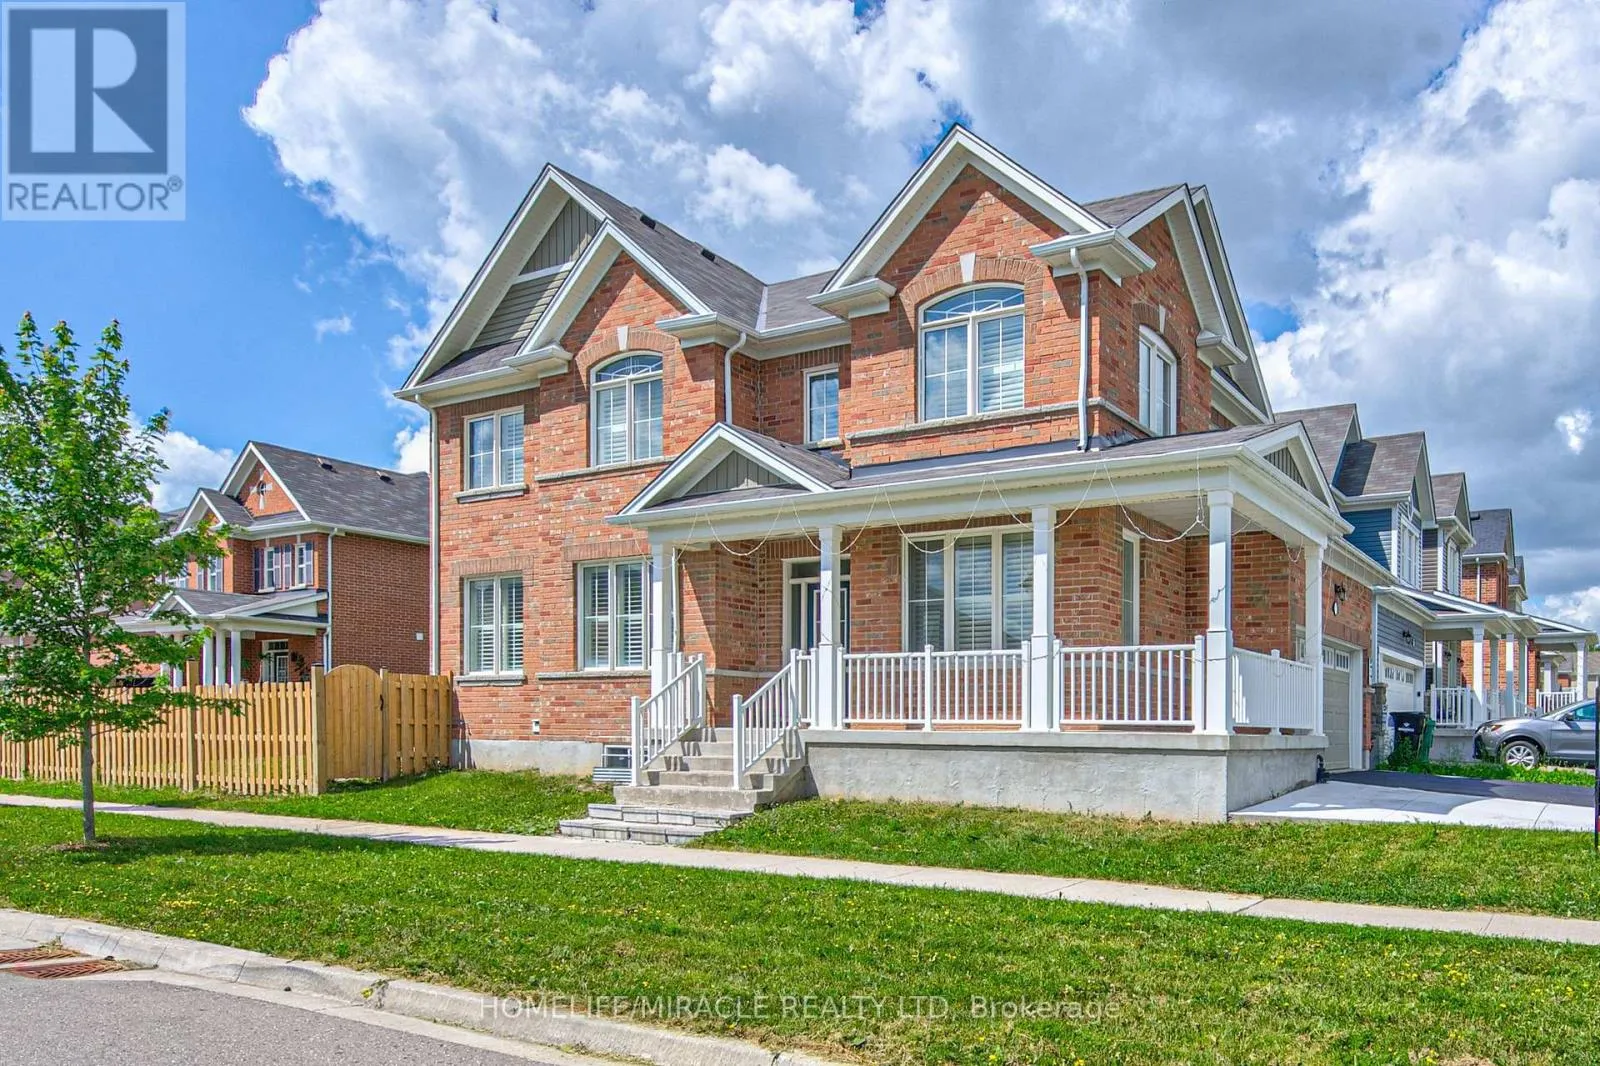
71 Pointer Street, Cambridge, Ontario N3E 1A1

Listed for:
$995,000
5 beds
4 baths
Listed 7 days ago
House for rent: 71 Pointer Street, Cambridge, Ontario N3E 1A1

View all 50 photos

About

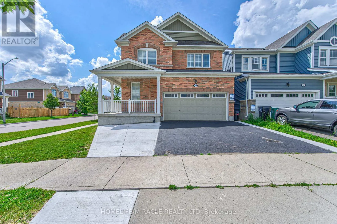
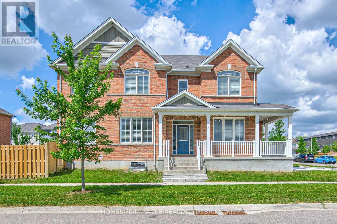
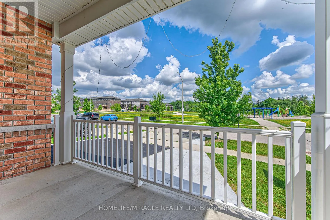
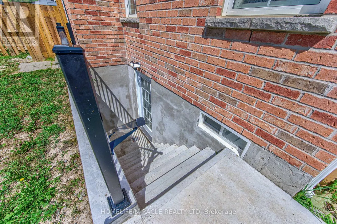
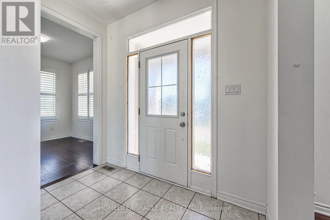
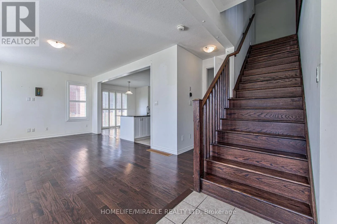
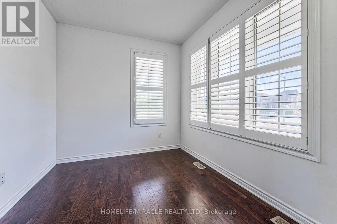
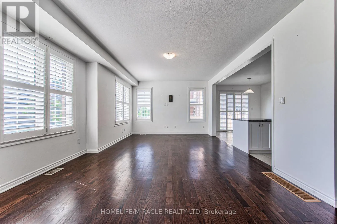
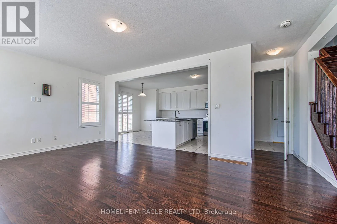
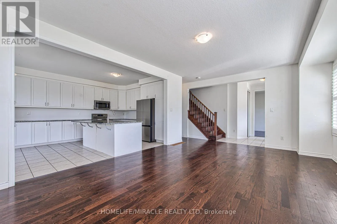
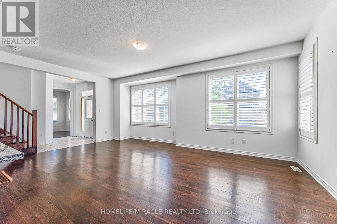
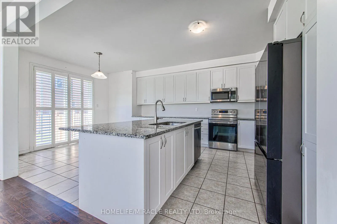
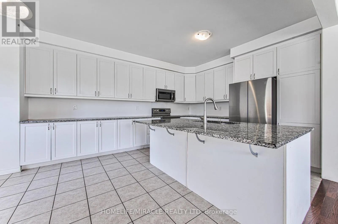
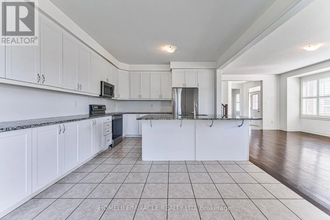
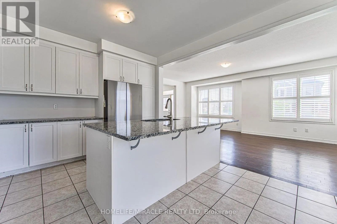
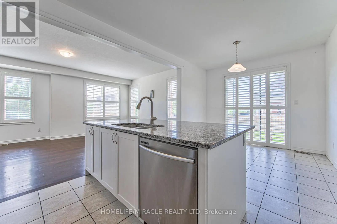
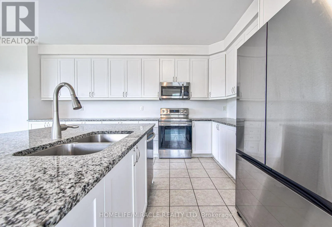
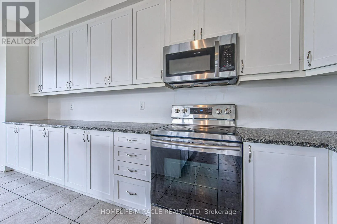
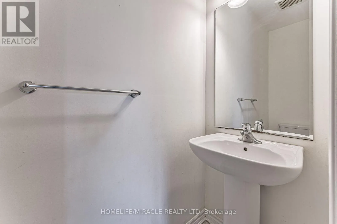
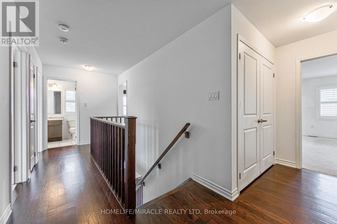
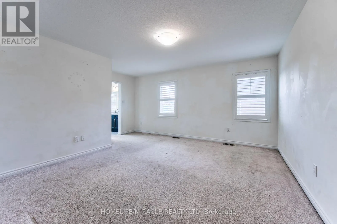
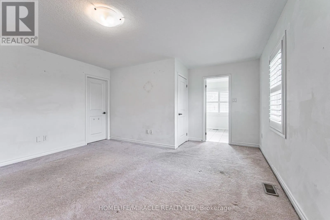
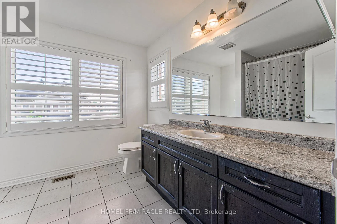
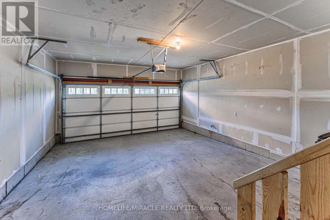
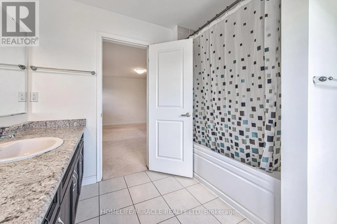
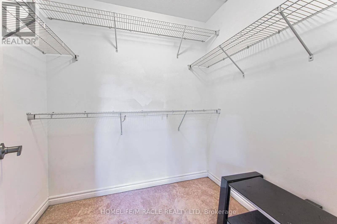
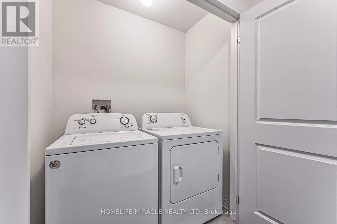
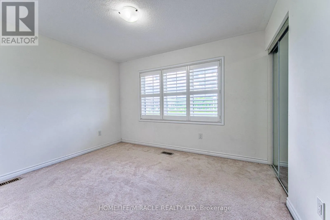
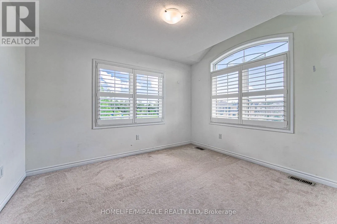
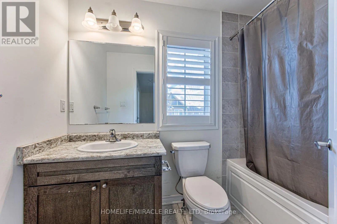
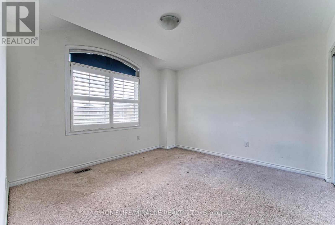
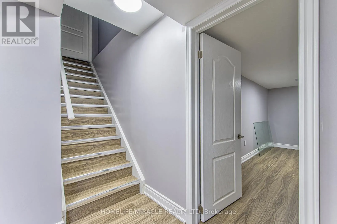
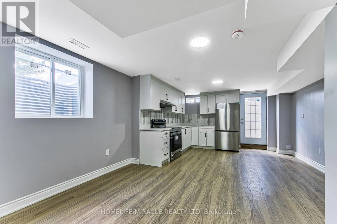
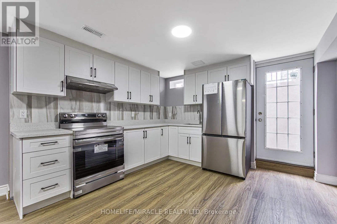
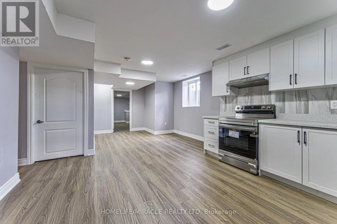
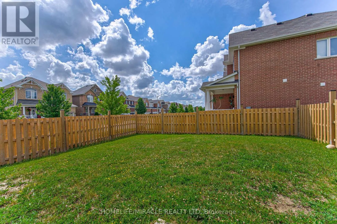
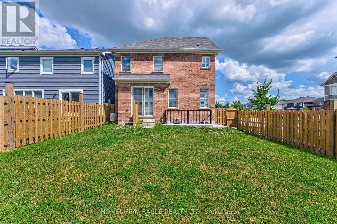
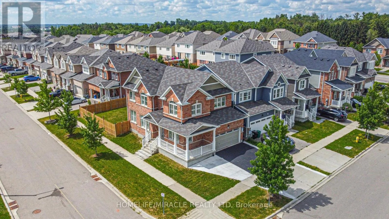
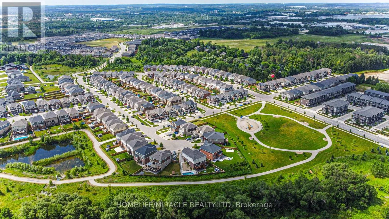
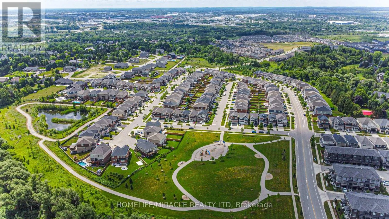
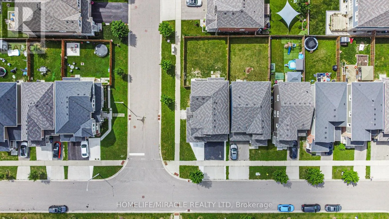
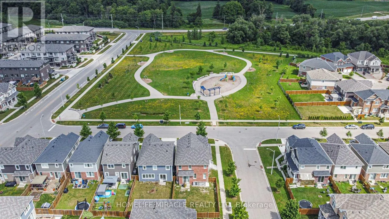
Cross Streets: Maple Grove Rd/Compass Trail. ** Directions: Pointer St and Pickett pl. Legal Basement: Beautiful detached home featuring a legal second dwelling unit with a separate entrance, ideal for rental income or multi-generational living in popular River Mills community of Cambridge. The main floor has 9-foot ceilings, hardwood and ceramic flooring, and a bright open-concept living and dining area. The modern kitchen features stainless steel appliances, lots of cabinets, and plenty of counter space for cooking and entertaining.All four bedrooms are spacious, including the primary bedroom with a walk-in closet and private ensuite bathroom.The home also features a finished legal basement with a separate entrance, offering great potential for extended family living or rental income.Step outside to enjoy the large backyard, perfect for family gatherings and summer BBQs.Conveniently located close to schools, parks, shopping, and many other amenities.Address: 71 Pointer Street, Cambridge (id:27476)


Property Highlights

MLS® Number
X13544532
Type
Single Family
Ownership Type
Freehold
Land Size
49.8 x 10⁹ FT
Parking Space Total
5

Building

Building Type
House
Storeys
2.00
Square Footage
2000 - 2500 sqft
Bathrooms Total
4
Bedrooms Above Ground
5
Bedrooms Total
5
Exterior Finish
Brick
Fireplace Present
No
Basement Type
Full (Finished)
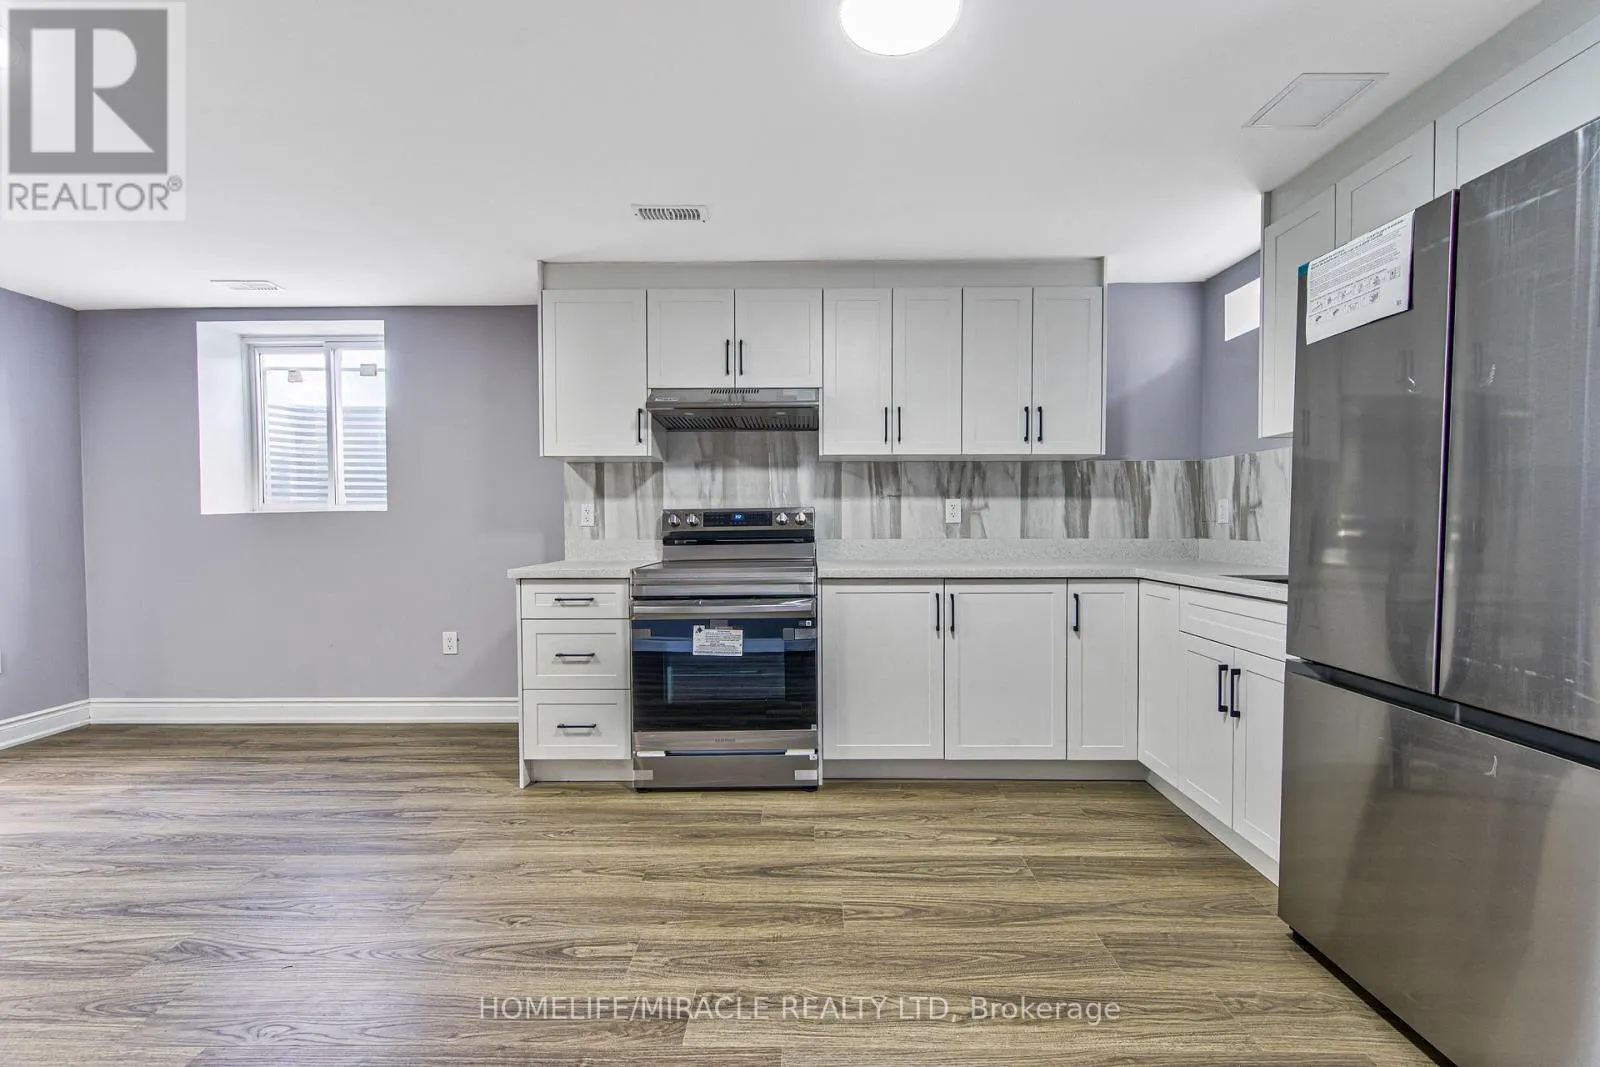
Basement Features
Building Heating Type
Forced air
Heating Fuel
Electric
Building Cooling Type
Central air conditioning

Utilities

Water
Municipal water
Utility Sewer
Sanitary sewer

Room Layout

Primary Bedroom
Second level
5.08 m x 4.55 m
Bathroom
Second level
1.5 m x 2.62 m
Bathroom
Second level
2.77 m x 2.74 m
Bedroom
Second level
3.56 m x 3.53 m
Bedroom
Second level
3.66 m x 3 m
Bedroom
Second level
3.66 m x 3.61 m
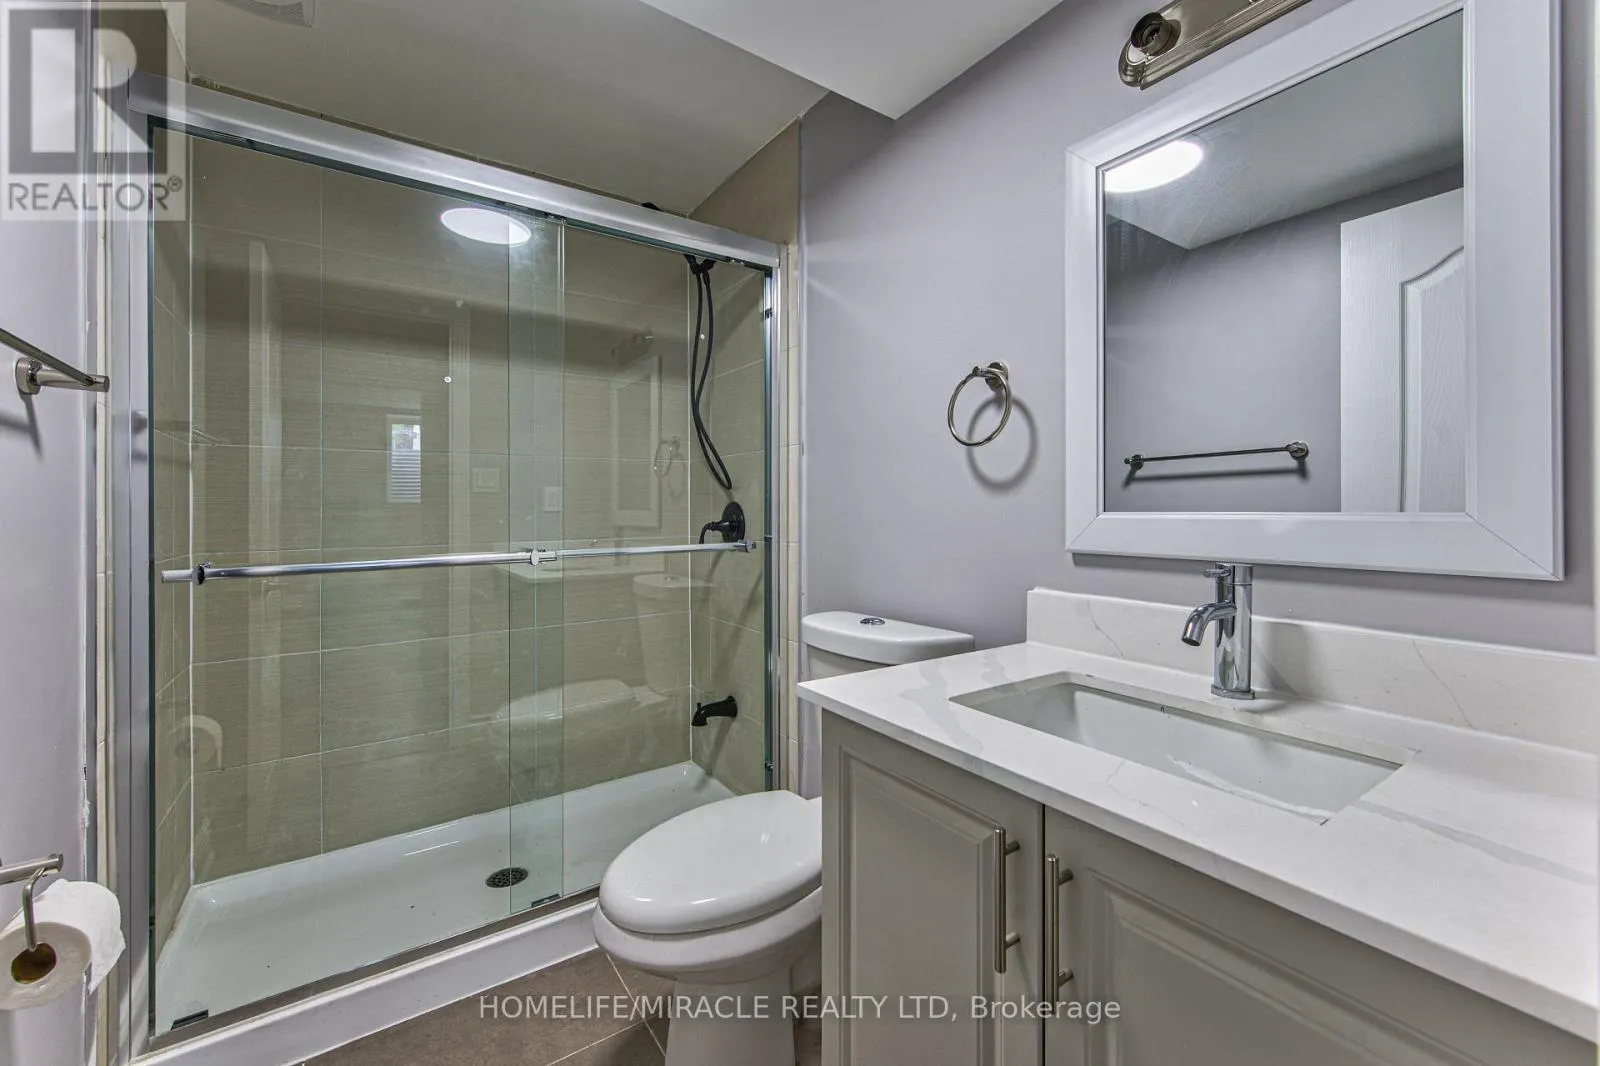
Bathroom
Basement
2.41 m x 1.5 m
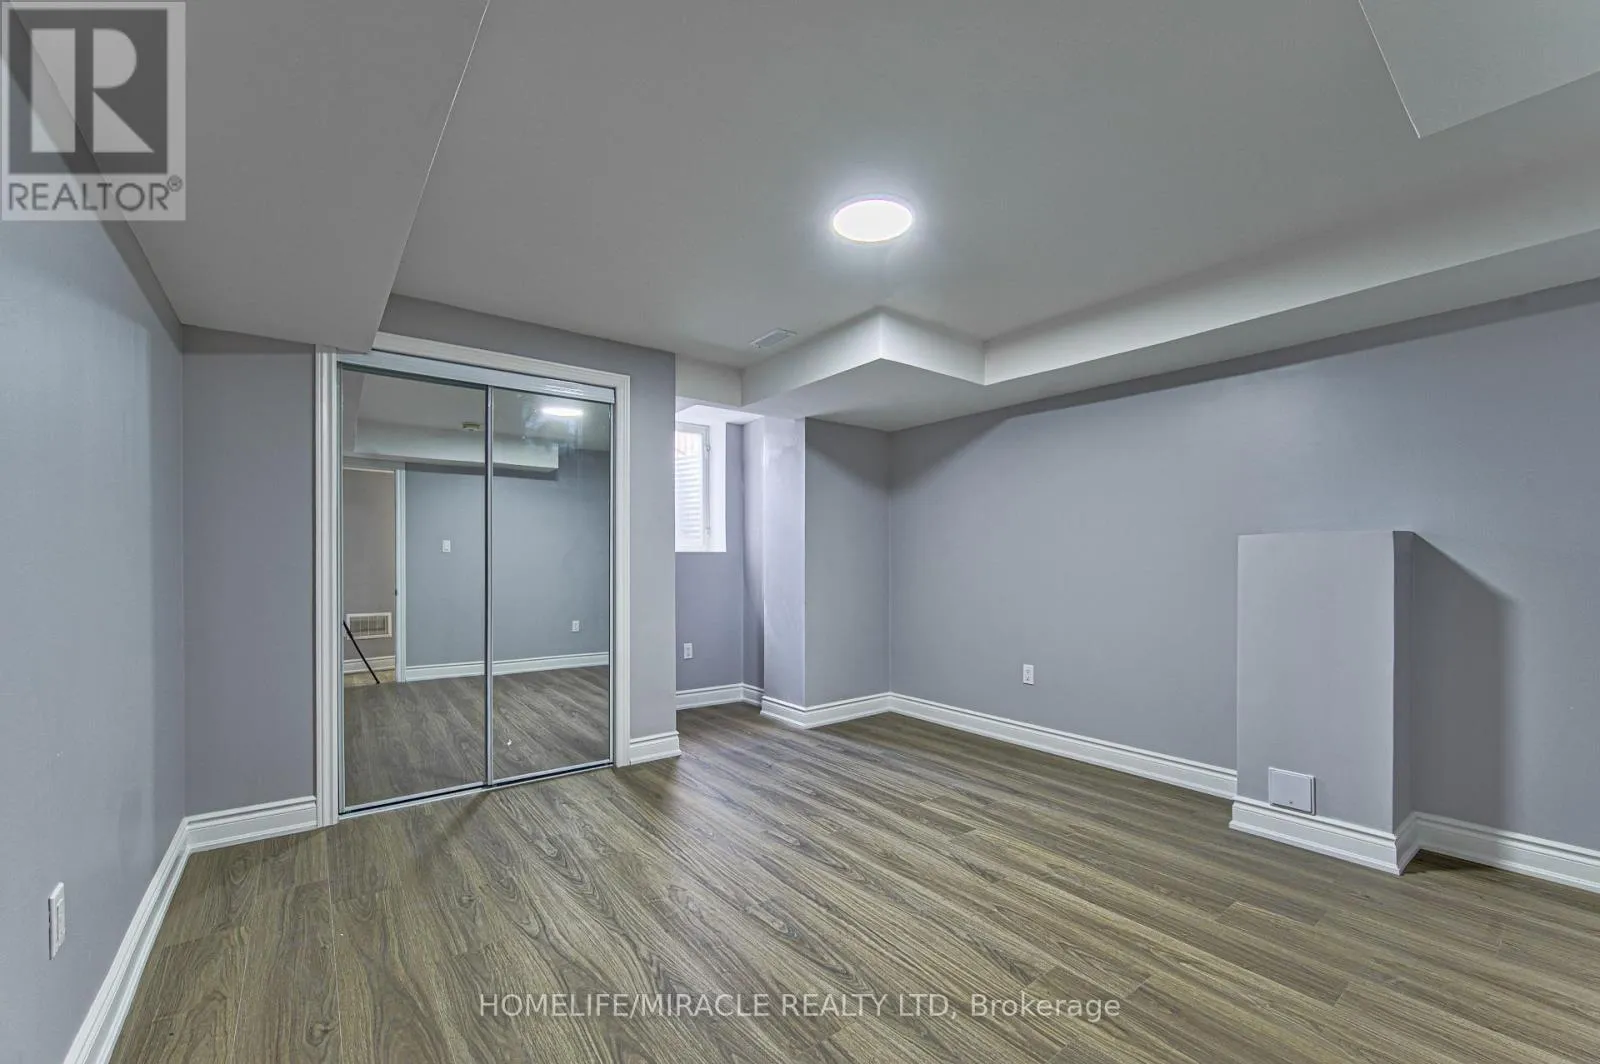
Bedroom
Basement
3.84 m x 4.55 m
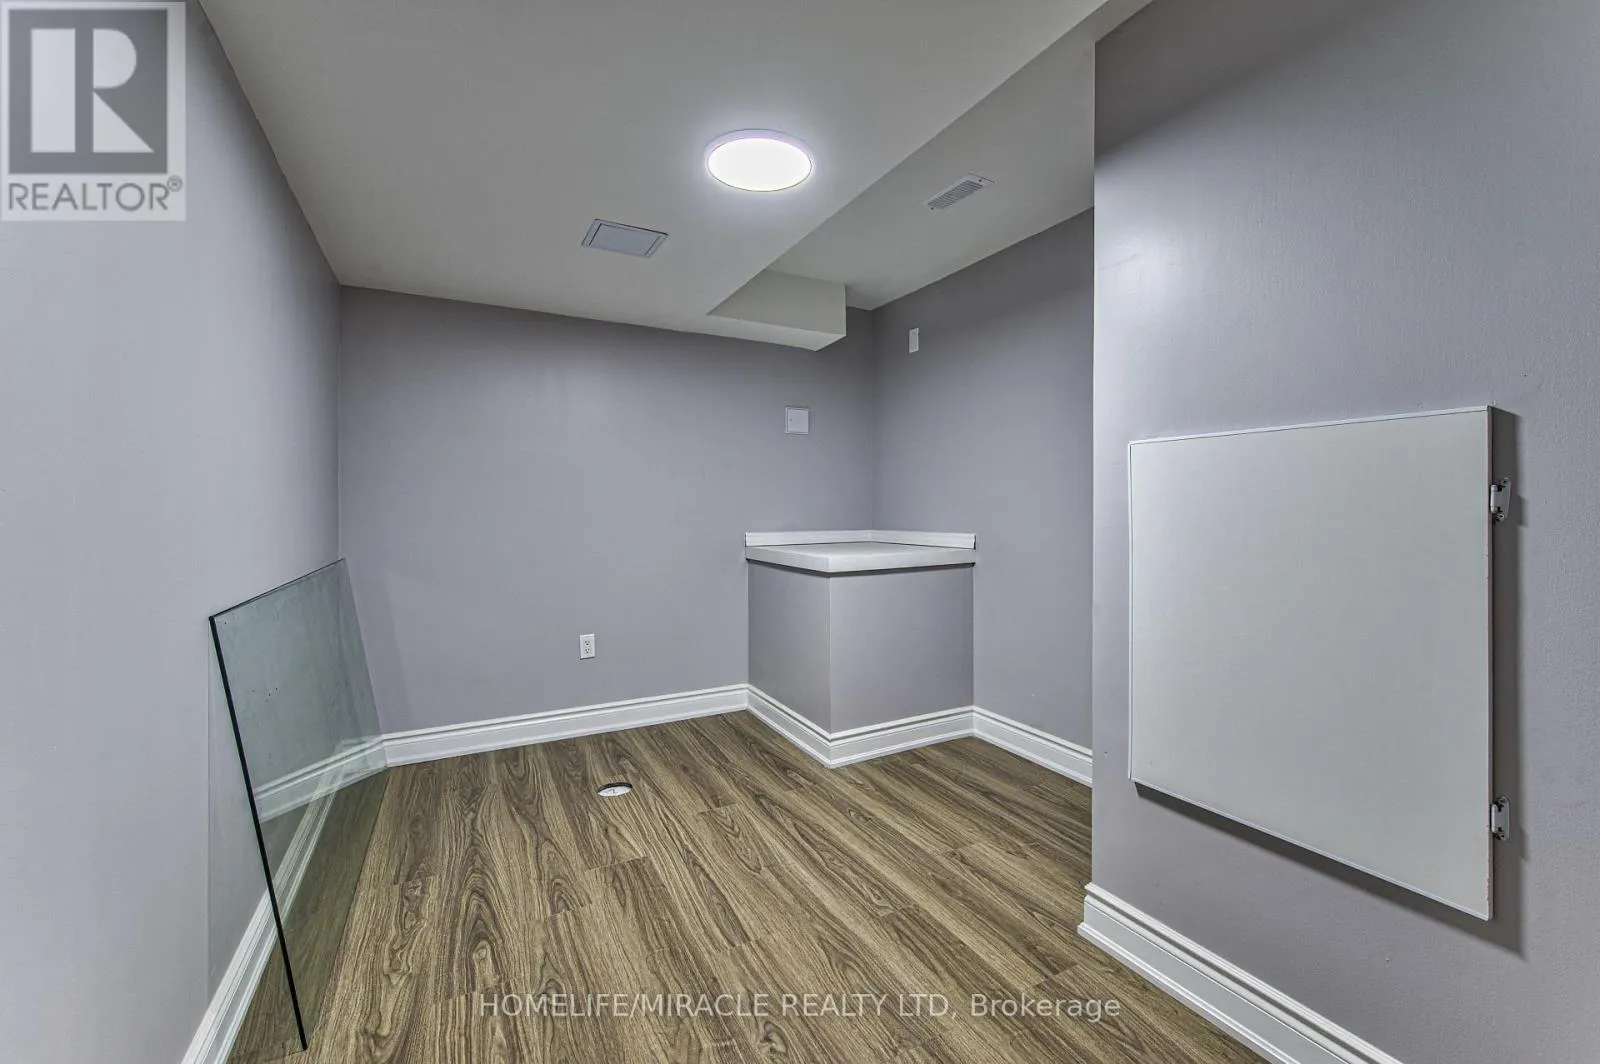
Den
Basement
2.64 m x 4.7 m
Kitchen
Basement
3.96 m x 3.45 m
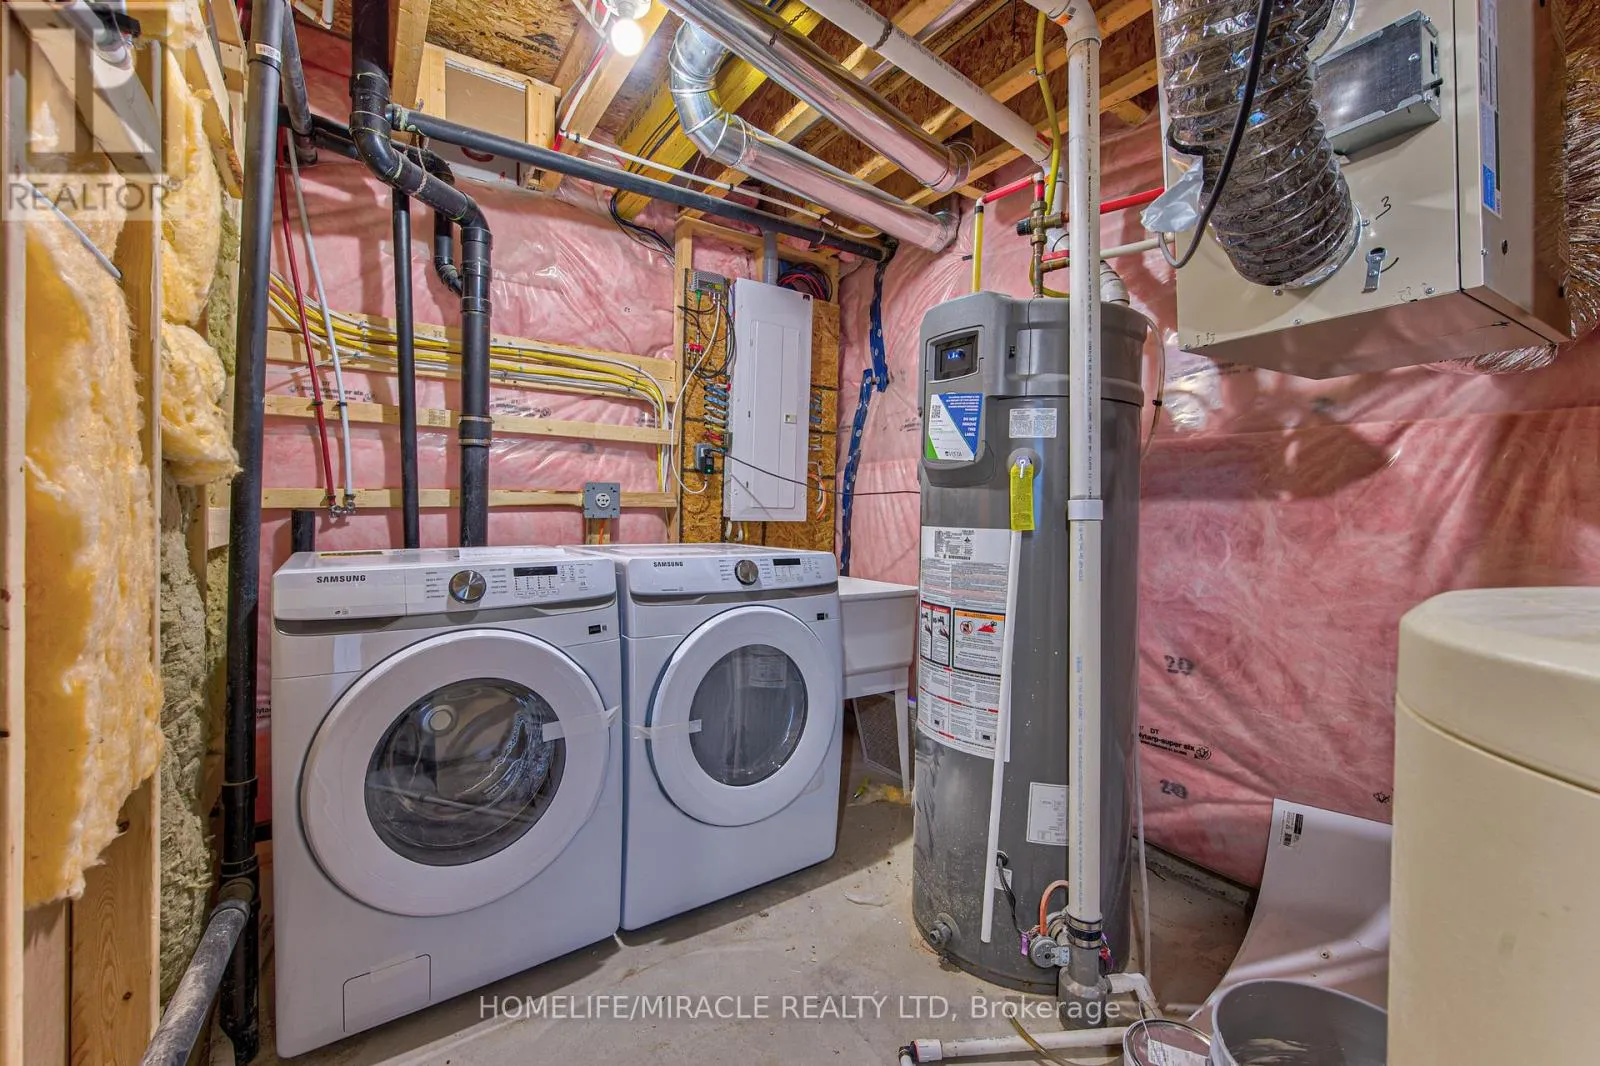
Utility room
Basement
4.83 m x 2.82 m
Recreational, Games room
Basement
4.22 m x 4.17 m
Bathroom
Main level
0.79 m x 2.16 m
Foyer
Main level
2.31 m x 2.59 m
Kitchen
Main level
3.86 m x 6.2 m
Living room
Main level
4.29 m x 6.53 m
Office
Main level
2.69 m x 3.1 m

Location

Learn more about this property
Listing provided by:
HOMELIFE/MIRACLE REALTY LTD
MLS® number:
X13544532
Agent:
Sunny Sharma
*Indicates required field
Name is required
Email is required
Please enter a valid phone number (e.g., 416-111-1111).