180 Melrose Street, Cambridge, Ontario N3H 4A4

Listed for:
$547,000
3 beds
1 baths
Listed 7 days ago
House for rent: 180 Melrose Street, Cambridge, Ontario N3H 4A4

View all 43 photos

About

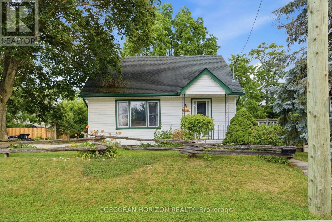
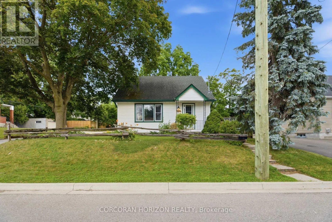
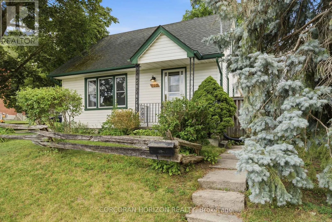
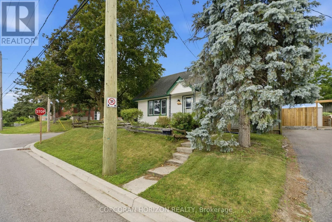
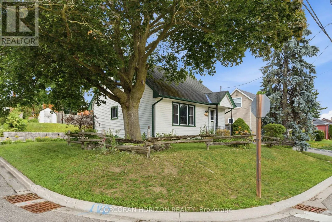
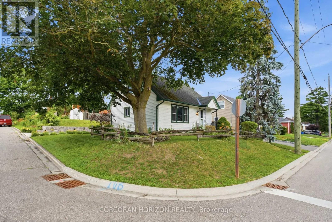
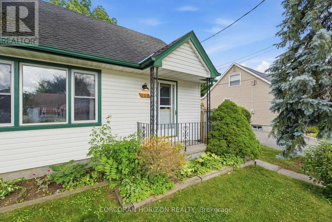
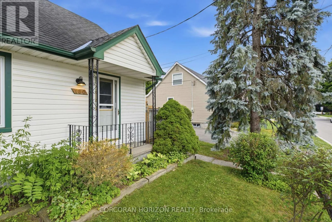
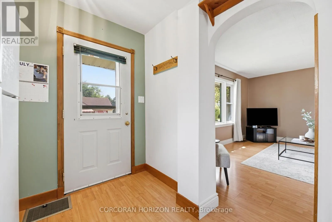
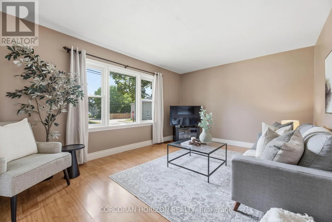
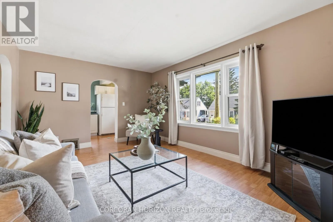
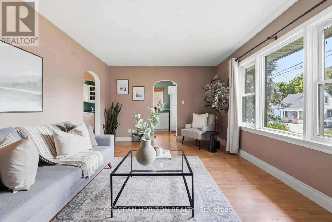
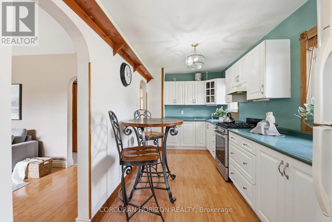
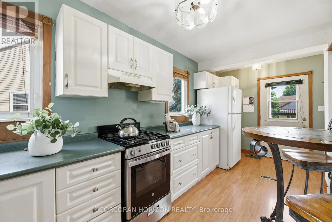
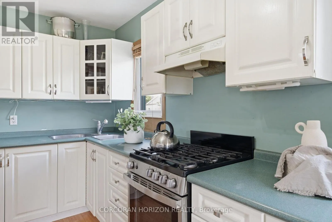
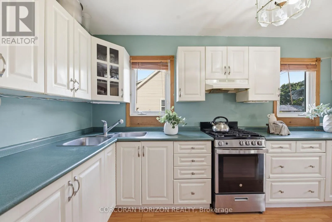
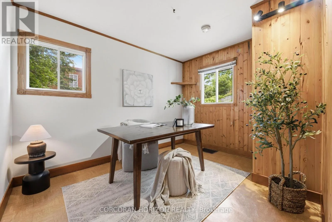
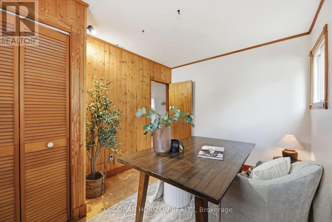
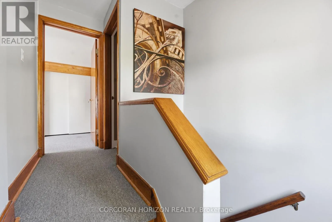
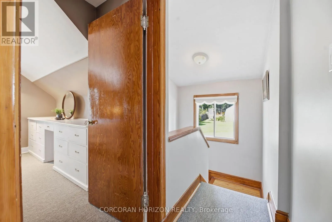
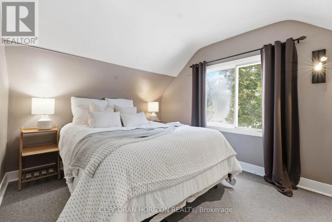
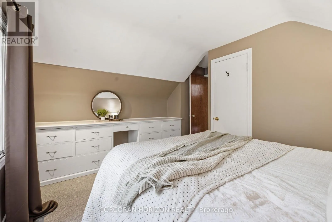
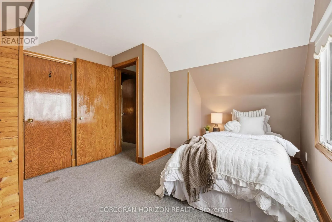
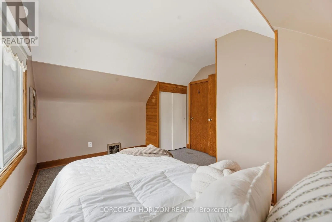
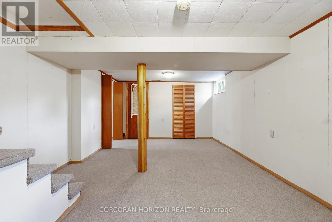
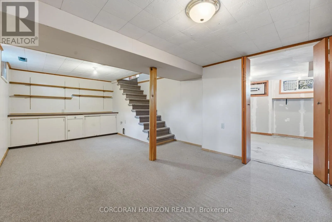
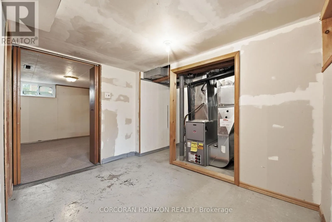
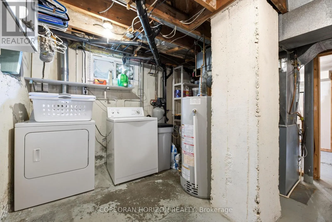
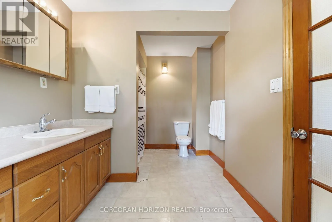
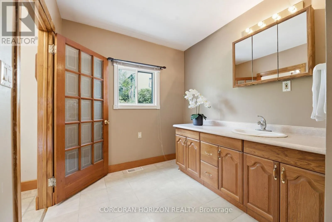
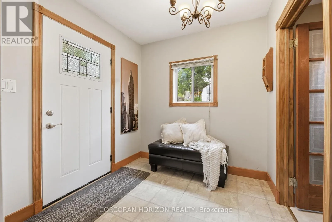
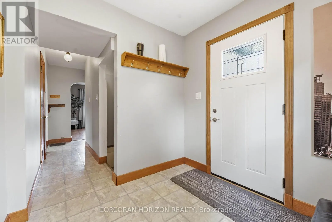
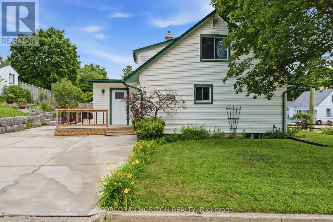
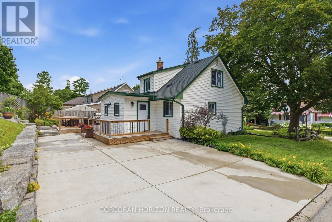
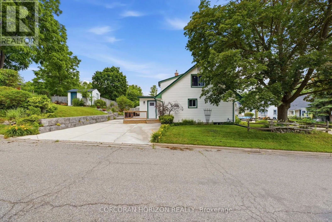
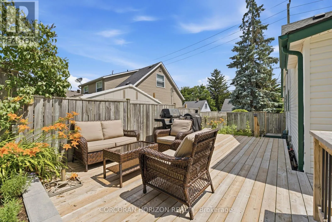
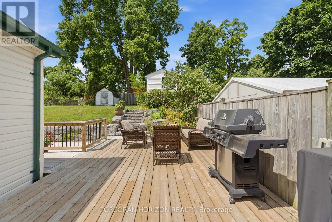
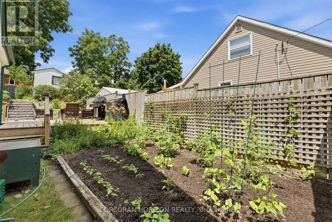
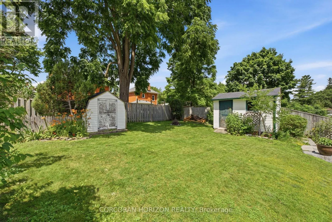
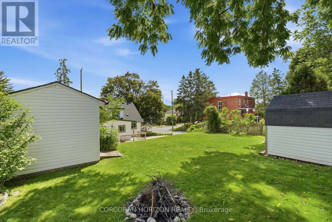
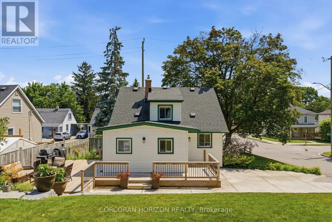
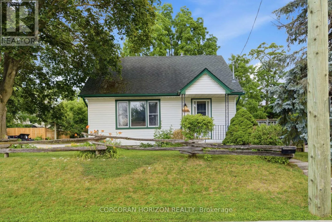
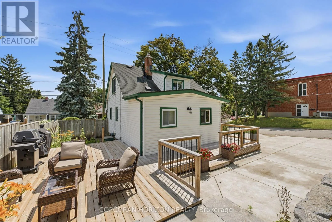
Cross Streets: Eagle St N. ** Directions: Eagle St N to Melrose St. Welcome to 180 Melrose Street in Cambridge, a charming three bedroom home in desirable Preston North, offering easy access to Highway 401 for commuters. Step inside to a spacious main floor where the kitchen, complete with a gas range, flows into the bright living room, with a large window that fills the space with natural light. Down the hall, you'll find a four-piece bathroom, a generously sized bedroom (or office), and a mudroom with convenient access to the backyard. Upstairs, two spacious bedrooms each feature large windows, creating bright and inviting spaces. The partially finished basement extends your living space with a large rec room, ideal as a family room, playroom, home gym, or office, while the dedicated laundry area adds everyday convenience. Outside, enjoy a double car concrete driveway, beautiful deck and large, landscaped backyard perfect for relaxing or entertaining. The powered shed offers excellent additional storage for tools and equipment .This is a wonderful opportunity to own a welcoming home in a family-friendly Cambridge neighbourhood with quick highway access and room to grow. (id:27476)

Property Highlights

MLS® Number
X13545240
Type
Single Family
Ownership Type
Freehold
Land Size
54.6 x 117 FT
Parking Space Total
2

Building

Building Type
House
Storeys
1.50
Square Footage
1100 - 1500 sqft
Bathrooms Total
1
Bedrooms Above Ground
3
Bedrooms Total
3
Amenities
Park, Place of Worship, Public Transit, Schools
Exterior Finish
Aluminum siding, Vinyl siding
Fireplace Present
No
Basement Type
Full (Partially finished)
Basement Features
Building Heating Type
Forced air
Heating Fuel
Natural gas
Building Cooling Type

Utilities

Water
Municipal water
Utility Sewer
Sanitary sewer

Room Layout

Bedroom
Second level
3.33 m x 3.81 m
Primary Bedroom
Second level
3.81 m x 3.76 m
Recreational, Games room
Basement
3.63 m x 5.94 m
Kitchen
Main level
2.34 m x 5.54 m
Living room
Main level
4.83 m x 3.53 m
Mud room
Main level
2.29 m x 2.34 m
Bedroom
Main level
2.82 m x 3.51 m

Location

Learn more about this property
Listing provided by:
CORCORAN HORIZON REALTY
MLS® number:
X13545240
Agent:
Cliff C. Rego
*Indicates required field
Name is required
Email is required
Please enter a valid phone number (e.g., 416-111-1111).