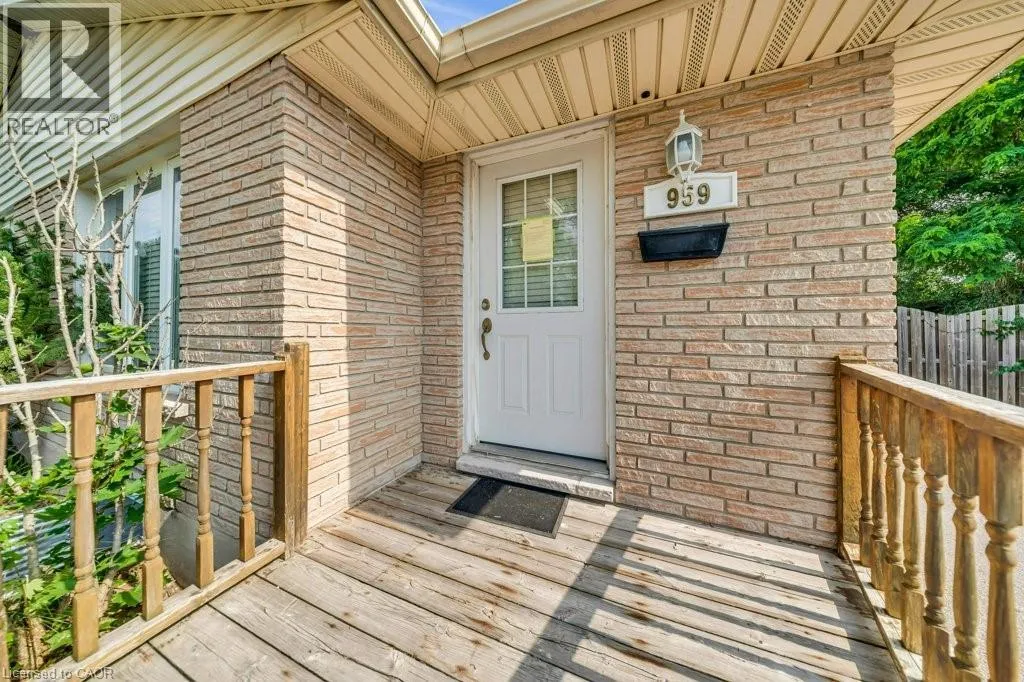
959 Langs Circle, Cambridge, Ontario N3H 5E6

Listed for:
$649,000
5 beds
2 baths
Listed 6 days ago
House for rent: 959 Langs Circle, Cambridge, Ontario N3H 5E6

View all 41 photos

About

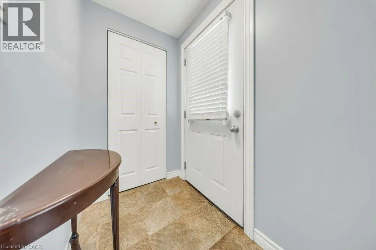
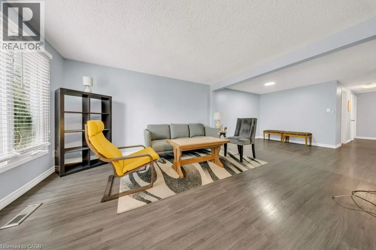
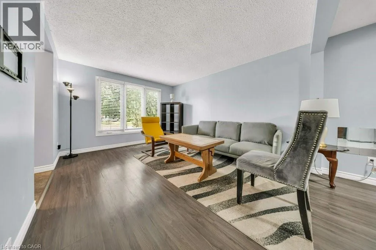
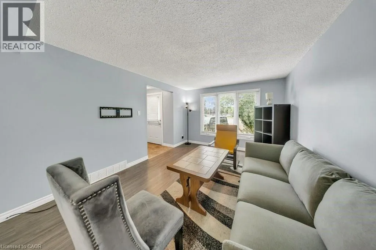
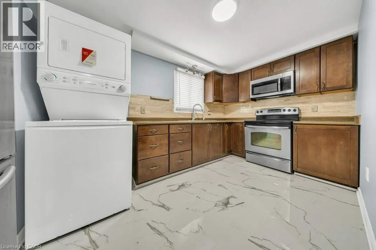
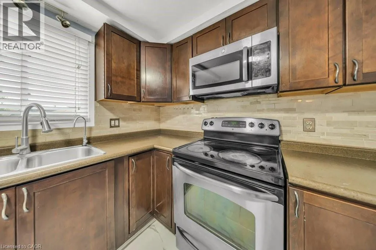
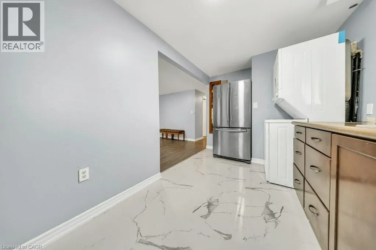
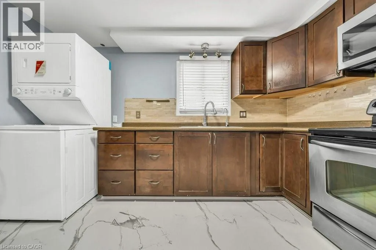
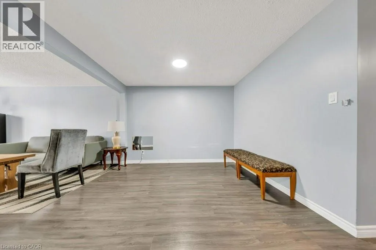
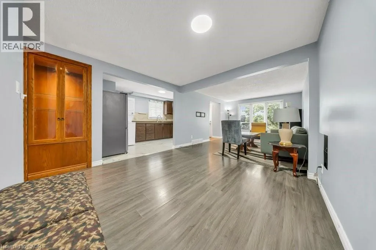
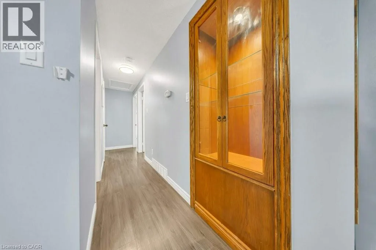
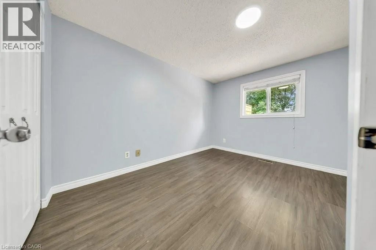
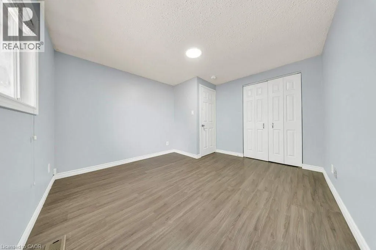
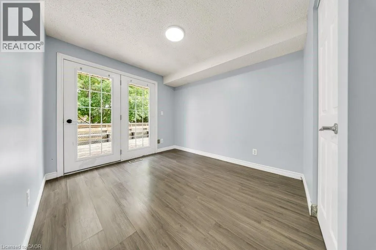
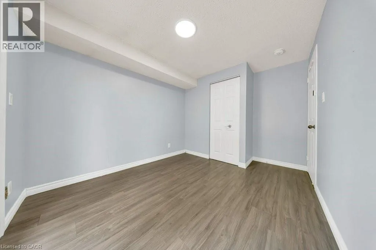
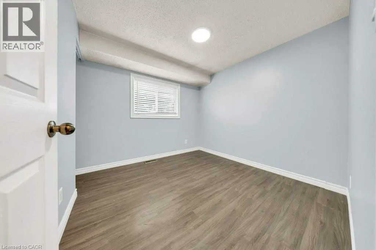
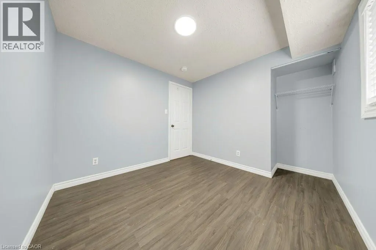
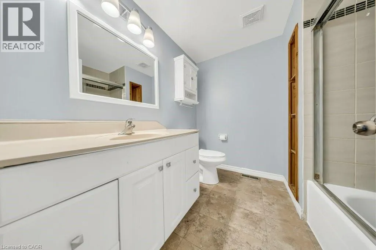
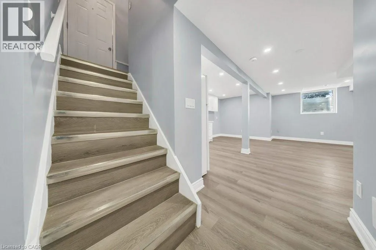
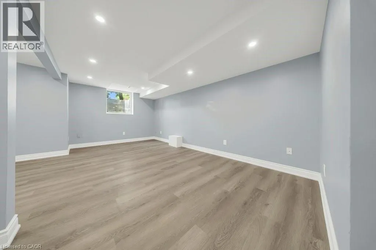
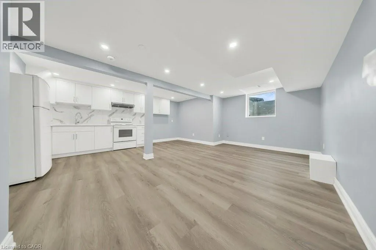
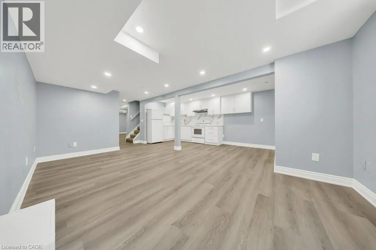
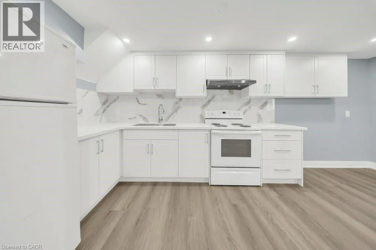
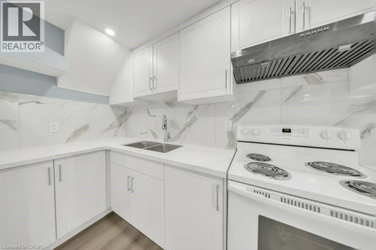
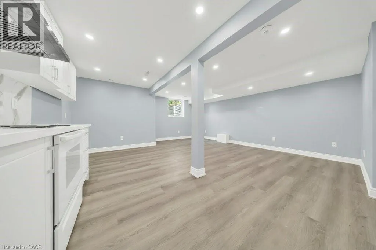
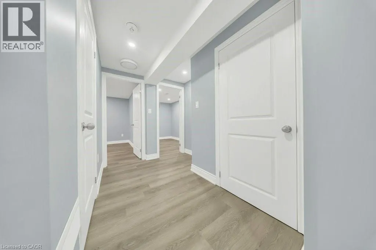
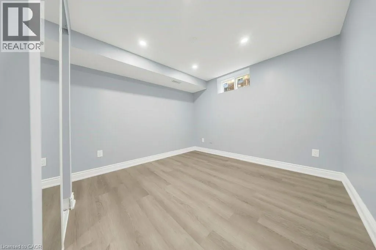
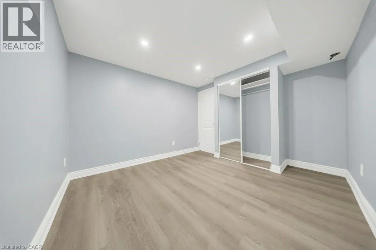
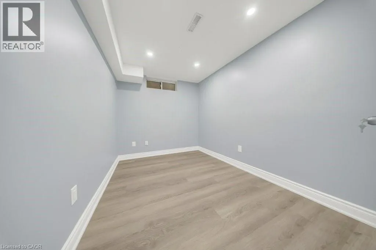
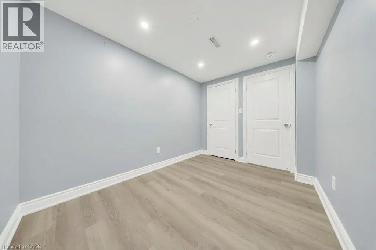
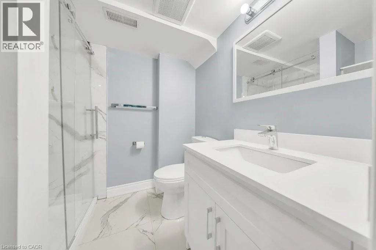
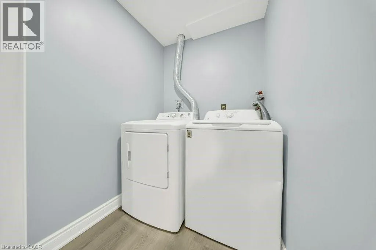
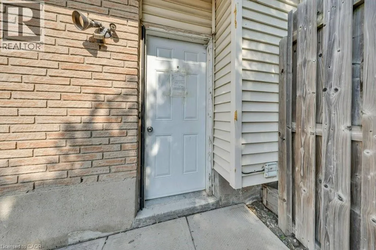
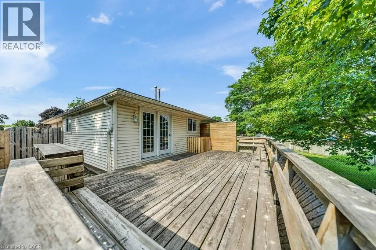
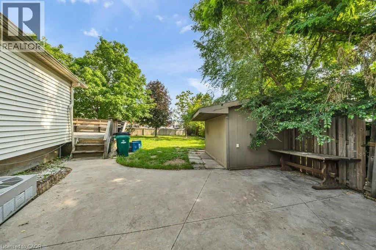
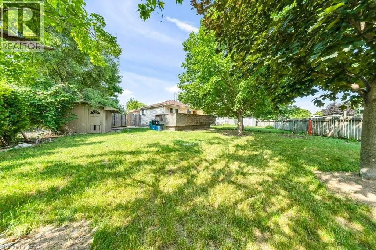
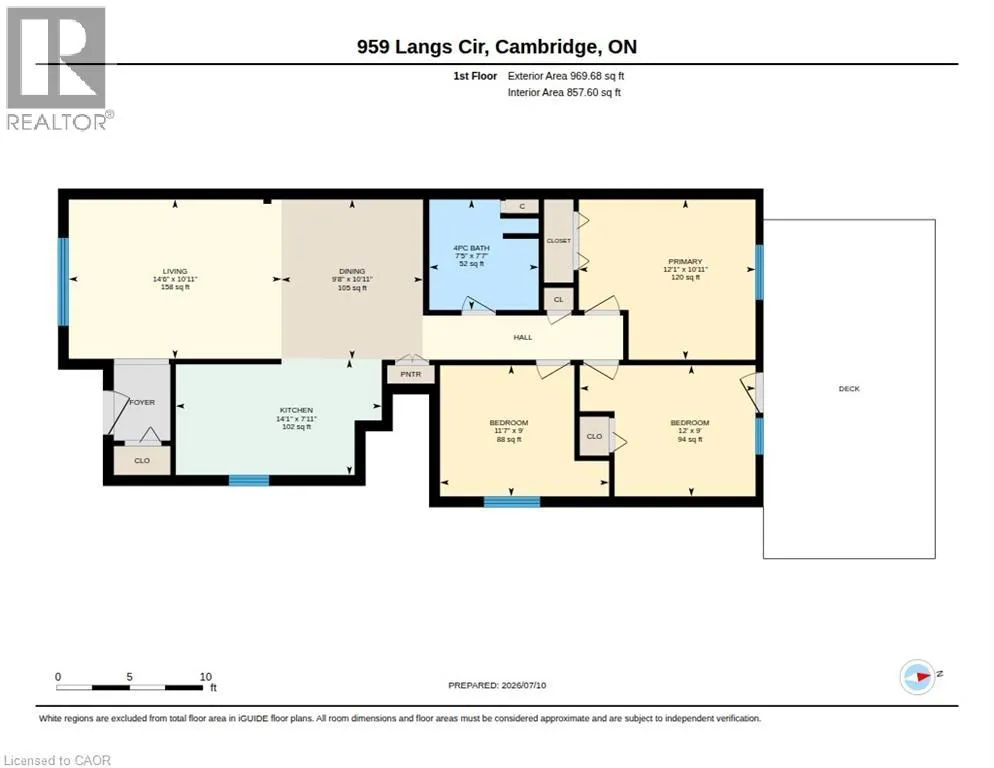
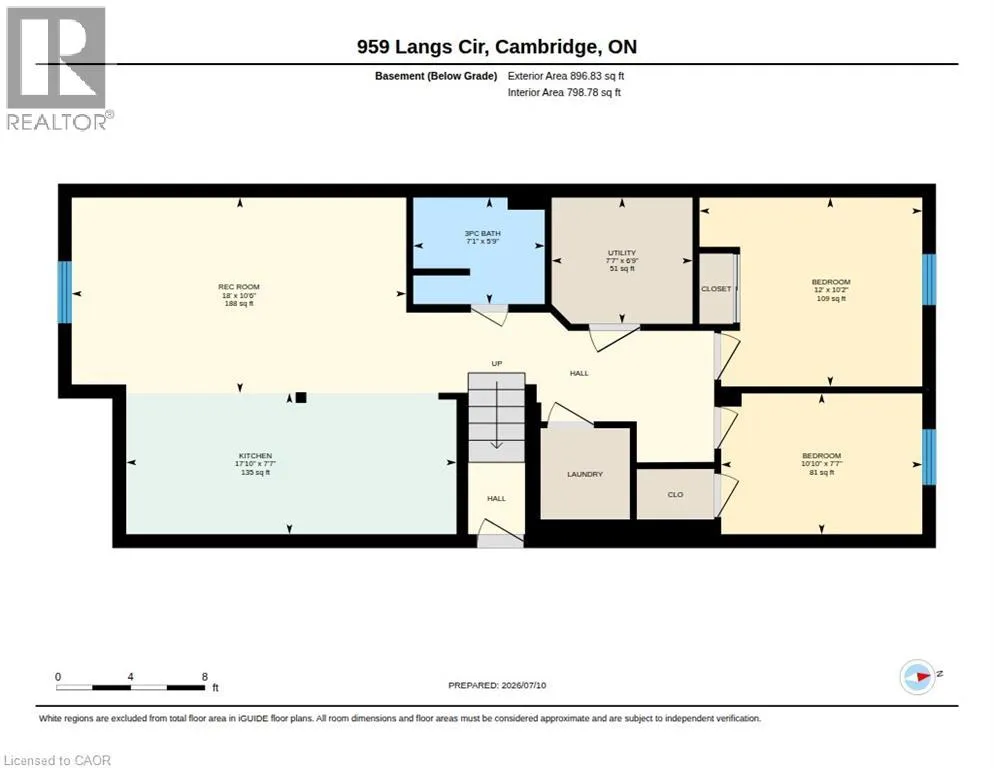
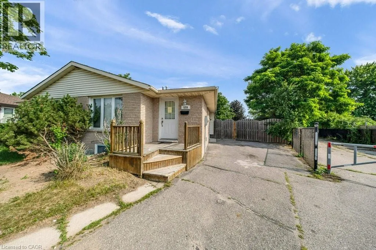
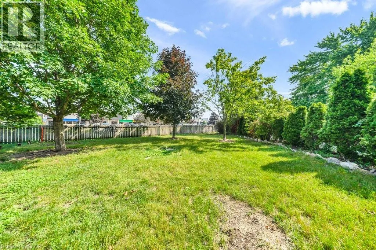
Concession or Industrial to Langs Dr to Langs Circle Welcome to 959 Langs Circle, Cambridge, LEGAL DUPLEX - 3+2 bedroom, 2-bathroom semi-detached bungalow offering exceptional space and versatility for a variety of lifestyles. Perfect for first-time home buyers, growing families, or anyone seeking the convenience of main-floor living, this home features three spacious bedrooms on the main level, making it an excellent choice for those who prefer to avoid stairs. The main floor boasts updated flooring, a 4-piece bathroom, a bright and functional kitchen, and a spacious combined living and dining area, ideal for everyday living and entertaining. The basement adds incredible value with 2 additional bedrooms and a full 3-piece bathroom. Step outside to enjoy the fully fenced backyard, complete with a large deck -perfect for outdoor gatherings, barbecues, or relaxing in a private setting. Conveniently located within walking distance to schools, shopping, restaurants, parks, and everyday amenities, with quick access to Highway 401 for an easy commute. This home offers outstanding flexibility, comfort, and value in a desirable Cambridge neighborhood. Don't miss your opportunity to make this fantastic property your new home! (id:27476)


Property Highlights

MLS® Number
40847001
Type
Single Family
Ownership Type
Freehold
Land Size
under 1/2 acre
Parking Space Total
3

Building

Building Type
House
Storeys
1.00
Square Footage
1867 sqft
Bathrooms Total
2
Bedrooms Above Ground
3
Bedrooms Total
5
Amenities
Park, Place of Worship, Public Transit, Schools, Shopping
Exterior Finish
Brick, Vinyl siding
Fireplace Present
No
Basement Type
Full (Finished)
Basement Features
Building Heating Type
Forced air
Heating Fuel
Natural gas
Building Cooling Type
Central air conditioning

Utilities

Water
Municipal water
Utility Sewer
Municipal sewage system

Room Layout

3pc Bathroom
Basement
Measurements not available
Bedroom
Basement
10'2'' x 12'0''
Bedroom
Basement
7'7'' x 10'10''
Kitchen
Basement
7'7'' x 17'10''
Recreation room
Basement
10'6'' x 18'0''
Utility room
Basement
6'9'' x 7'7''
4pc Bathroom
Main level
Measurements not available
Bedroom
Main level
9'0'' x 11'7''
Bedroom
Main level
9'0'' x 12'0''
Dining room
Main level
10'11'' x 9'8''
Kitchen
Main level
7'11'' x 14'1''
Living room
Main level
10'11'' x 14'6''
Primary Bedroom
Main level
10'11'' x 12'1''

Location

Learn more about this property
Listing provided by:
CENTURY 21 RIGHT TIME REAL ESTATE INC.
MLS® number:
40847001
Agent:
Surjit Sam Pablay
*Indicates required field
Name is required
Email is required
Please enter a valid phone number (e.g., 416-111-1111).