43 Chester Drive, Cambridge, Ontario N1T 2C4

Listed for:
$599,000
3 beds
3 baths
Listed 6 days ago
Row / Townhouse for rent: 43 Chester Drive, Cambridge, Ontario N1T 2C4

View all 50 photos

About

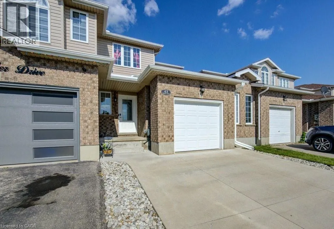
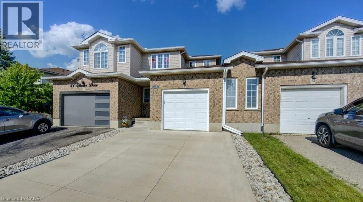
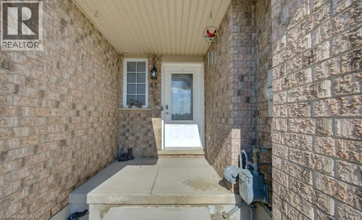
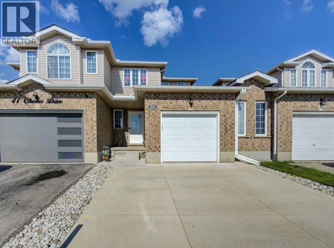
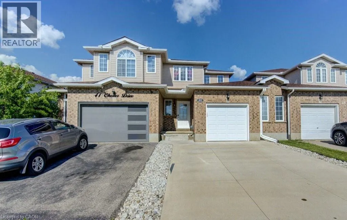
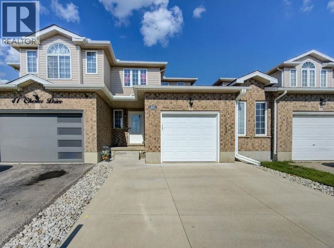
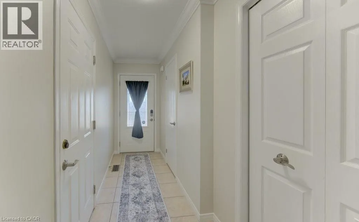
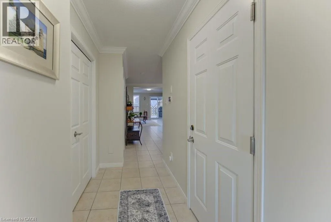
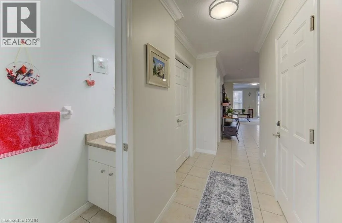
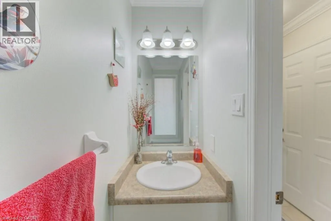
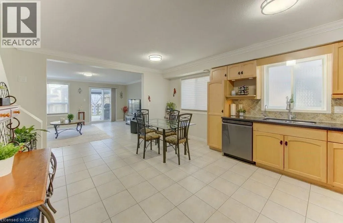
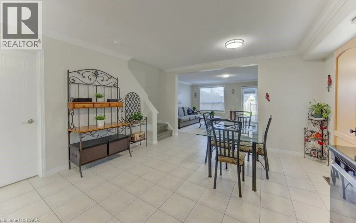
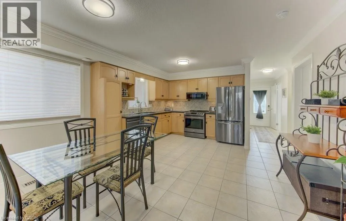
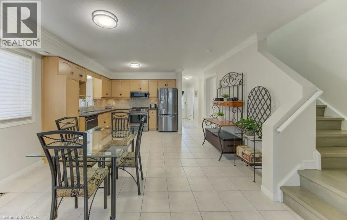
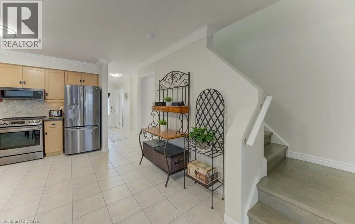
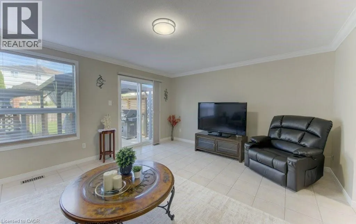
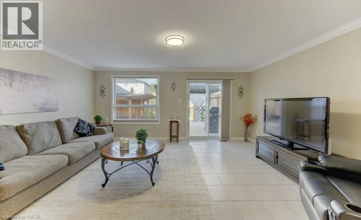
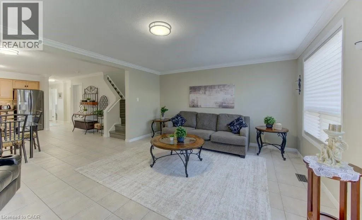
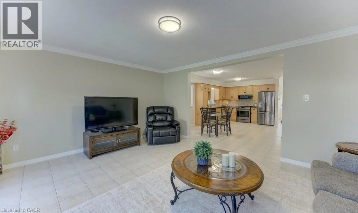
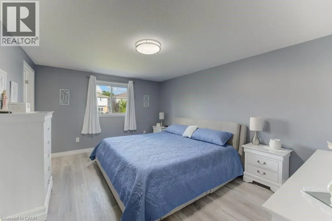
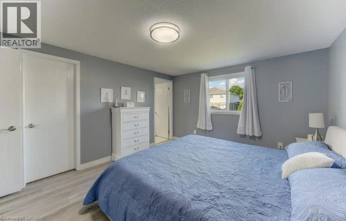
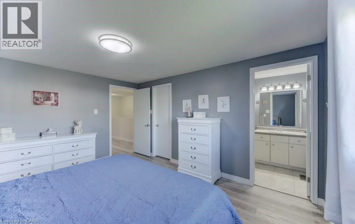
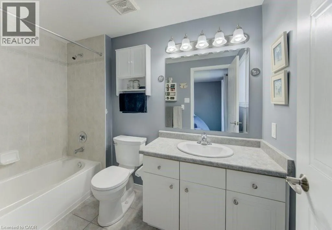
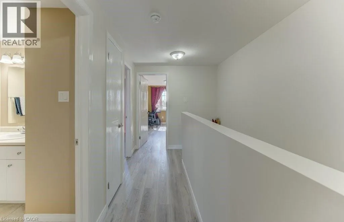
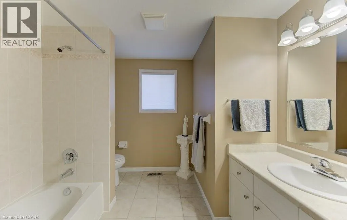
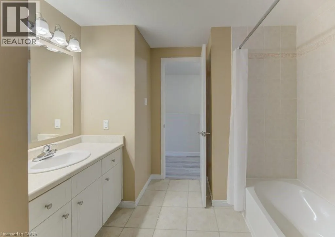
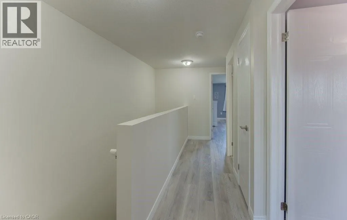
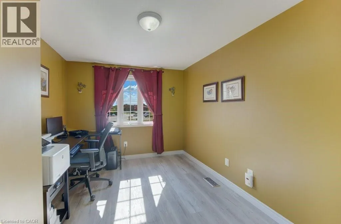
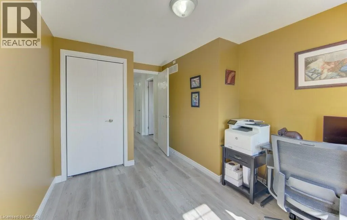
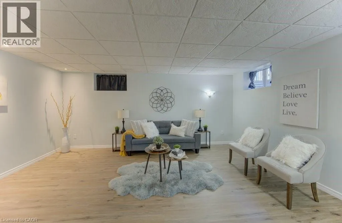
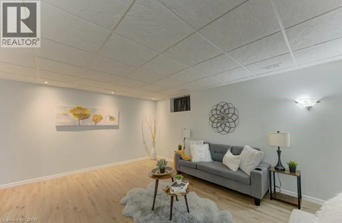
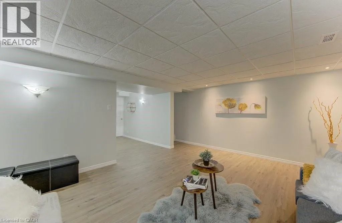
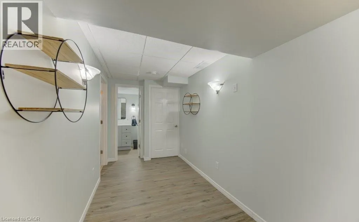
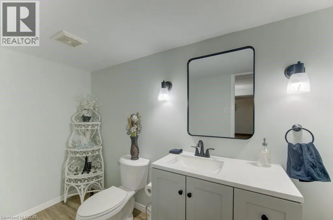
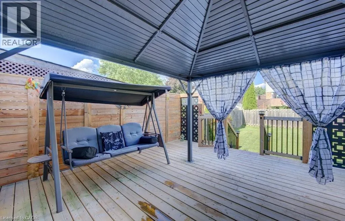
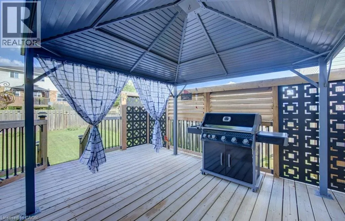
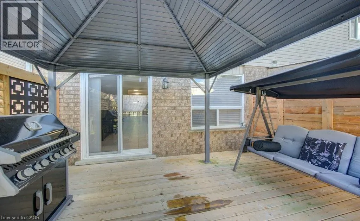
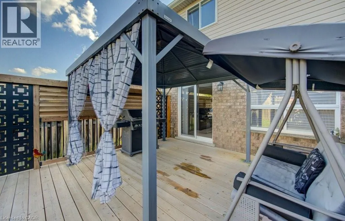
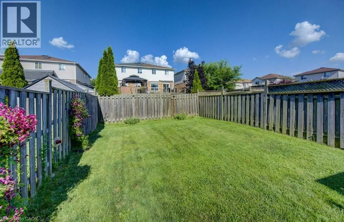
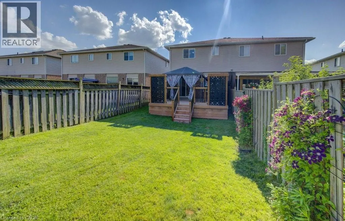
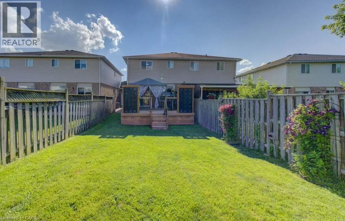
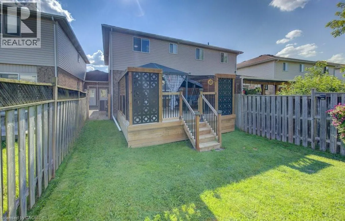
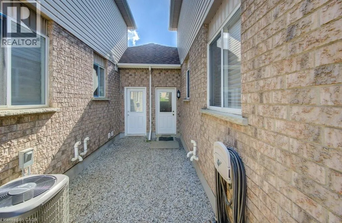
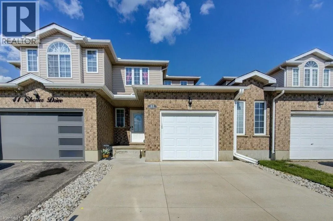
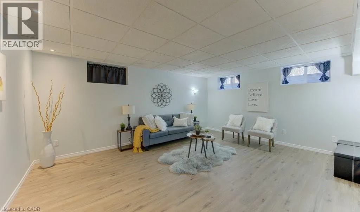
Green Gate to Chester Welcome to this beautifully maintained freehold townhouse nestled in one of East Galt's most sought-after neighbourhoods! Offering approximately 1,470 sq. ft. of stylish living space, plus a professionally finished basement, this move-in-ready home is sure to impress. The bright and inviting main floor is perfect for everyday living and entertaining, while the upper level features three spacious bedrooms, including a generous primary suite complete with a private 4-piece ensuite. A second full 4-piece bathroom and convenient main floor 2-piece powder room and a further 2pc in the rec-room lower level. Step outside to enjoy your fully fenced backyard featuring a spacious deck with a gazebo—an ideal setting for summer BBQs, morning coffee, or relaxing evenings. The home also offers a single-car garage, double-wide concrete driveway, and attractive curb appeal. Loaded with updates throughout and showing beautifully, this home truly is turnkey. All appliances are included, making your move even easier. Full supplement available with the updates & timelines. Ideally located close to excellent schools, parks, walking trails, shopping, public transit, and all the amenities East Galt has to offer. Simply unpack and enjoy! (id:27476)

Property Highlights

MLS® Number
40845254
Type
Single Family
Ownership Type
Freehold
Land Size
under 1/2 acre
Parking Space Total
3

Building

Building Type
Row / Townhouse
Storeys
2.00
Square Footage
2136 sqft
Bathrooms Total
3
Bedrooms Above Ground
3
Bedrooms Total
3
Amenities
Hospital, Park, Place of Worship, Playground, Public Transit, Schools, Shopping
Exterior Finish
Brick, Vinyl siding
Fireplace Present
No
Basement Type
Full (Finished)
Basement Features
Building Heating Type
Forced air
Heating Fuel
Natural gas
Building Cooling Type
Central air conditioning

Utilities

Water
Municipal water
Utility Sewer
Municipal sewage system

Room Layout

4pc Bathroom
Second level
10'4'' x 9'0''
Bedroom
Second level
9'1'' x 13'5''
Bedroom
Second level
9'11'' x 11'0''
Full bathroom
Second level
5'4'' x 8'11''
Primary Bedroom
Second level
12'0'' x 14'5''
2pc Bathroom
Lower level
9'8'' x 4'7''
Utility room
Lower level
6'8'' x 11'9''
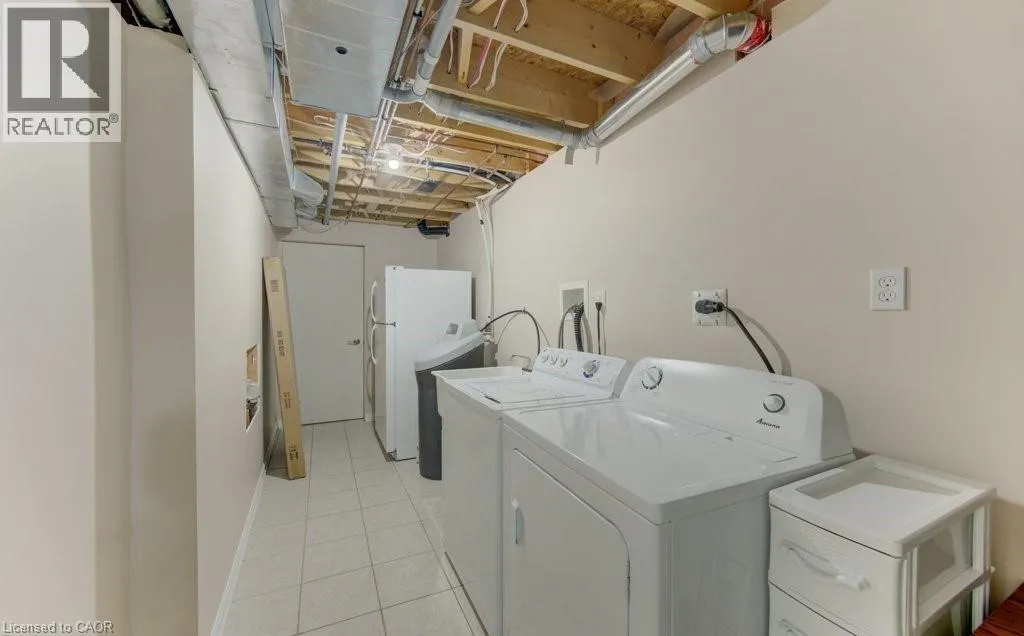
Laundry room
Lower level
7'0'' x 15'9''
Recreation room
Lower level
16'11'' x 13'6''
Living room
Main level
17'5'' x 13'11''
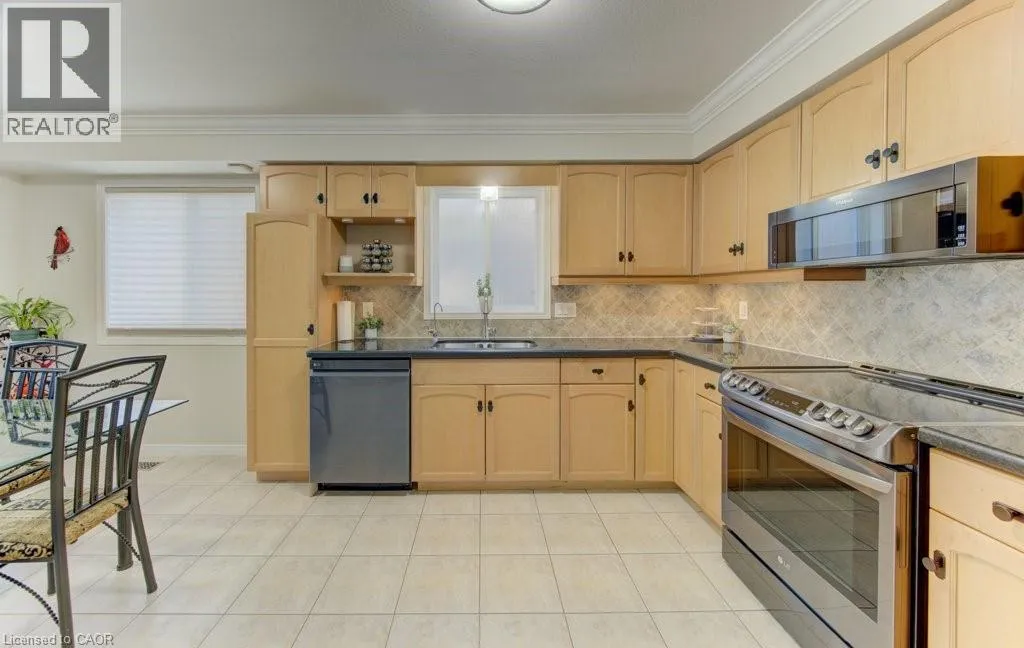
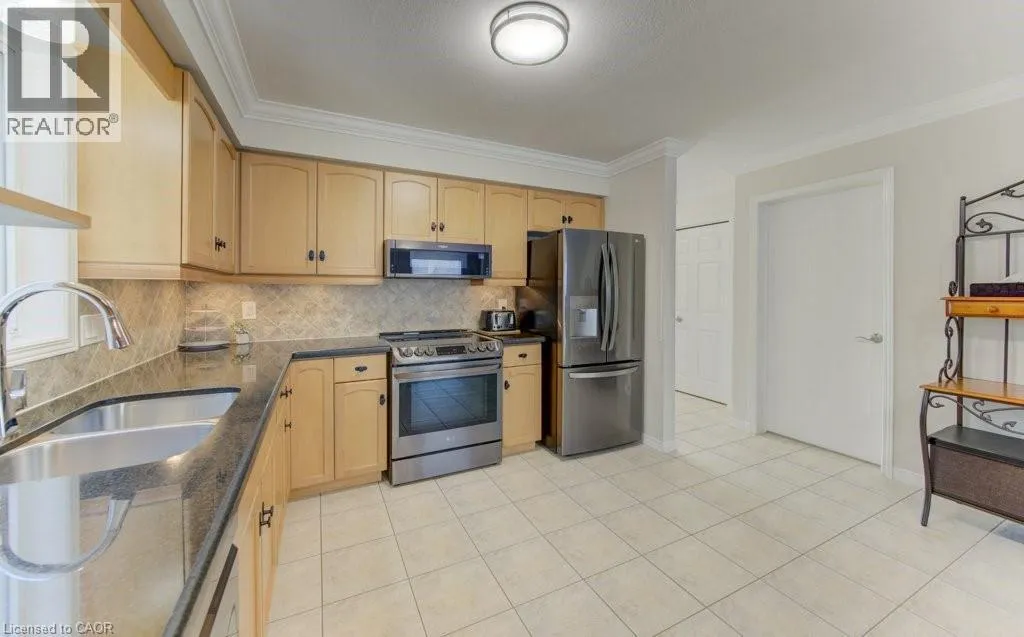
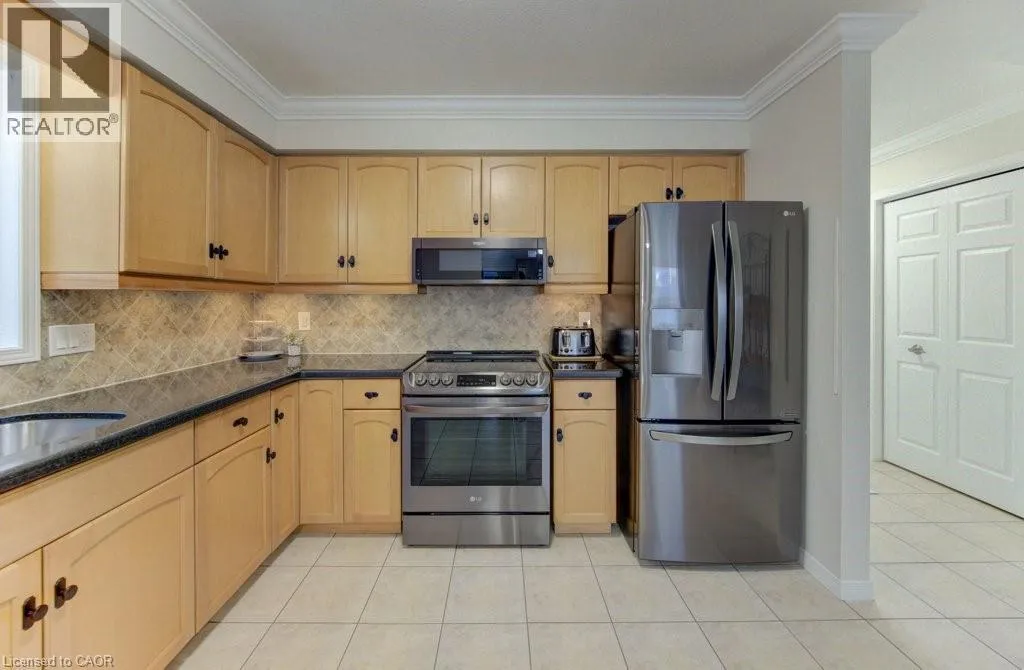
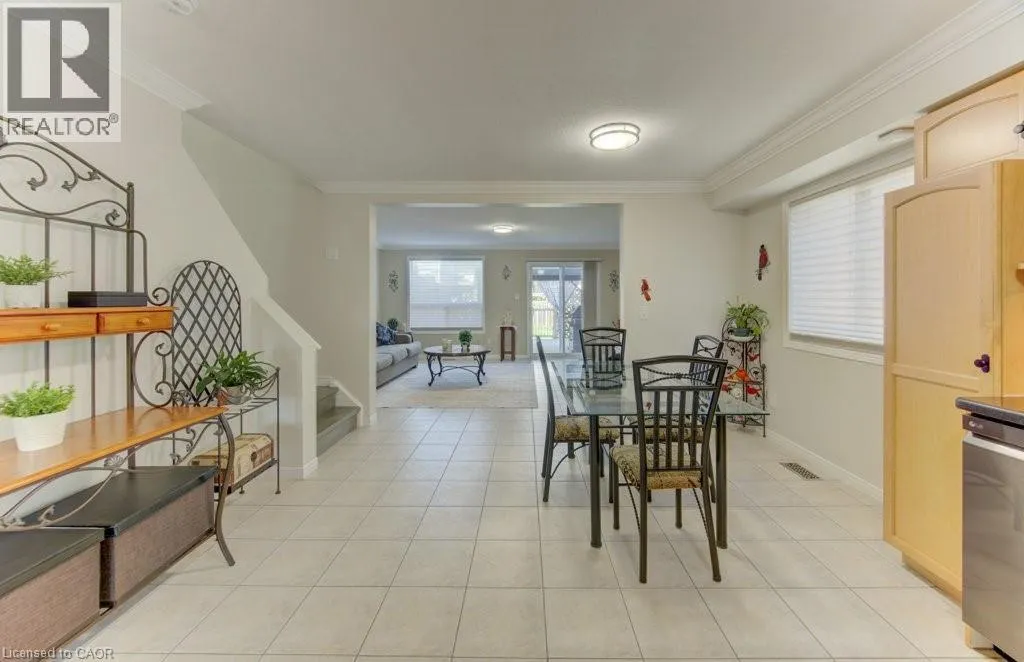
Kitchen/Dining room
Main level
13'7'' x 17'5''

Location

Learn more about this property
Listing provided by:
RE/MAX TWIN CITY REALTY INC.
MLS® number:
40845254
Agent:
Kathy Marziano
*Indicates required field
Name is required
Email is required
Please enter a valid phone number (e.g., 416-111-1111).