66 - 71 Garth Massey Drive, Cambridge, Ontario N1T 2G8

Listed for:
$499,900
2 beds
2 baths
Listed 5 days ago
Row / Townhouse for rent: 66 - 71 Garth Massey Drive, Cambridge, Ontario N1T 2G8

View all 34 photos

About

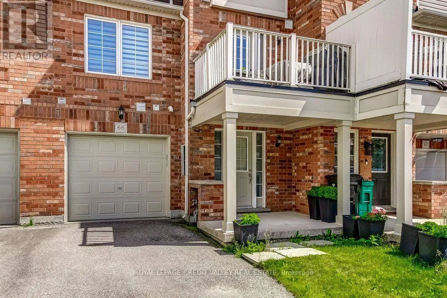
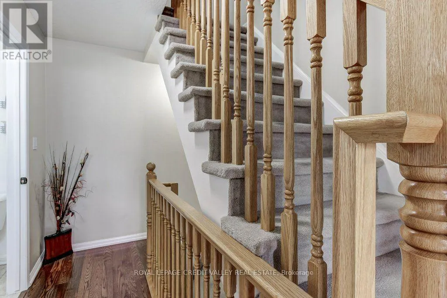
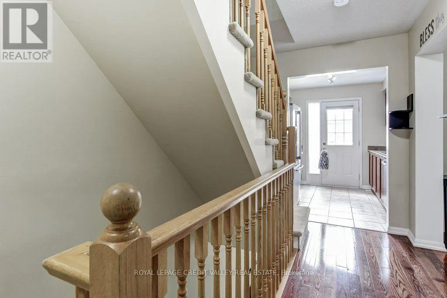
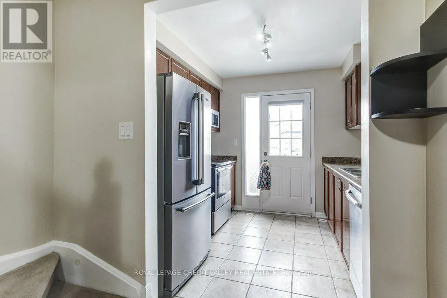
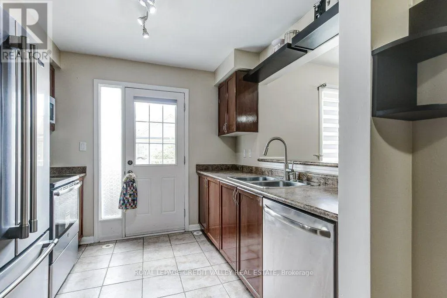
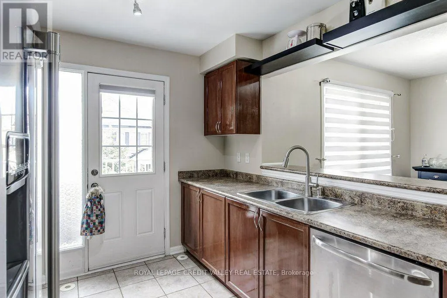
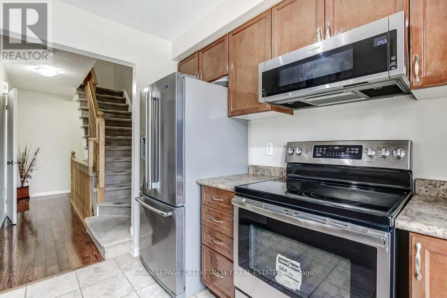
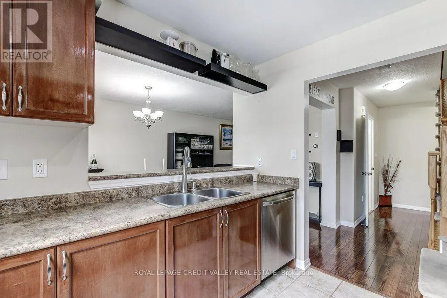
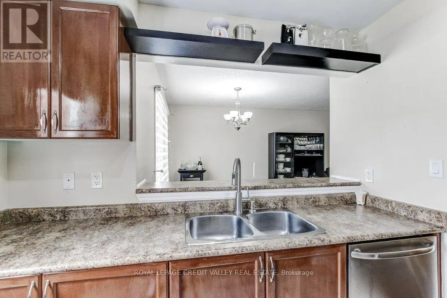
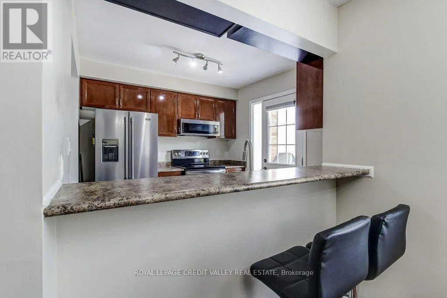
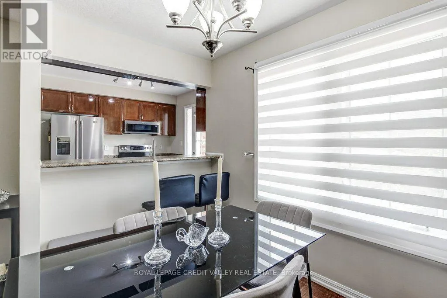
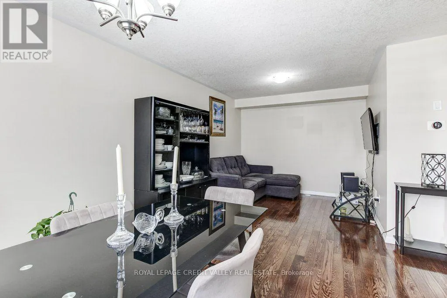
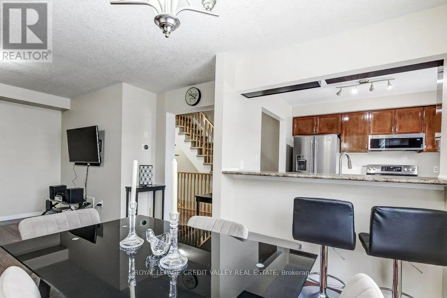
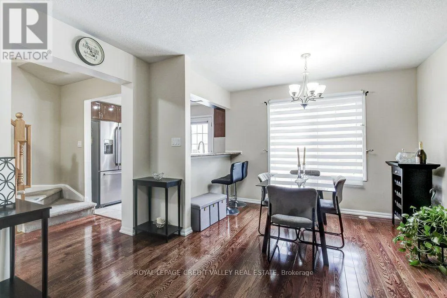
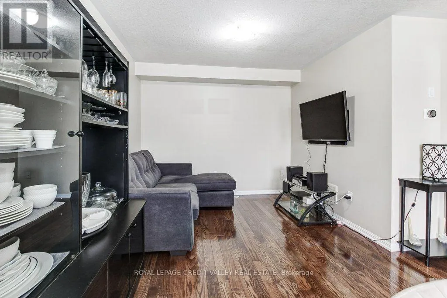
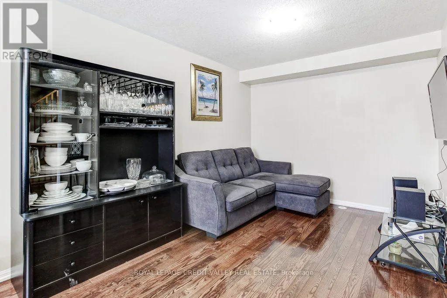
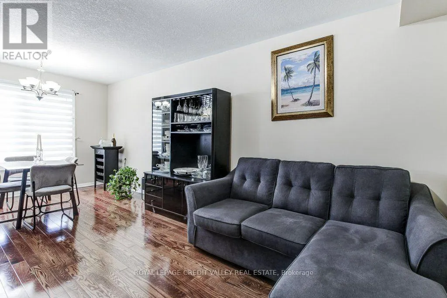
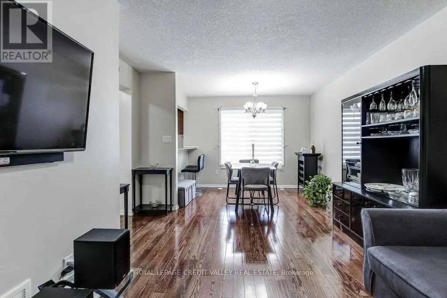
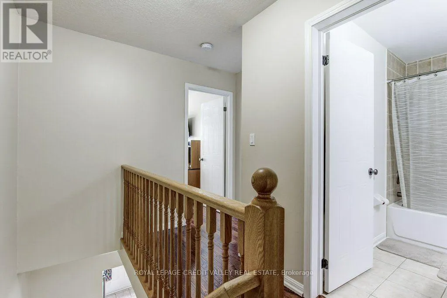
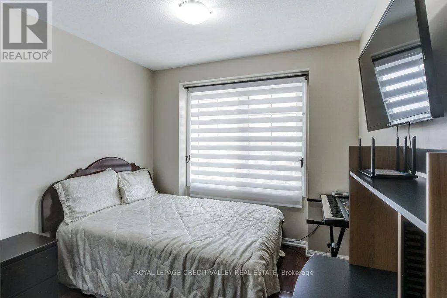
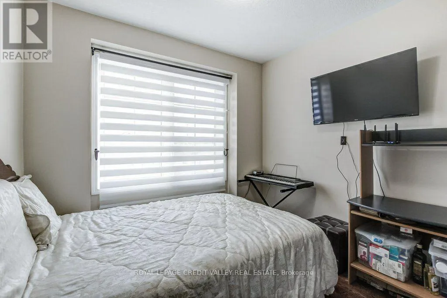
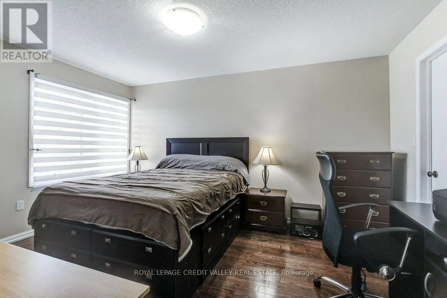
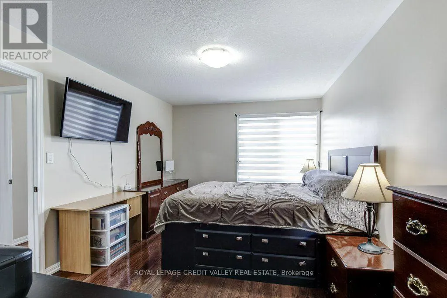
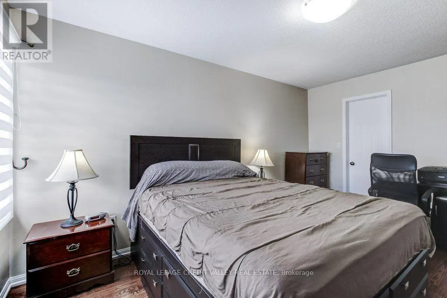
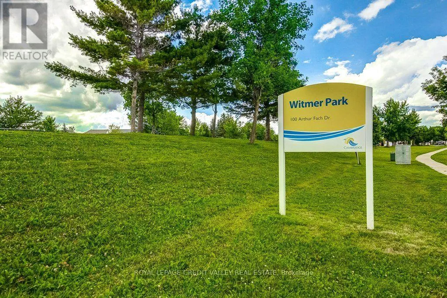
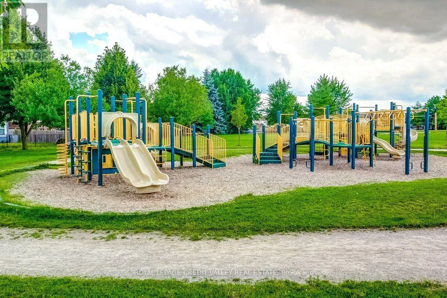
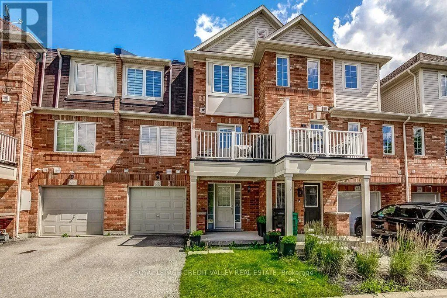
Can-Amera Parkway to Baintree Welcome to this lovely, low-maintenance Cambridge townhouse, perfectly suited for first-time buyers, young families, professionals, or investors. Situated in a quiet and well-kept complex, this home offers a functional multi-level layout with great use of space. The main living level features gleaming hardwood floors, a bright and comfortable living/dining area, and a well-sized kitchen with newer stainless steel appliances. Step out to the small private balcony, perfect for morning coffee, fresh air, or a quiet place to relax. The home offers spacious bedrooms, convenient in-suite laundry, an attached garage, and excellent storage throughout. Located in a family-friendly area close to schools, parks, playgrounds, walking trails, shopping, restaurants, places of worship, and quick access to Highway 401, this is a fantastic opportunity to own a move-in ready home in a commuter-friendly Cambridge location. Don't miss this great starter home or investment opportunity! (id:27476)

Property Highlights

MLS® Number
X13553570
Type
Single Family
Ownership Type
Freehold
Land Size
21 x 45.8 FT|under 1/2 acre
Parking Space Total
2

Building

Building Type
Row / Townhouse
Storeys
2.00
Square Footage
1100 - 1500 sqft
Bathrooms Total
2
Bedrooms Above Ground
2
Bedrooms Total
2
Exterior Finish
Brick, Vinyl siding
Fireplace Present
No
Basement Type
N/A, N/A (Finished)
Basement Features
Walk-up
Building Heating Type
Forced air
Heating Fuel
Natural gas
Building Cooling Type
Central air conditioning

Utilities

Water
Municipal water
Utility Sewer
Sanitary sewer

Room Layout

Kitchen
Main level
2.73 m x 2.66 m
Living room
Main level
3.68 m x 4.13 m
Dining room
Main level
3.26 m x 1.94 m
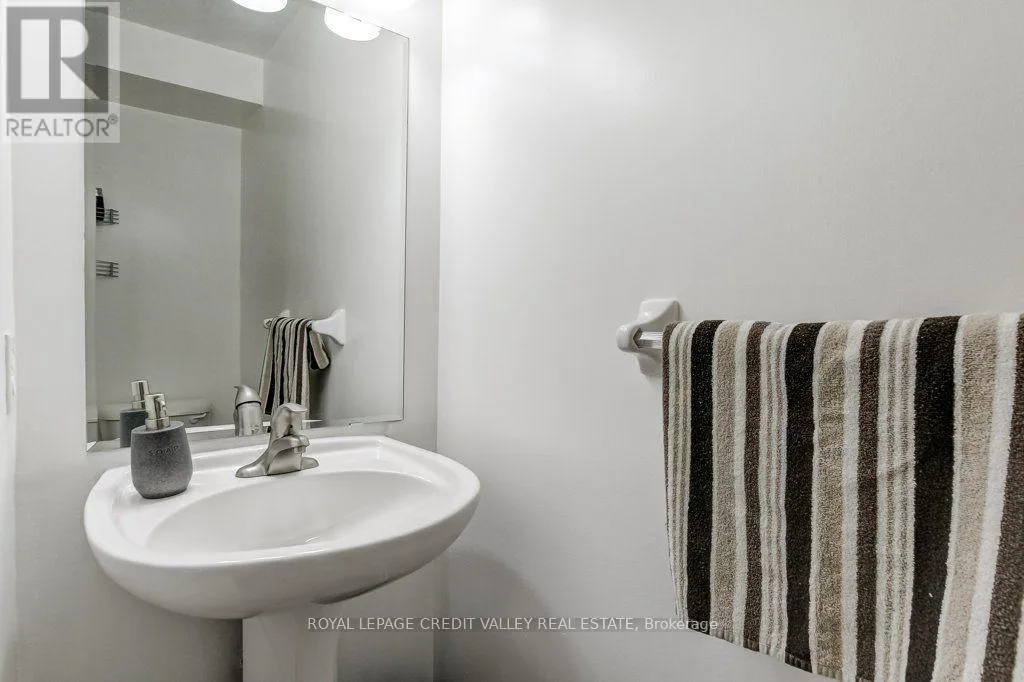
Bathroom
Main level
0.81 m x 2.13 m
Primary Bedroom
Upper Level
3.29 m x 4.3 m
Bedroom
Upper Level
2.73 m x 3.34 m
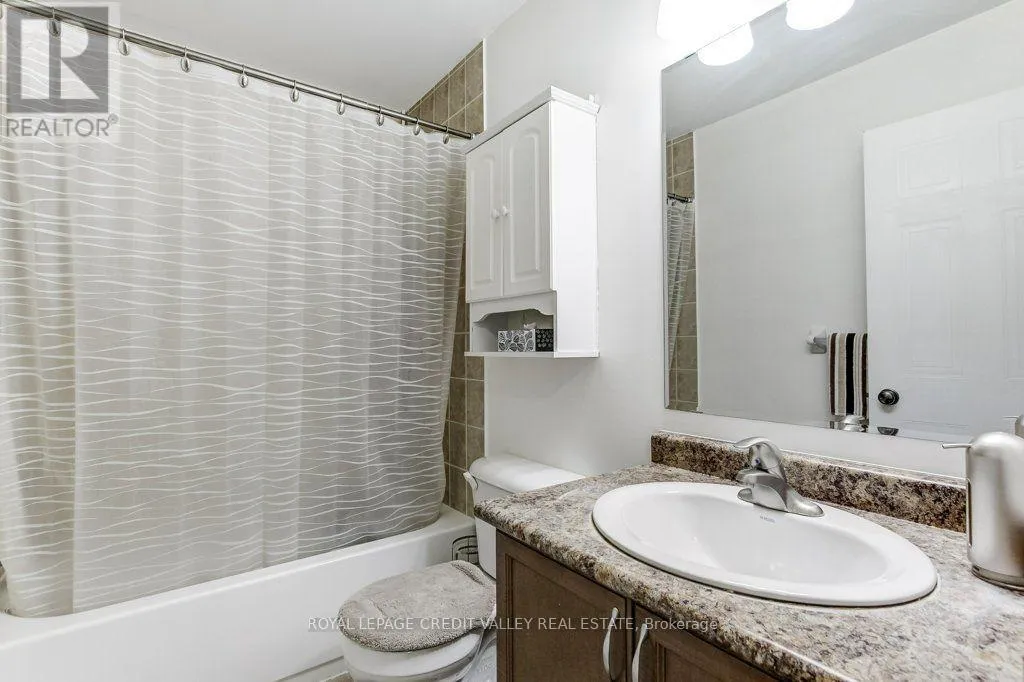
Bathroom
Upper Level
2.44 m x 1.52 m
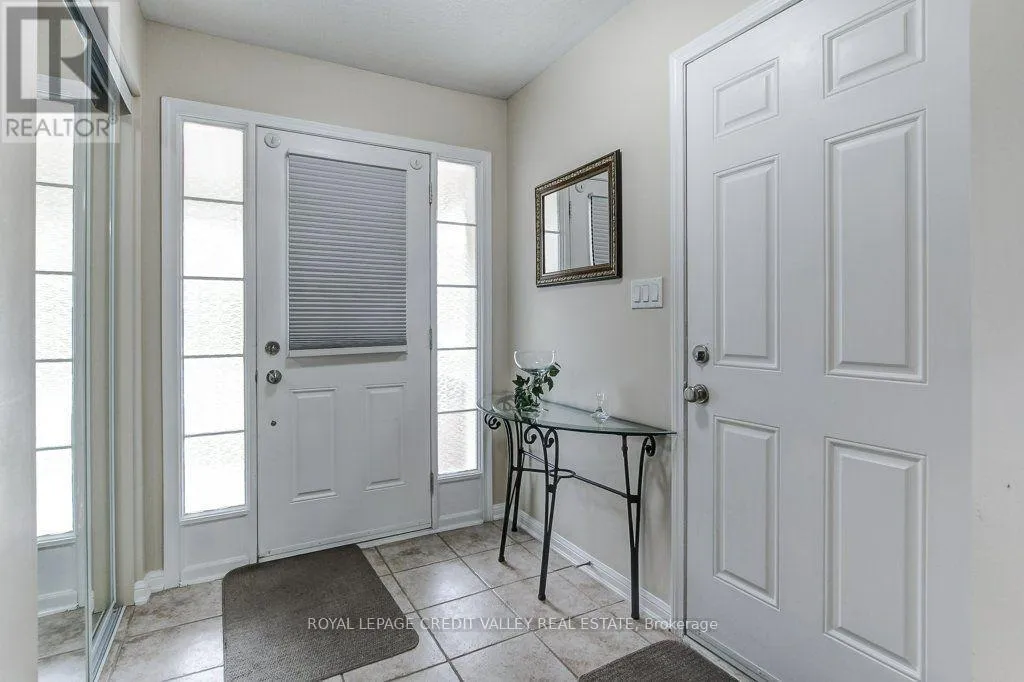
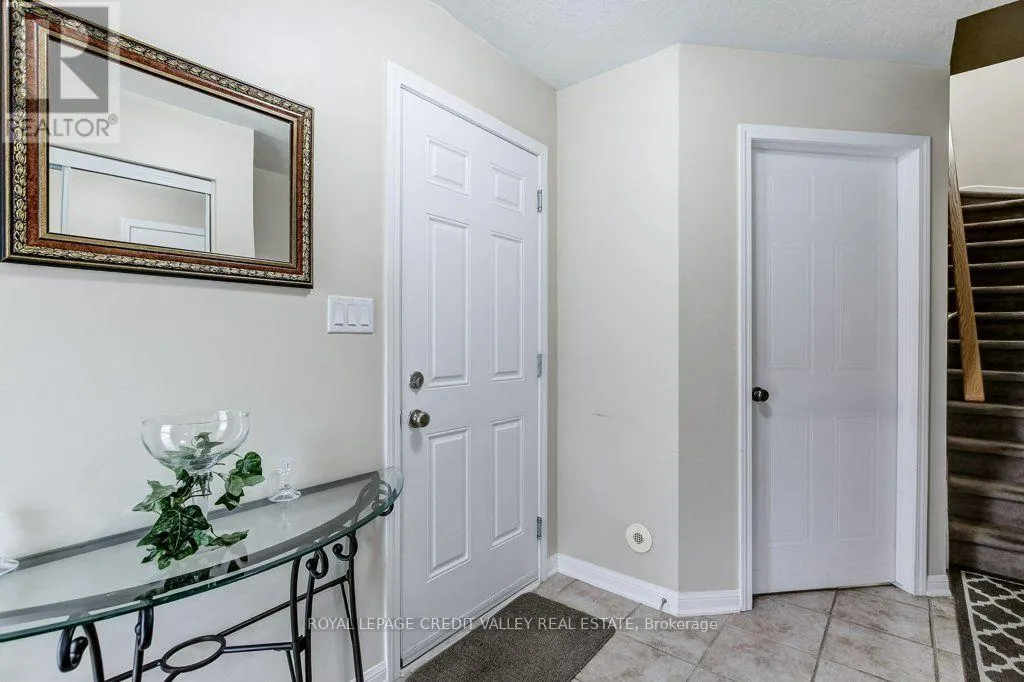
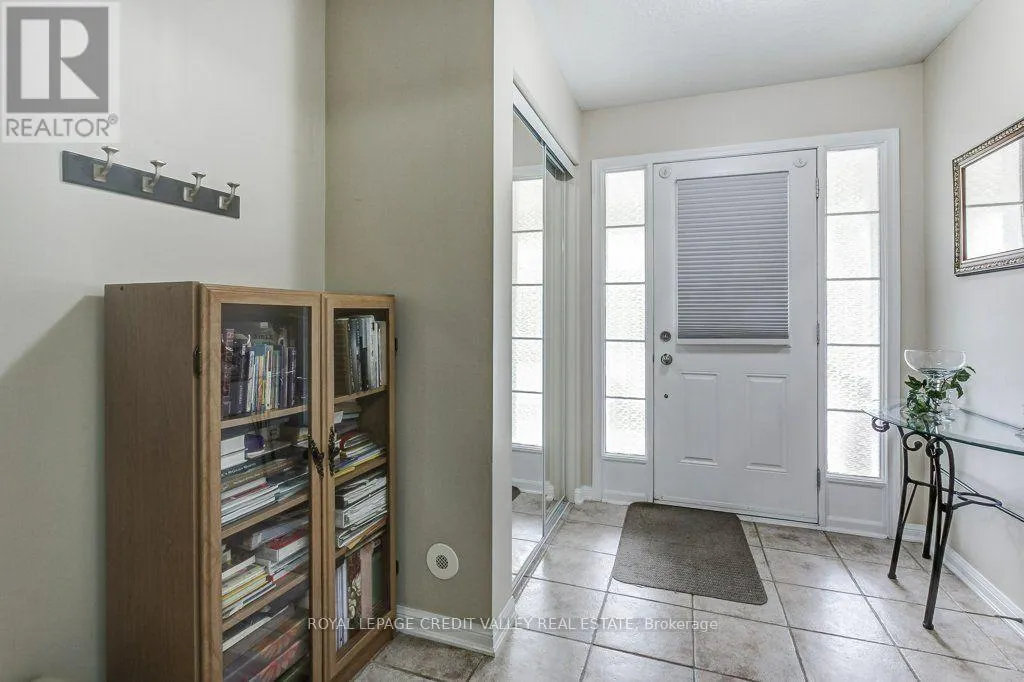
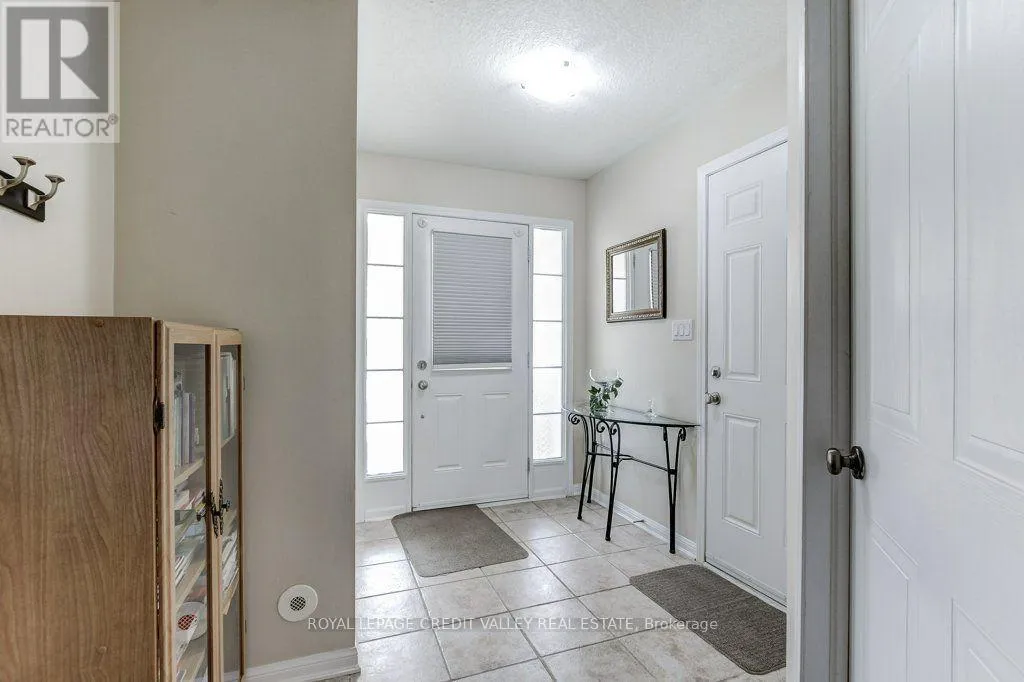
Foyer
Ground level
2.45 m x 2.66 m
Laundry room
Ground level
1.85 m x 2.39 m

Location

Learn more about this property
Listing provided by:
ROYAL LEPAGE CREDIT VALLEY REAL ESTATE
MLS® number:
X13553570
Agent:
Frank J Hribar
*Indicates required field
Name is required
Email is required
Please enter a valid phone number (e.g., 416-111-1111).