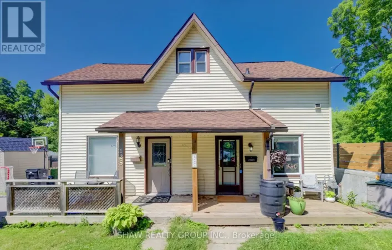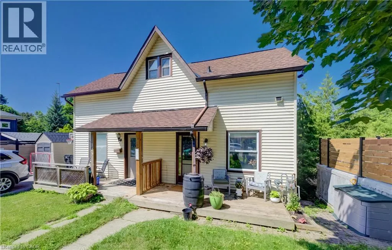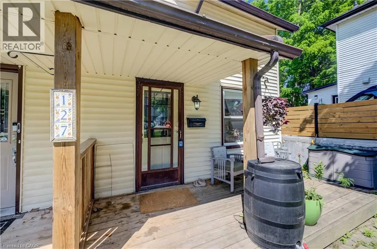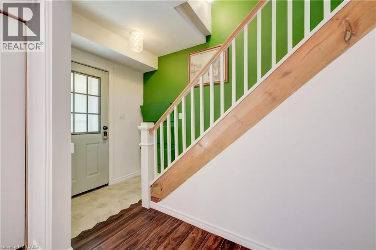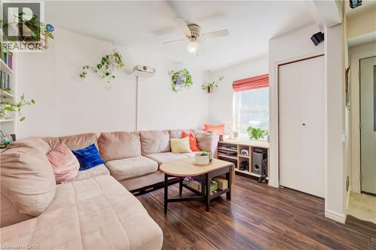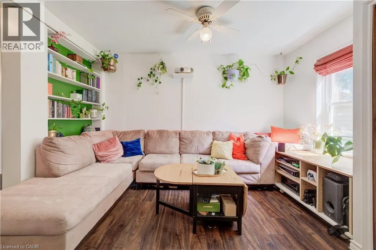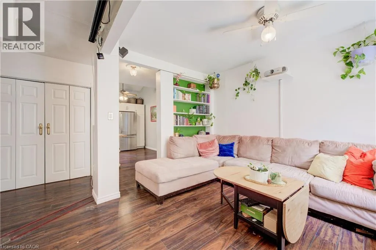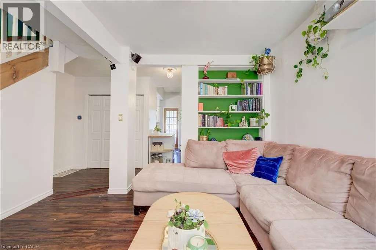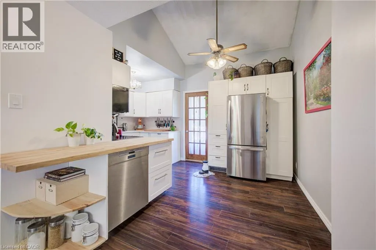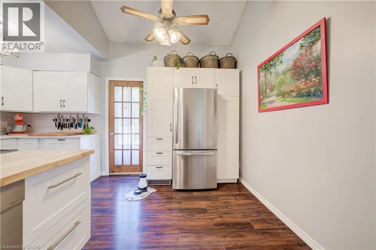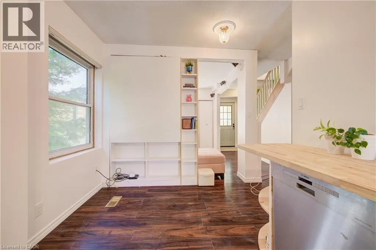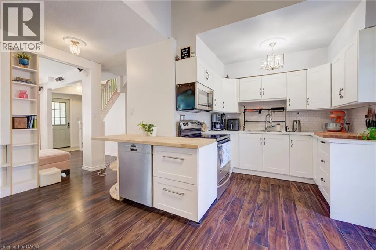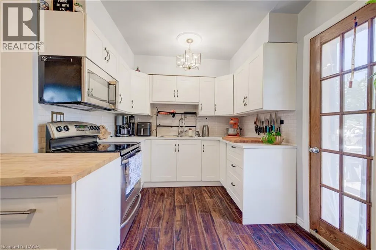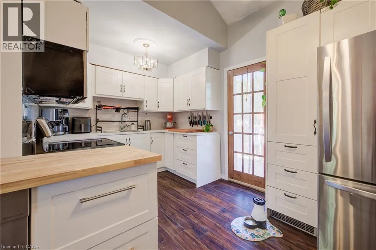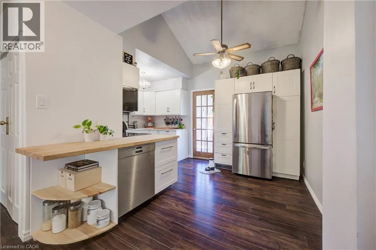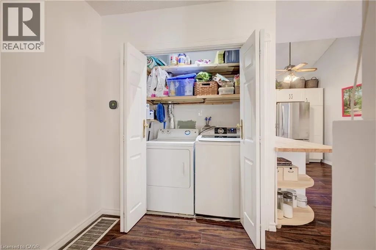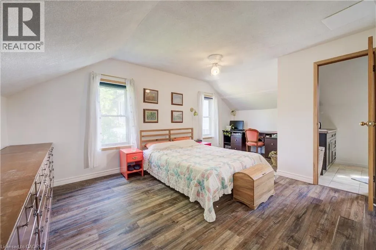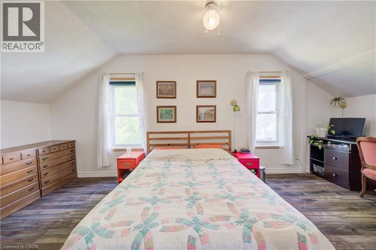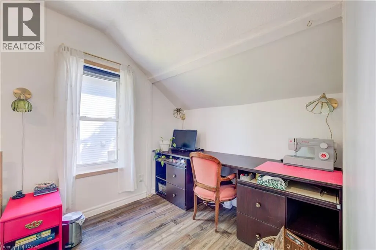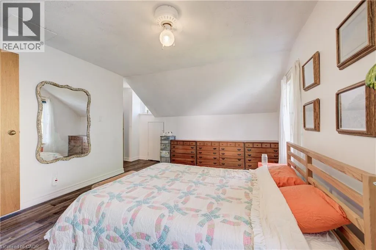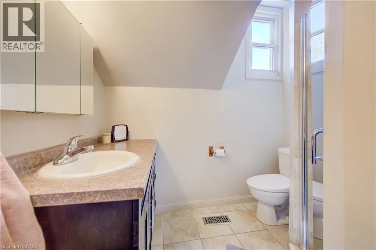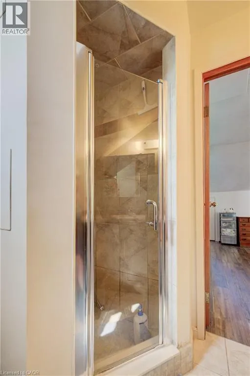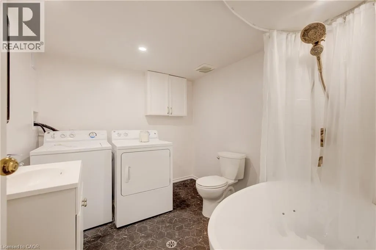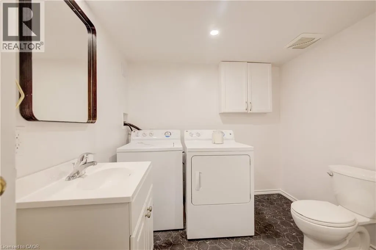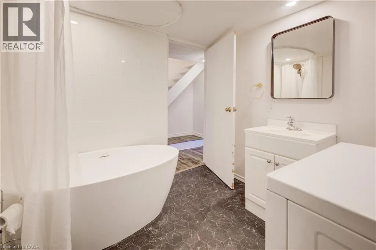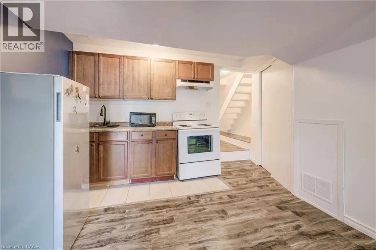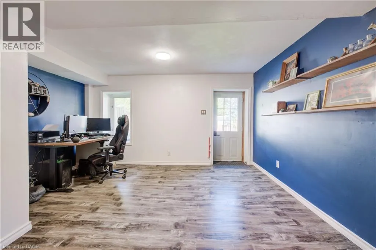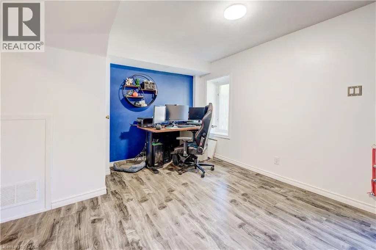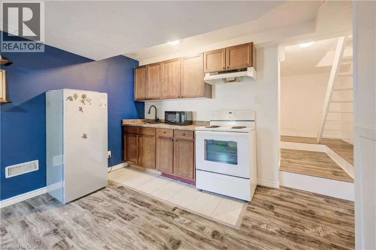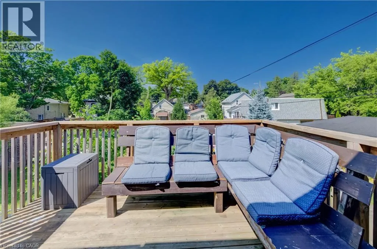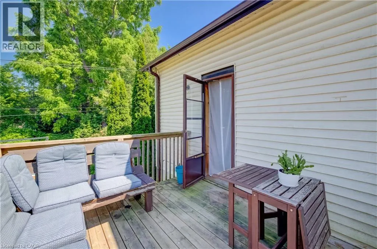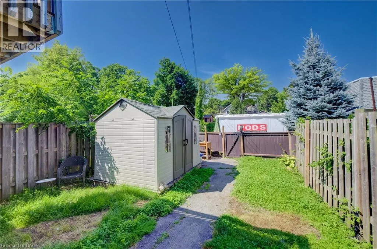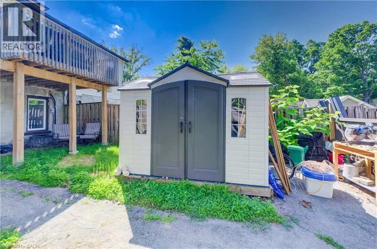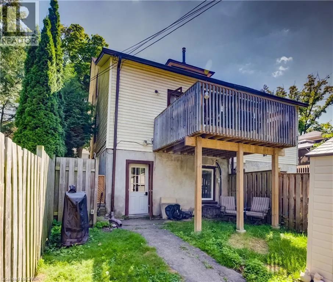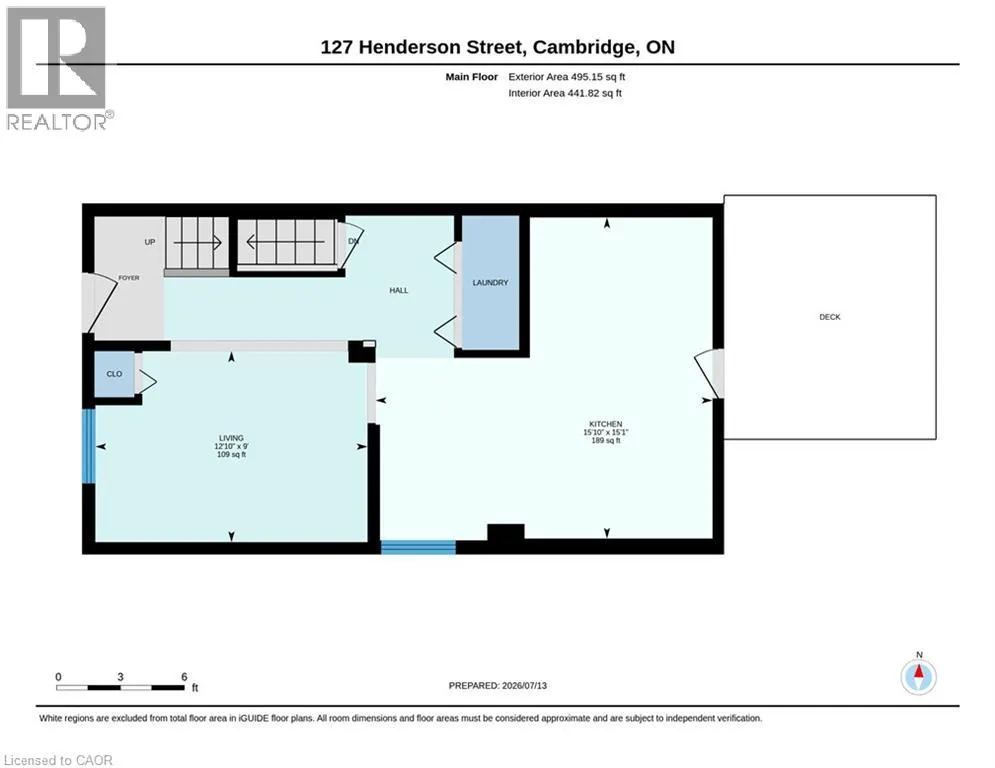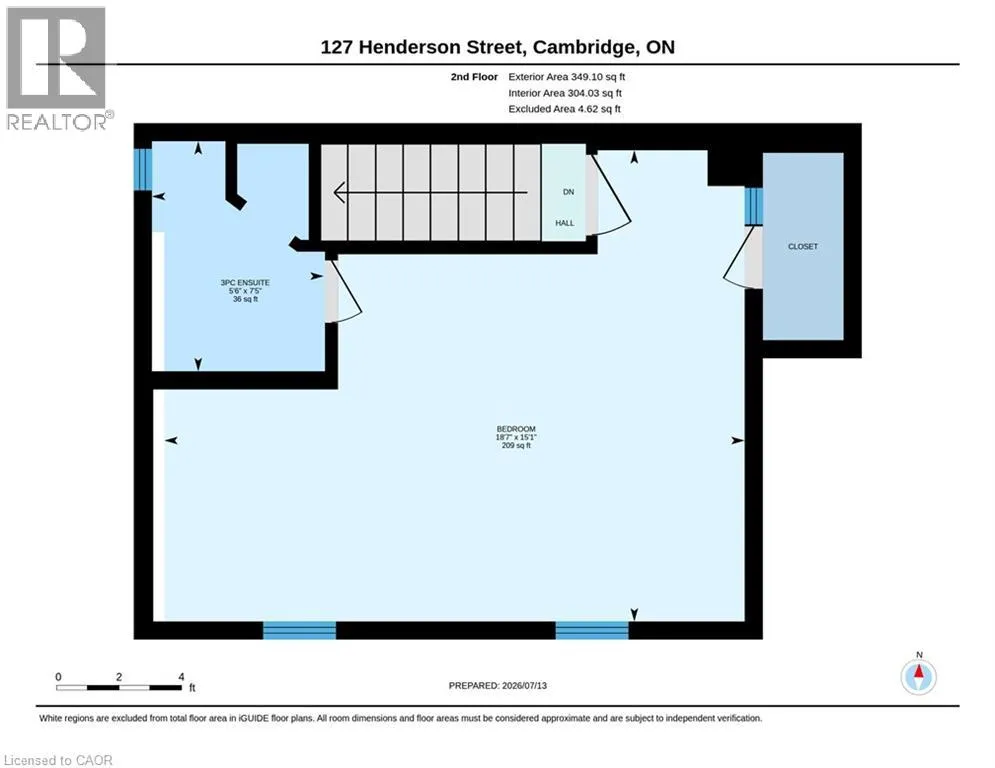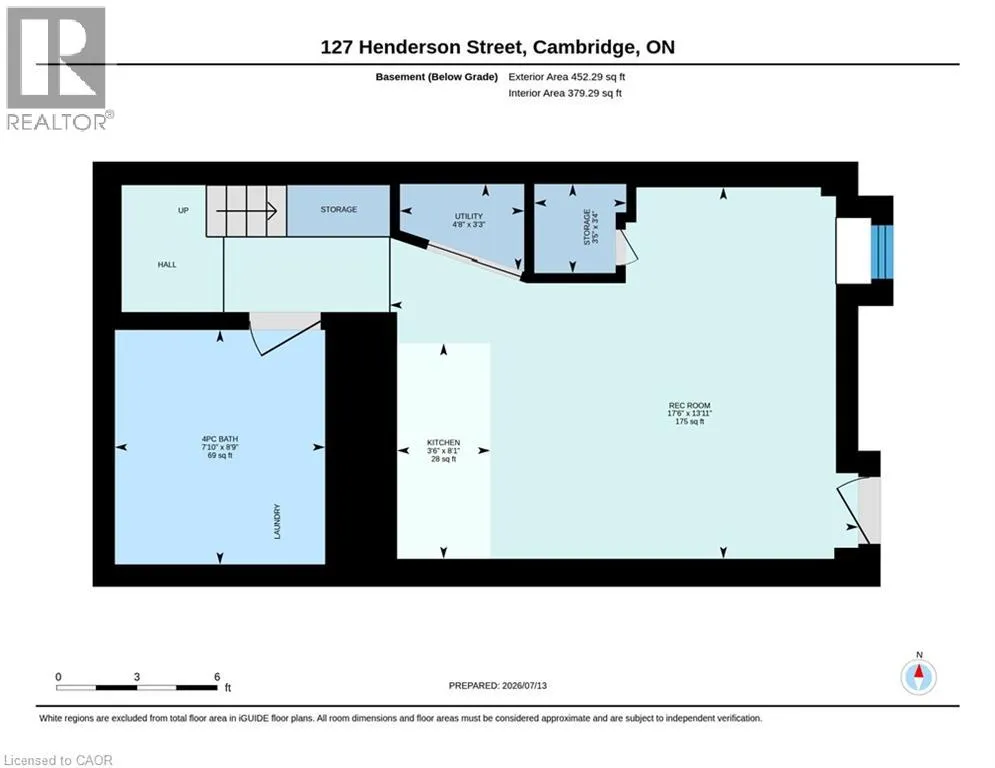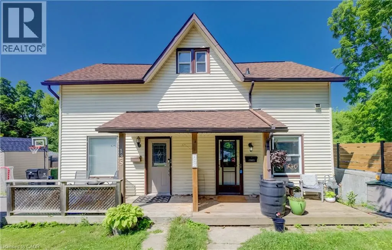
COOPER ST/BELLA ST Located in the desirable and quaint Village of Hespeler, this semi-detached home at 127 Henderson St. combines both affordability and location. Minutes from the 401, with a fully self-contained basement studio, this is a genuine mortgage helper in a location that keeps getting more desirable. The main floor is bright and functional with laminate flooring, an updated kitchen (2021) with vaulted ceiling, stainless steel appliances and an eat-in area, plus the convenience of main floor laundry. Off the kitchen, an upper deck (2021) gives you a dedicated spot to BBQ and entertain through the warmer months. While a spacious covered front porch welcomes you home. Upstairs is a large primary bedroom and a clean 3-piece bath, a straightforward, comfortable layout for a single professional, couple, or downsizer. The basement studio is fully self-contained with its own entrance, appliances, in-suite laundry, and a updated 4-piece bath. Rent it out immediately or convert it back to a rec room, the flexibility is built in. 3 car parking accessed via the laneway off Bella Street, plus a new storage shed (2021). An excellent opportunity for a first-time buyer looking to get into the market, an investor, or a downsizer ready to simplify without sacrificing location. (id:27476)