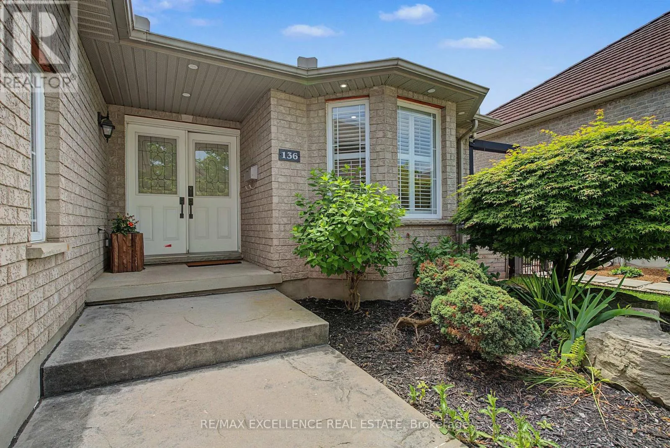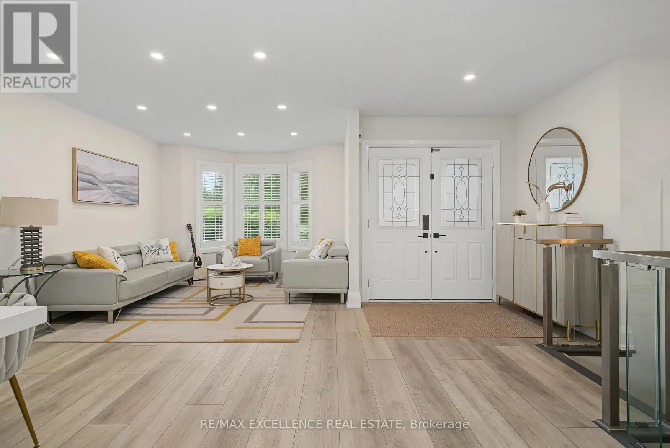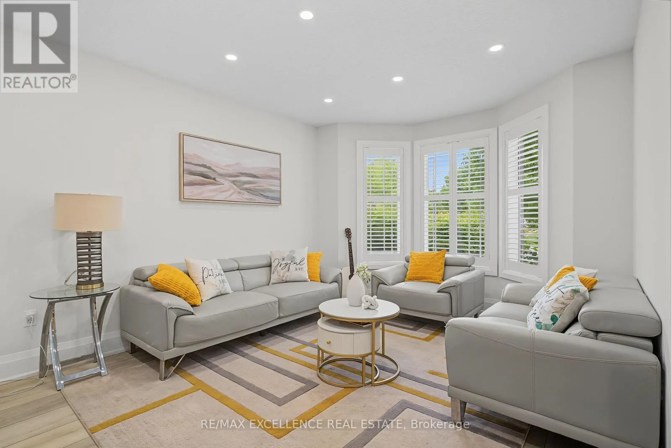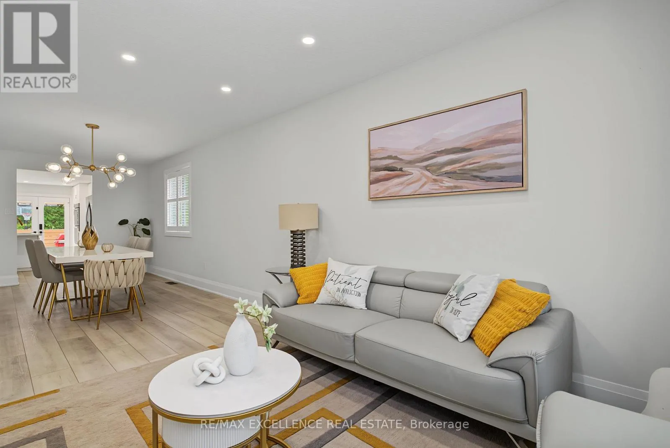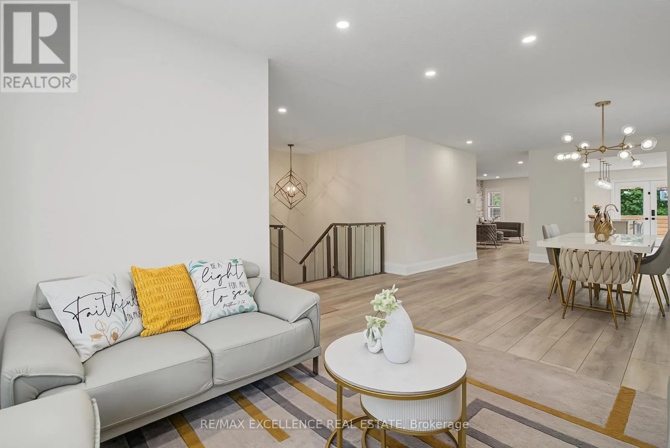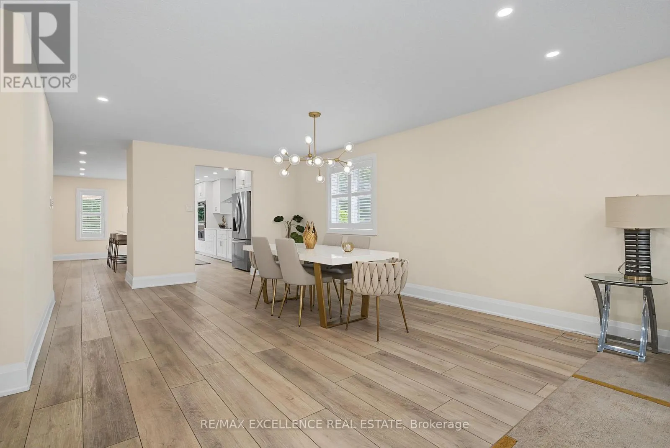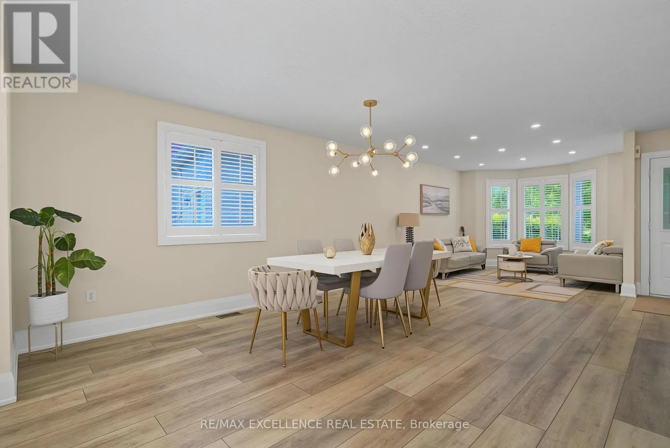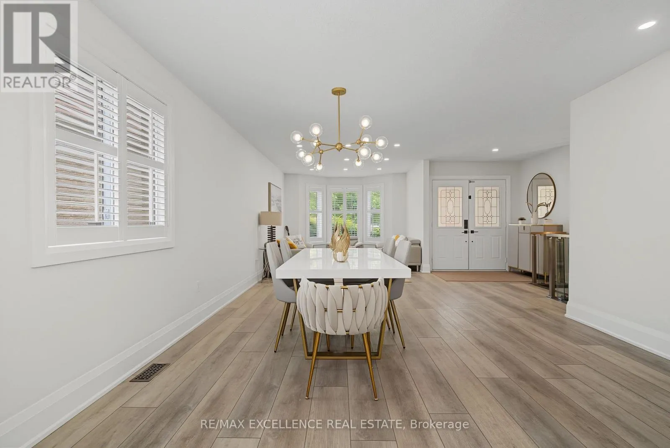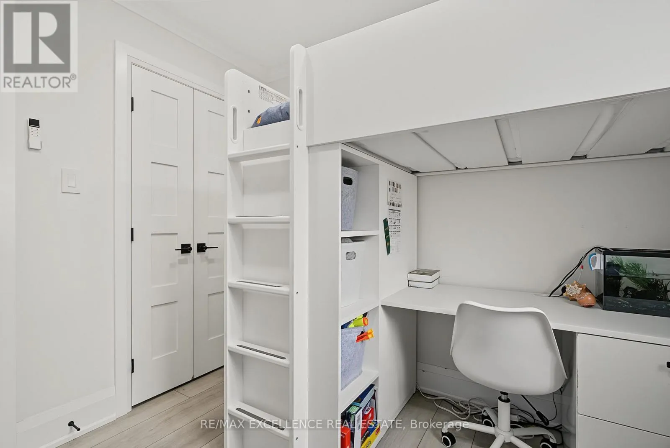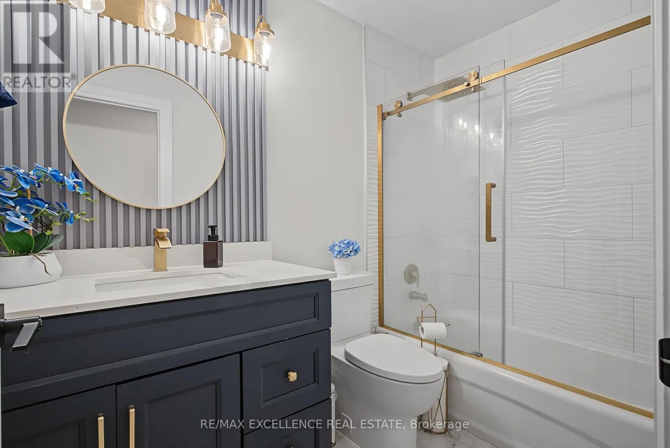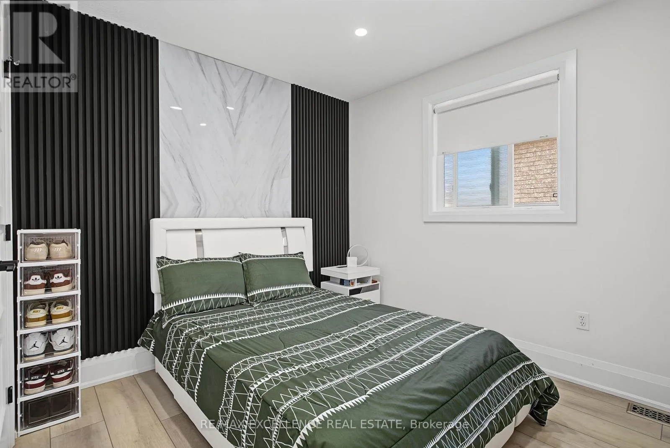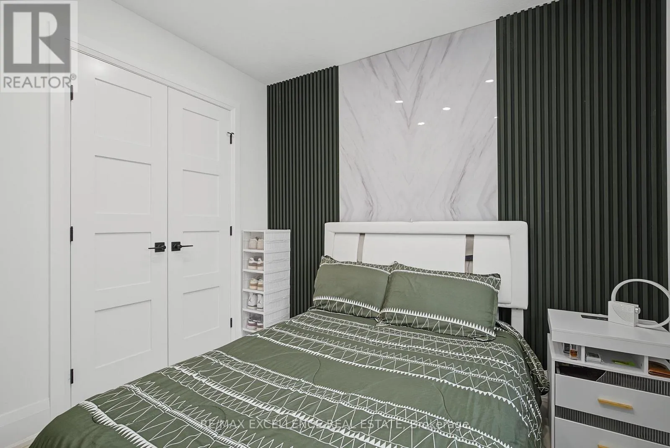
136 Johnston Avenue, Cambridge, Ontario N3C 4P4

Listed for:
$1,090,000
4 beds
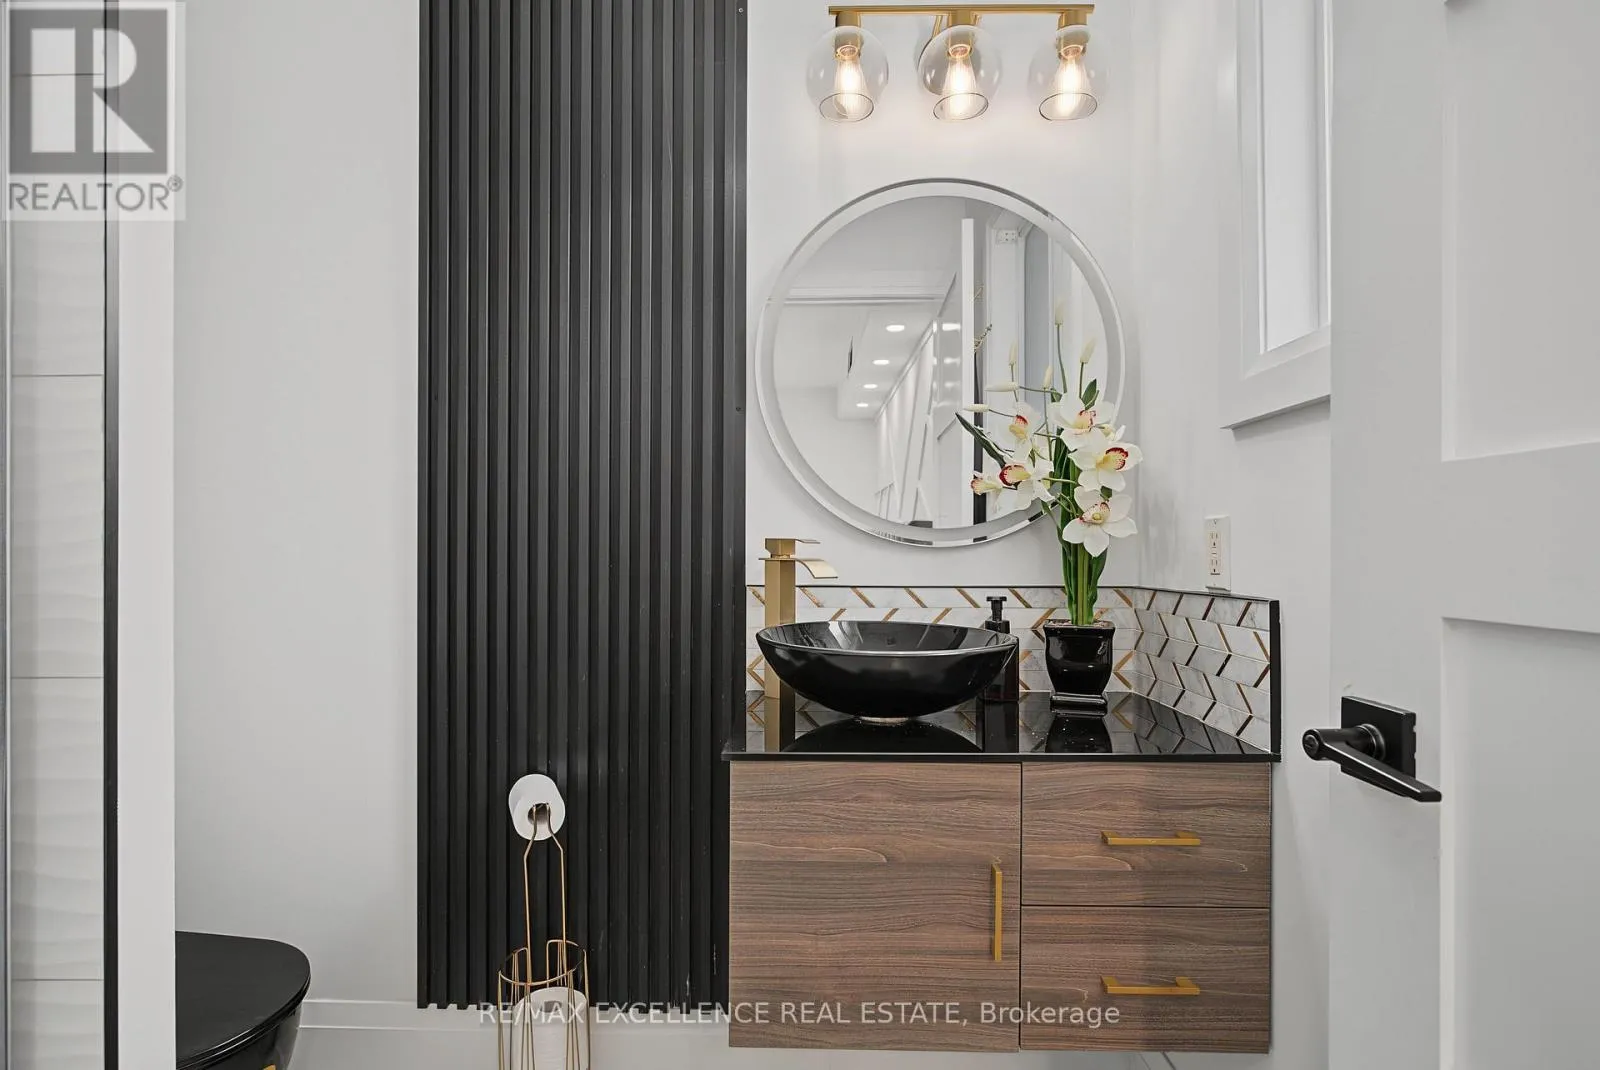
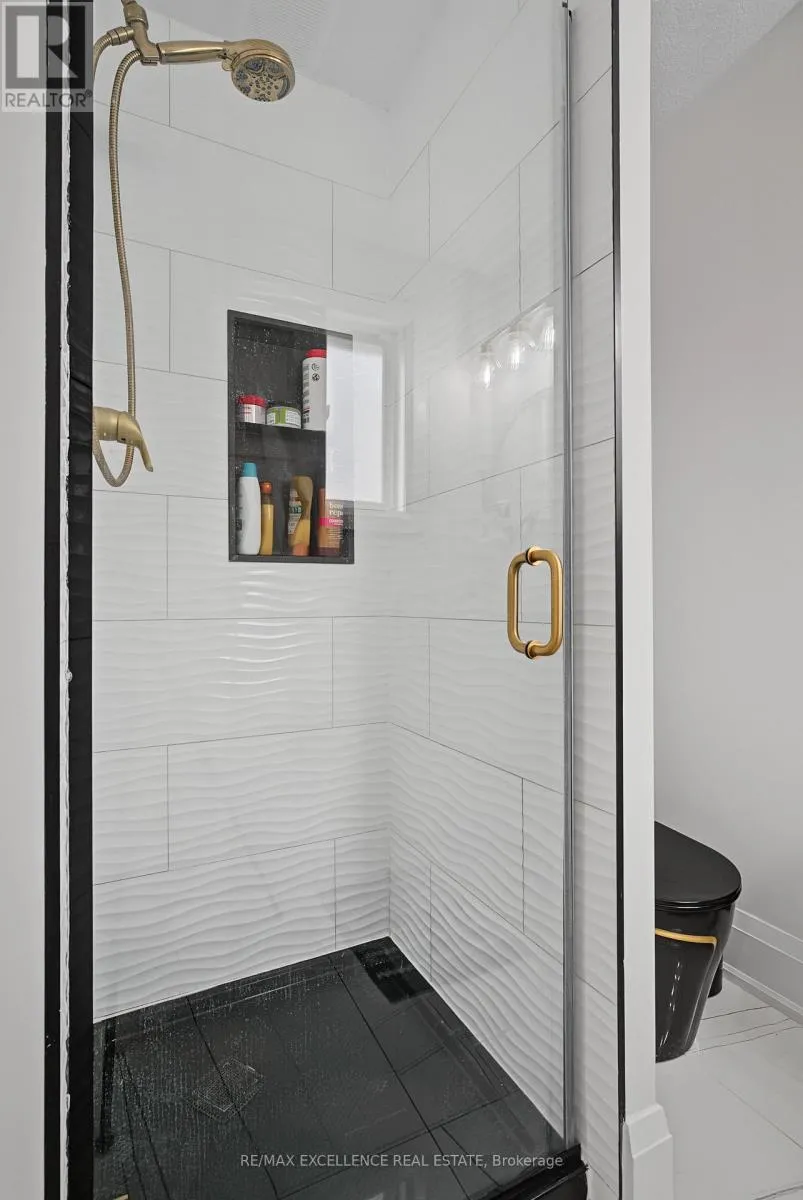
3 baths
Listed 3 days ago
House for rent: 136 Johnston Avenue, Cambridge, Ontario N3C 4P4

View all 50 photos

About

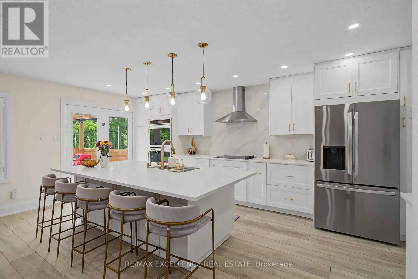
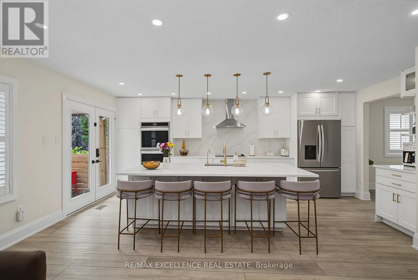
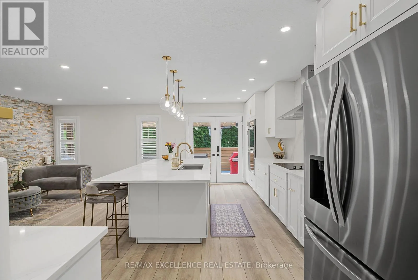
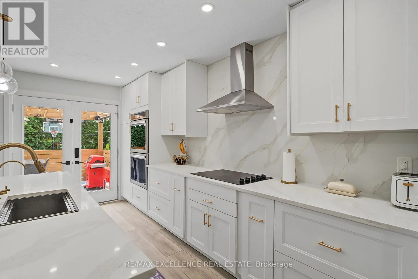
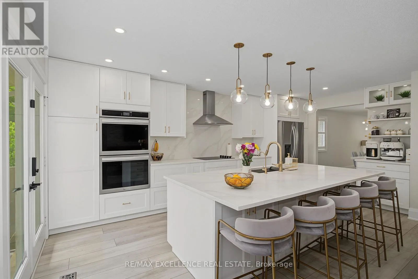
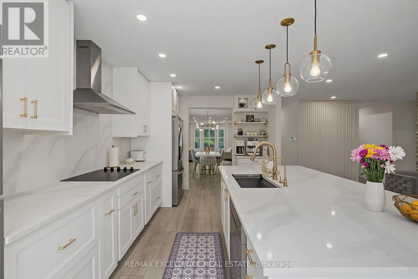
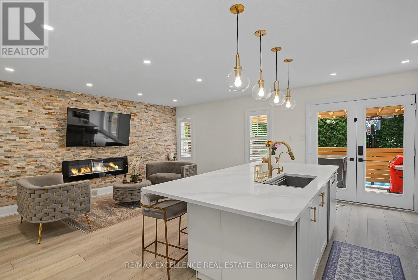
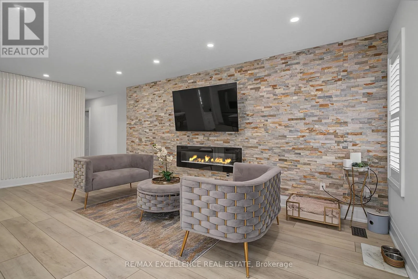
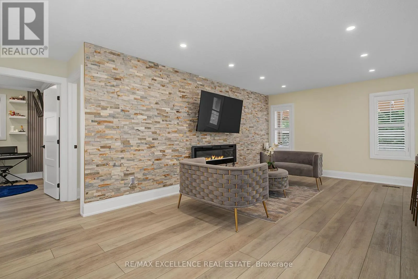
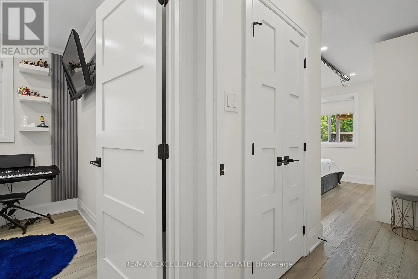
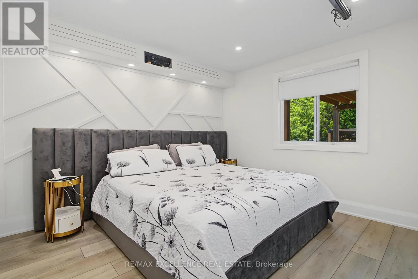
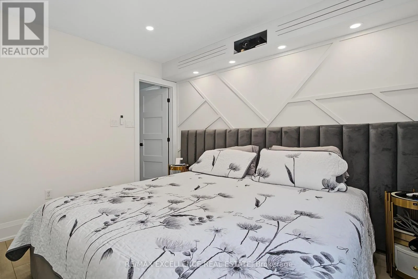
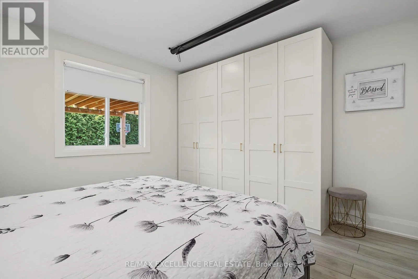
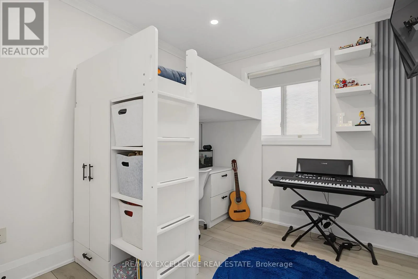
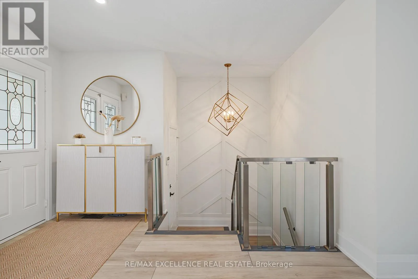
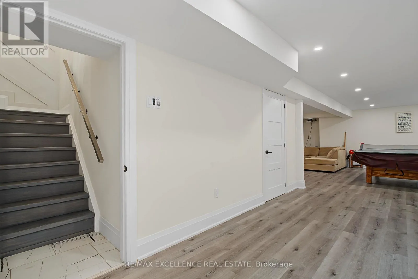
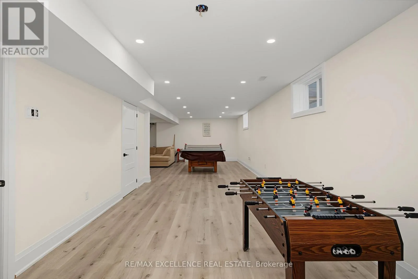
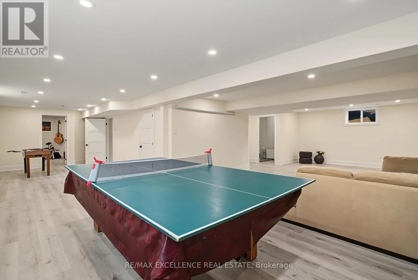
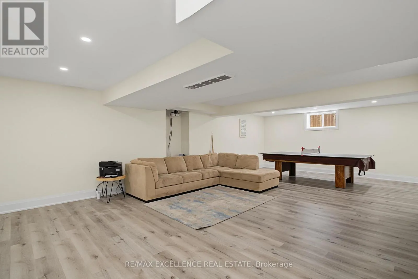
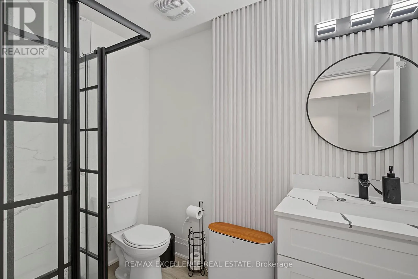
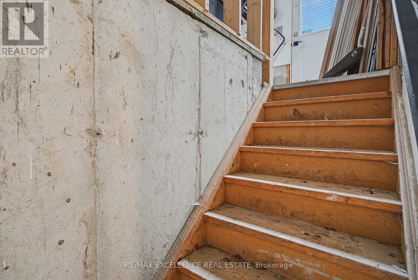
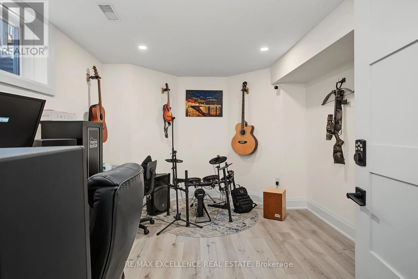
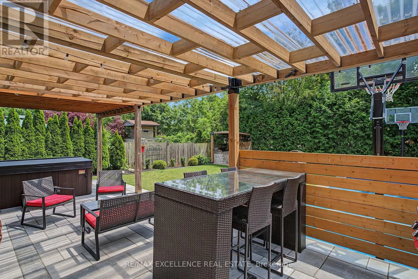
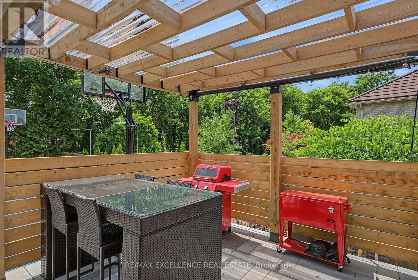
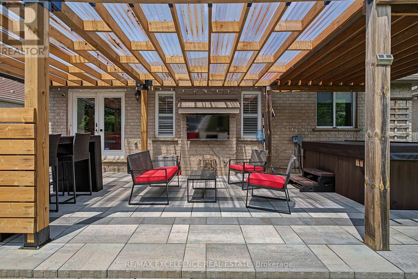
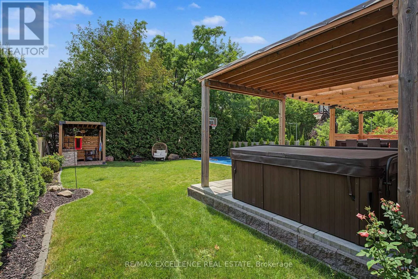
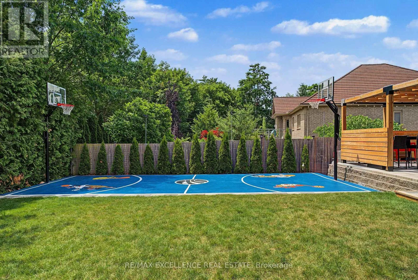
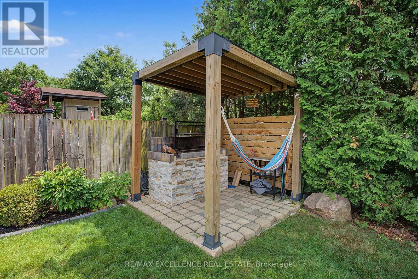
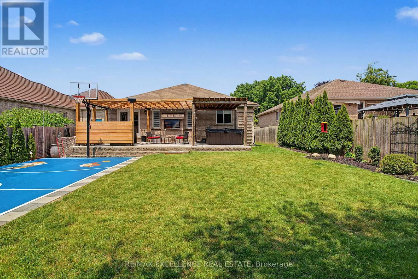
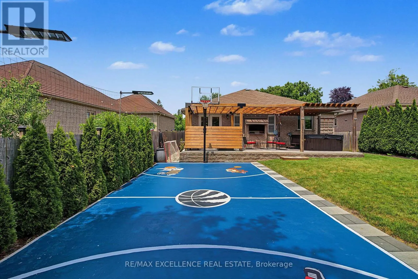
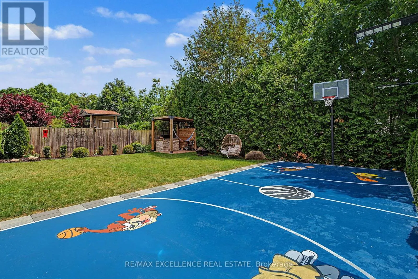
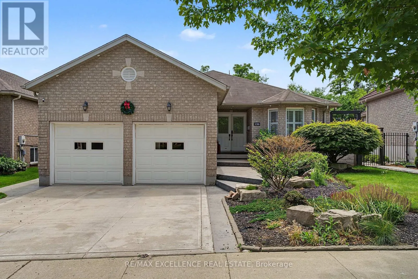
Franklin BLVD to Johnston Ave Luxury. Comfort. Style. Your Dream Home Awaits! Welcome to a beautifully renovated home where every detail has been thoughtfully upgraded. With over $200,000 invested in renovations, this property is truly move-in ready! Features You'll Love: Stunning modern kitchen with new appliances (2023), New air conditioning system (2023), Electronic blinds in the bedrooms, elegant electric fireplace, Fully finished basement with seperate entrance, Three full bathrooms, Private basketball court, Brand-new hot tub (2025), Authentic Argentine BBQ (Parrilla). Incredible backyard designed for entertaining and relaxing. Step outside into your own private oasis-a backyard that truly has it all. Whether you're hosting family and friends, enjoying the hot tub, grilling on the Argentine parrilla, or simply relaxing after a long day, this outdoor space is a dream come true. This home combines modern design, luxury finishes, and exceptional outdoor living. There is absolutely nothing to do-just move in and enjoy! (id:27476)


Property Highlights

MLS® Number
X13558904
Type
Single Family
Ownership Type
Freehold
Land Size
50 x 140 FT|under 1/2 acre
Parking Space Total
4

Building

Building Type
House
Storeys
1.00
Square Footage
1500 - 2000 sqft
Bathrooms Total
3
Bedrooms Above Ground
3
Bedrooms Total
4
Amenities
Hospital, Public Transit, Schools
Exterior Finish
Brick
Fireplace Present
Yes
Basement Type
N/A (Finished), N/A
Basement Features
Separate entrance
Building Heating Type
Forced air
Heating Fuel
Natural gas
Building Cooling Type
Central air conditioning

Utilities

Water
Municipal water
Utility Sewer
Sanitary sewer

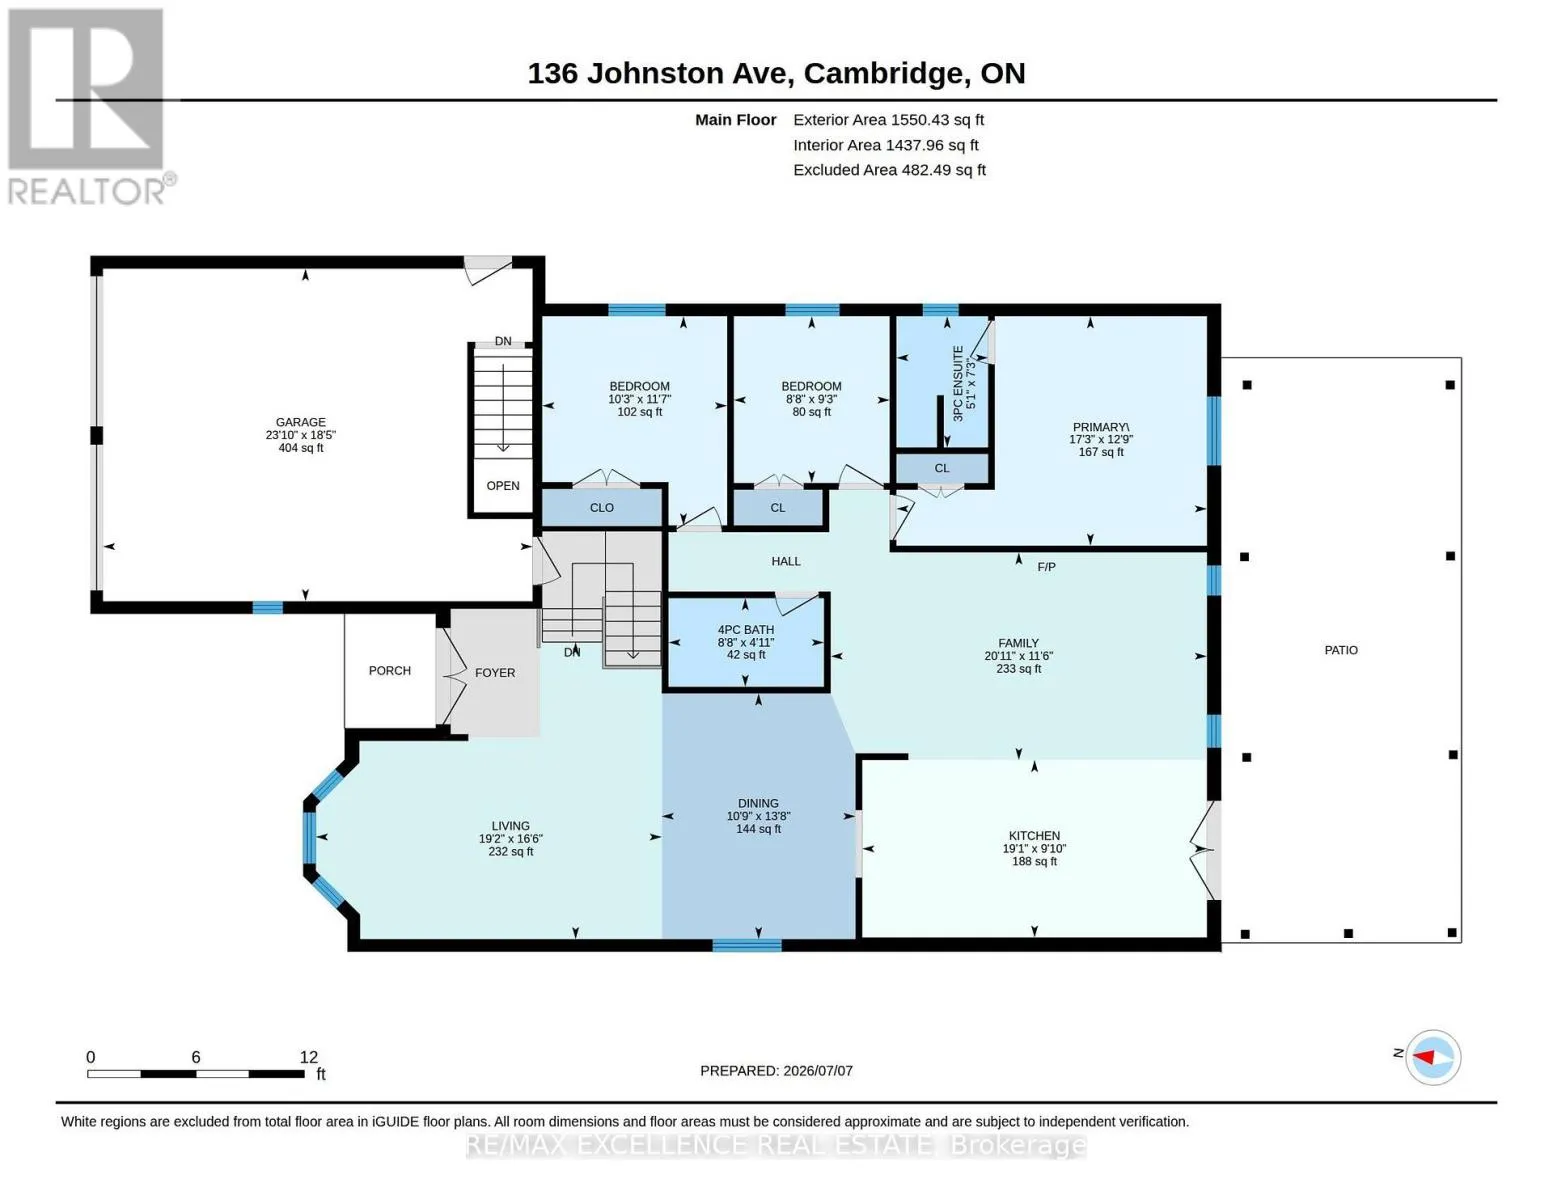
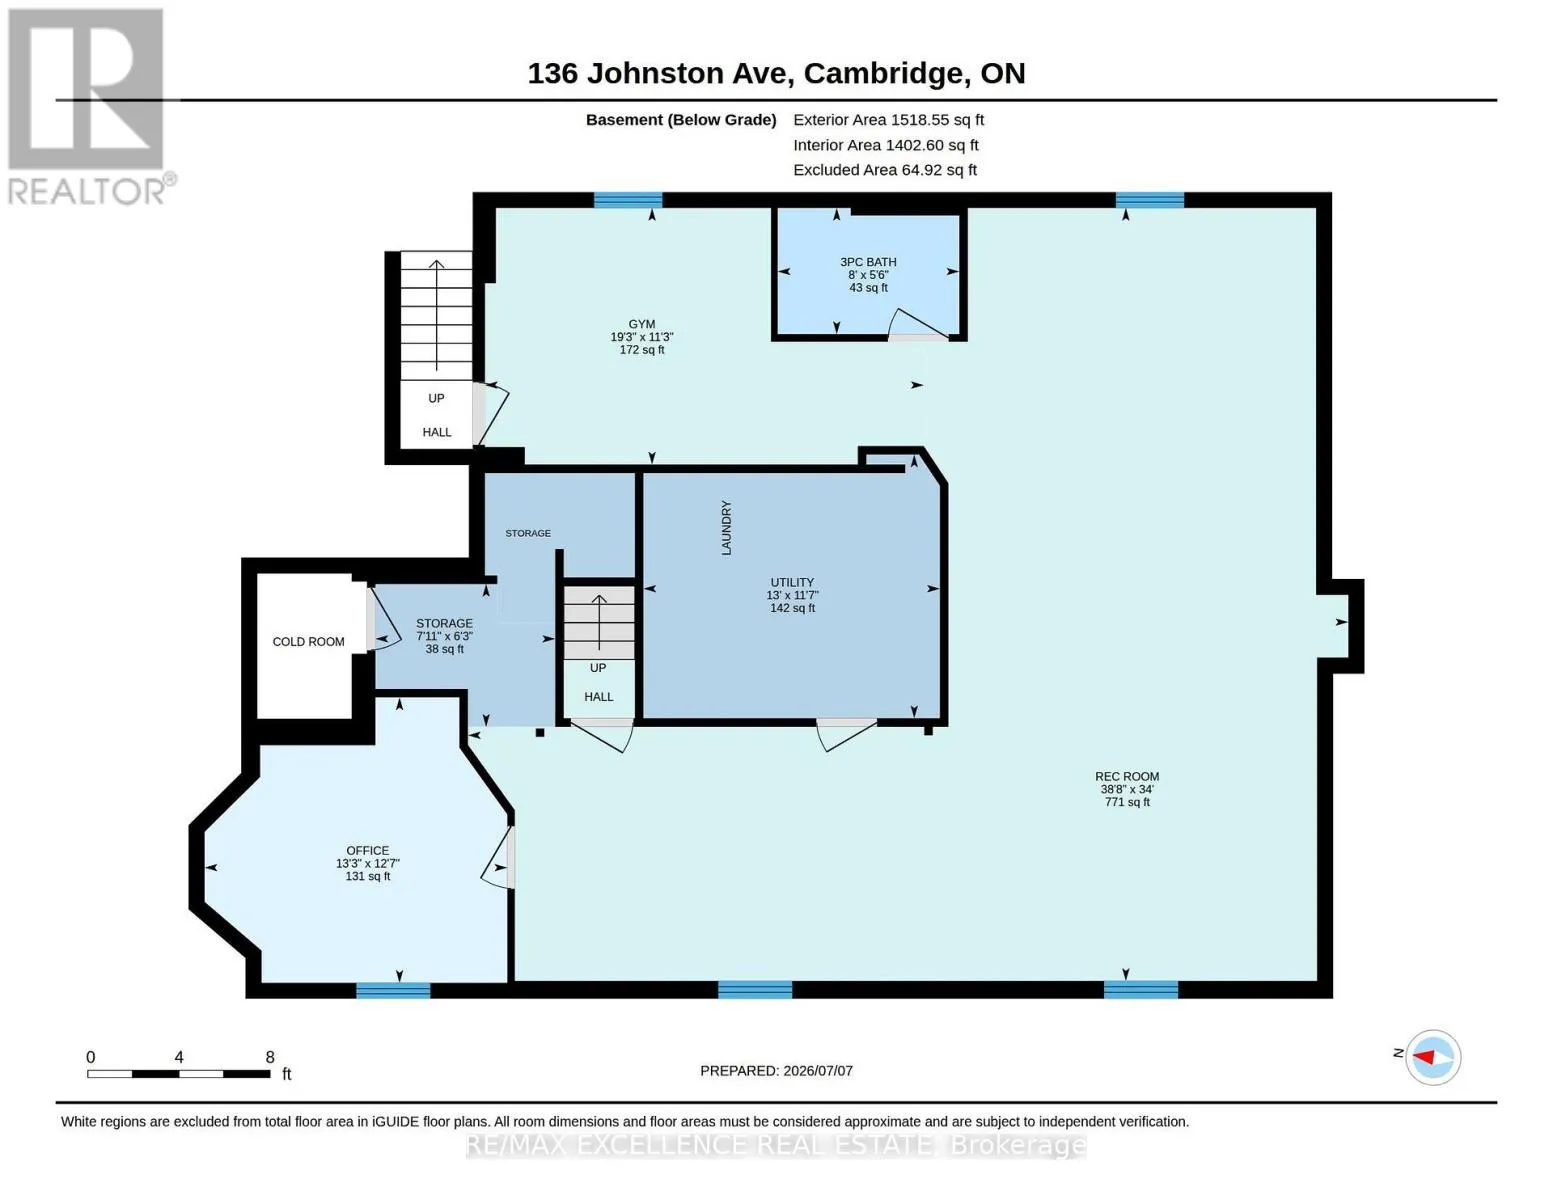
Room Layout

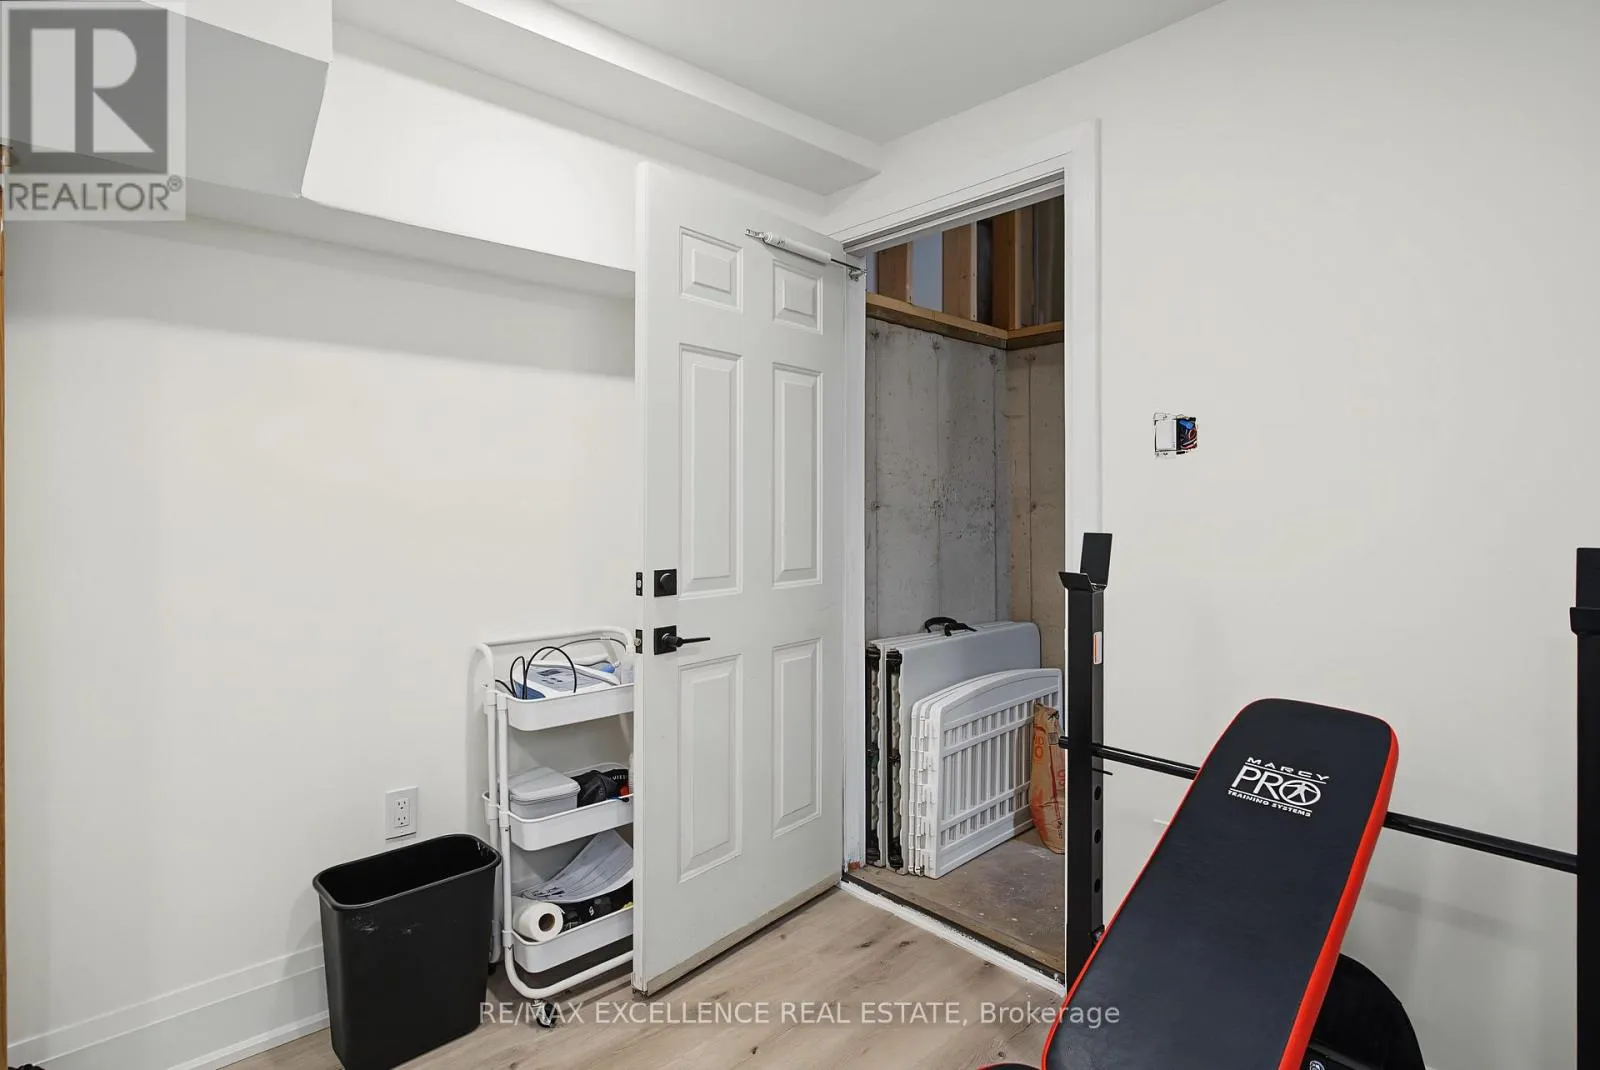
Bedroom 4
Basement
3.82 m x 4.05 m
Recreational, Games room
Basement
10.35 m x 11.79 m
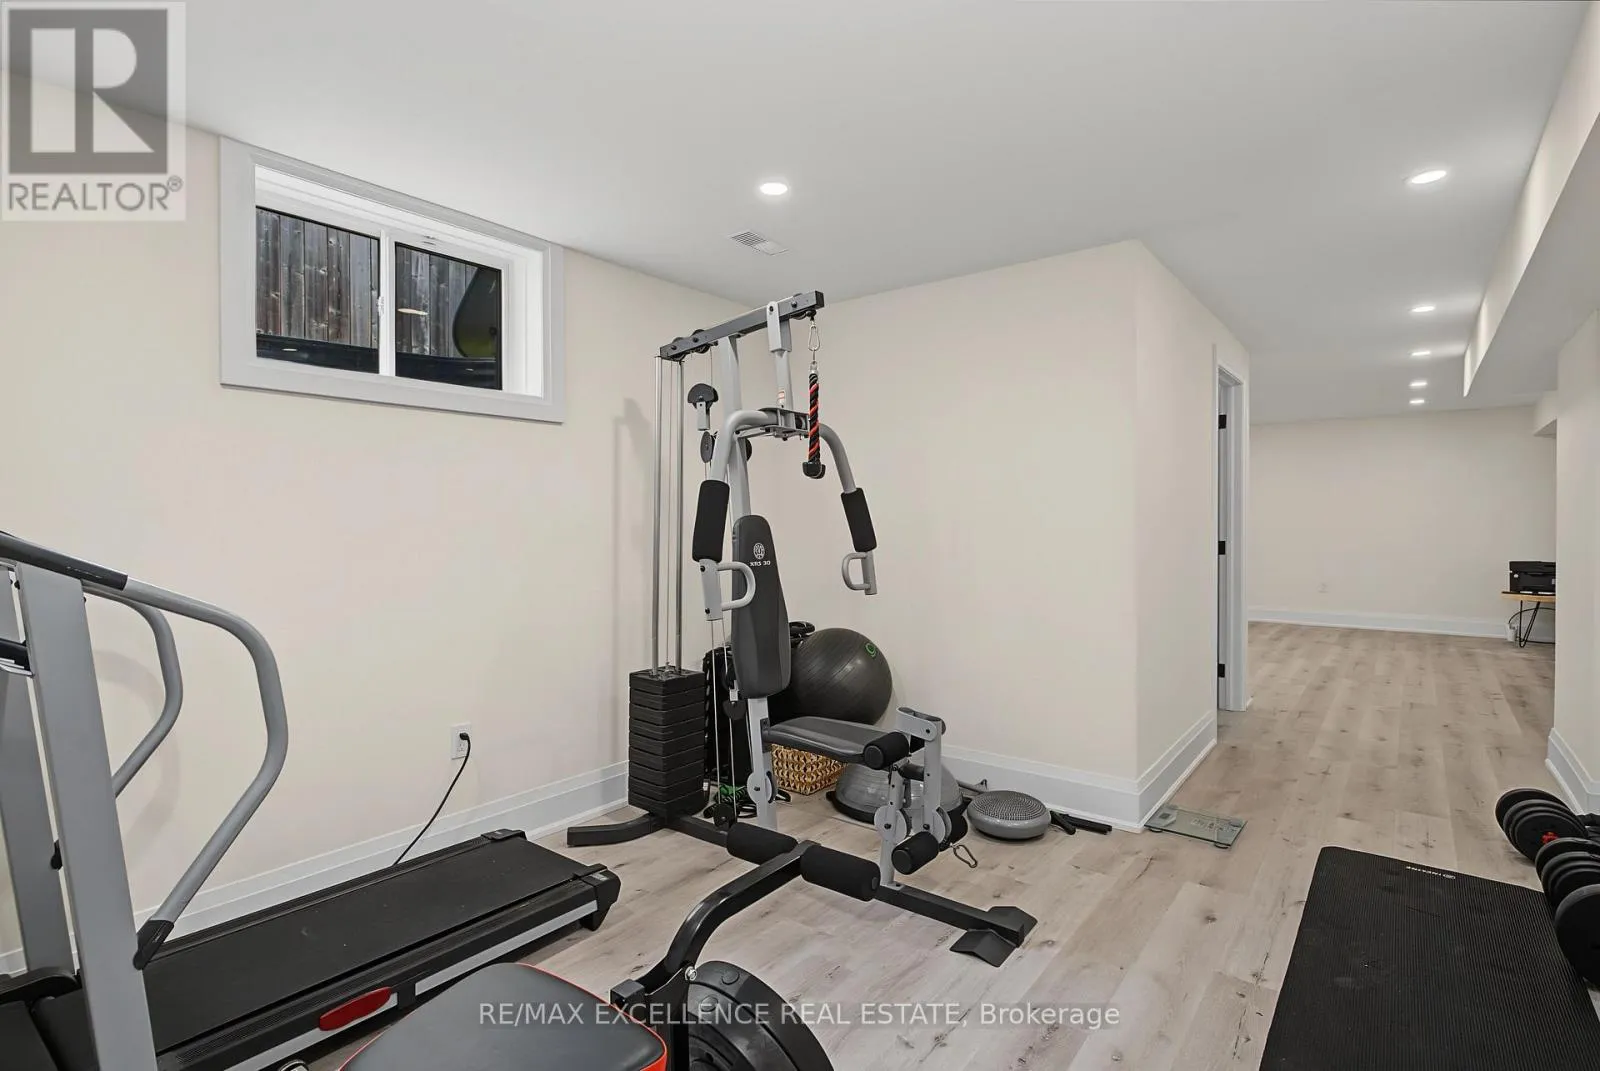
Exercise room
Basement
3.44 m x 5.87 m
Living room
Main level
5.02 m x 5.85 m
Dining room
Main level
4.15 m x 3.28 m
Kitchen
Main level
3 m x 5.83 m
Bedroom
Main level
3.88 m x 5.25 m
Family room
Main level
3.51 m x 6.36 m
Bedroom 2
Main level
3.88 m x 5.25 m
Bedroom 3
Main level
2.82 m x 2.64 m

Location

Learn more about this property
Listing provided by:
RE/MAX EXCELLENCE REAL ESTATE
MLS® number:
X13558904
Agent:
Gary Cheema
*Indicates required field
Name is required
Email is required
Please enter a valid phone number (e.g., 416-111-1111).