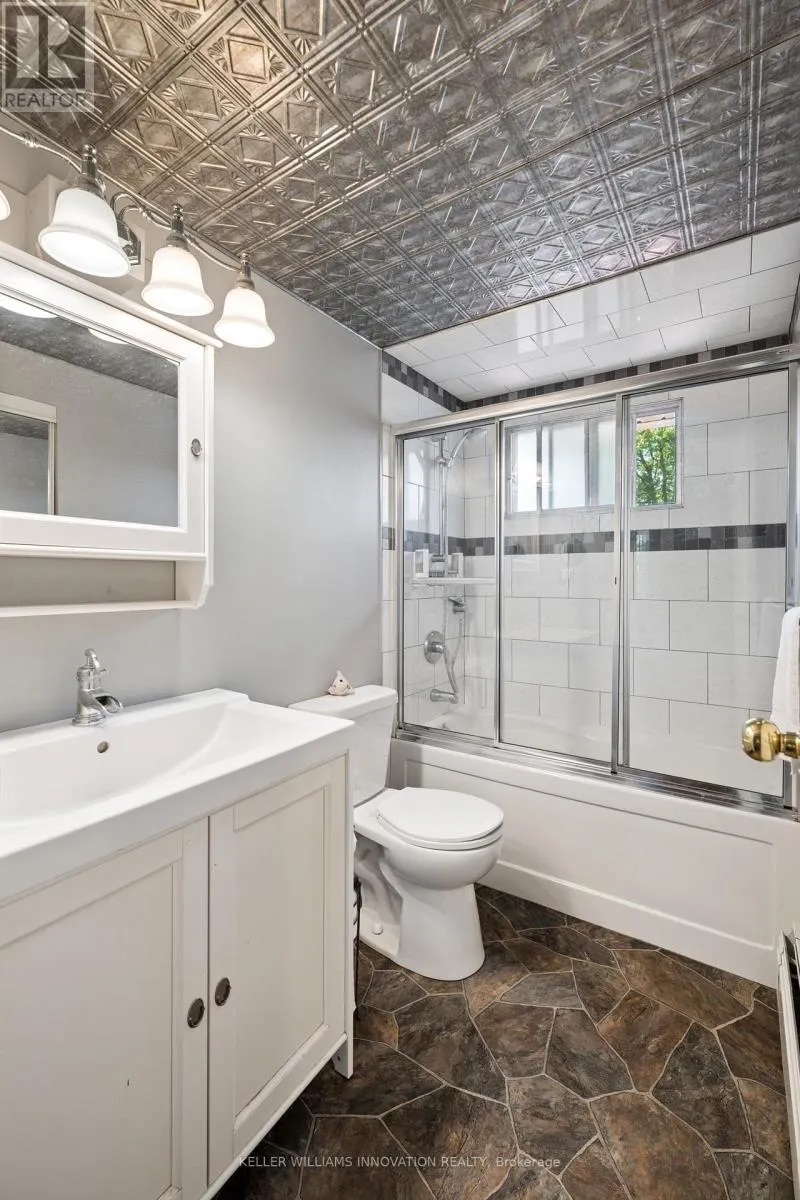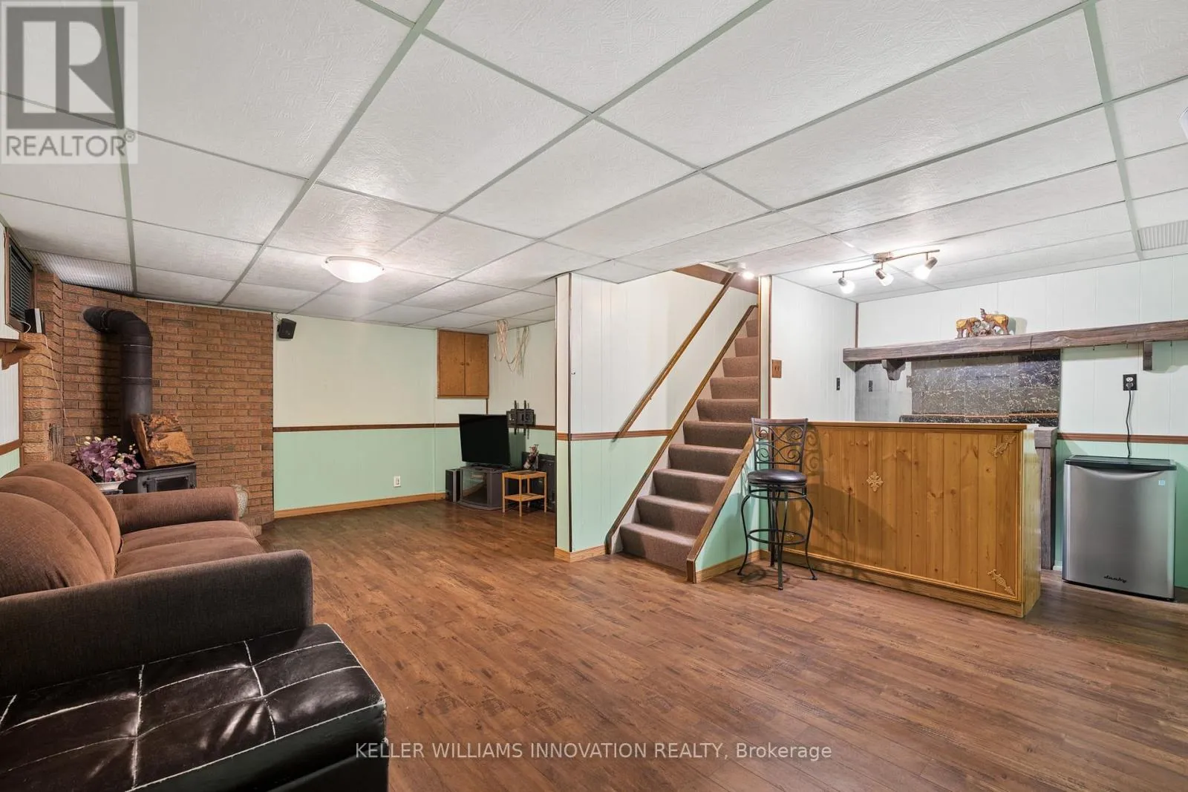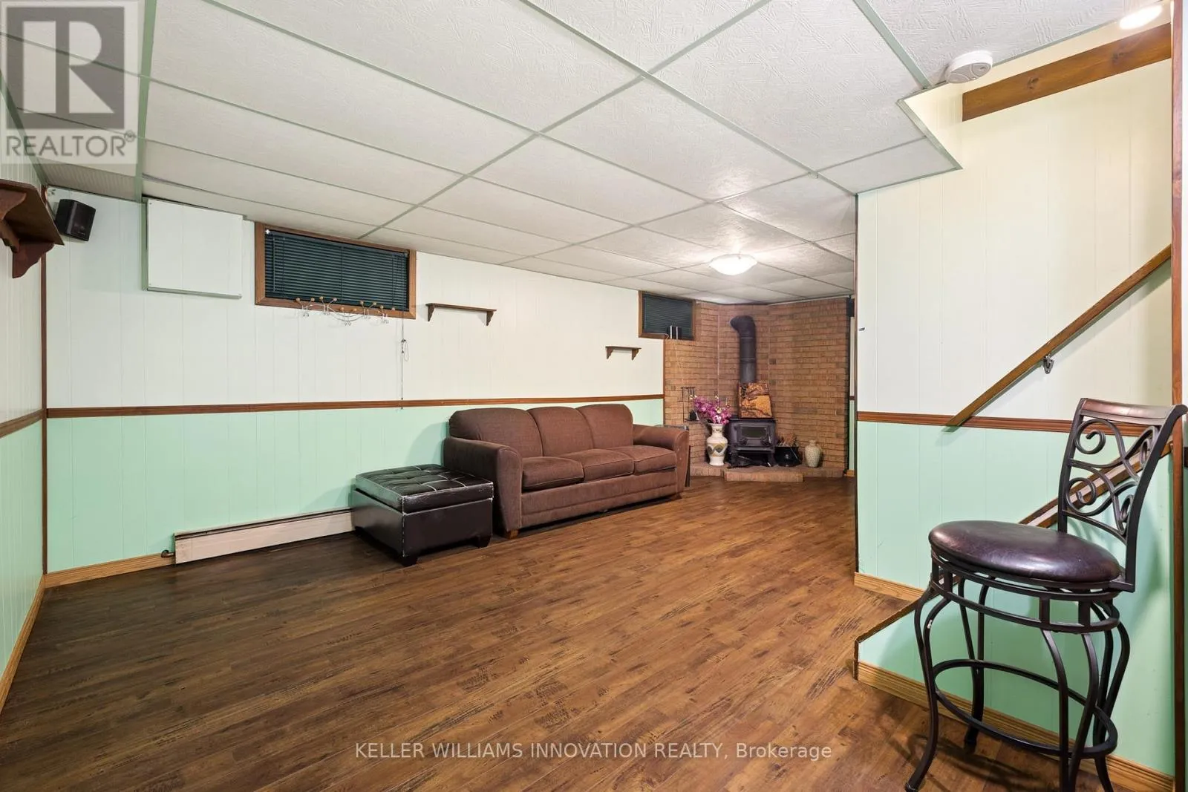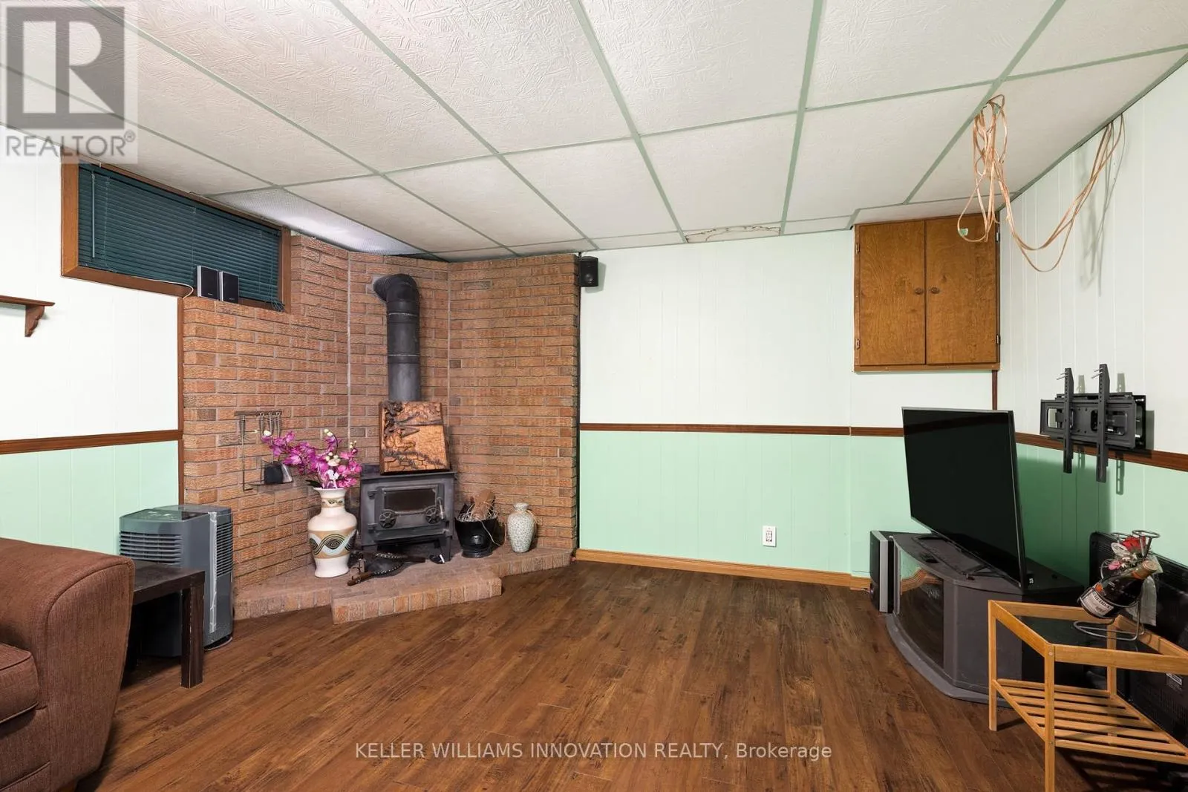
162 Tiffany Street, Cambridge, Ontario N3H 4G6

Listed for:
$499,000
3 beds
1 baths
Listed 2 days ago
House for rent: 162 Tiffany Street, Cambridge, Ontario N3H 4G6

View all 34 photos

About

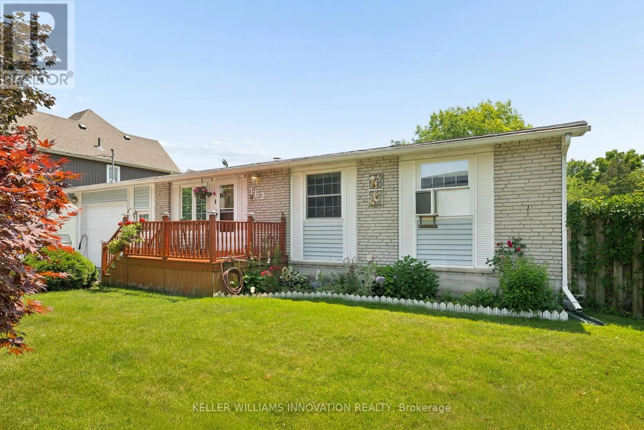
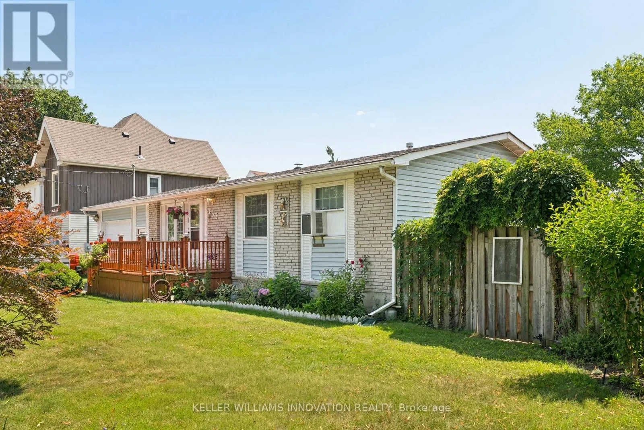
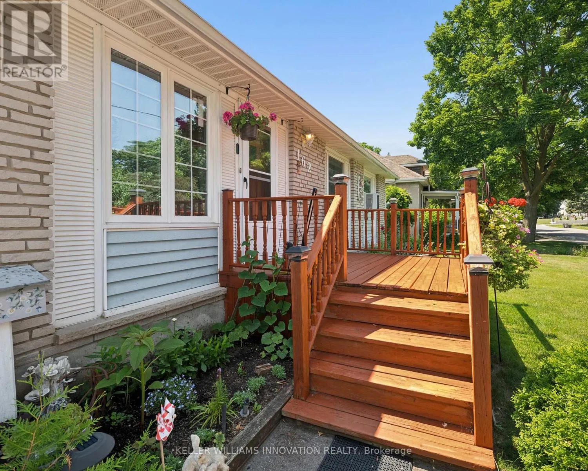
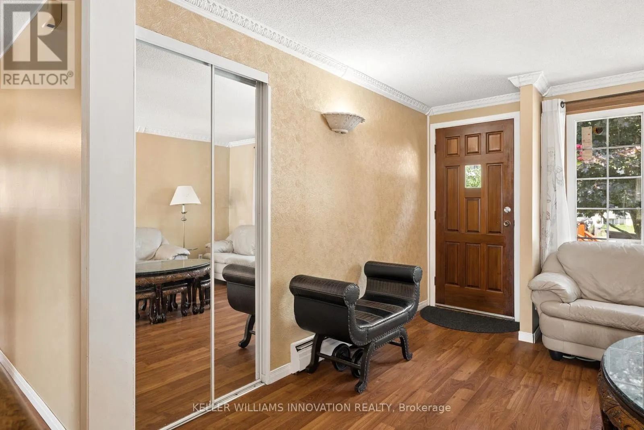
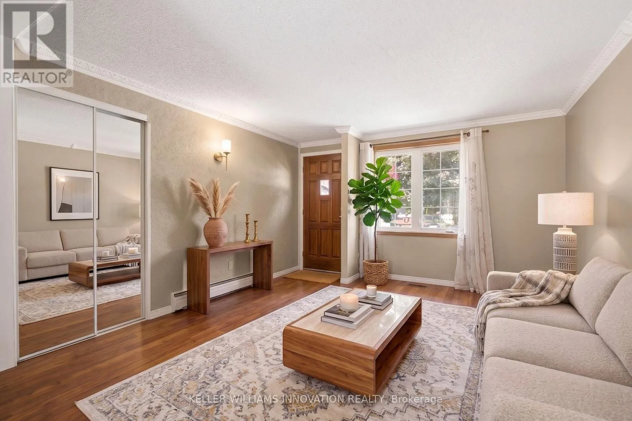
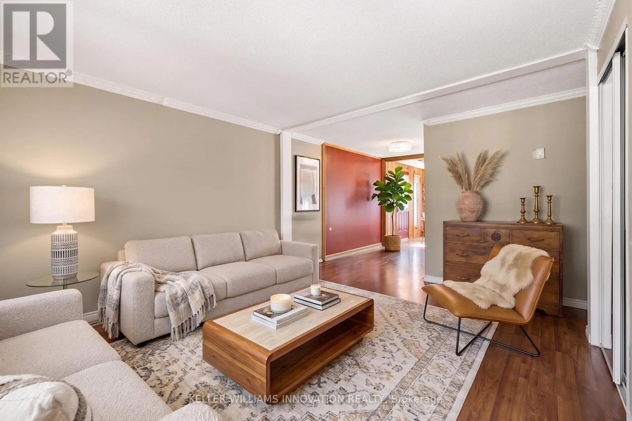
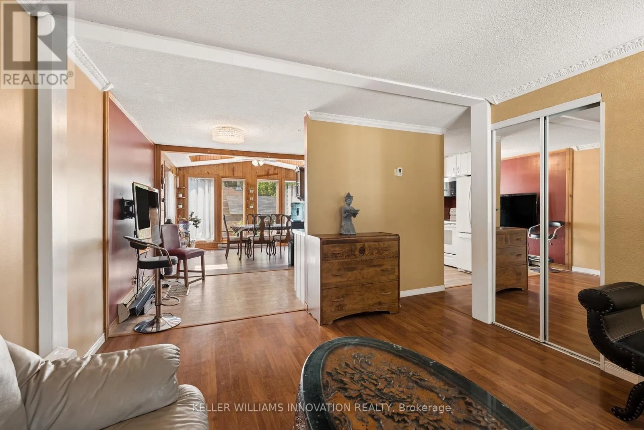
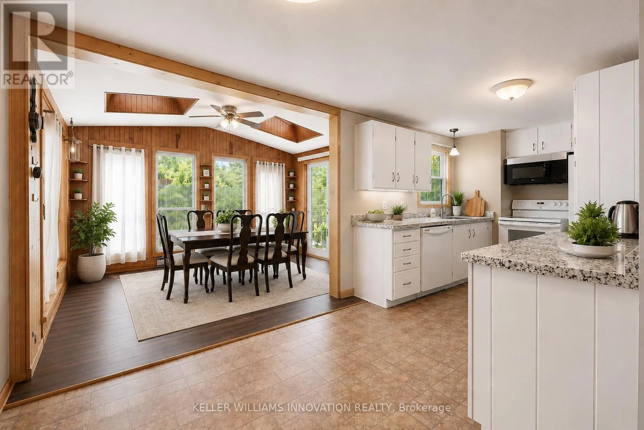
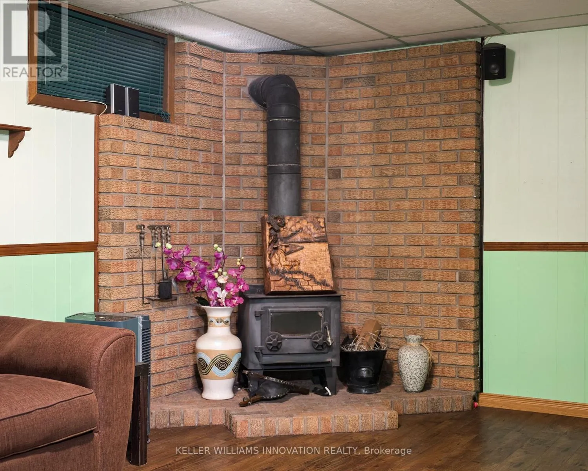
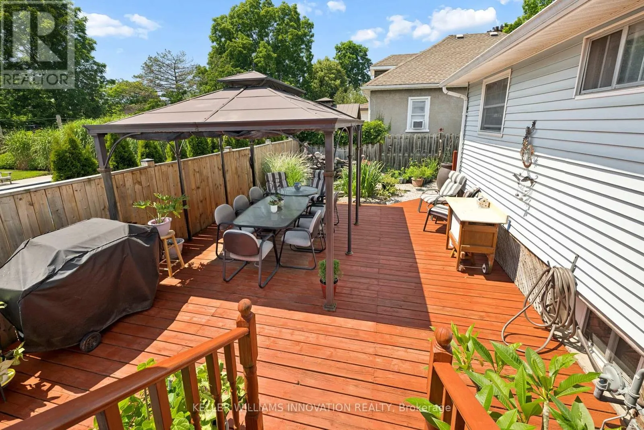
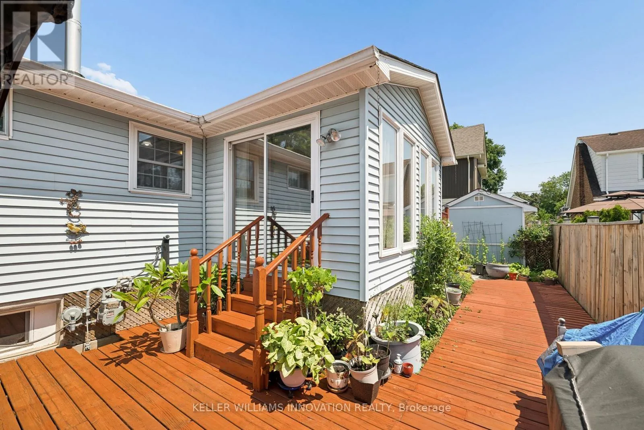
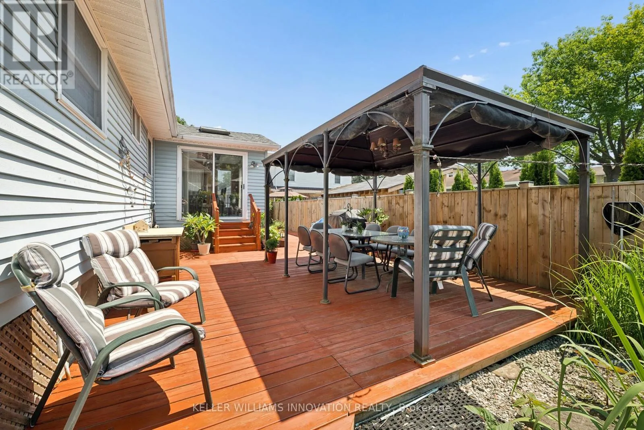
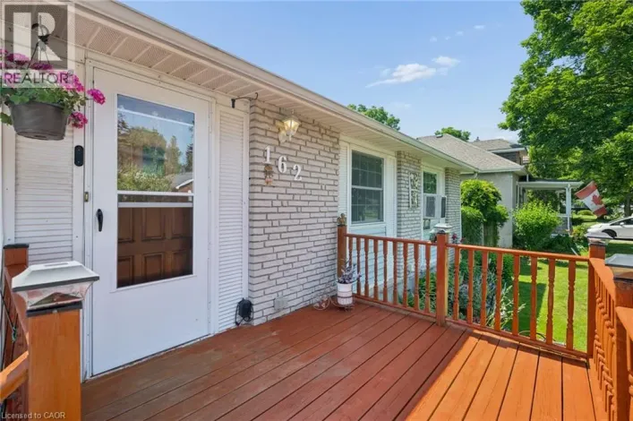
Cross Streets: Dolph St N. ** Directions: Concession Rd to Dolph St N to Tiffany St. Welcome home to this charming 3-bedroom bungalow in the heart of desirable Preston, where comfort, convenience, and lasting memories come together. Whether you're searching for the perfect place to raise a family or looking to simplify without compromising on space, this home offers the lifestyle you've been waiting for.From busy weekday mornings to peaceful evenings, every space has been thoughtfully designed for the moments that matter most. Picture family dinners around the table, children playing in the backyard, grandchildren visiting on weekends, or enjoying a quiet morning coffee as you settle into the next chapter of life. It's the kind of home where traditions begin, milestones are celebrated, and everyday moments become lifelong memories.Warm, welcoming, and ready for its next owners, this is more than just a house, it's a place to truly call home. (id:27476)

Property Highlights

MLS® Number
X13563378
Type
Single Family
Ownership Type
Freehold
Land Size
77 x 66 FT
Parking Space Total
3

Building

Building Type
House
Storeys
1.00
Square Footage
700 - 1100 sqft
Bathrooms Total
1
Bedrooms Above Ground
3
Bedrooms Total
3
Amenities
Hospital, Park, Place of Worship, Public Transit, Schools
Exterior Finish
Vinyl siding, Brick
Fireplace Present
Yes
Basement Type
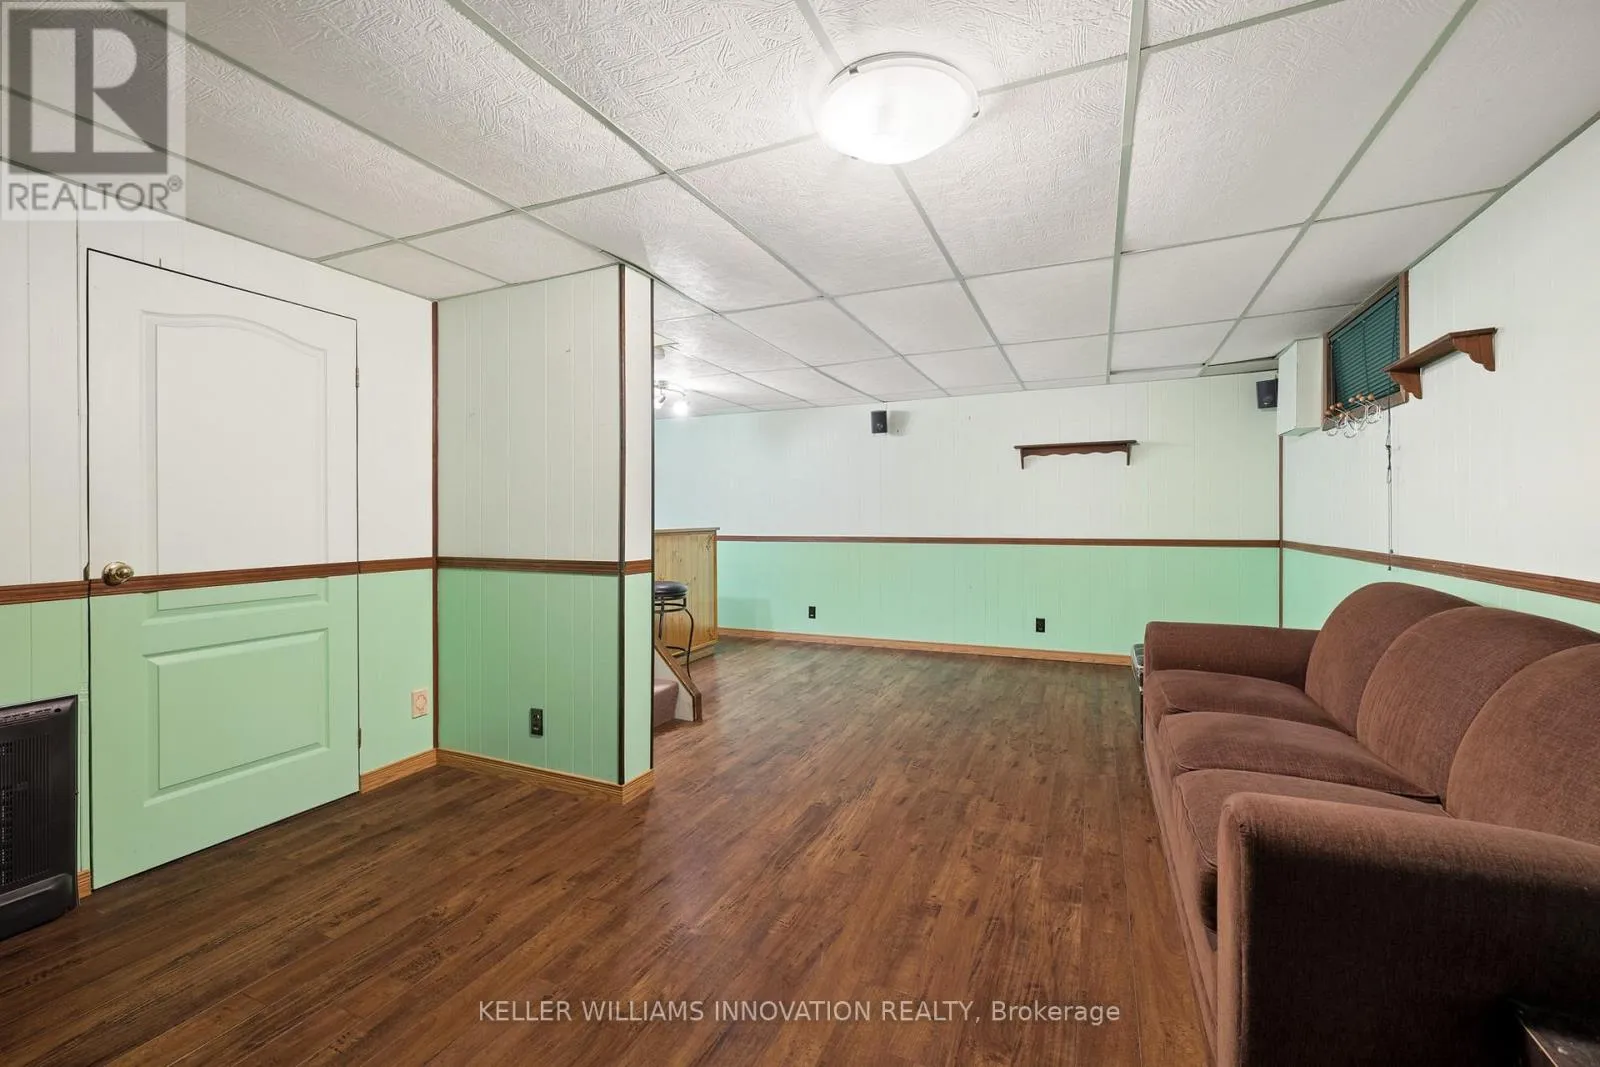
Full (Partially finished)
Basement Features
Building Heating Type
Heating Fuel
Electric
Building Cooling Type
Window air conditioner

Utilities

Water
Municipal water
Utility Sewer
Sanitary sewer

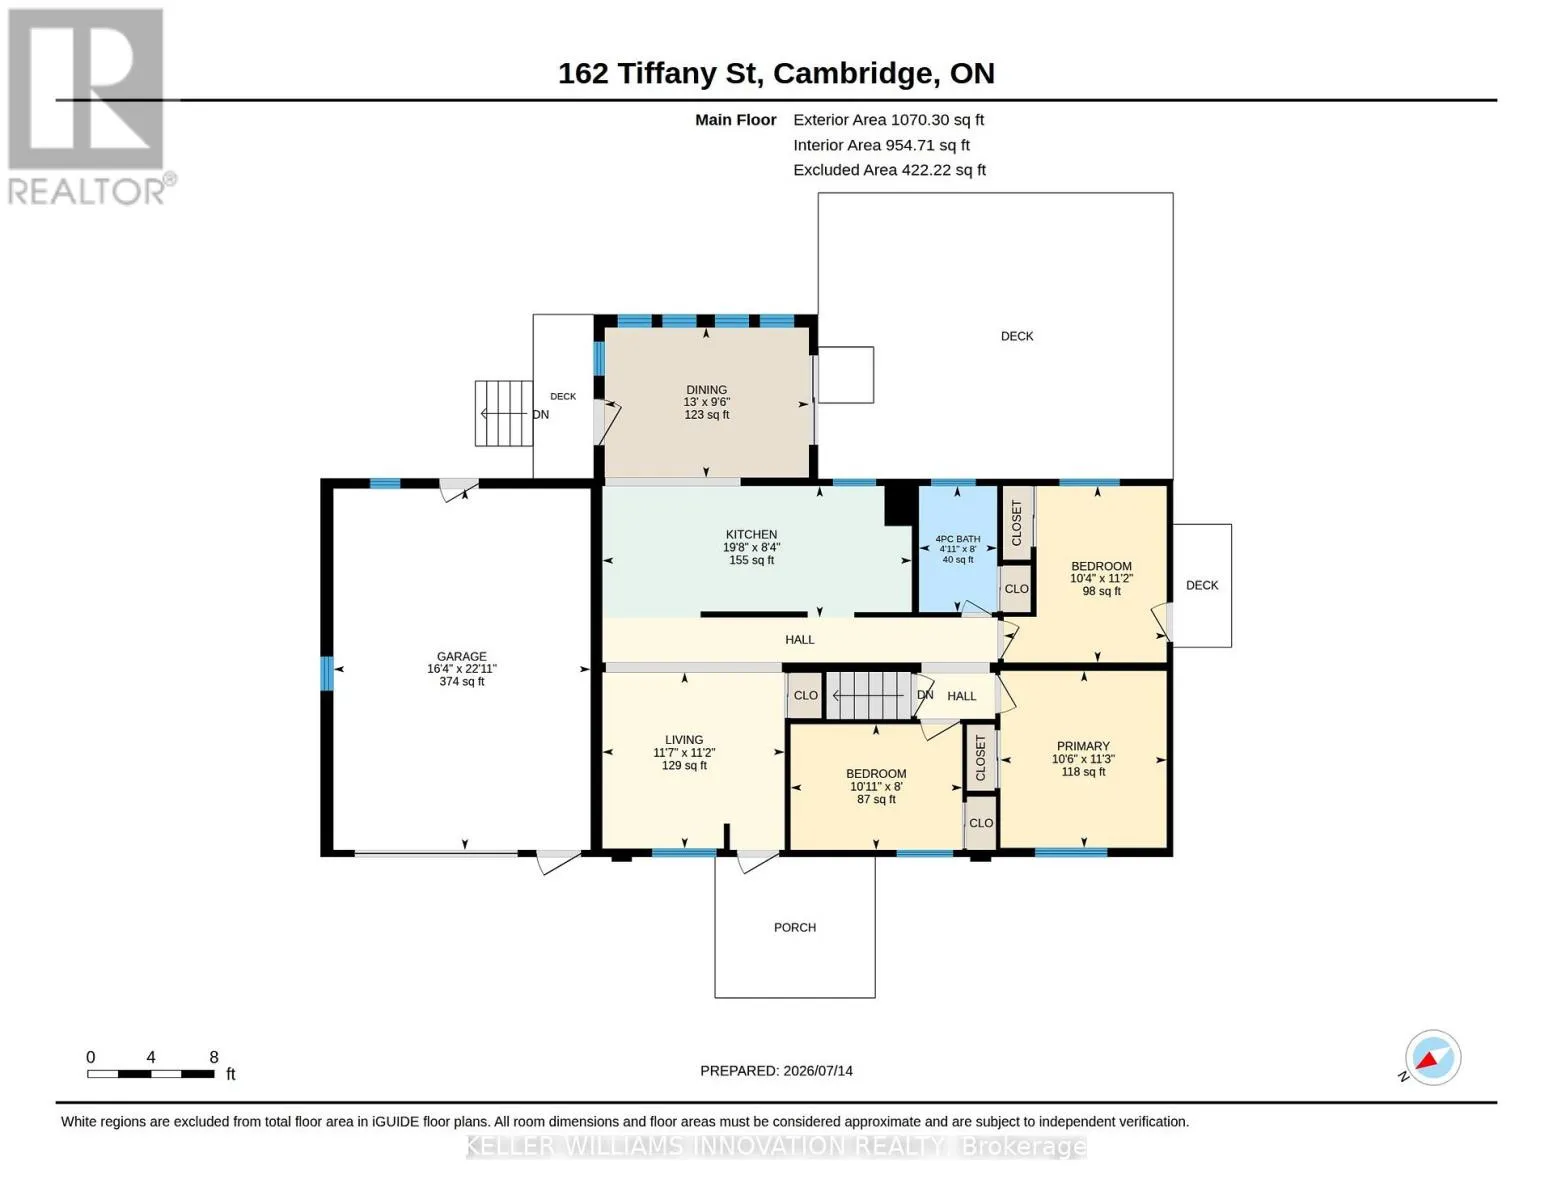
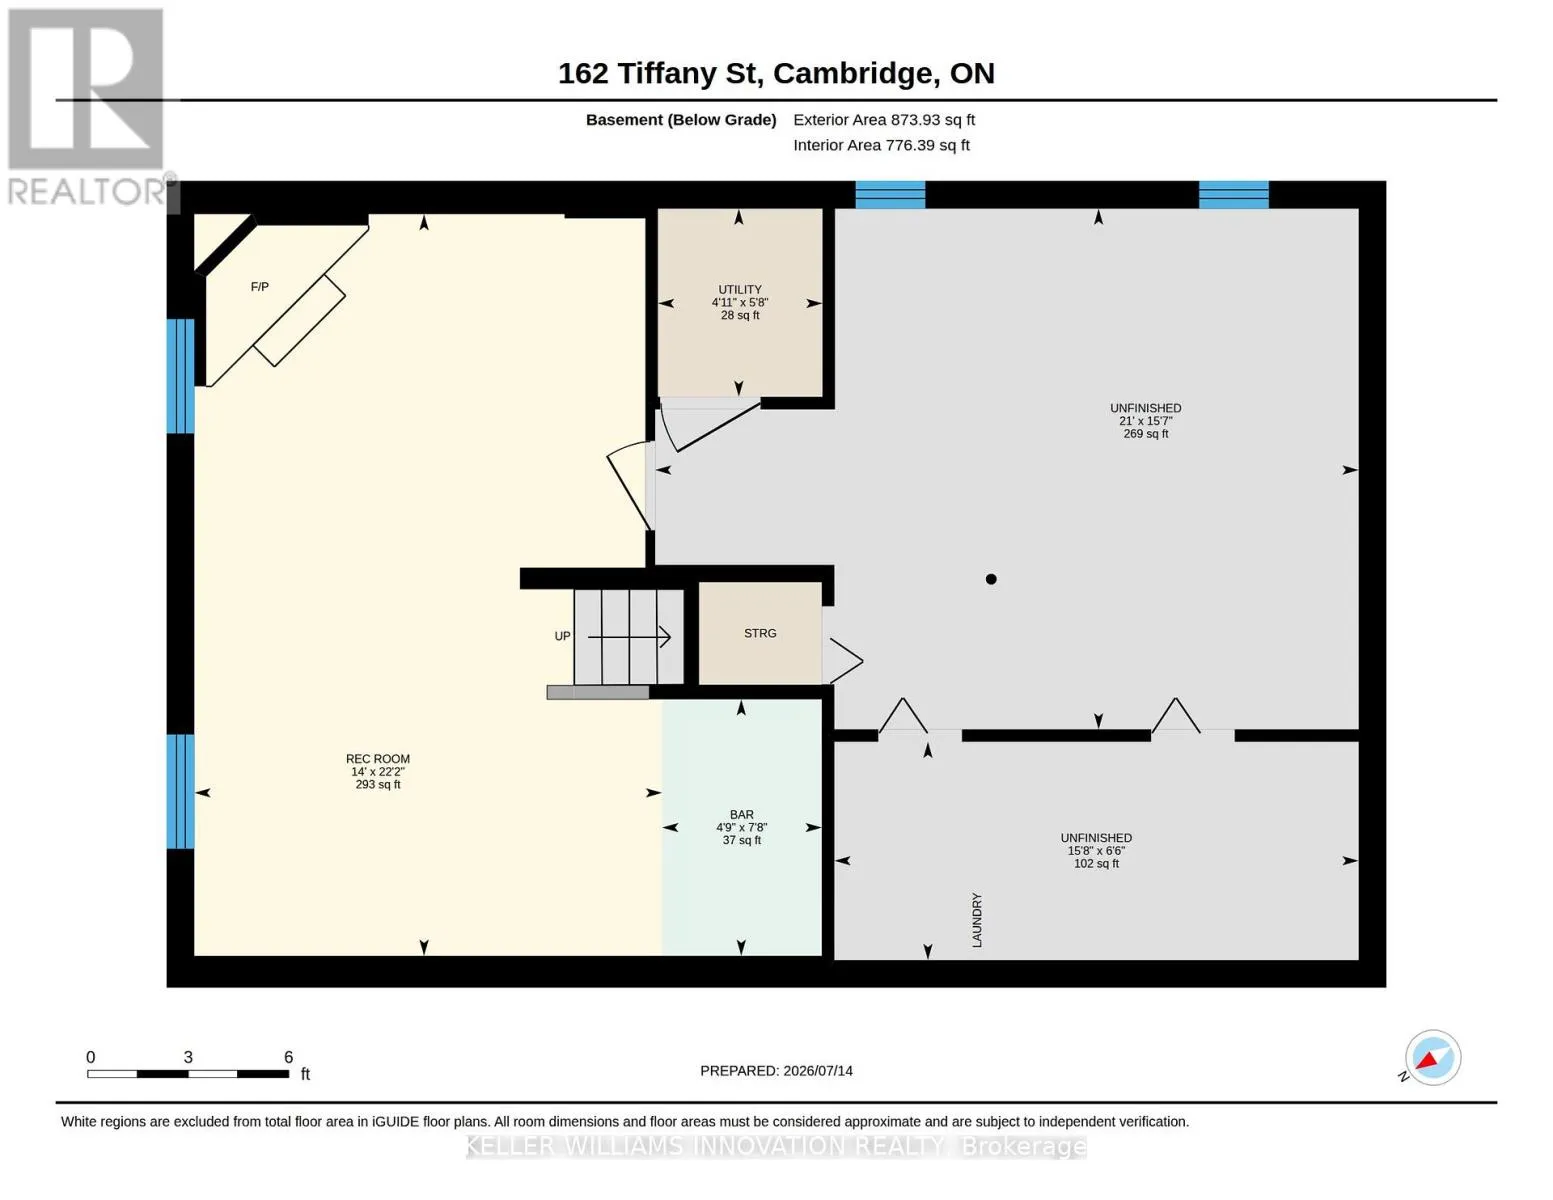
Room Layout

Other
Basement
4.75 m x 6.4 m
Utility room
Basement
1.73 m x 1.5 m
Other
Basement
2.34 m x 1.45 m
Recreational, Games room
Basement
6.76 m x 4 m
Other
Basement
1.98 m x 4.78 m
Bathroom
Main level
Measurements not available
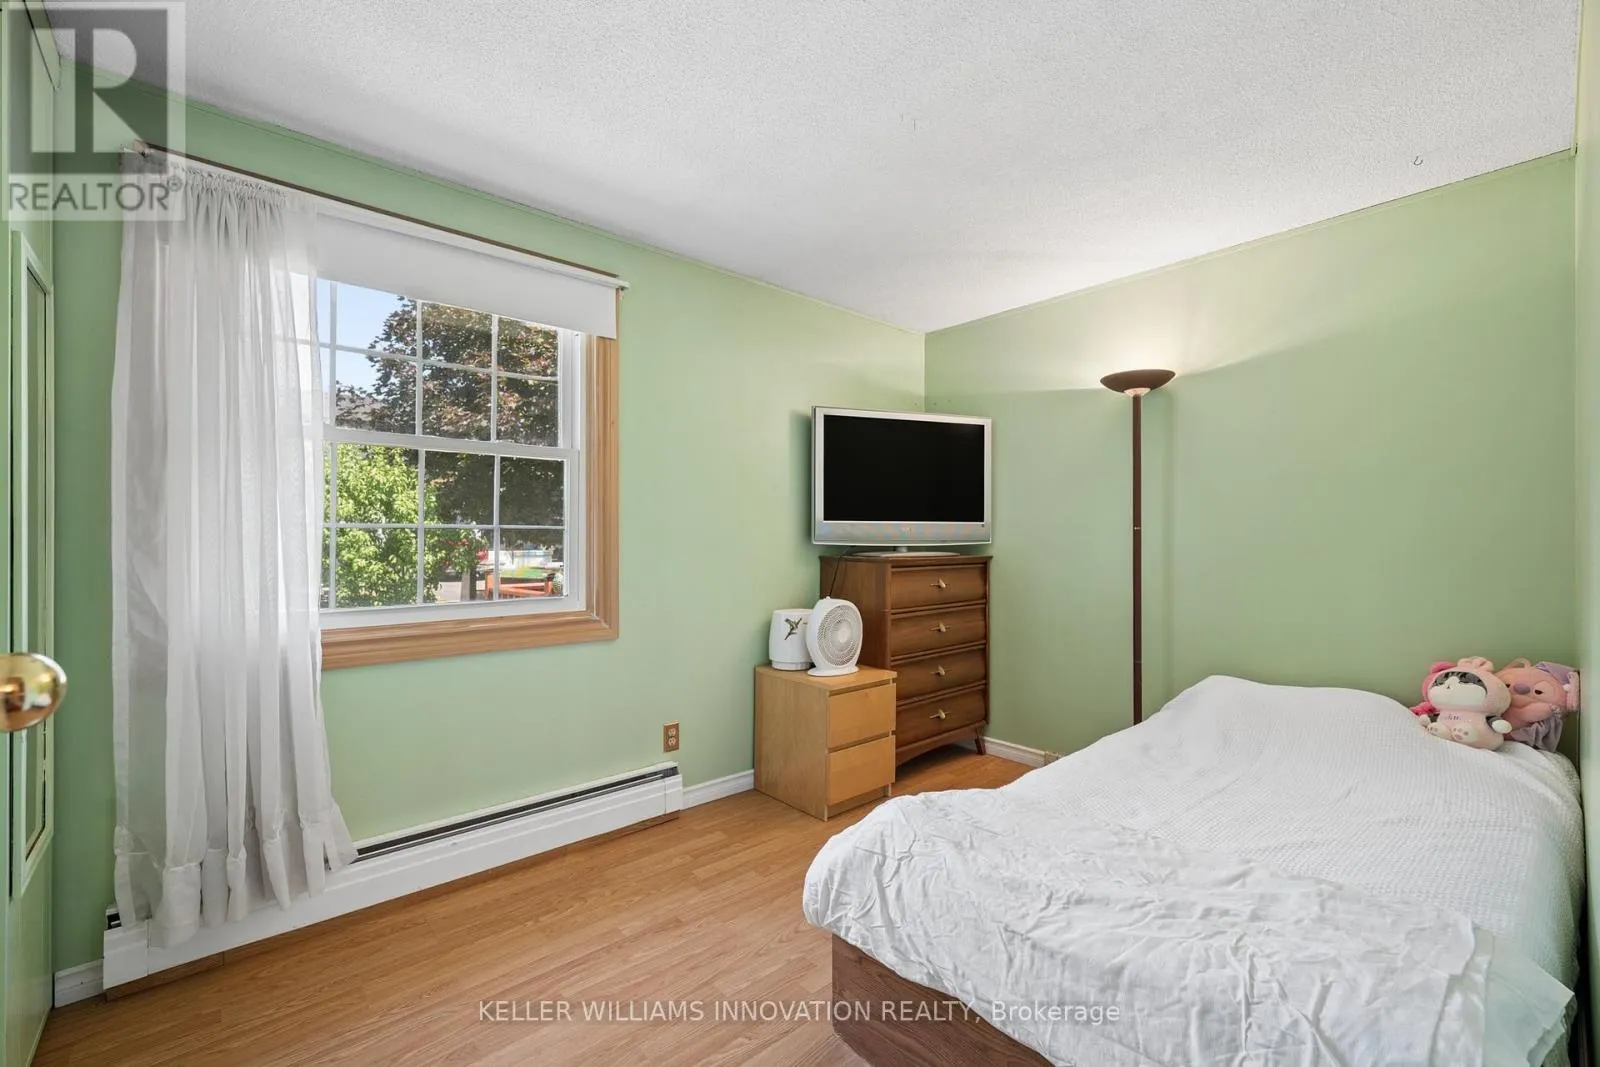
Bedroom
Main level
2.44 m x 3.33 m
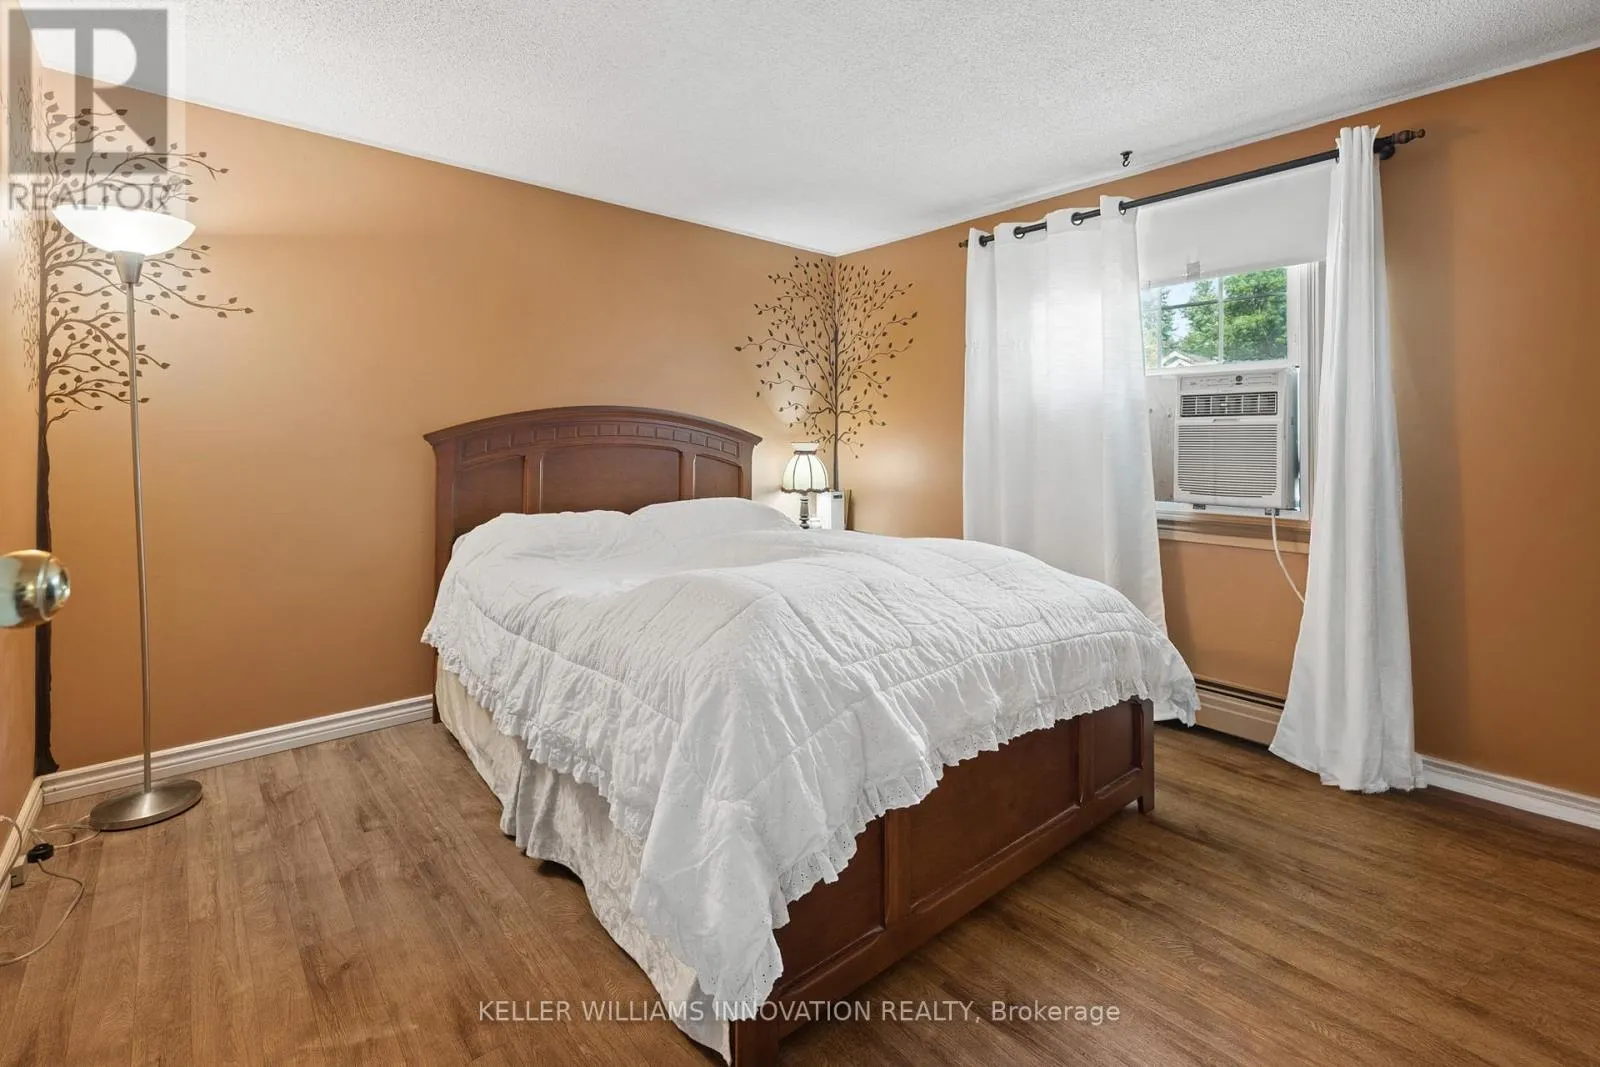
Bedroom 2
Main level
3.4 m x 3.15 m
Dining room
Main level
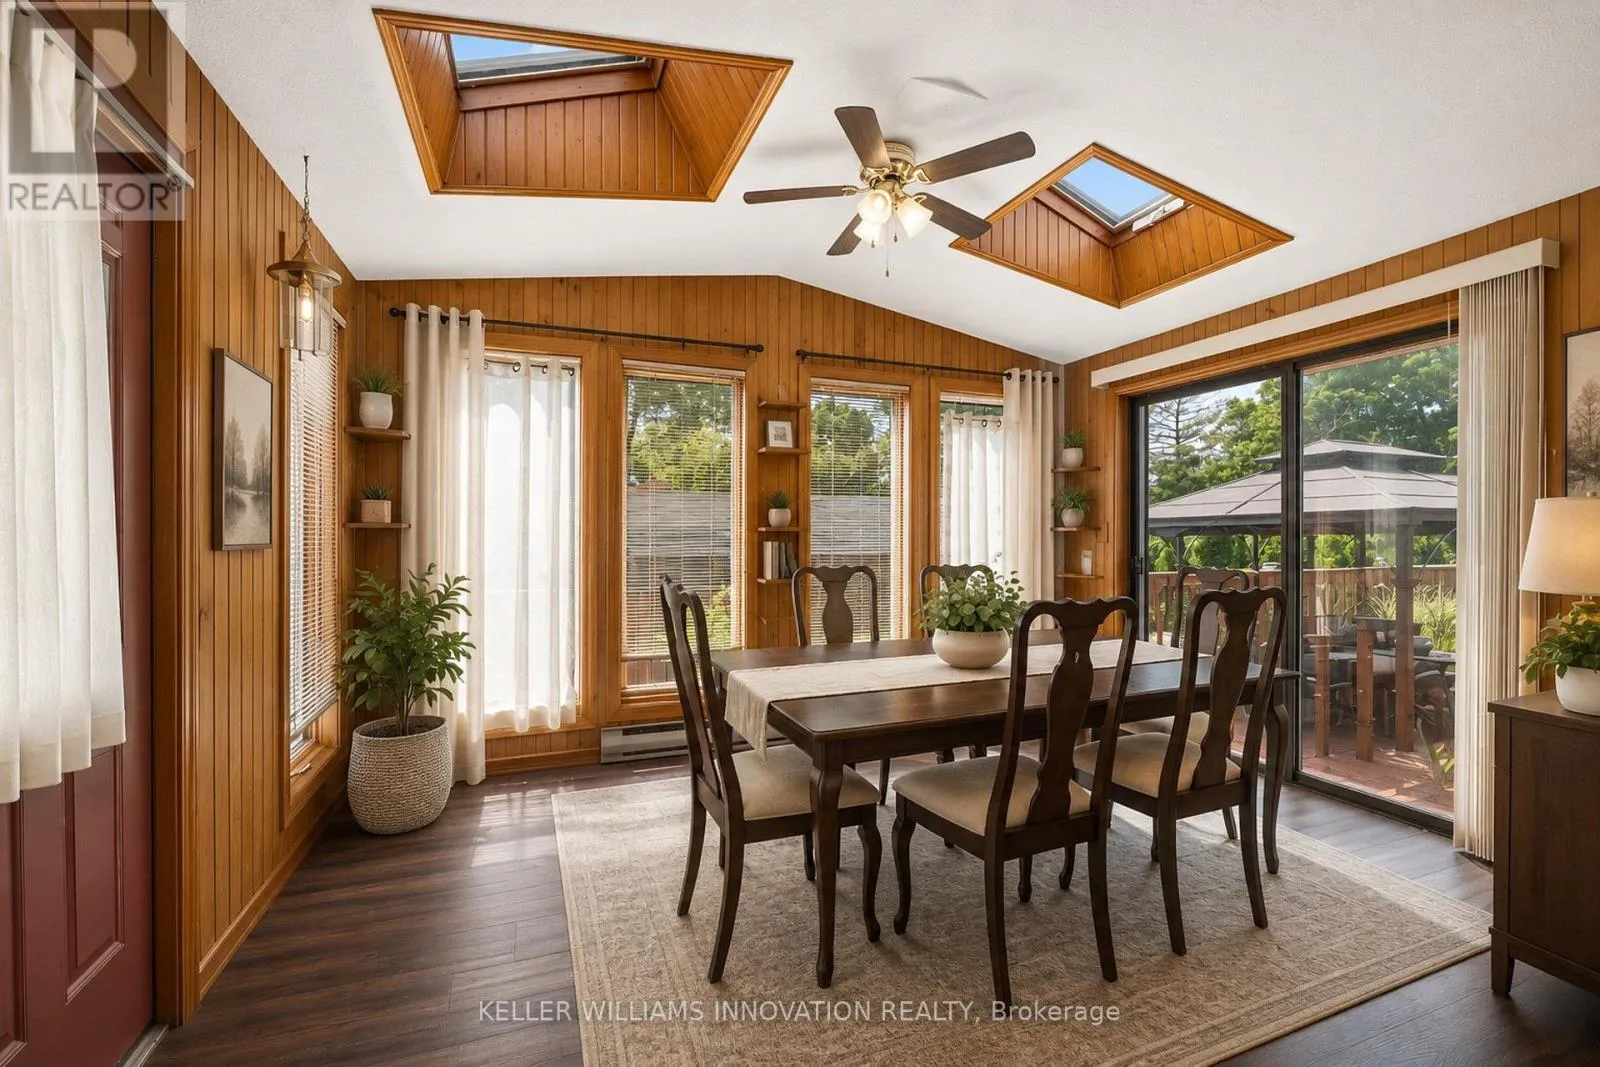
2.9 m x 3.96 m
Kitchen
Main level
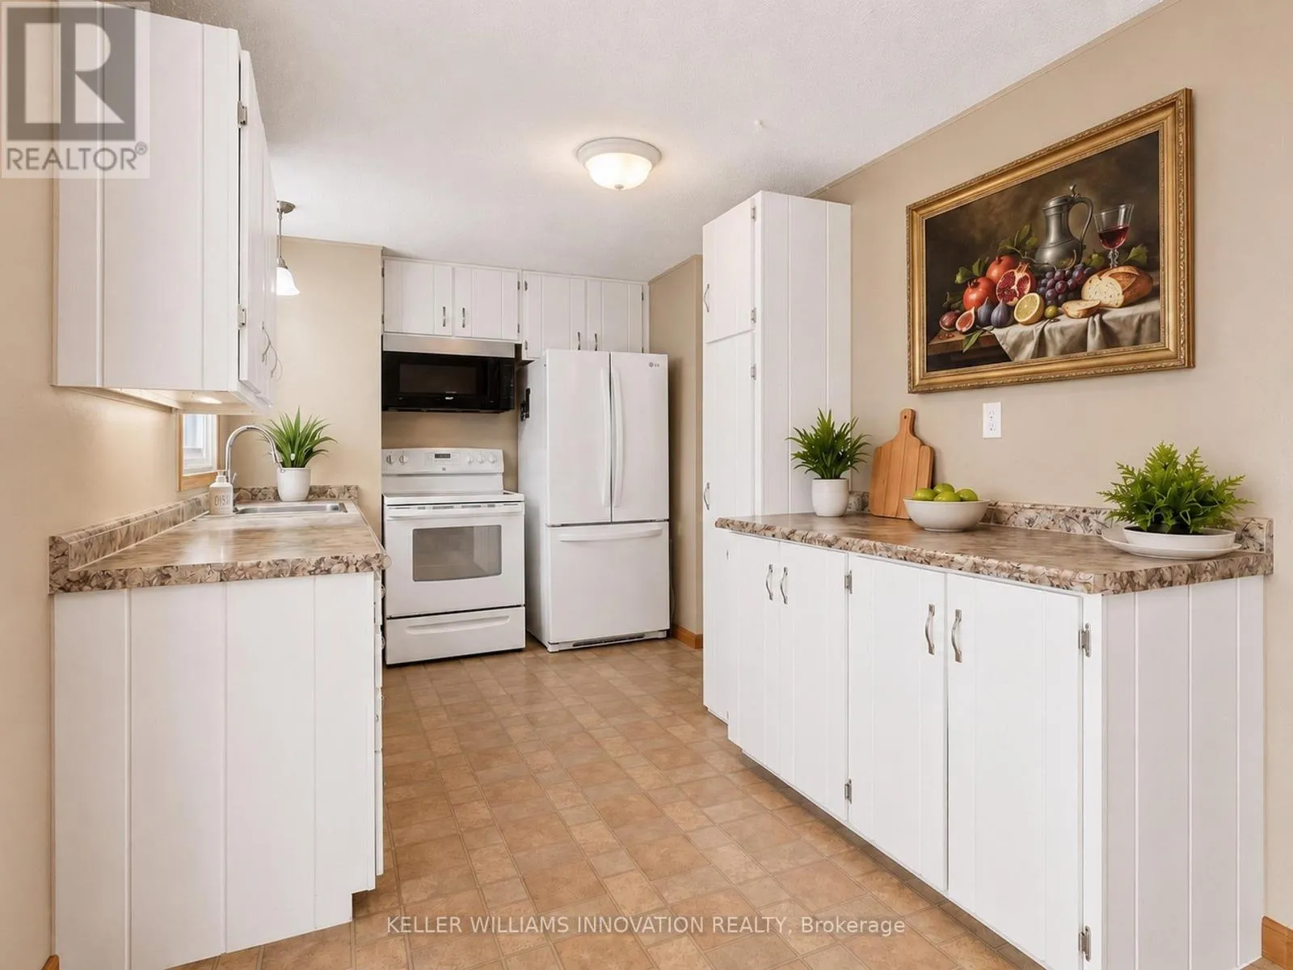
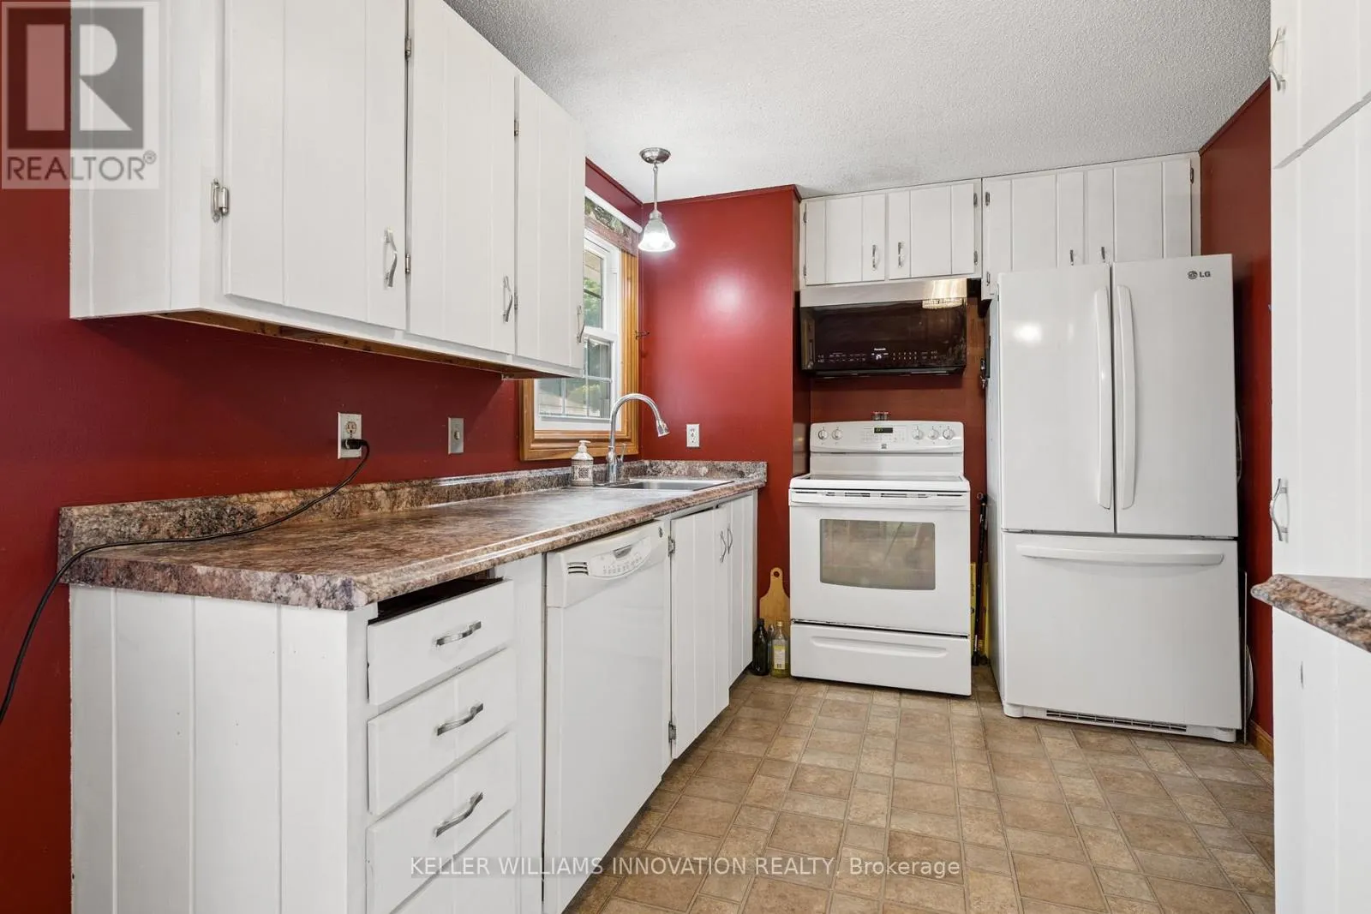
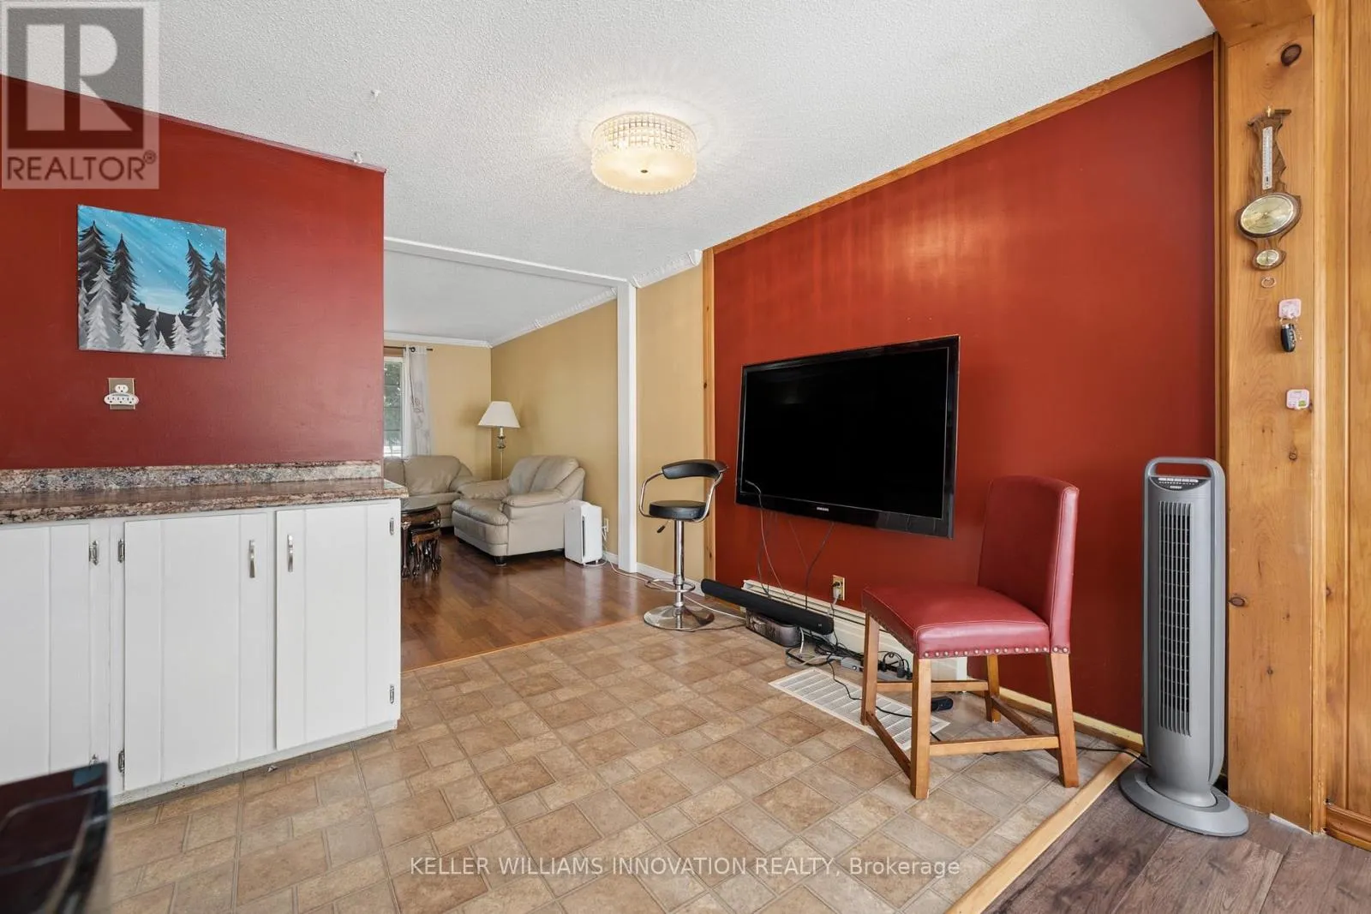
2.54 m x 5.99 m
Living room
Main level
3.4 m x 3.53 m

Location

Learn more about this property
Listing provided by:
KELLER WILLIAMS INNOVATION REALTY
MLS® number:
X13563378
Agent:
Andre Christopher Chin
*Indicates required field
Name is required
Email is required
Please enter a valid phone number (e.g., 416-111-1111).