79 Beauchamp Drive, Cambridge, Ontario N1S 0B9

Listed for:
$1,029,000
5 beds
5 baths
Listed 33 days ago
House for rent: 79 Beauchamp Drive, Cambridge, Ontario N1S 0B9

View all 45 photos

About

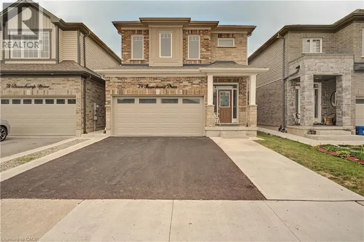
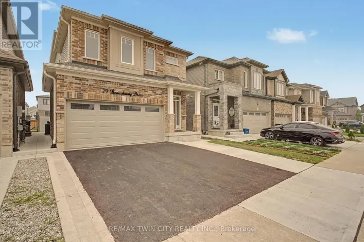
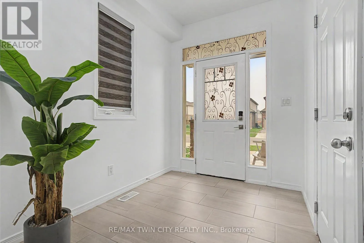
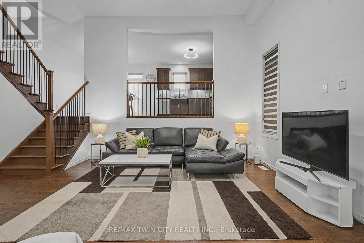
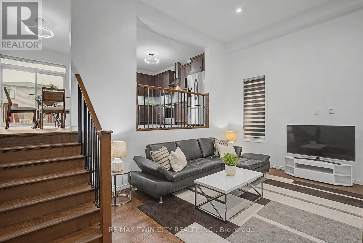
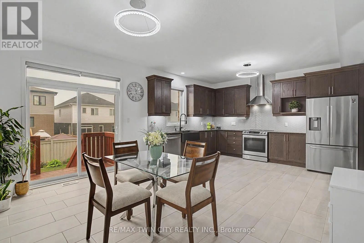
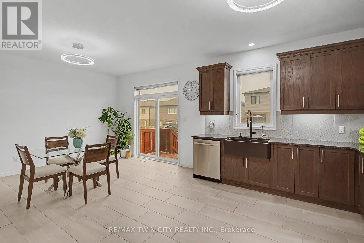
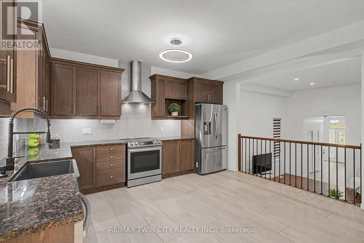
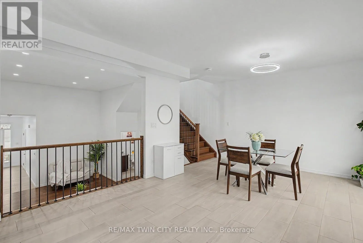
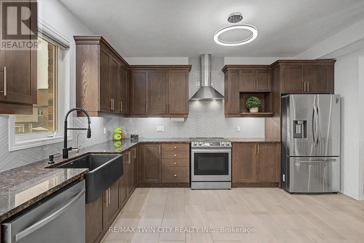
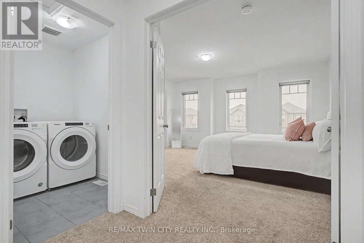
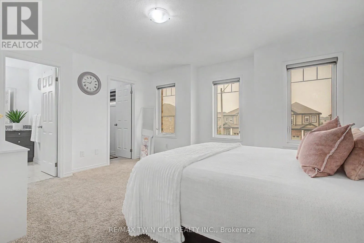
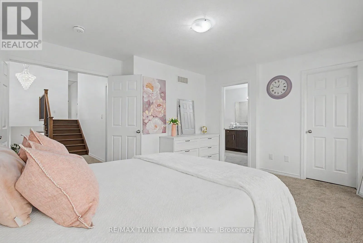
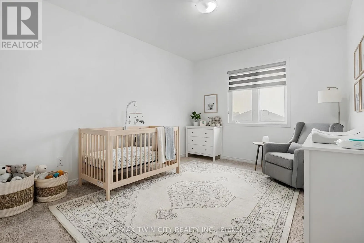
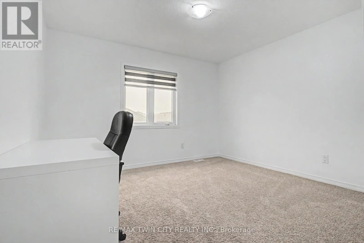
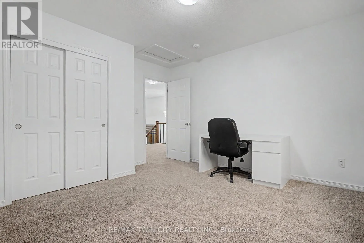
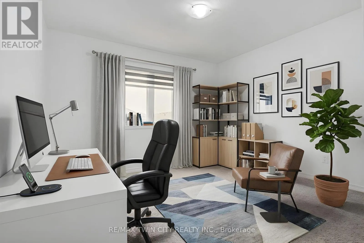
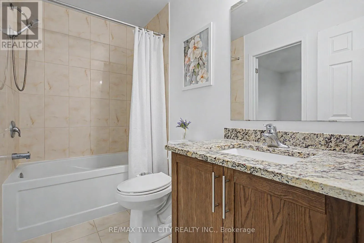
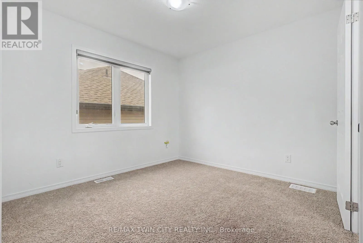
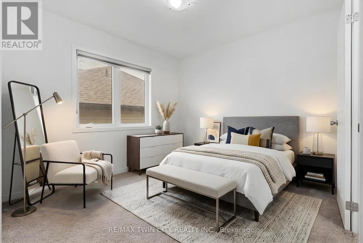
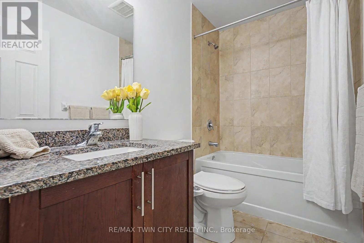
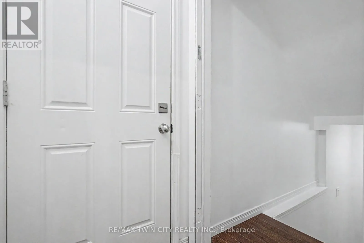
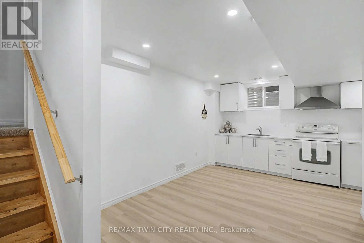
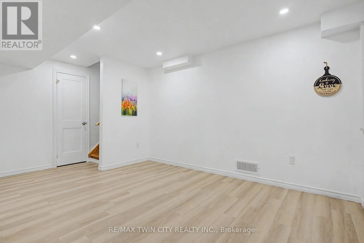
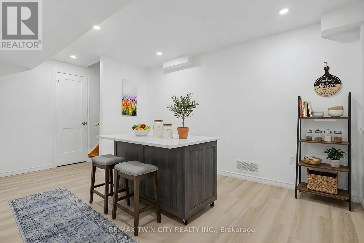
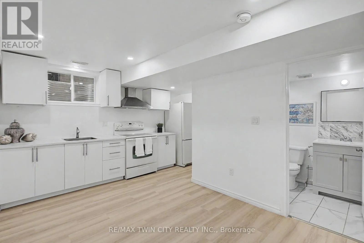
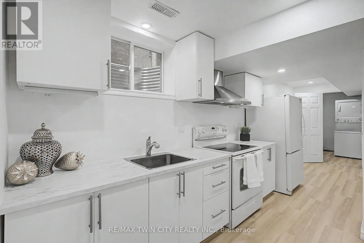
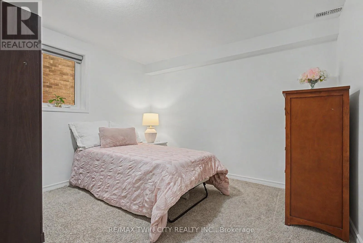
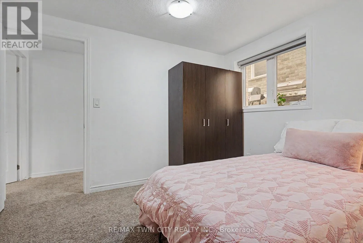
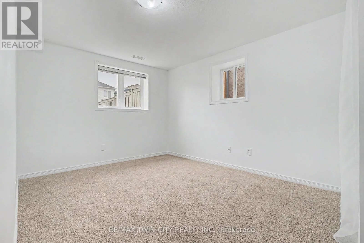
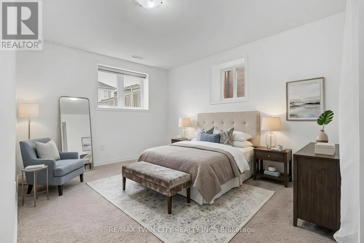
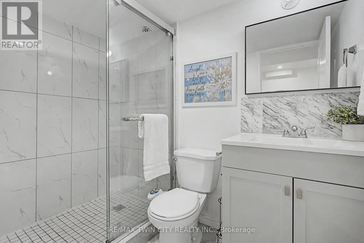
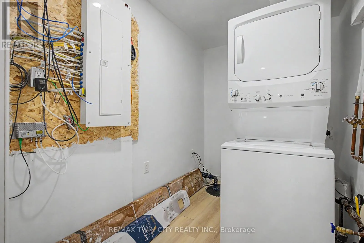
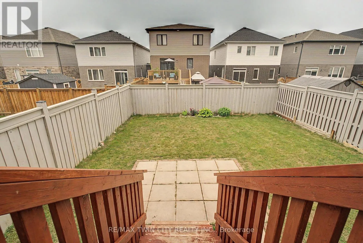
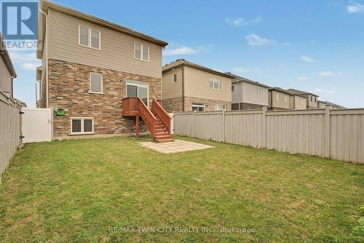
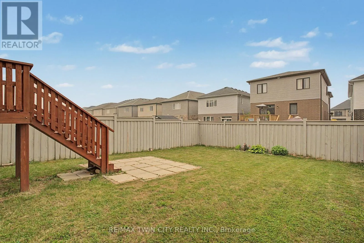
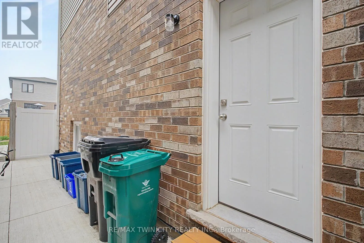
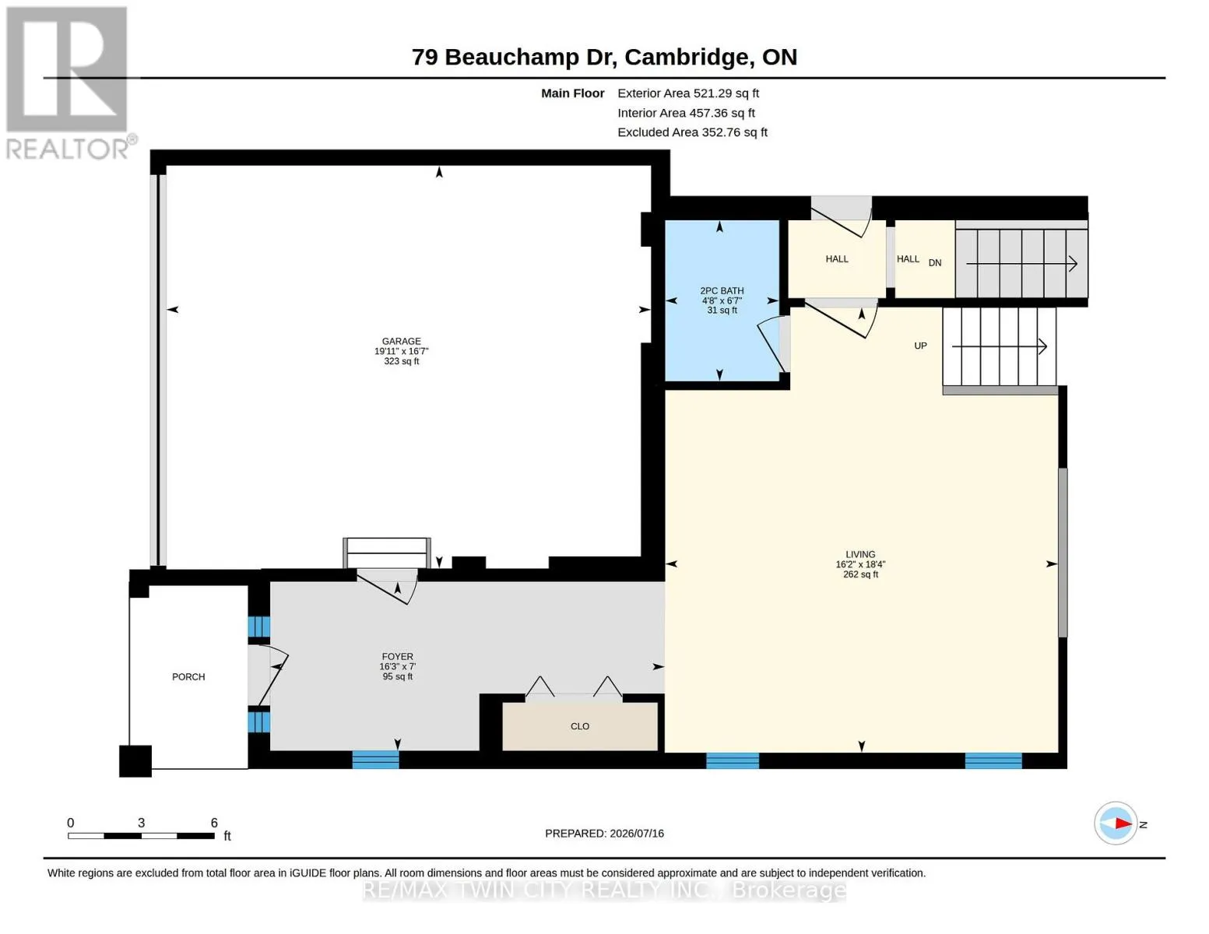
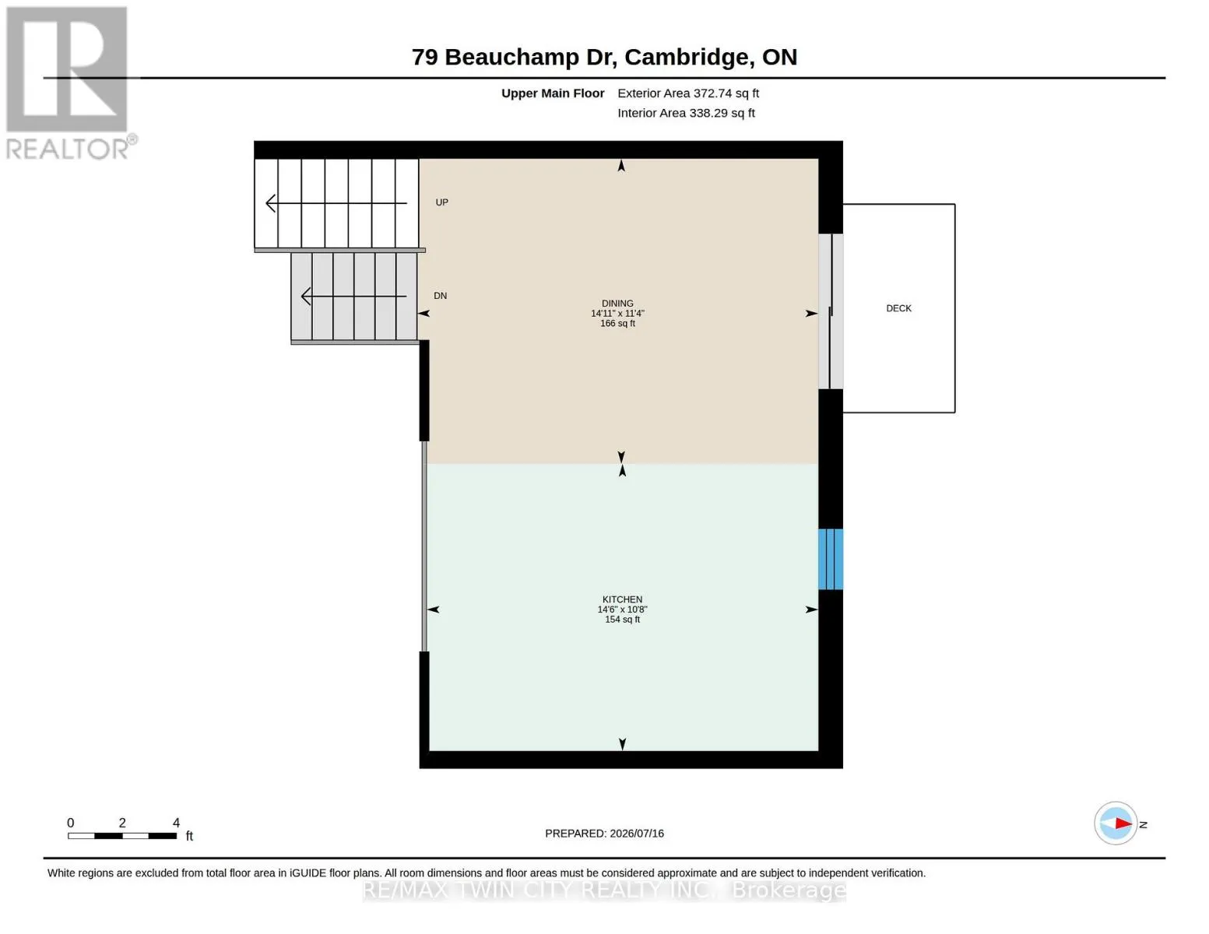
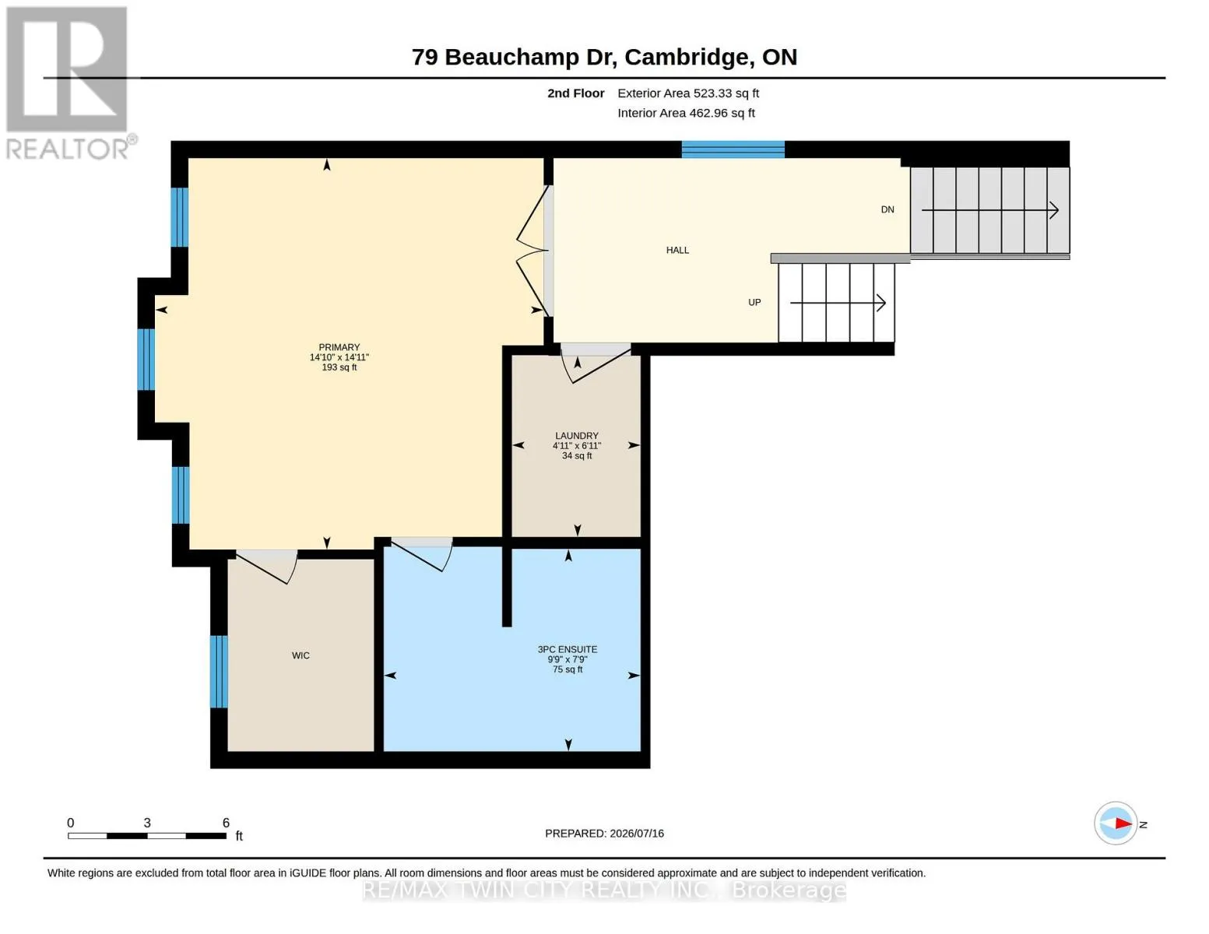
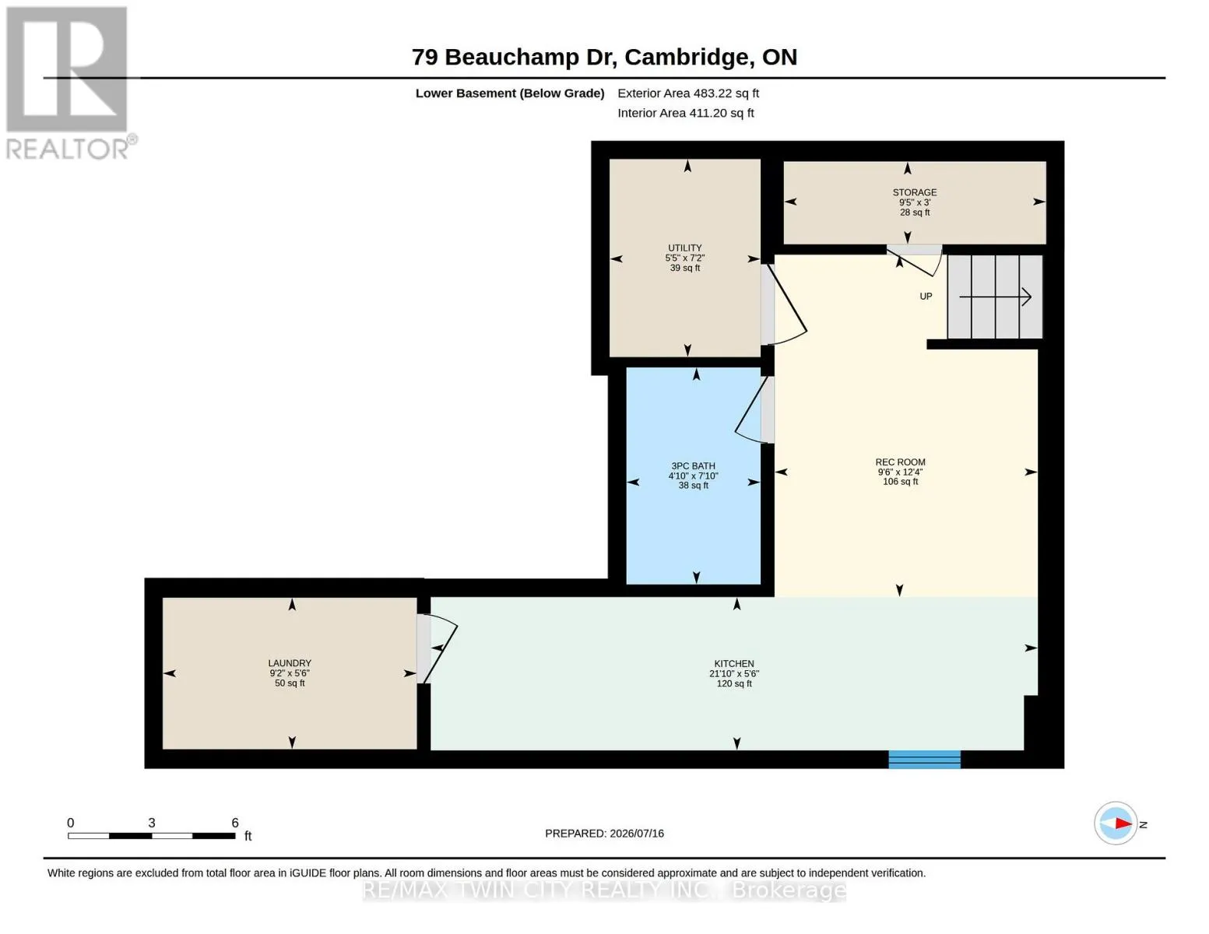
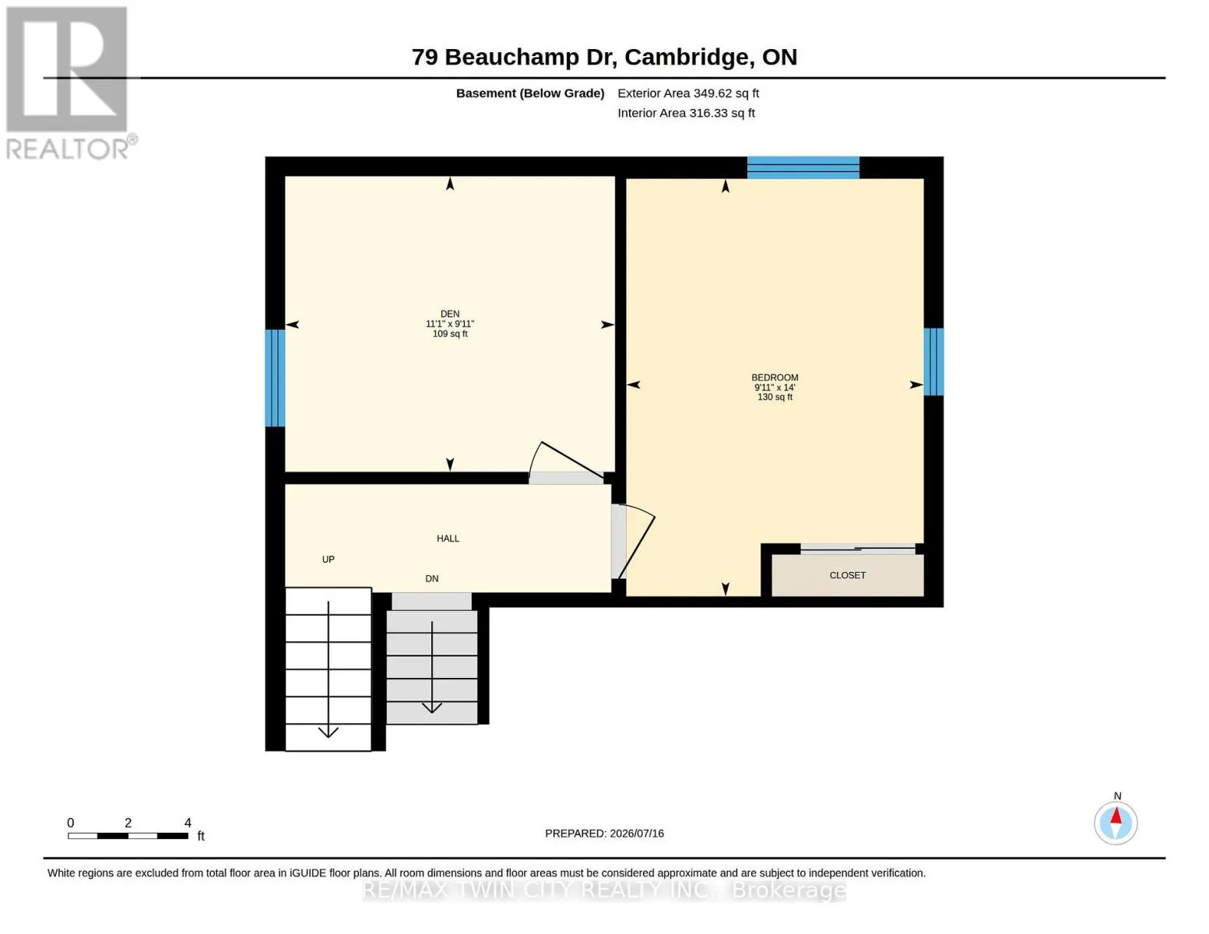
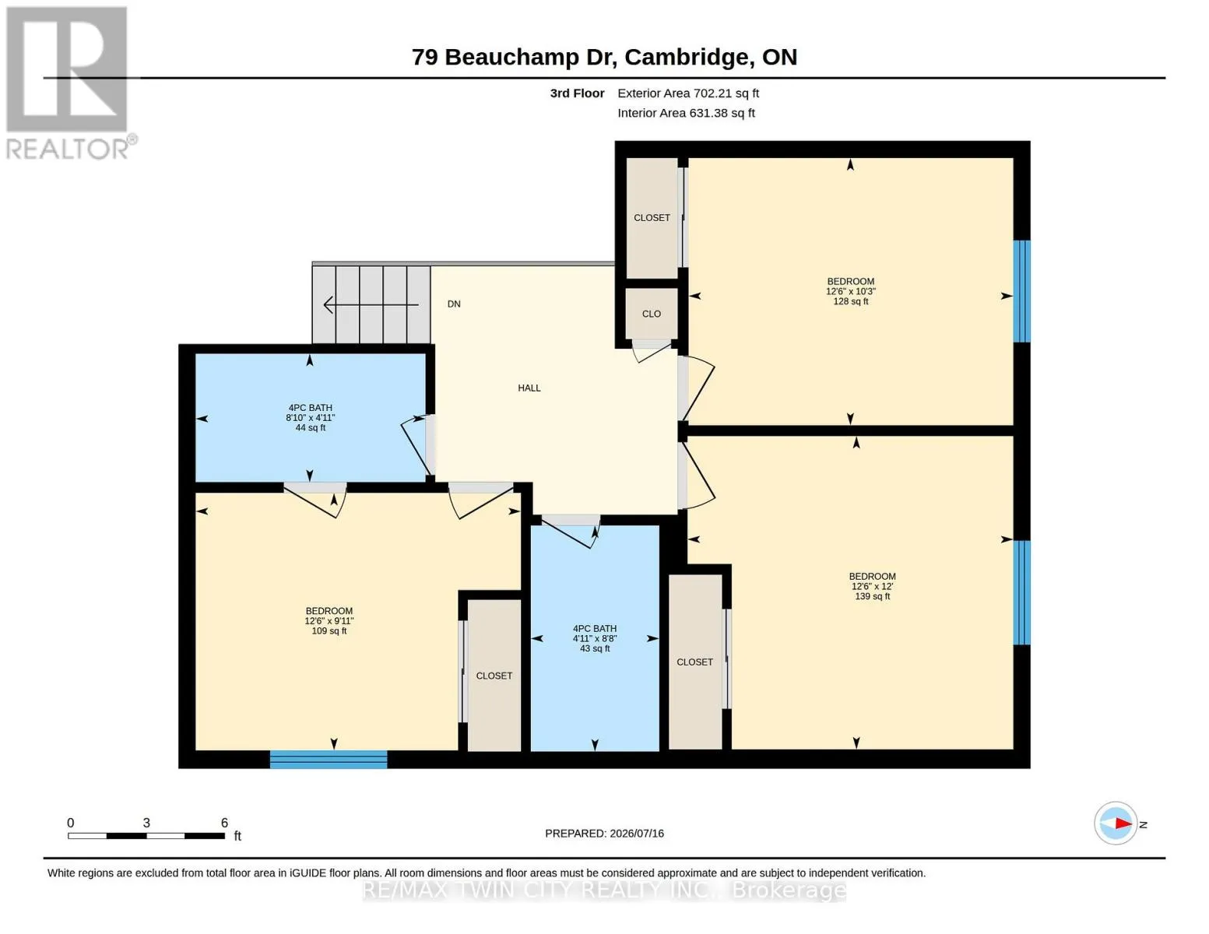
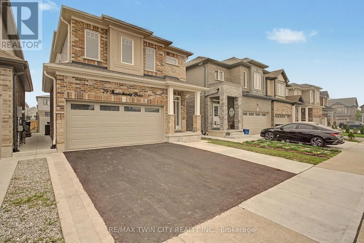
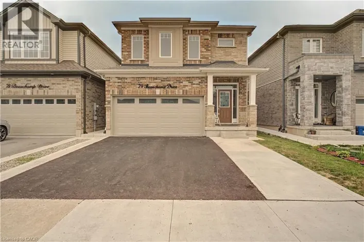
Cross Streets: Freure Drive. ** Directions: Turn off of Freure Dr. LEGAL ACCESSORY APARTMENT - This beautifully maintained, approx. 5-year-old home delivers the rare combination today's buyers want: a spacious family layout PLUS a LEGAL 1-bedroom + den basement suite with full bath, separate laundry, kitchen and private entrance. Offset your mortgage with rental income or create the perfect setup for multi-generational living!Step inside to soaring living room ceilings and a bright, open main level anchored by a large chef-inspired kitchen built for entertaining. Upstairs, 4 generous bedrooms and 3.5 bathrooms offer room for the whole family to spread out.Outside, enjoy summer evenings on the deck in the fully fenced backyard, with a double garage for parking and storage. All of this in a friendly, family-oriented neighbourhood just minutes to parks, schools, and shopping.Turnkey, income-ready, and move-in ready- homes like this don't last! 5.5 Bathrooms and 5 beds + Den in a total (id:27476)

Property Highlights

MLS® Number
X13571436
Type
Single Family
Ownership Type
Freehold
Land Size
9.8 x 35 M
Parking Space Total
5

Building

Building Type
House
Storeys
2.00
Square Footage
2000 - 2500 sqft
Bathrooms Total
5
Bedrooms Above Ground
4
Bedrooms Total
5
Exterior Finish
Brick, Vinyl siding
Fireplace Present
No
Basement Type
N/A (Finished), N/A
Basement Features
Separate entrance
Building Heating Type
Forced air
Heating Fuel
Natural gas
Building Cooling Type
Central air conditioning

Utilities

Water
Municipal water
Utility Sewer
Sanitary sewer

Room Layout

Bathroom
Second level
2.36 m x 2.97 m
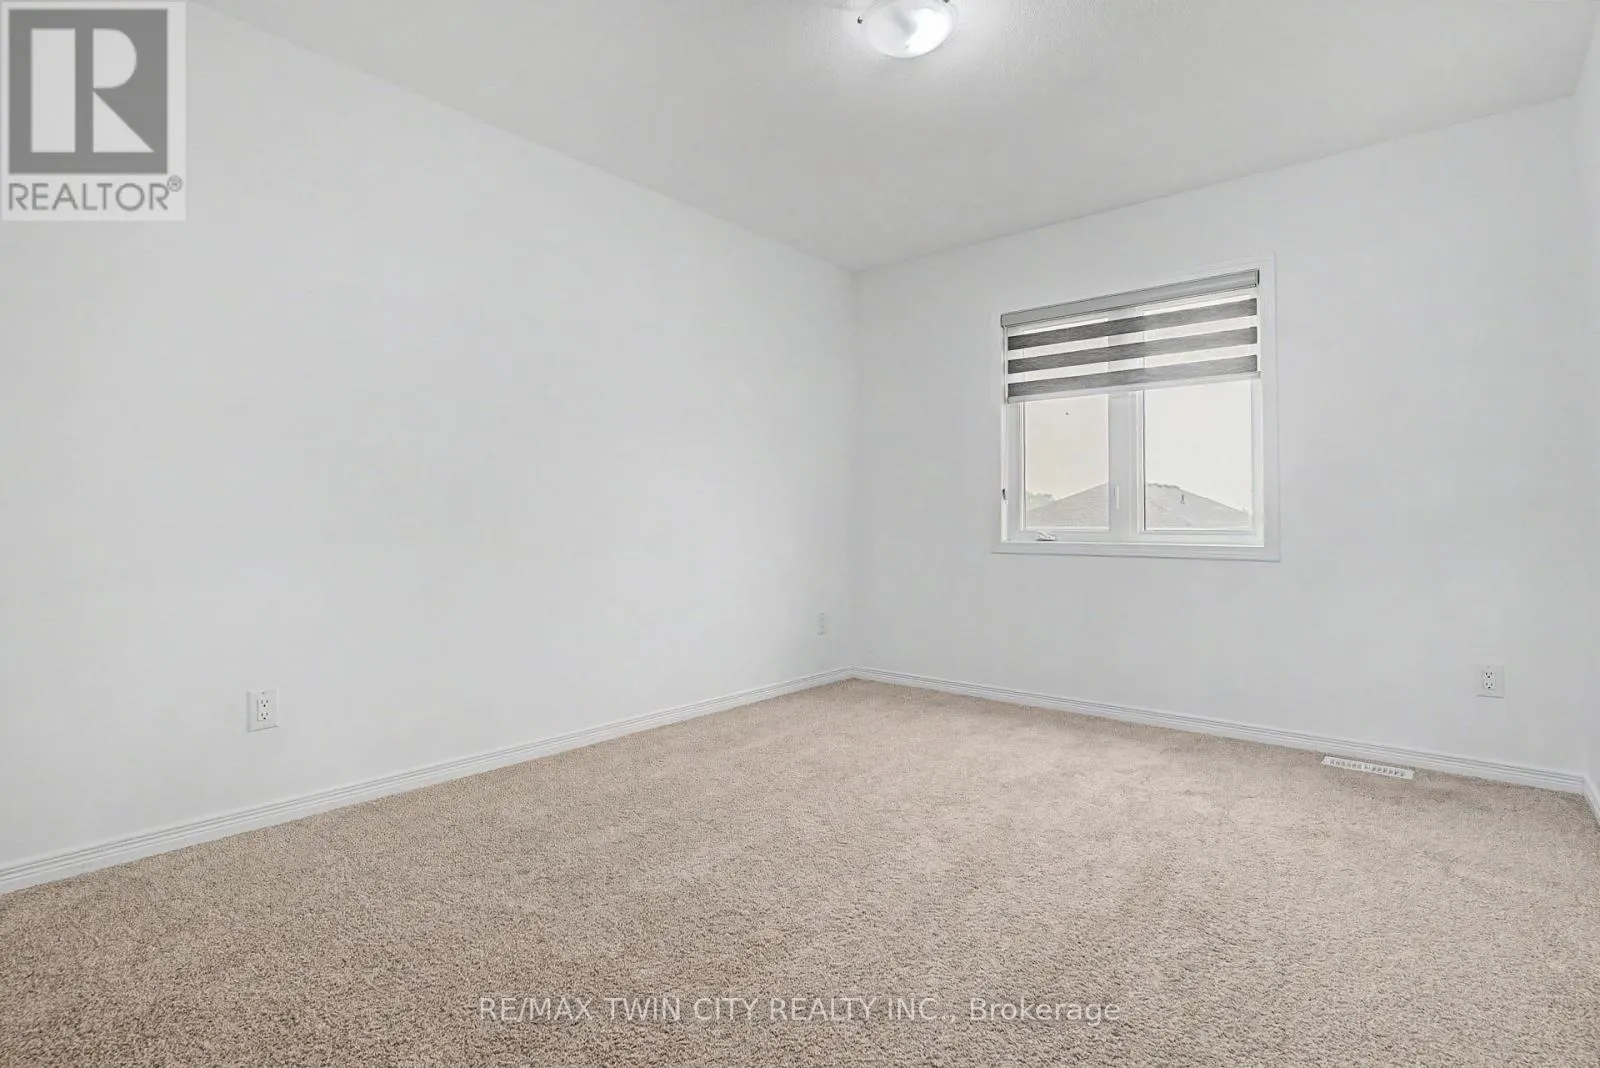
Bedroom 2
Second level
3.66 m x 3.81 m
Bedroom 3
Second level
3.12 m x 3.81 m
Bedroom 4
Second level
3.02 m x 3.81 m
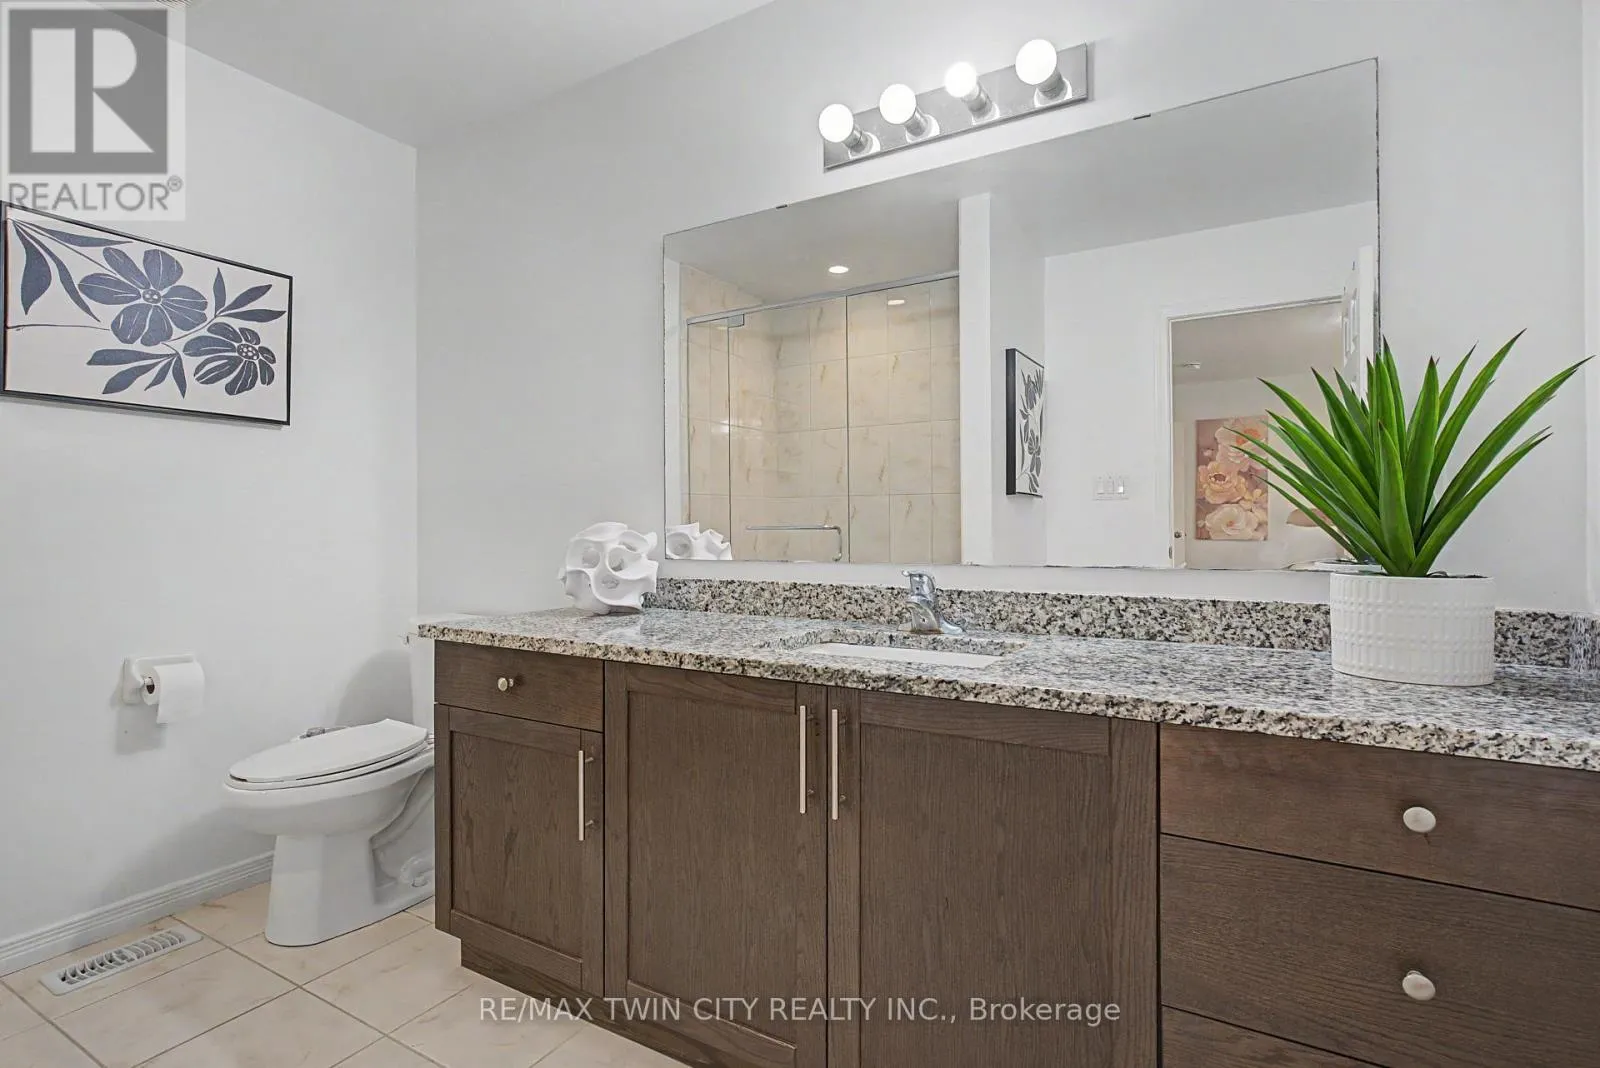
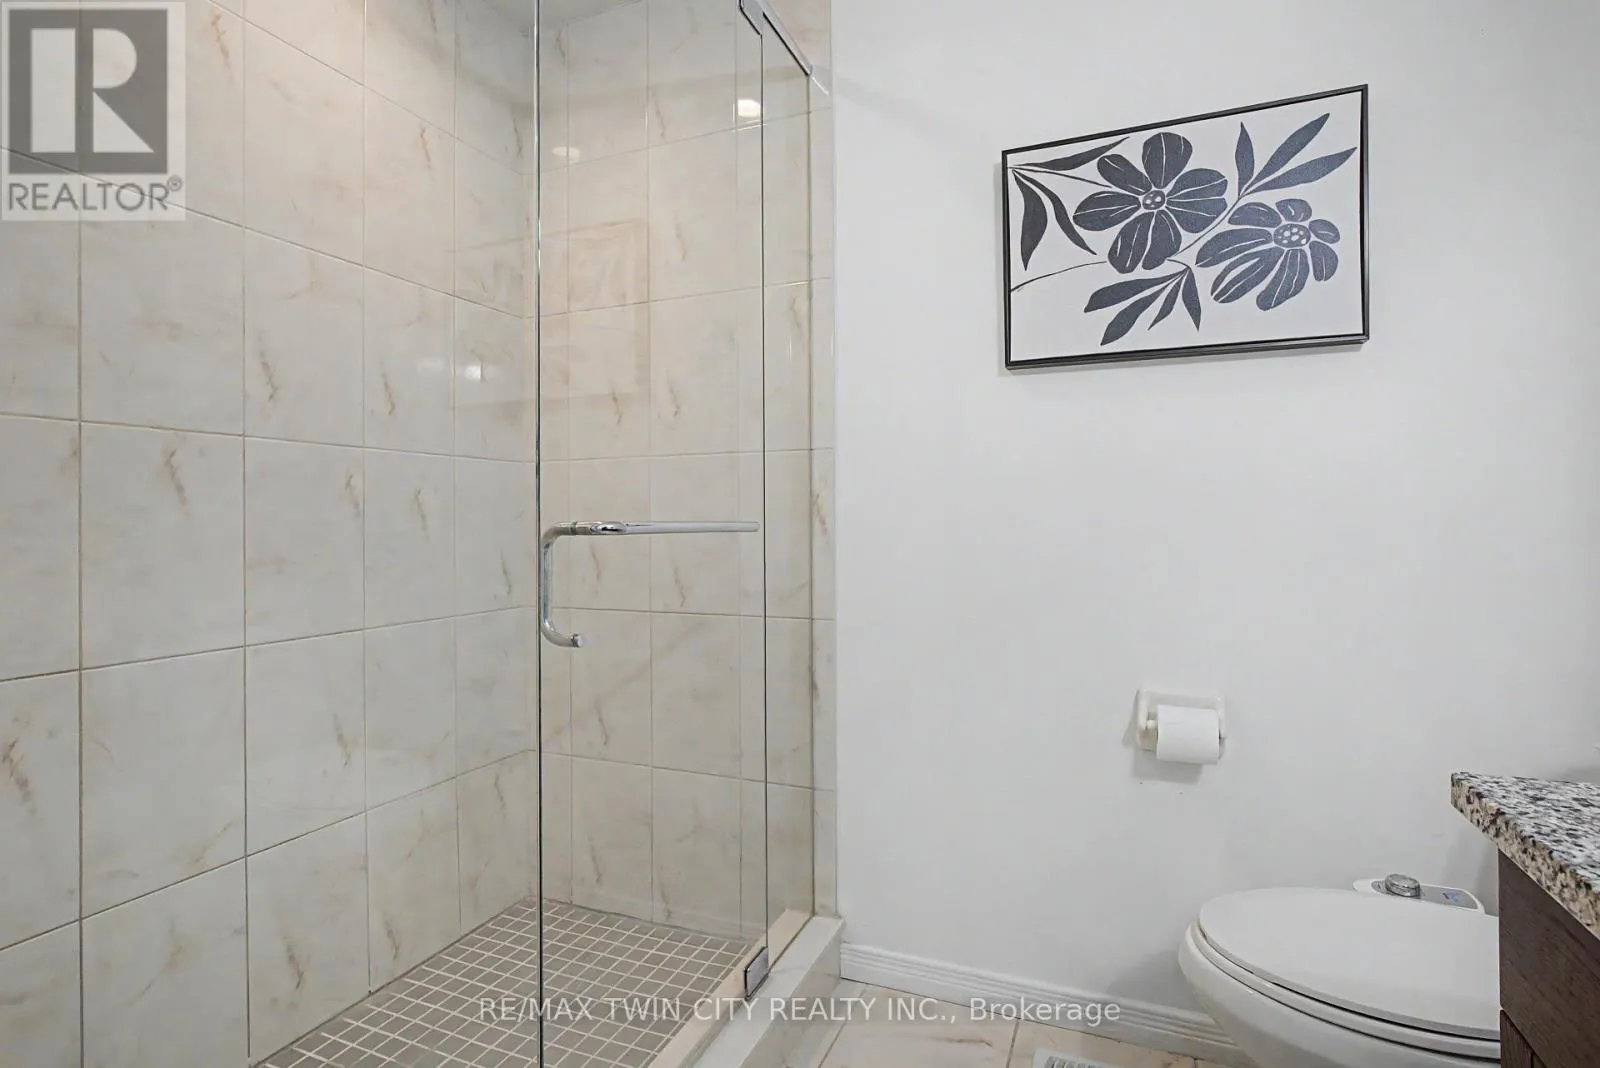
Bathroom
Second level
1.5 m x 2.69 m
Bathroom
Second level
2.64 m x 1.5 m
Primary Bedroom
Second level
4.55 m x 4.52 m
Kitchen
Basement
1.68 m x 6.65 m
Bathroom
Basement
2.39 m x 1.47 m
Bedroom 5
Basement
3.02 m x 4.27 m
Den
Basement
3.38 m x 3.02 m
Recreational, Games room
Basement
3.76 m x 2.9 m
Bathroom
Main level
2.01 m x 1.42 m
Living room
Main level
5.59 m x 4.93 m
Kitchen
Main level
3.25 m x 4.42 m
Dining room
Main level
3.45 m x 4.55 m

Location

Learn more about this property
Listing provided by:
RE/MAX TWIN CITY REALTY INC.
MLS® number:
X13571436
Agent:
Kathy Long
*Indicates required field
Name is required
Email is required
Please enter a valid phone number (e.g., 416-111-1111).