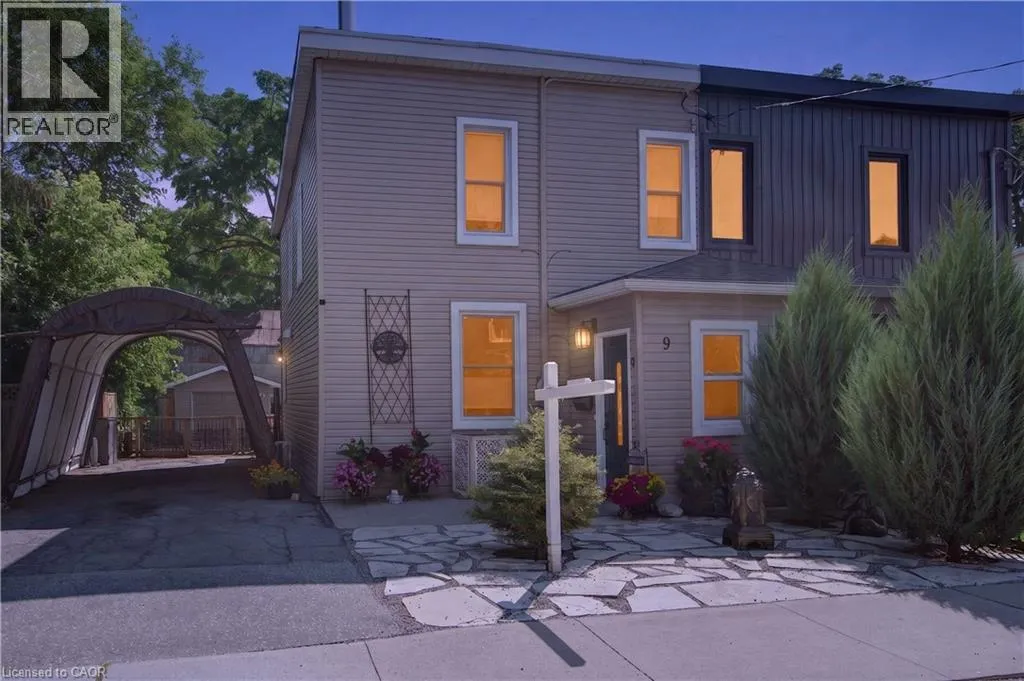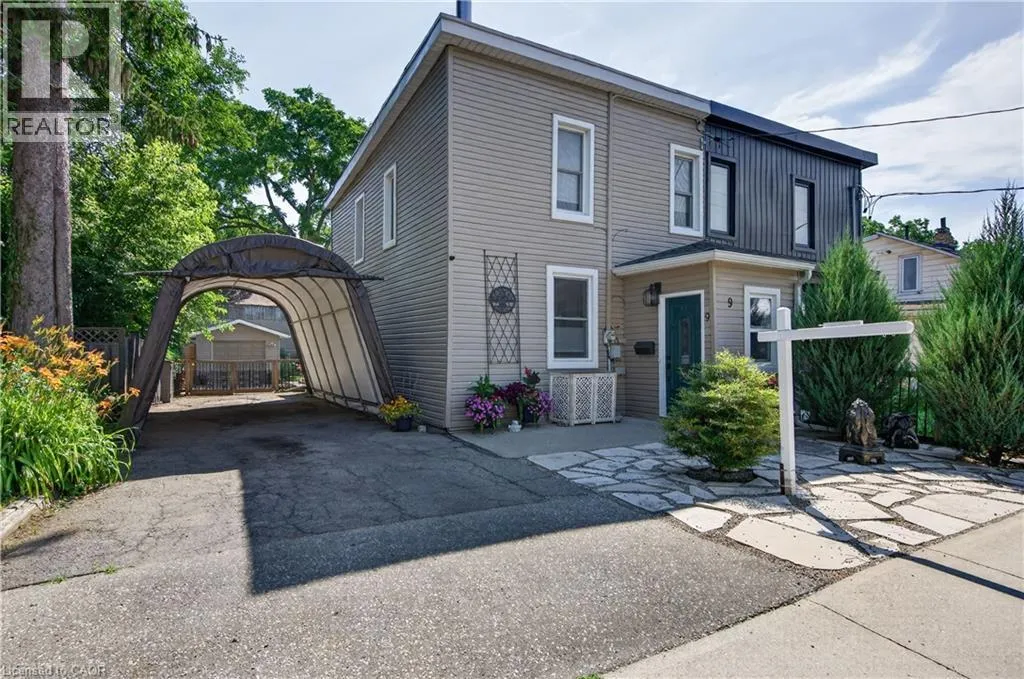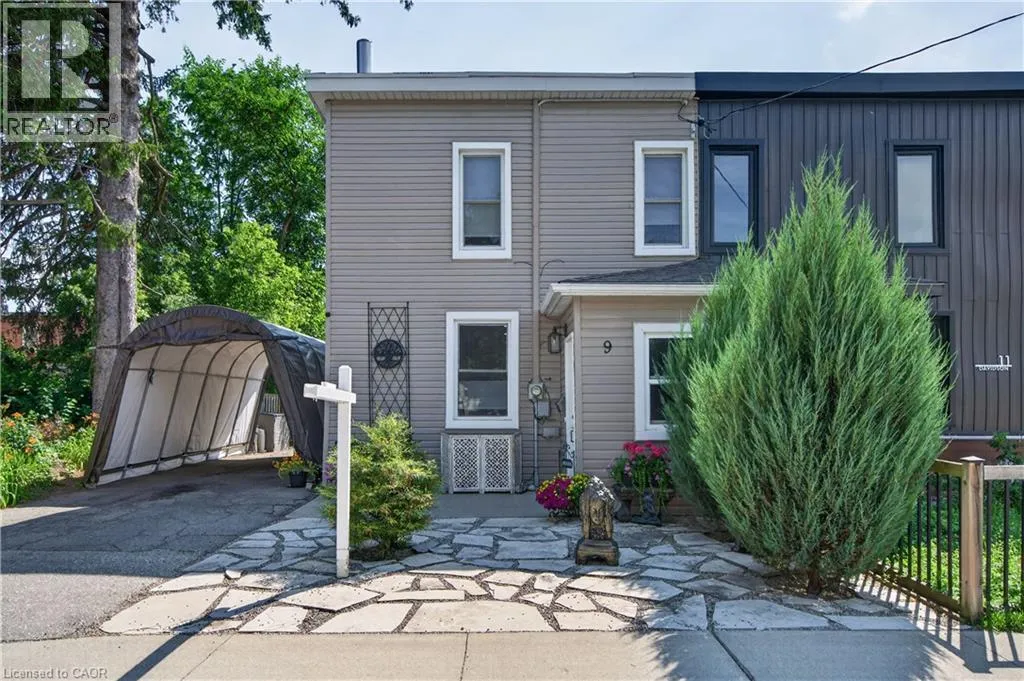
9 Davidson Street, Cambridge, Ontario N1S 2T8

Listed for:
$594,900
3 beds
2 baths
Listed 30 days ago
House for rent: 9 Davidson Street, Cambridge, Ontario N1S 2T8

View all 41 photos

About

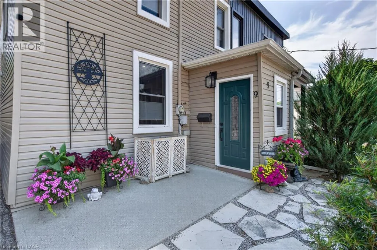
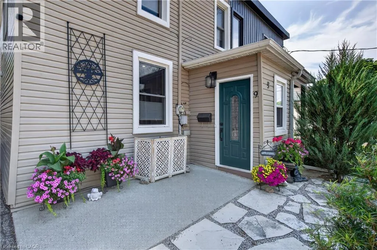
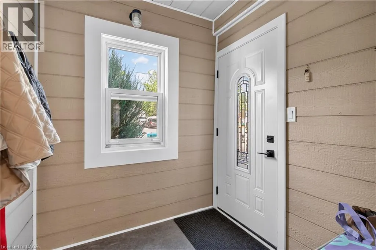
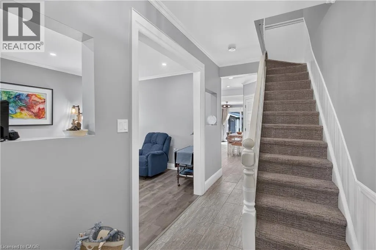
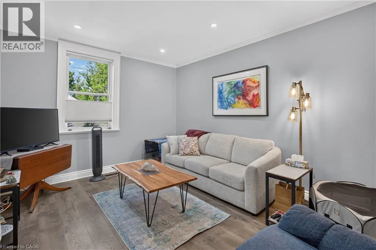
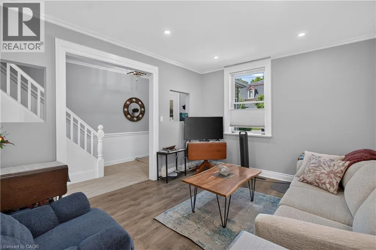
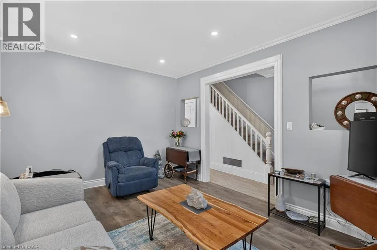
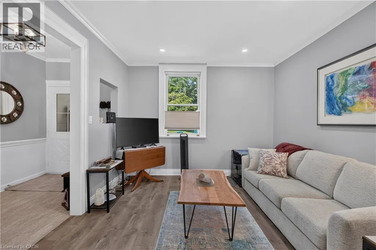
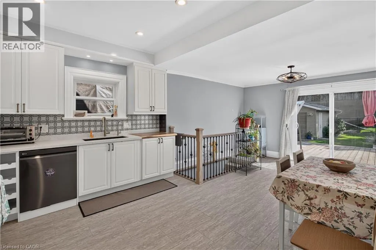
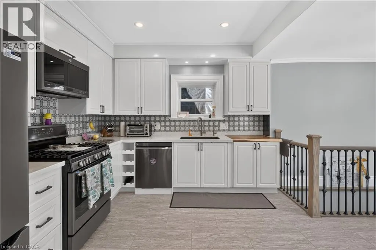
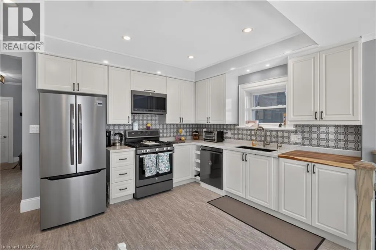
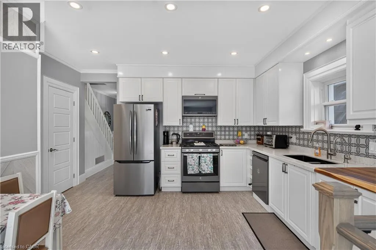
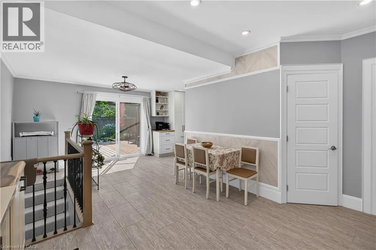
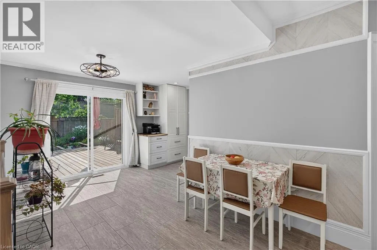
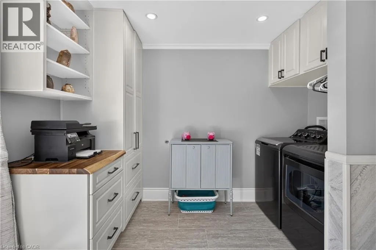
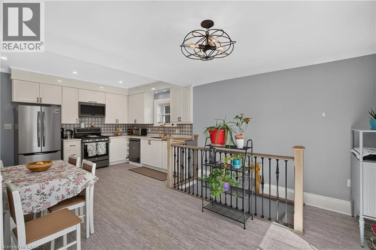
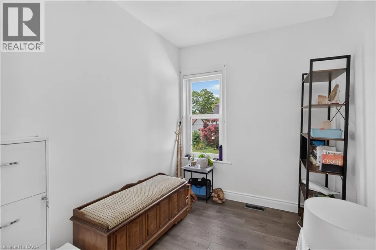
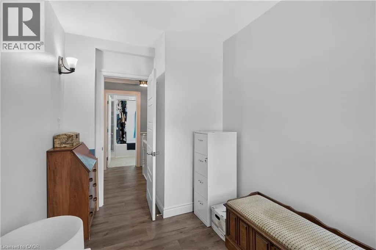
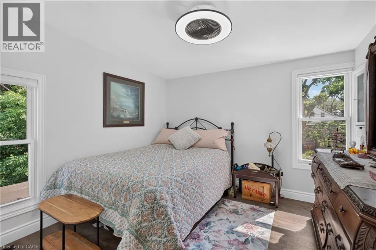
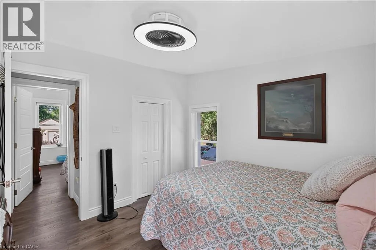
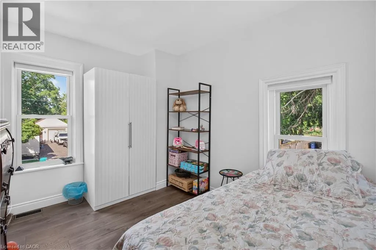
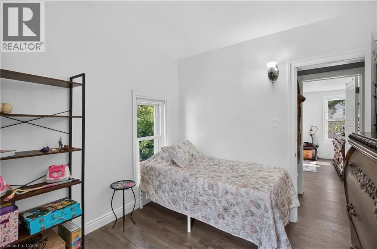
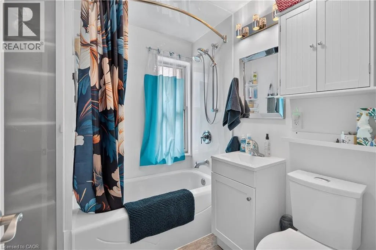
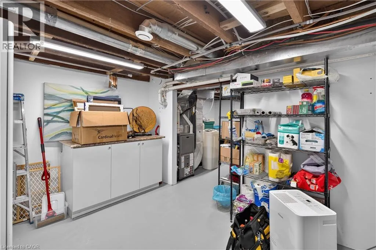
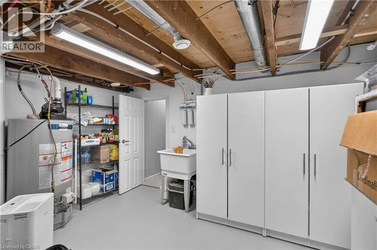
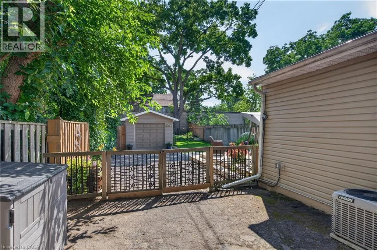
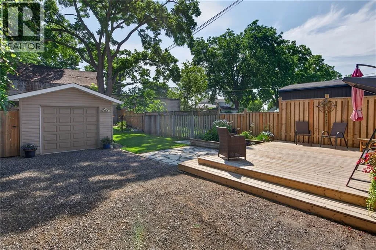
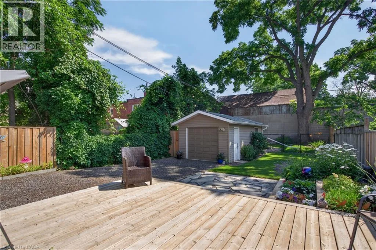
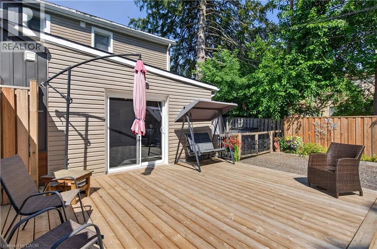
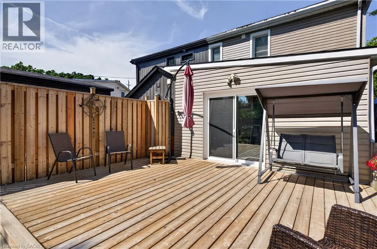
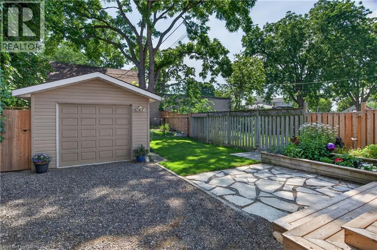
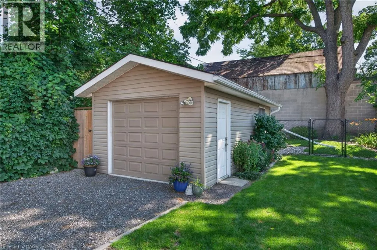
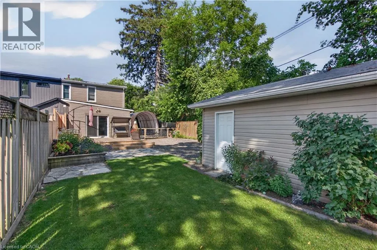
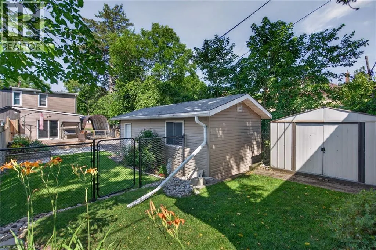
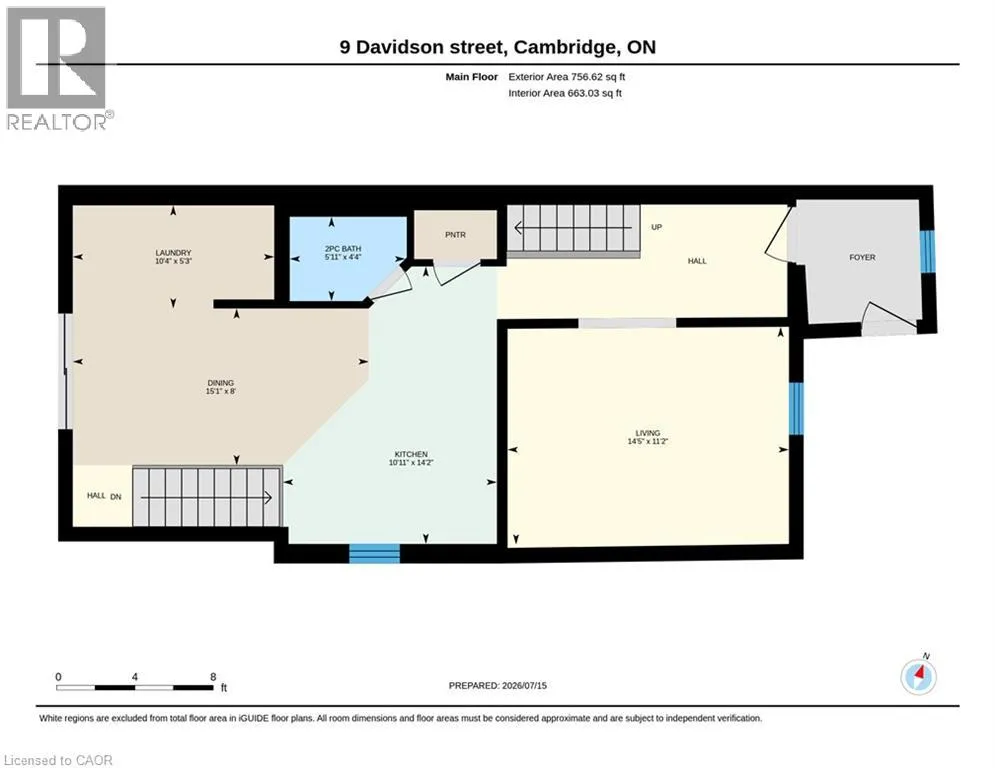
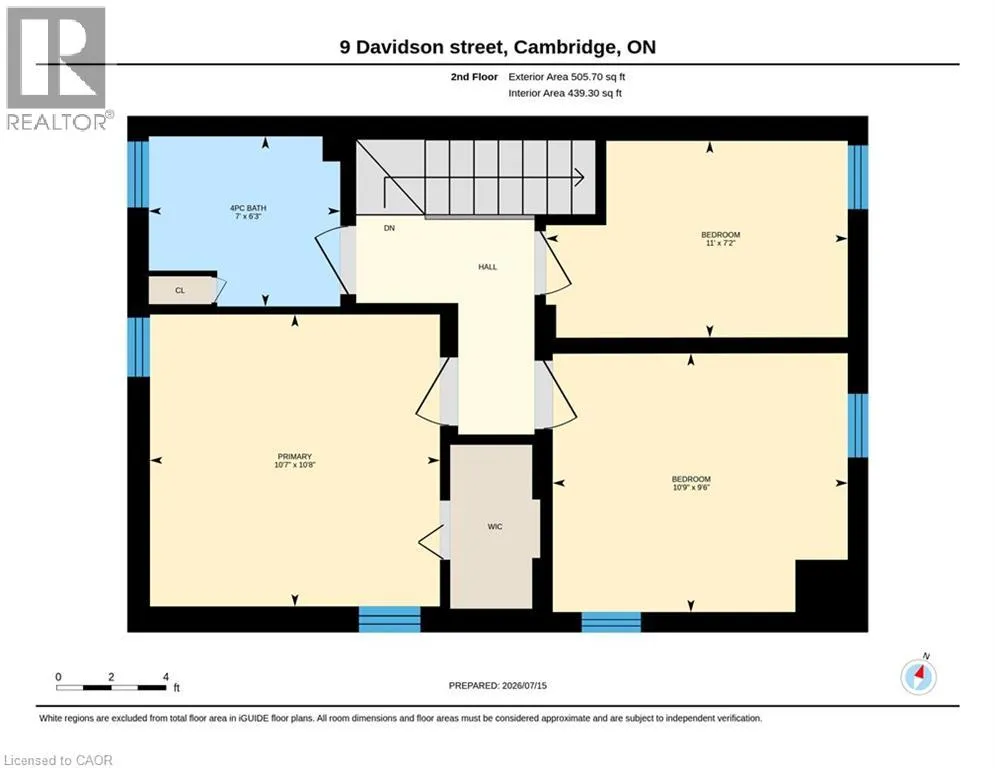
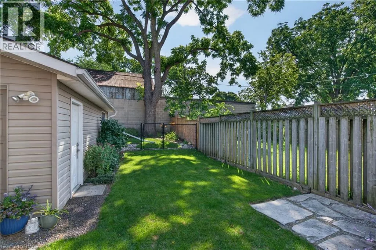
Cedar St (Hwy 97) and Davidson St and Victoria Ave and Davidson St Welcome to your oasis in the city! This fully renovated semi-detached gem is waiting for you. The main floor has a spacious living room, fully renovated kitchen with stone counters, an additional powder room and a full laundry space for added convenience. Upstairs are three spacious bedrooms and a bright, updated 4 piece bath with tub. Additional space can be found in the clean and dry basement. The gorgeous backyard includes a deck, and additional dog run behind the detached garage. Private parking with a cover to keep your car clean in the summer and free from snow in the winter. Perfect for a first time family, close to the Grand River and downtown Cambridge with access to transit, parks and schools. Renovated top to bottom with loads of additional features and charm, this home is sure to impress. Book your showing today! (id:27476)

Property Highlights

MLS® Number
40848660
Type
Single Family
Ownership Type
Freehold
Land Size
under 1/2 acre
Parking Space Total
3

Building

Building Type
House
Storeys
2.00
Square Footage
1261 sqft
Bathrooms Total
2
Bedrooms Above Ground
3
Bedrooms Total
3
Amenities
Hospital, Place of Worship, Public Transit, Schools
Exterior Finish
Vinyl siding
Fireplace Present
No
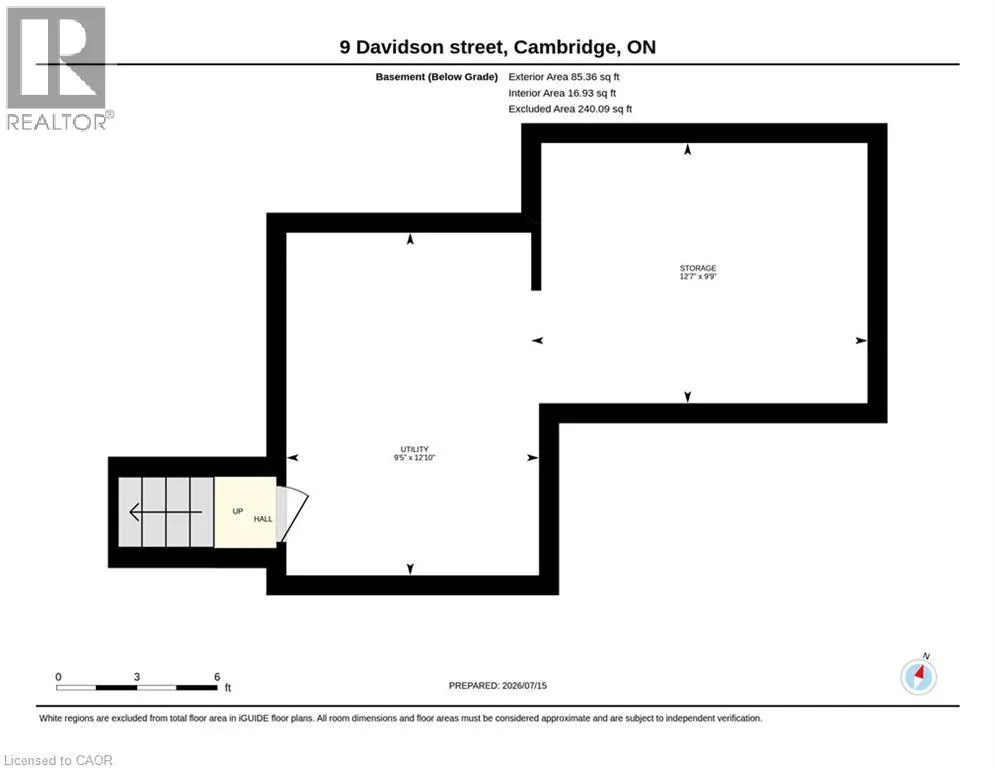
Basement Type
Partial (Unfinished)
Basement Features
Building Heating Type
Forced air
Heating Fuel
Natural gas
Building Cooling Type
Central air conditioning

Utilities

Water
Municipal water
Utility Sewer
Municipal sewage system

Room Layout

3pc Bathroom
Second level
Measurements not available
Bedroom
Second level
10'7'' x 10'8''
Bedroom
Second level
9'5'' x 10'10''
Bedroom
Second level
11'1'' x 7'3''
Utility room
Basement
12'10'' x 9'5''
Laundry room
Main level
5'3'' x 10'4''
2pc Bathroom
Main level
Measurements not available
Family room
Main level
14'4'' x 11'3''
Kitchen
Main level
14'2'' x 10'11''

Location

Learn more about this property
Listing provided by:
Revel Realty Inc.
MLS® number:
40848660
Agent:
Adam Cooke
*Indicates required field
Name is required
Email is required
Please enter a valid phone number (e.g., 416-111-1111).