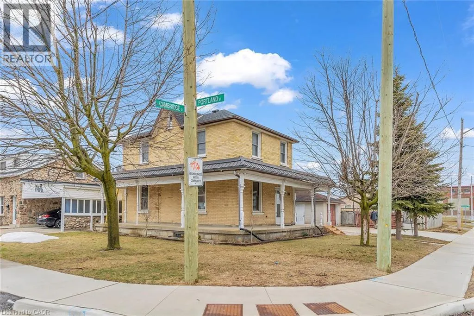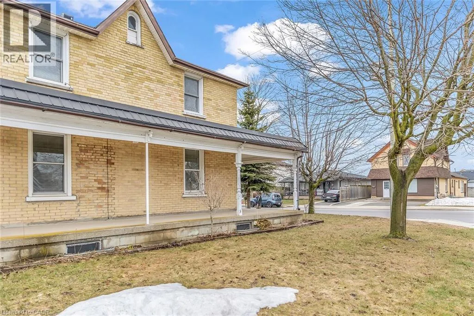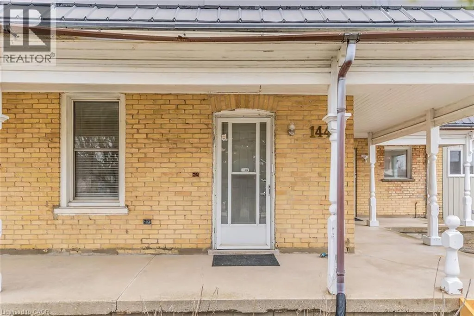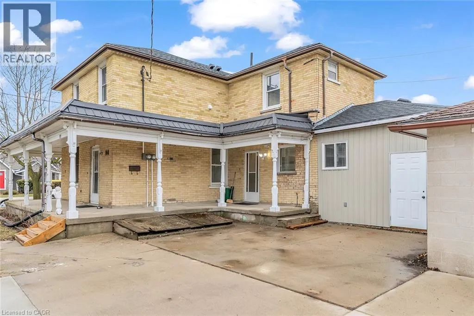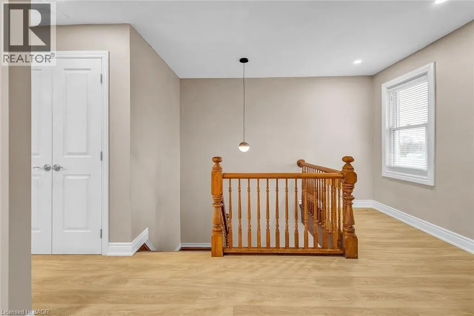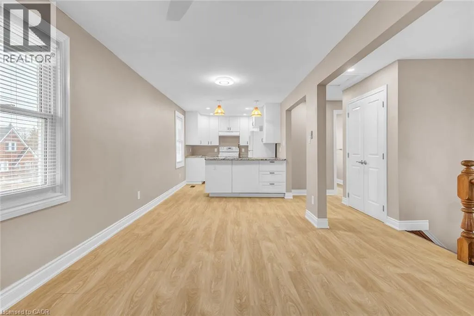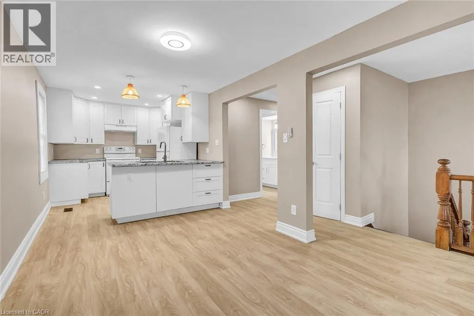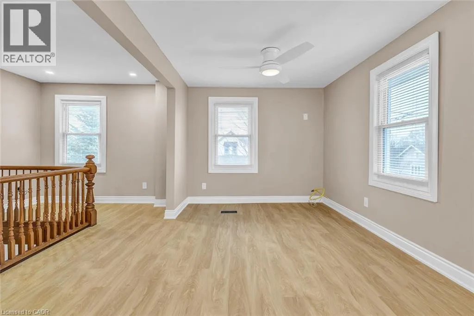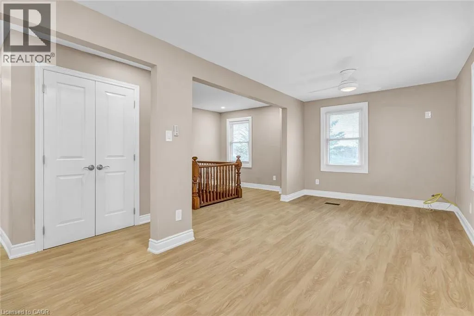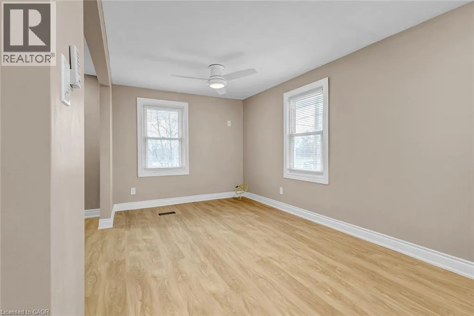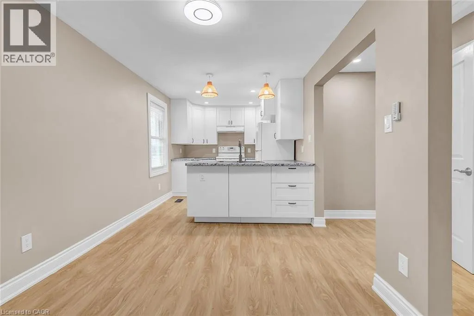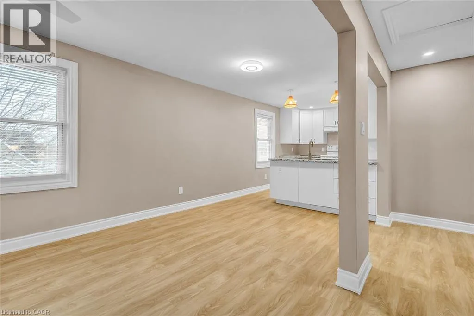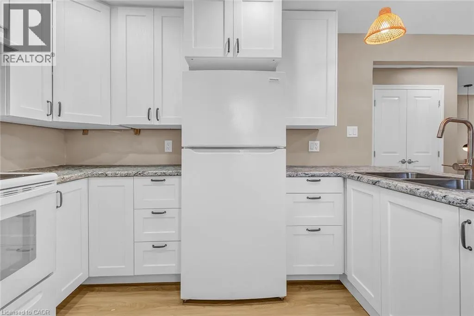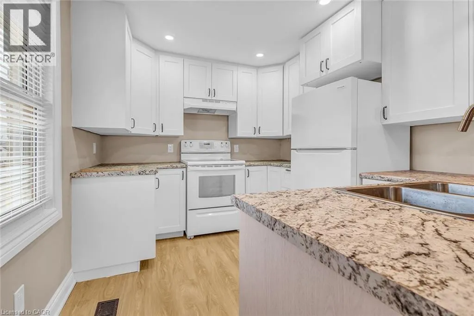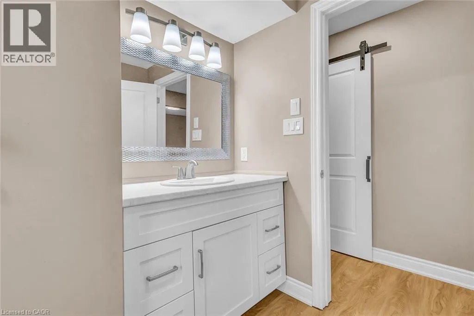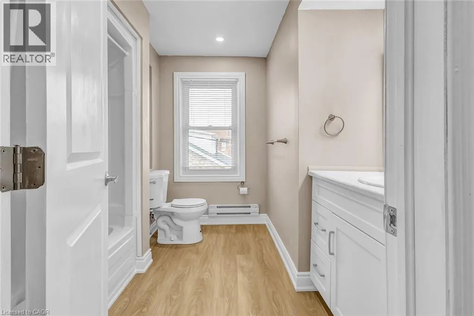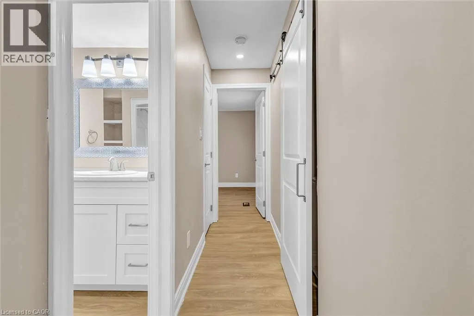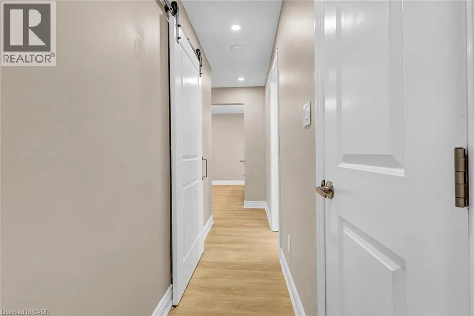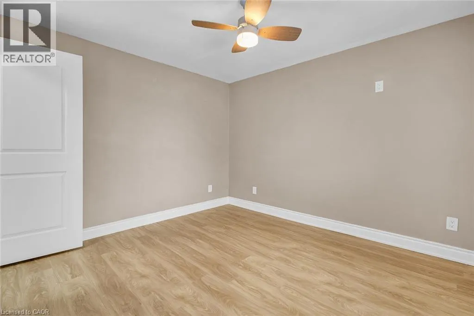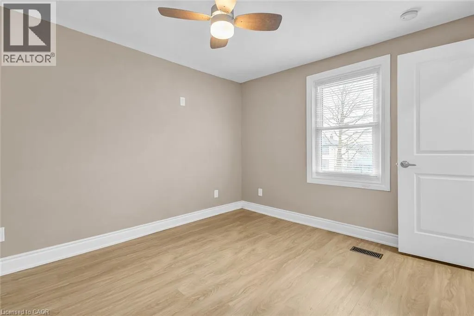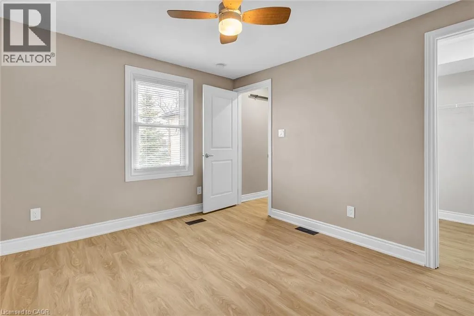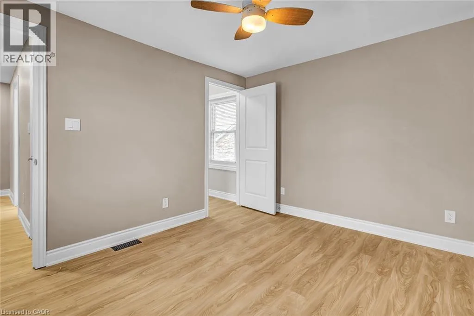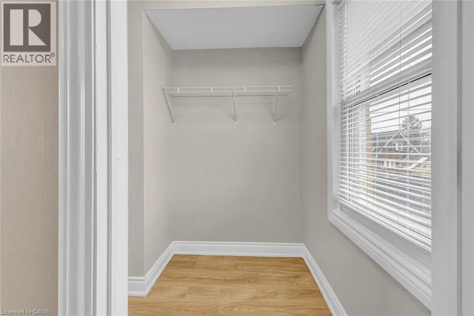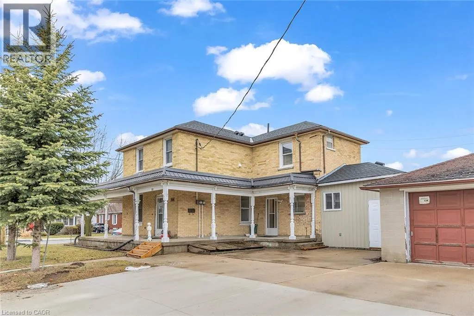
Dundas St. N. to Cambridge St. Welcome to 144 Cambridge St. Unit B, a beautifully renovated 1 bed, 1 bath unit in the heart of Cambridge! With 832 square feet of living space, this unit is move-in ready and perfect for anyone looking for a comfortable, affordable, and convenient place to call home. Upon entering, you'll be greeted by a spacious living room with plenty of natural light. The unit features a wrap-around porch, perfect for relaxing and enjoying the beautiful Cambridge weather. The porch offers a peaceful view of the surrounding neighborhood, making it the perfect spot for morning coffee or evening drinks. This unit comes with two parking spaces, a highly sought-after feature in this area. The kitchen comes fully equipped with all the appliances you need, including a refrigerator, and stove. With plenty of counter space and ample storage, this kitchen is perfect for those who love to cook. The unit is also complete with a washer/dryer. The bedroom is spacious and comfortable, with large windows that let in plenty of natural light. The bathroom has been beautifully updated and offers all the amenities you need for comfortable living. Located in a prime location, this unit is just minutes away from top-rated schools, Cambridge Memorial Hospital, and plenty of shopping and dining options. Don't miss out on the opportunity to make this amazing condo your new home! (id:27476)