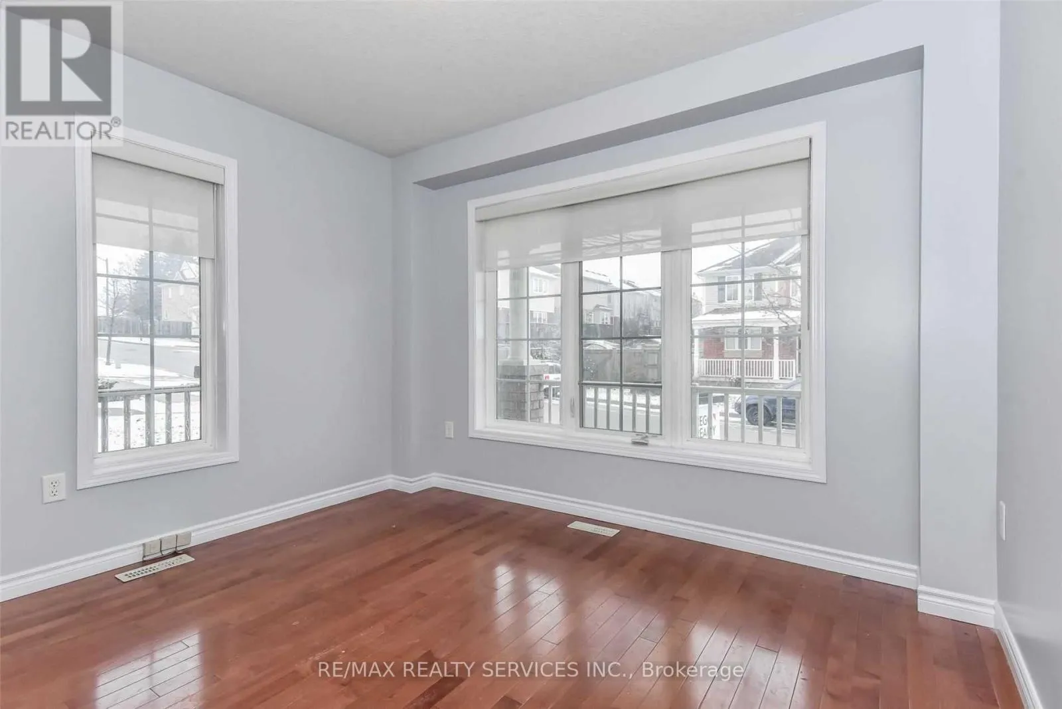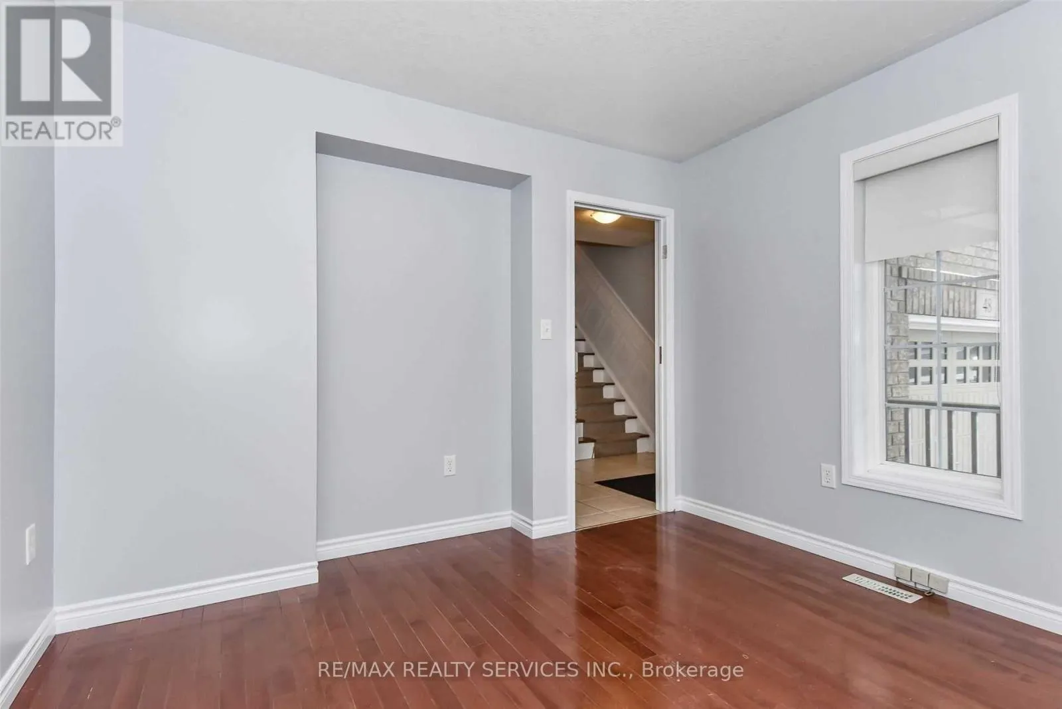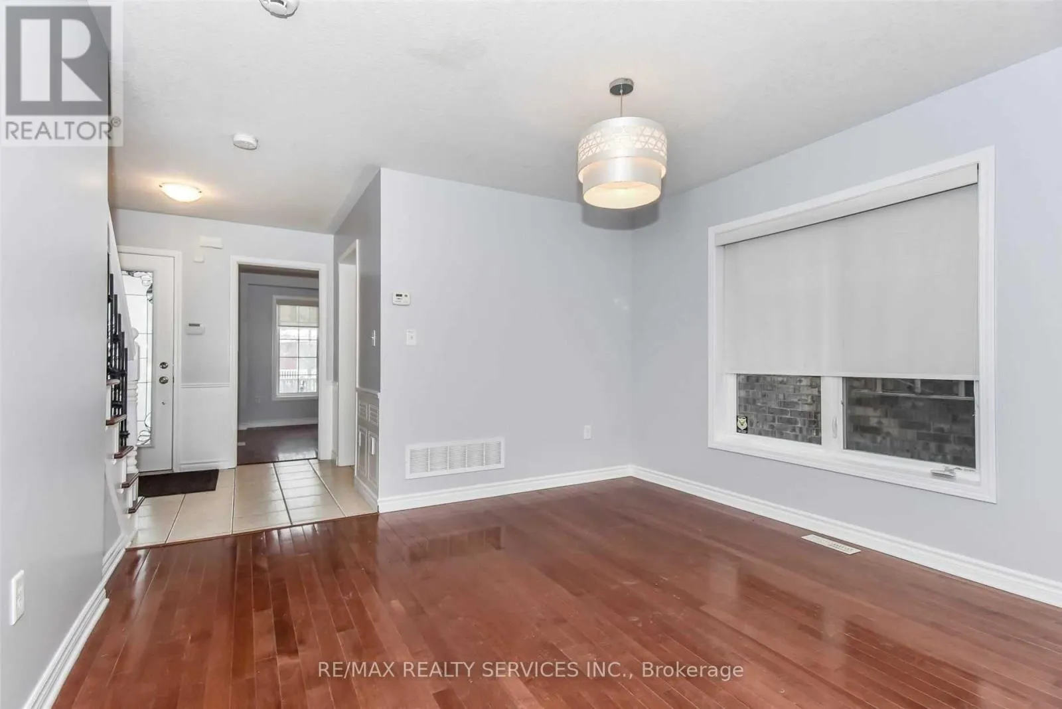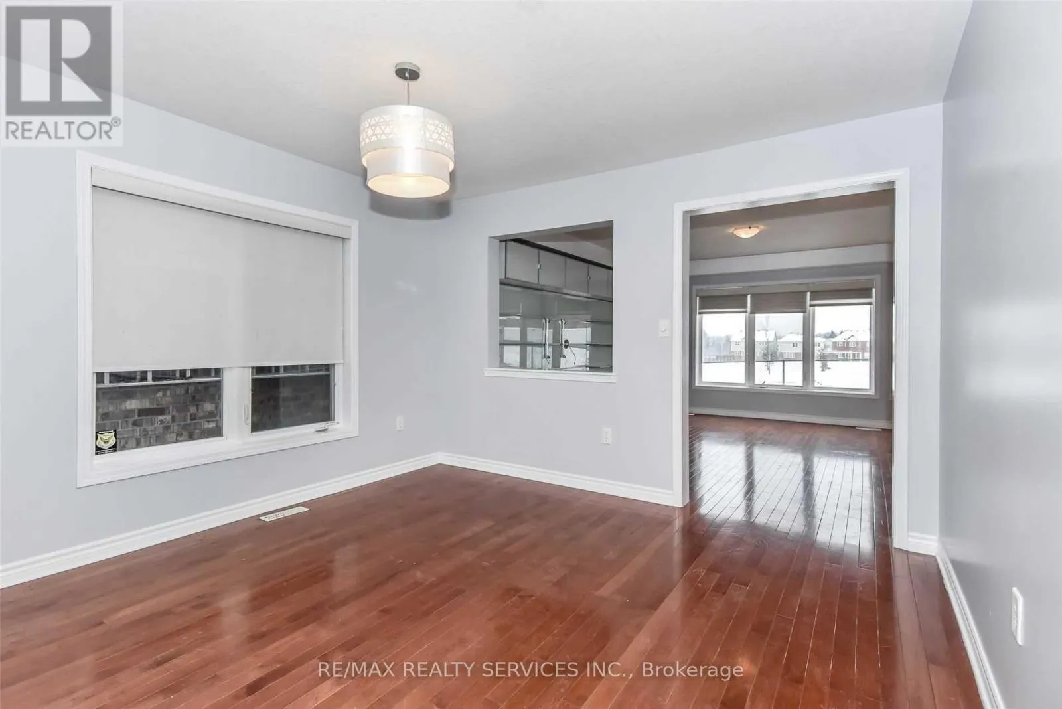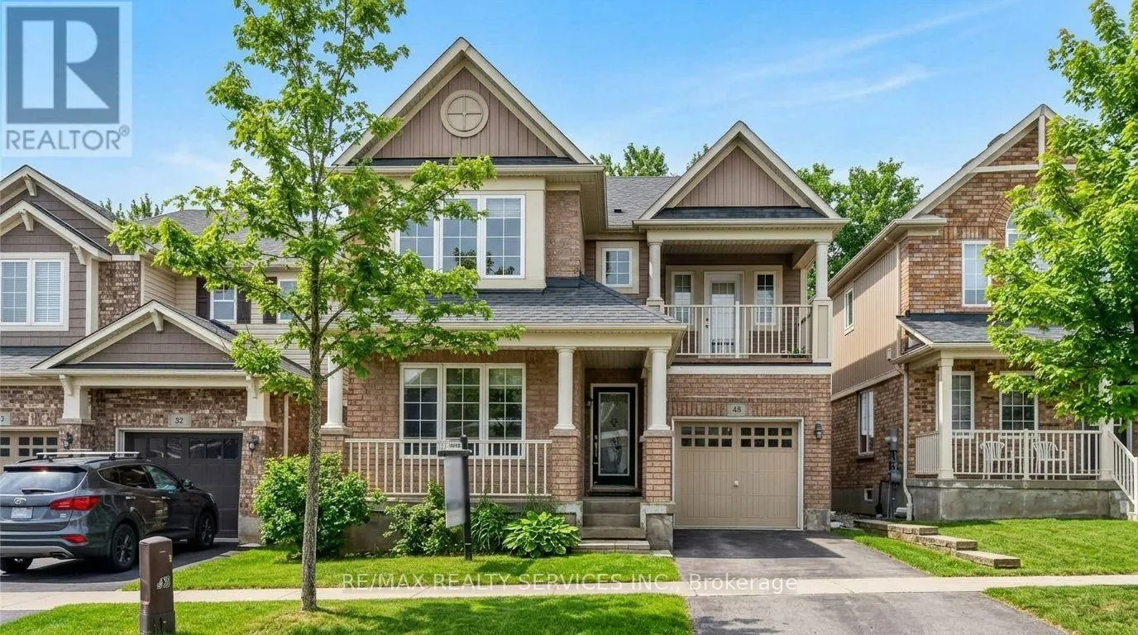
48 Fletcher Circle, Cambridge, Ontario N3C 0B5

Listed for:
$3,200
4 beds
3 baths
Listed 30 days ago
House for rent: 48 Fletcher Circle, Cambridge, Ontario N3C 0B5

View all 19 photos

About

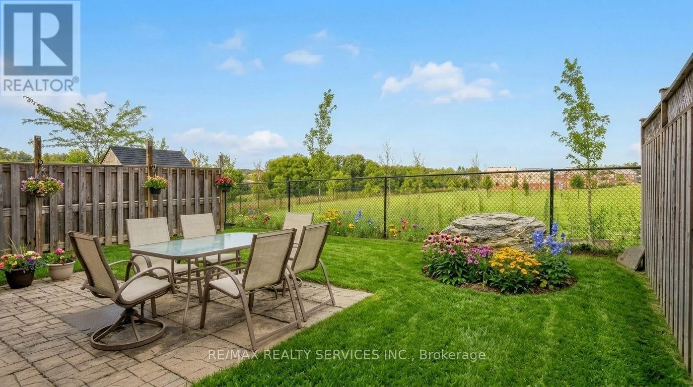
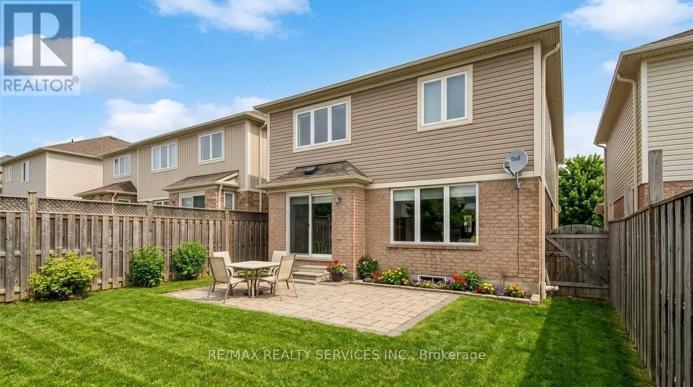
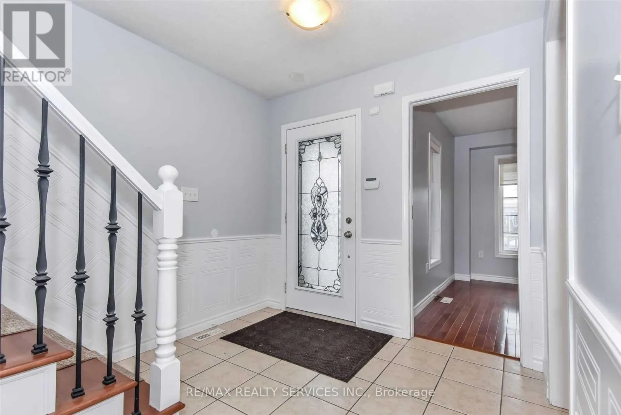
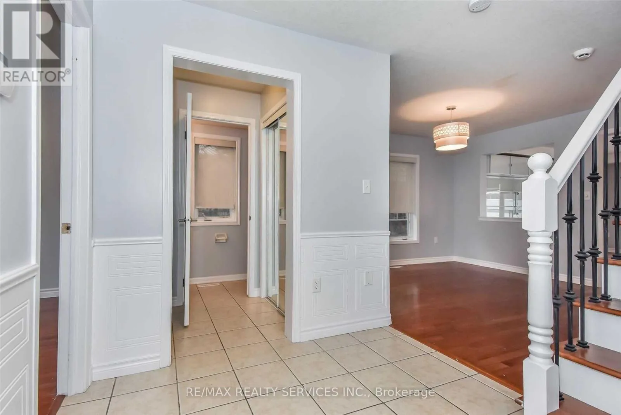
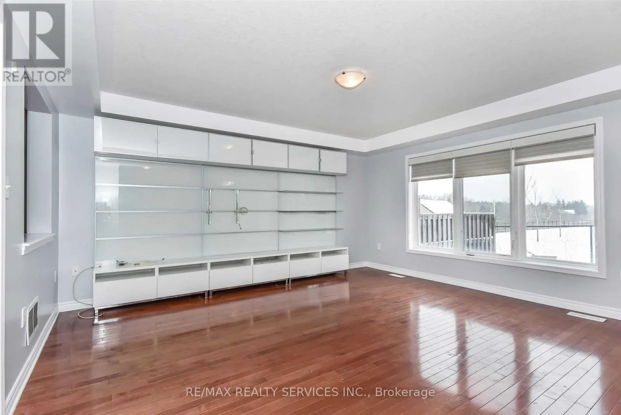
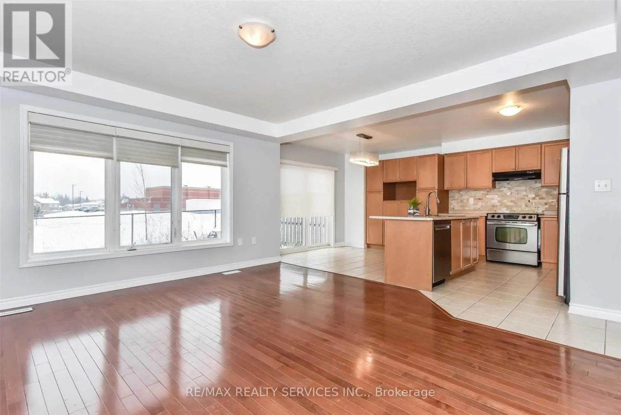
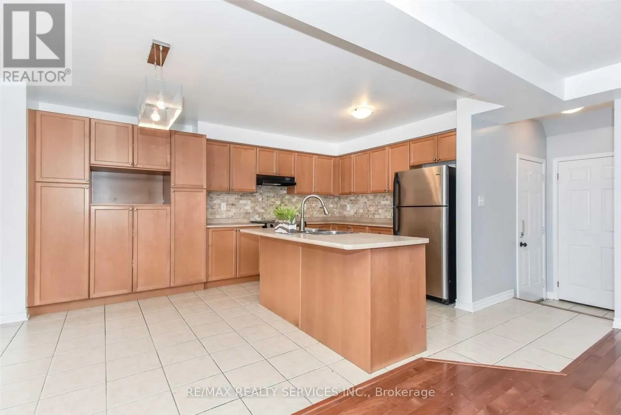
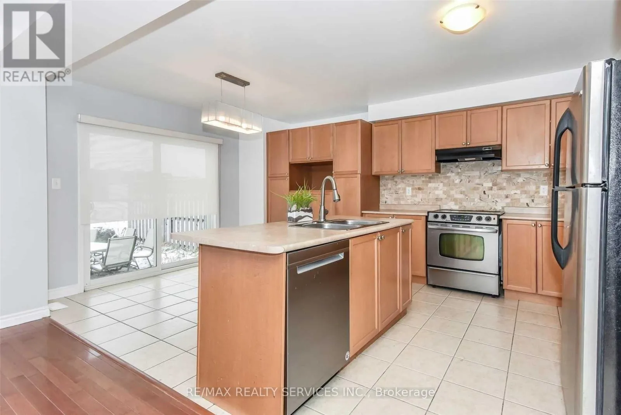
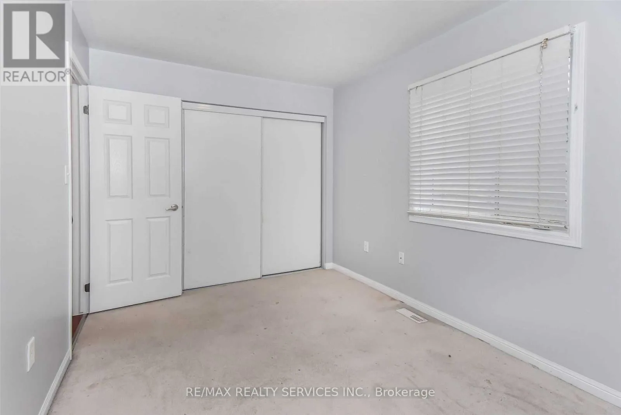
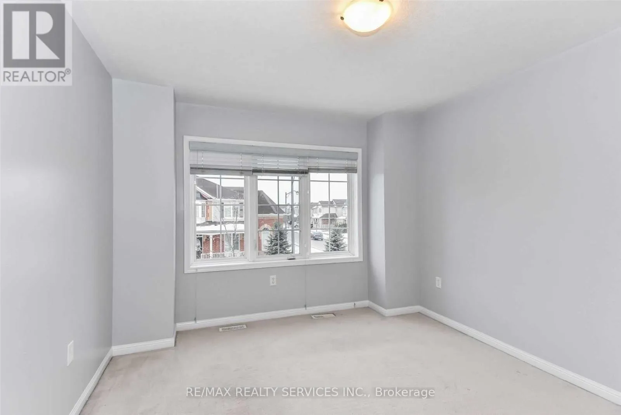
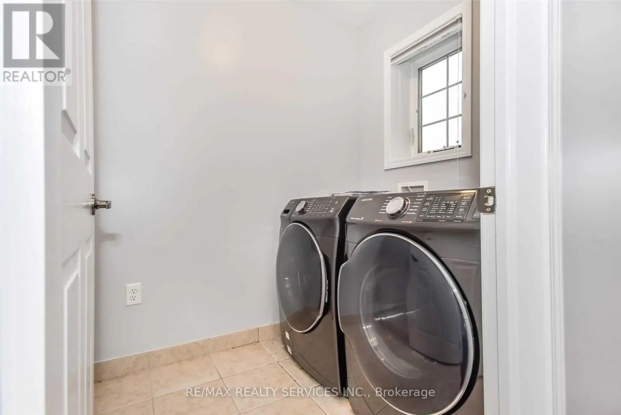
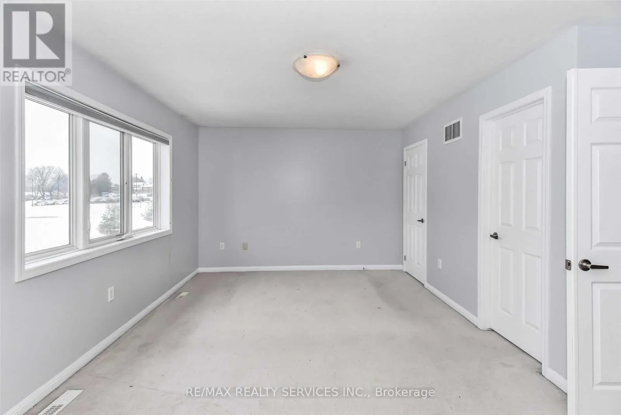
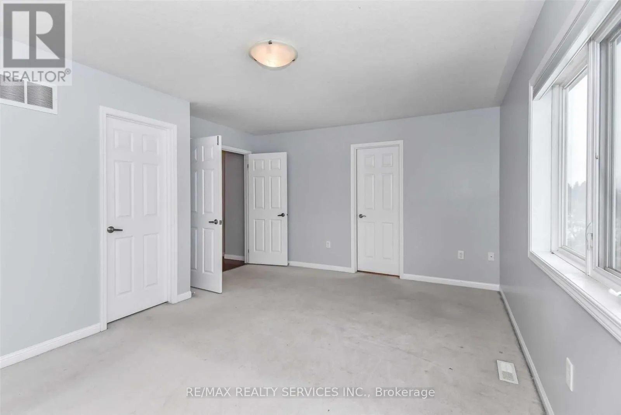
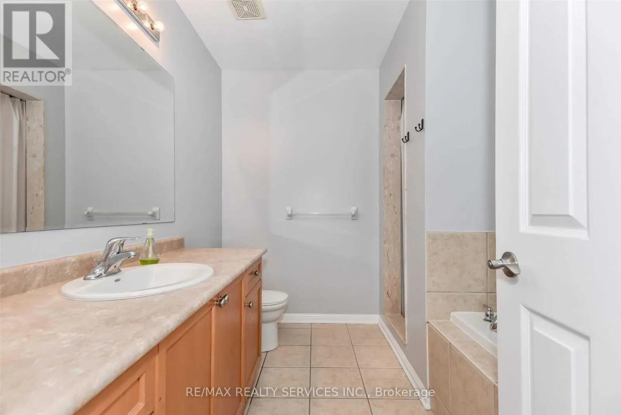
Hespeler Road/ Guelph Avenue Available For Lease In A Desirable Family Neighbourhood! This Modern Detached Home Offers Over2,100 Sq Ft Of Stylish Living Space With 4 Bedrooms And 3 Washrooms. The Well-Designed Main Floor Features A Front Office/Den (Ideal As A 5th Bedroom), Powder Room, And A Spacious Formal Dining Room Flowing Into The Open-Concept Living Area. The Oversized Living Room Boasts Triple-Panel Windows And A Contemporary Built-In Wall Unit. Enjoy The Eat-In Kitchen With Built-In Stainless Steel Appliances, A Chic Backsplash, And A Large Centre Island With Ample Cabinetry. Upper Level Offers A Generous Primary Bedroom, 4-Pc Ensuite, 3 Additional Bedrooms,4-Pc Main Bath, And Convenient Upper-Level Laundry. Unfinished Basement Provides Extra Storage Or Recreation Space. Private Drive With 1 Parking Spaces Plus Attached Garage (2 Total). Prime Location Near Hespeler Road & Guelph Avenue. (id:27476)


Property Highlights

MLS® Number
X13574426
Type
Single Family
Ownership Type
Freehold
Land Size
10.4 x 26 M
Parking Space Total
2

Building

Building Type
House
Storeys
2.00
Square Footage
2000 - 2500 sqft
Bathrooms Total
3
Bedrooms Above Ground
4
Bedrooms Total
4
Amenities
Park, Public Transit, Schools
Exterior Finish
Brick
Fireplace Present
No
Basement Type
N/A (Unfinished)
Basement Features
Building Heating Type
Forced air
Heating Fuel
Natural gas
Building Cooling Type
Central air conditioning

Utilities

Water
Municipal water
Utility Sewer
Sanitary sewer

Room Layout

Primary Bedroom
Second level
5.31 m x 3.99 m
Bedroom 2
Second level
3.3 m x 3.43 m
Bedroom 3
Second level
2.69 m x 4.06 m
Bedroom
Second level
3.12 m x 3.53 m
Dining room
Main level
3.73 m x 3.53 m
Family room
Main level
4.47 m x 4.78 m
Kitchen
Main level
4.24 m x 5.38 m
Living room
Main level
3.3 m x 3.38 m

Location

Learn more about this property
Listing provided by:
RE/MAX REALTY SERVICES INC.
MLS® number:
X13574426
Agent:
Bassam Hamad Khdair
*Indicates required field
Name is required
Email is required
Please enter a valid phone number (e.g., 416-111-1111).