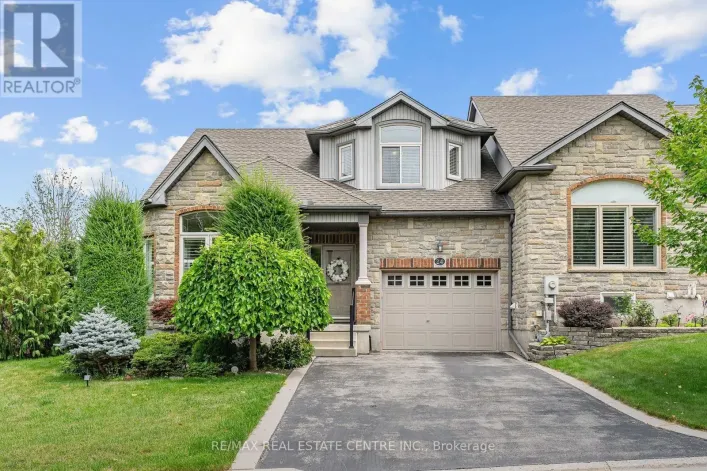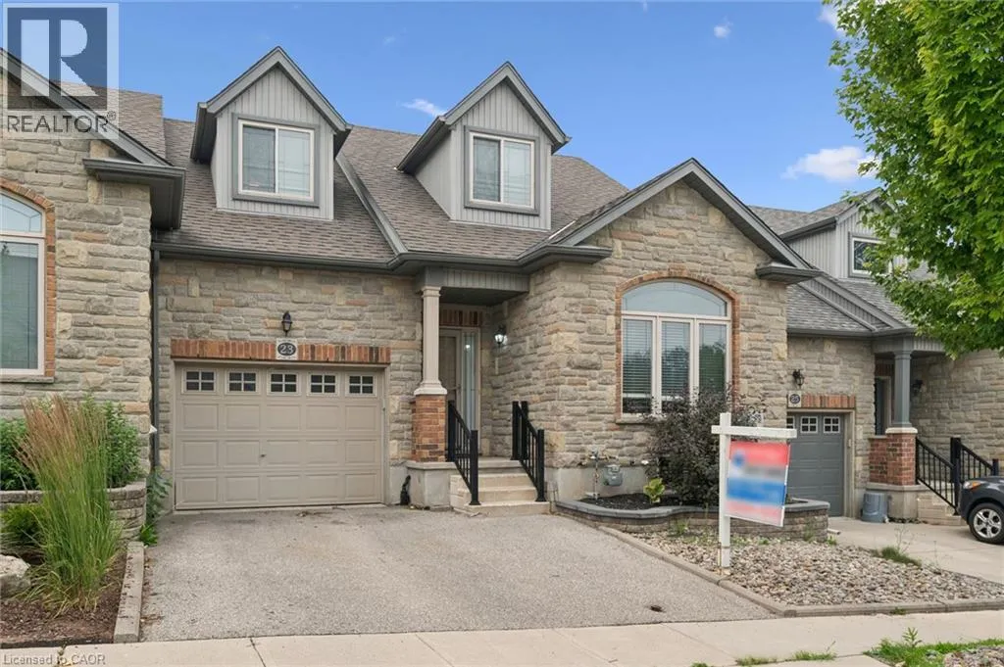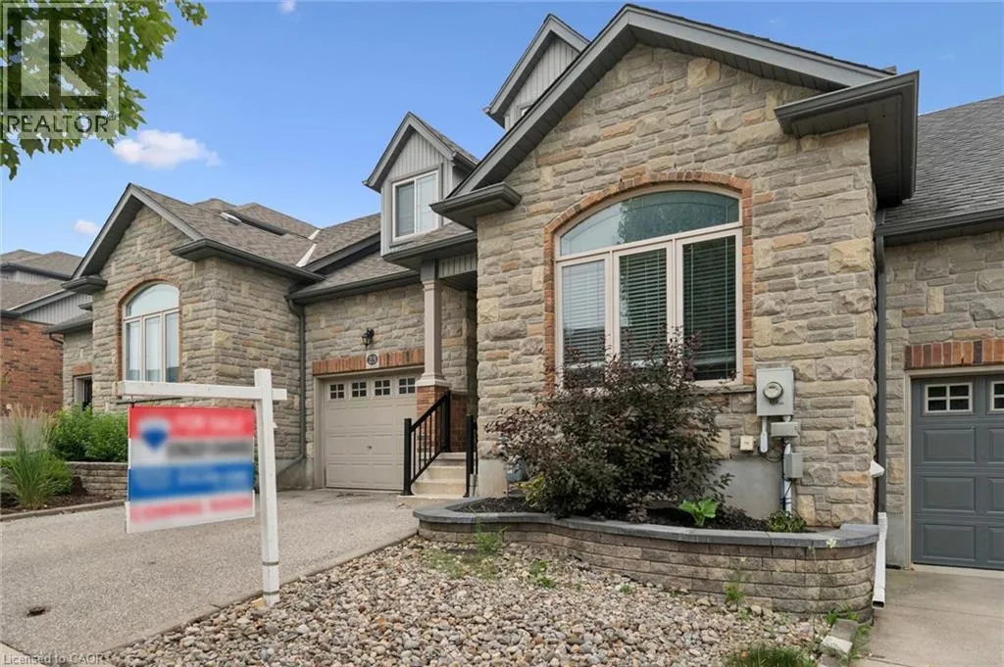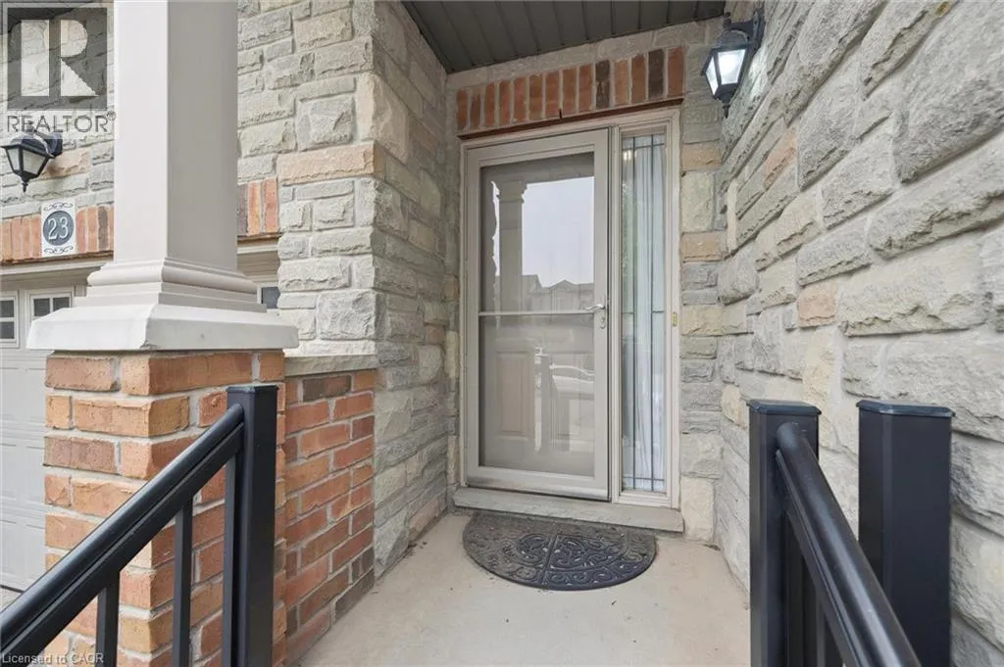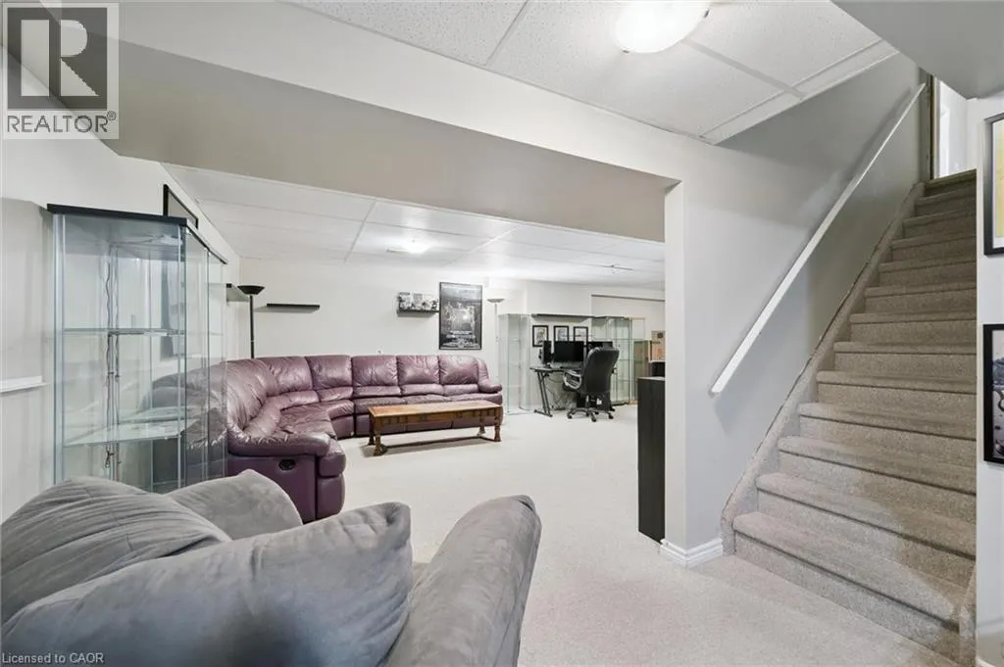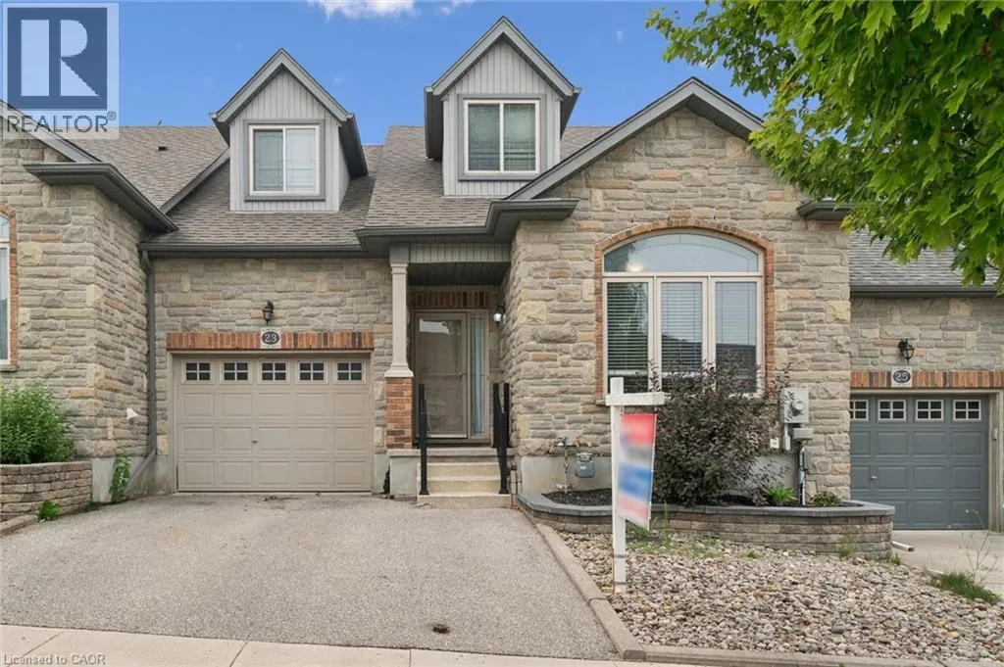
23 Knack Lane, Cambridge, Ontario N1R 8P7

Listed for:
$699,900
3 beds
3 baths
Listed 8 days ago
House for rent: 23 Knack Lane, Cambridge, Ontario N1R 8P7

View all 45 photos

About

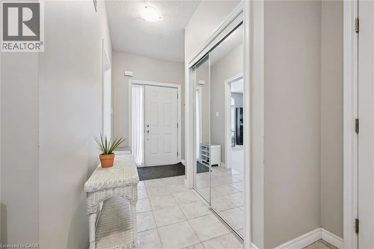
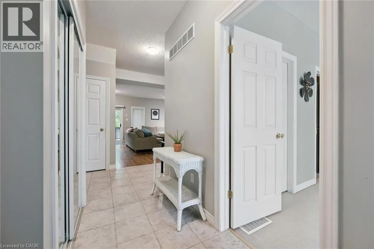
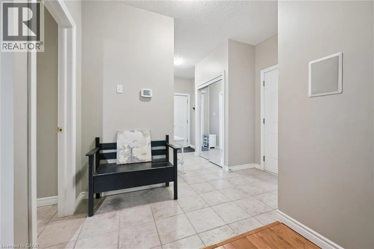
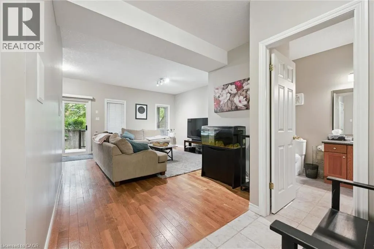
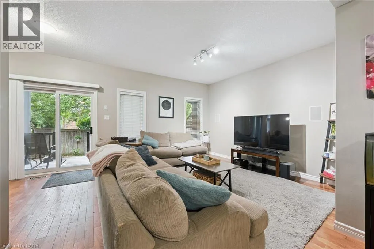
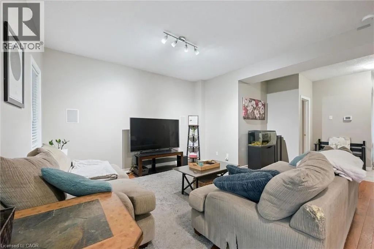
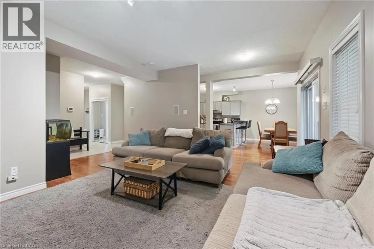
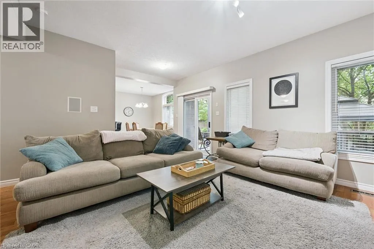
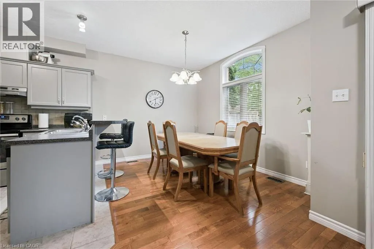
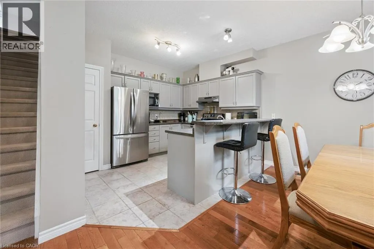
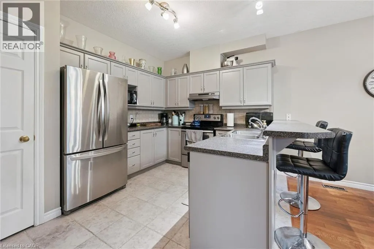
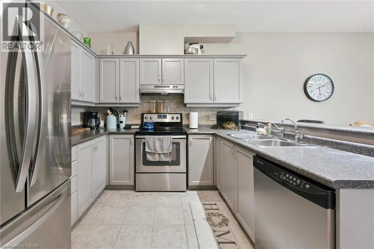
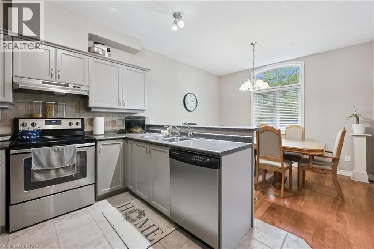
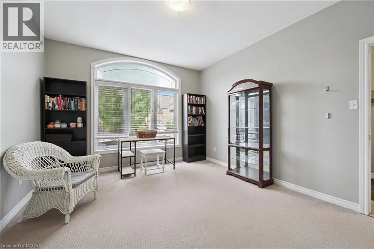
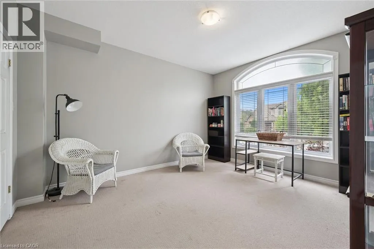
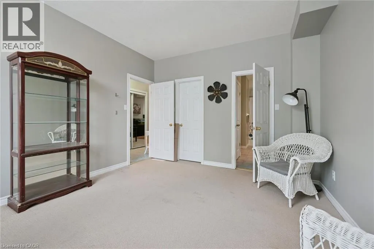
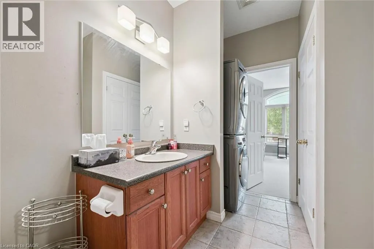
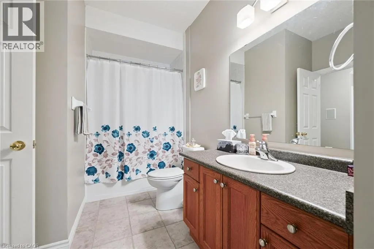
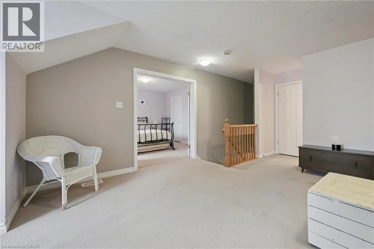
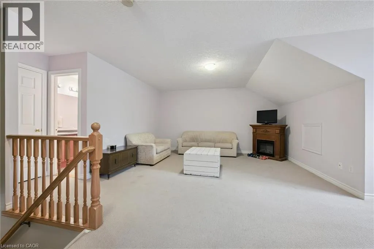
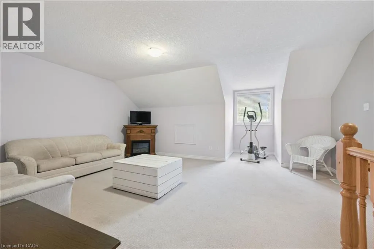
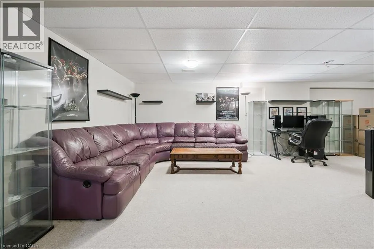
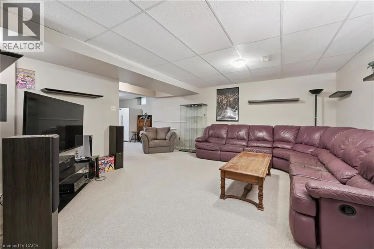
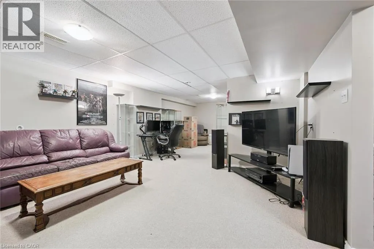
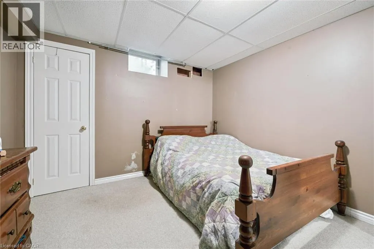
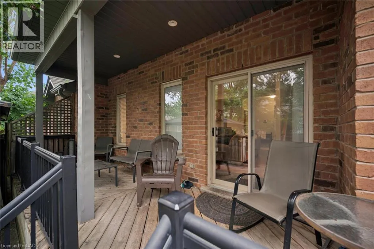
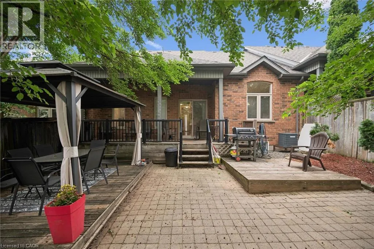
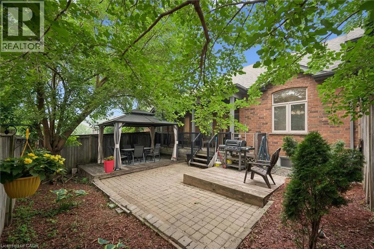
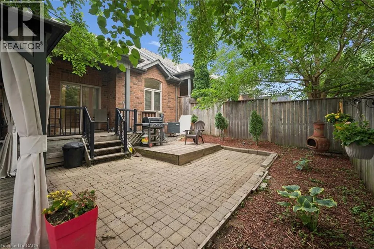
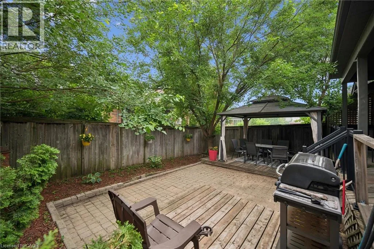
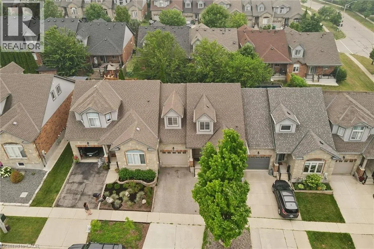
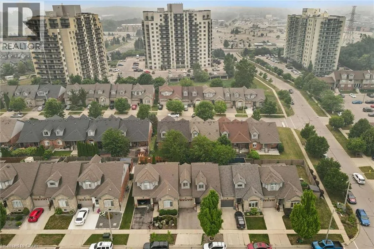
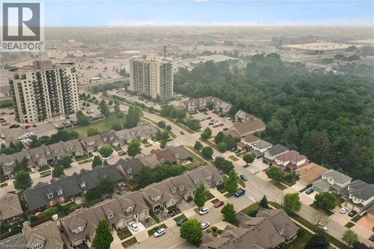
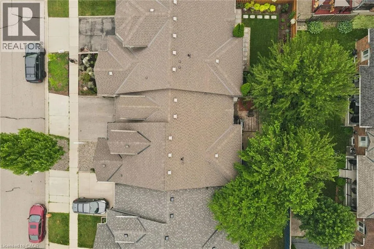
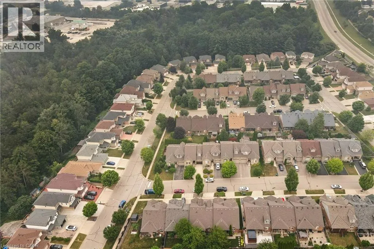
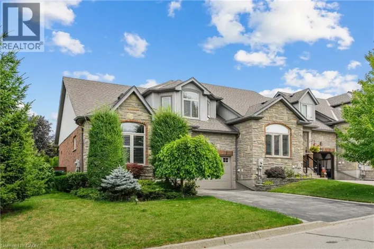
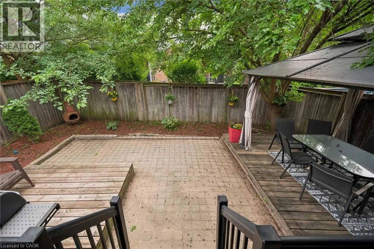
CONESTOGA PKWY TO LENA CRES TO KNACK LN Welcome to 23 Knack Lane in Cambridge! This beautifully maintained freehold interior townhome offers the perfect blend of comfort, style, and functionality. Featuring a desirable bungaloft design, this home provides the convenience of main-floor living with additional versatile living space above and below. The bright, open-concept main floor offers an inviting layout with spacious principal rooms, while the loft provides the ideal space for a home office, guest suite, or family room. The fully finished basement expands your living space with endless possibilities for recreation, hobbies, or entertaining. Enjoy the convenience of a single-car garage, low-maintenance living, and a thoughtfully designed floor plan that suits families, professionals, and downsizers alike. Located in a sought-after Cambridge neighbourhood, you're just minutes from parks, walking trails, shopping, restaurants, schools, and quick access to Highway 401. (id:27476)

Property Highlights

MLS® Number
40849242
Type
Single Family
Ownership Type
Freehold
Land Size
under 1/2 acre
Parking Space Total
3

Building

Building Type
House
Storeys
1.00
Square Footage
2606 sqft
Bathrooms Total
3
Bedrooms Above Ground
2
Bedrooms Total
3
Amenities
Place of Worship
Exterior Finish
Brick, Stone
Fireplace Present
No
Basement Type
Full (Finished)
Basement Features
Building Heating Type
Forced air
Heating Fuel
Natural gas
Building Cooling Type
Central air conditioning

Utilities

Water
Municipal water
Utility Sewer
Municipal sewage system

Room Layout

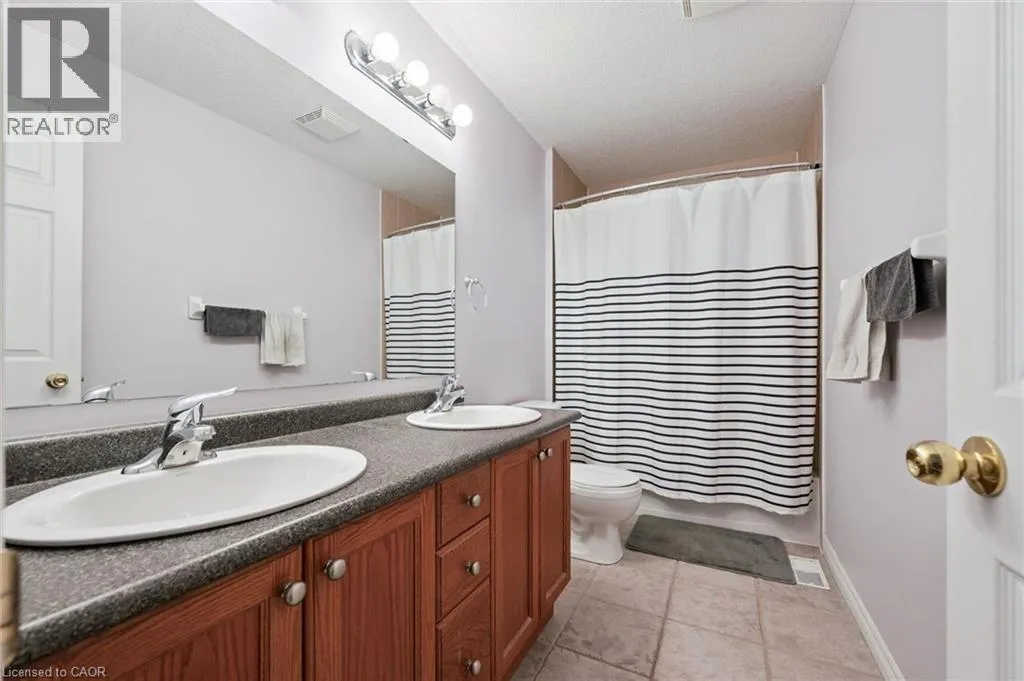
5pc Bathroom
Second level
11'1'' x 5'0''
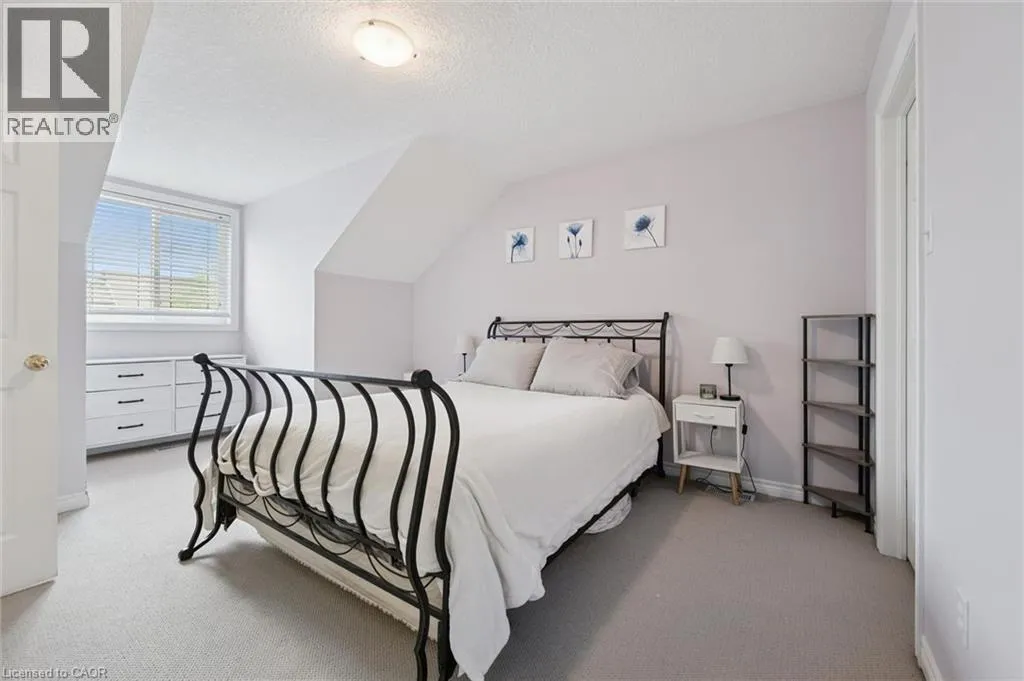
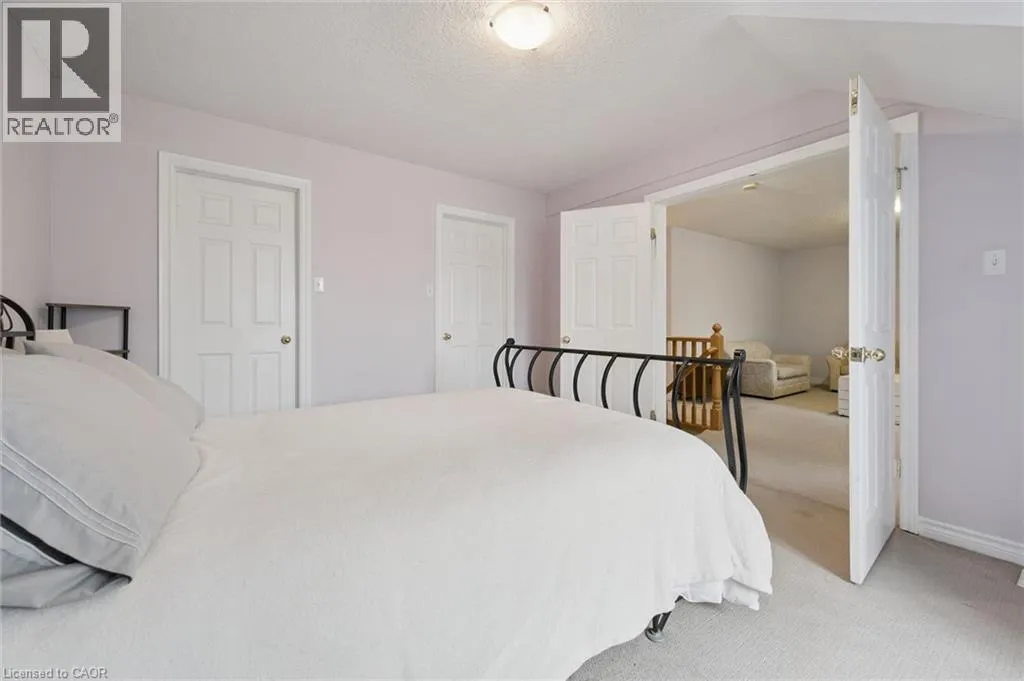
Bedroom
Second level
11'8'' x 17'4''
Family room
Second level
18'5'' x 23'5''
4pc Bathroom
Basement
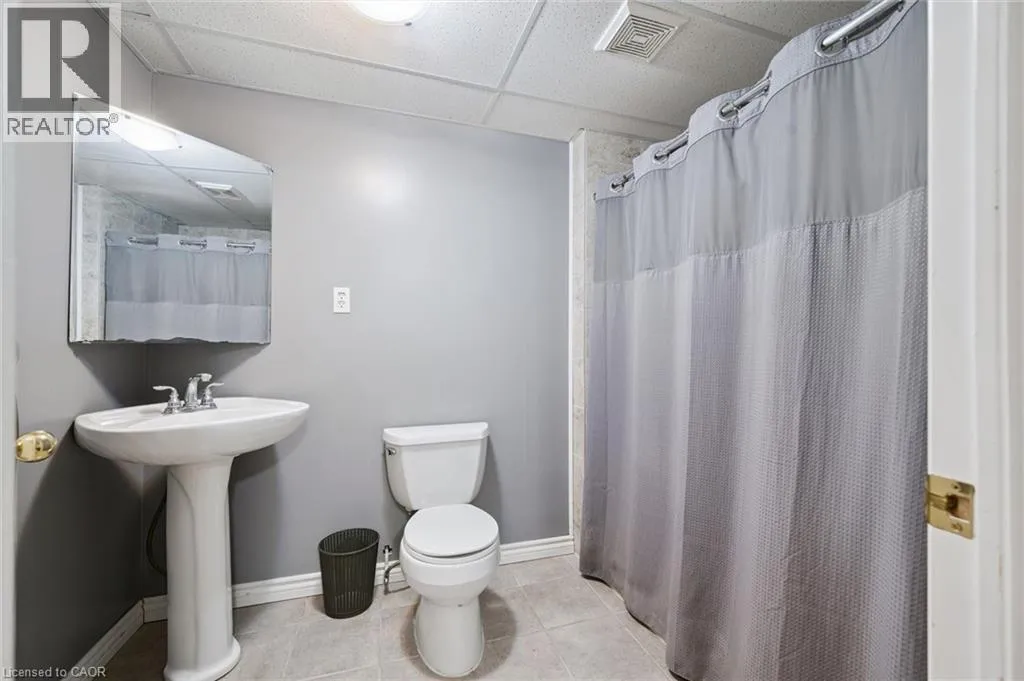
9'3'' x 5'8''
Bedroom
Basement
10'6'' x 11'9''
Recreation room
Basement
29'9'' x 30'11''
Dining room
Main level
11'7'' x 9'5''
Kitchen
Main level
11'11'' x 9'6''
Living room
Main level
18'8'' x 18'6''
4pc Bathroom
Main level
7'10'' x 13'4''
Bedroom
Main level
11'10'' x 14'0''

Location

Learn more about this property
Listing provided by:
RE/MAX TWIN CITY REALTY INC.
MLS® number:
40849242
Agent:
Stacey Chaves
*Indicates required field
Name is required
Email is required
Please enter a valid phone number (e.g., 416-111-1111).