456 Margaret Street, Cambridge, Ontario N3H 3X7

Listed for:
$499,900
3 beds
1 baths
Listed 5 days ago
House for rent: 456 Margaret Street, Cambridge, Ontario N3H 3X7

View all 35 photos

About

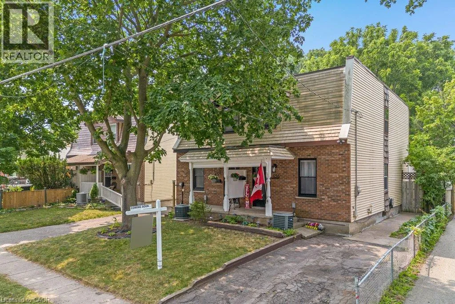
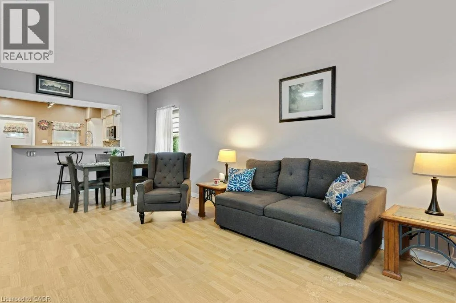
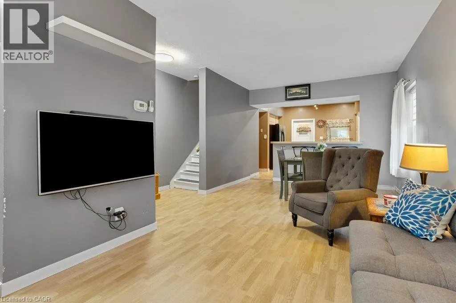
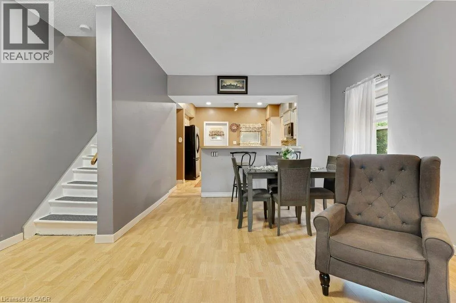
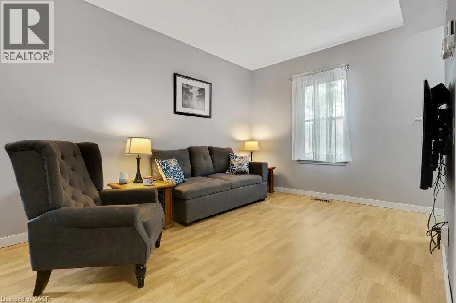
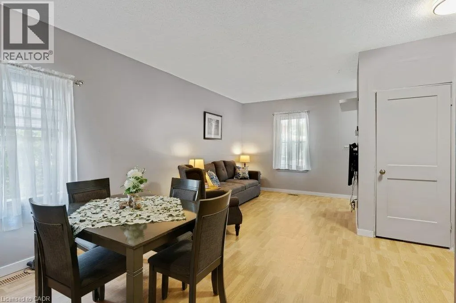
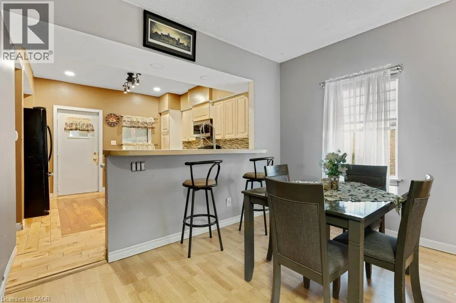
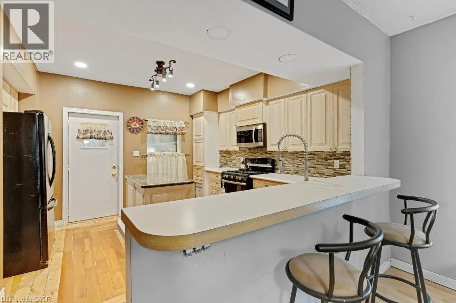
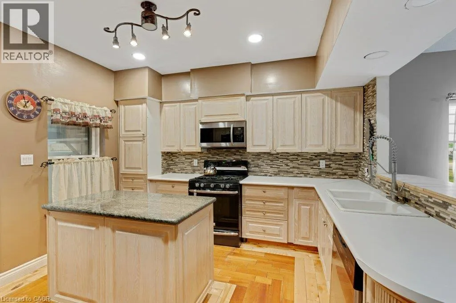
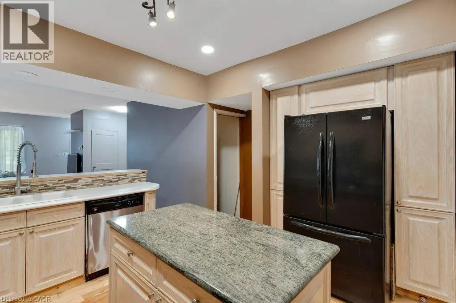
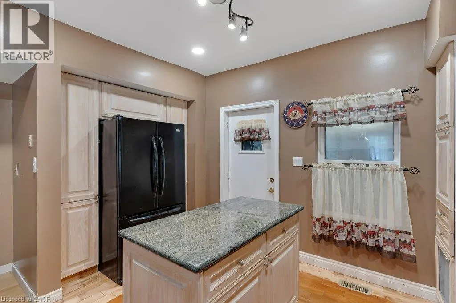
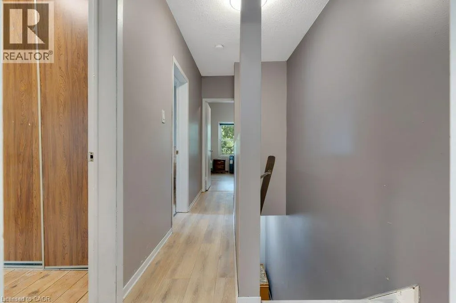
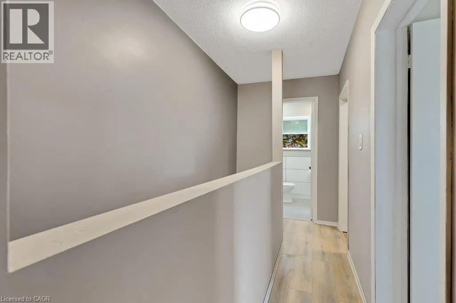
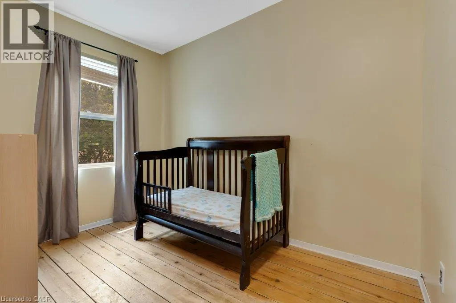
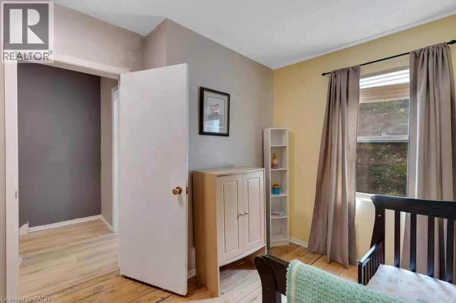
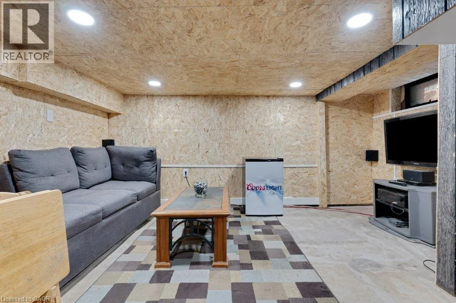
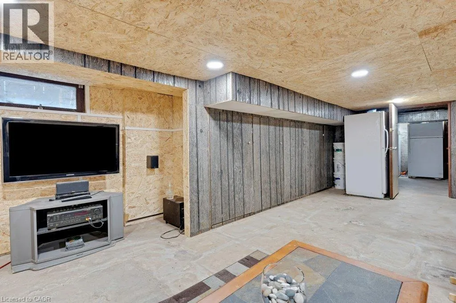
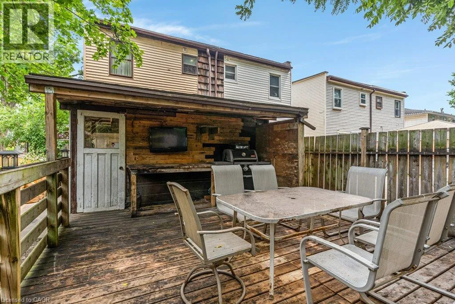
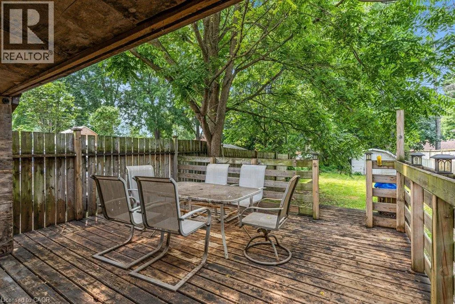
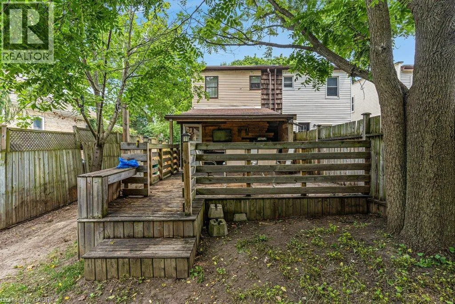
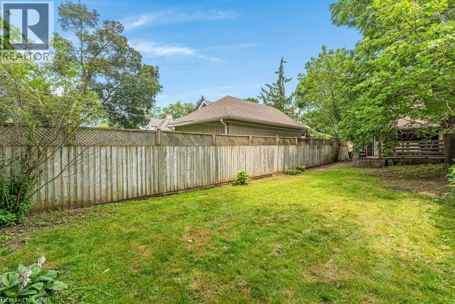
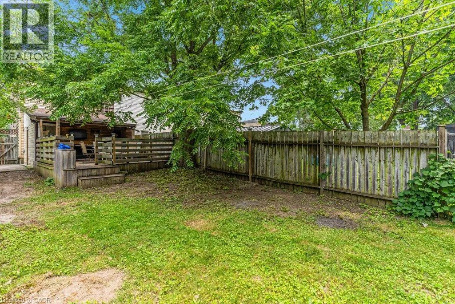
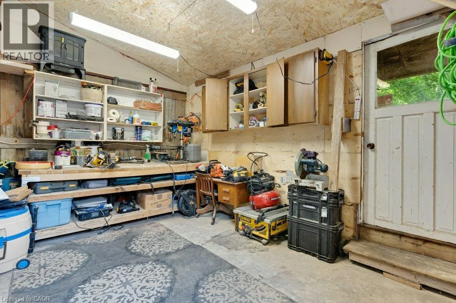
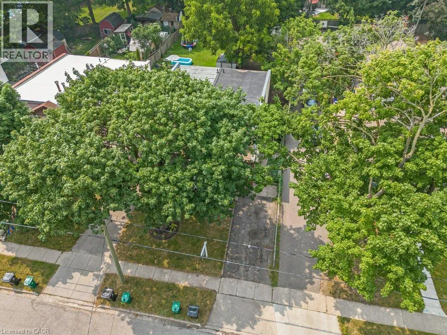
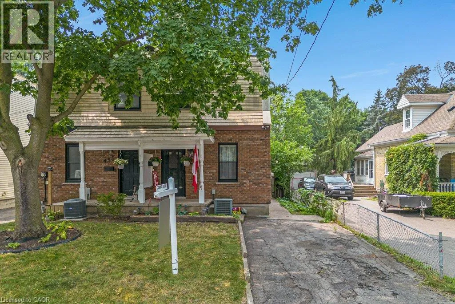
Opportunity awaits in this charming century home located in the highly sought after North-Preston neighbourhood. Offering 3 bedrooms, 1 bathroom, a partially finished basement and an updated kitchen, this home is full of potential for buyers looking to add their own personal touch, and take this beautiful family home into its next chapter! Step outside and enjoy the spacious backyard - an ideal setting for children, pets, family gatherings or simply relaxing outdoors. Conveniently situated closed to schools, the newly updated Ed Newland public pool, parks, walking trials, places of worship, shopping and with easy access to highway 401, this location offers everything you need for everyday living. Whether you're a first time buyer, investor or someone just waiting to get into this well established neighbourhood, this home presents a fantastic opportunity to built equity and roots! (id:27476)

Property Highlights

MLS® Number
40845498
Type
Single Family
Ownership Type
Freehold
Land Size
under 1/2 acre
Parking Space Total
2

Building

Building Type
House
Storeys
2.00
Square Footage
1130 sqft
Bathrooms Total
1
Bedrooms Above Ground
3
Bedrooms Total
3
Amenities
Hospital, Park, Place of Worship, Playground, Public Transit, Schools, Shopping
Exterior Finish
Aluminum siding, Brick
Fireplace Present
No
Basement Type
Full (Partially finished)
Basement Features
Building Heating Type
Forced air
Heating Fuel
Natural gas
Building Cooling Type
Central air conditioning

Utilities

Water
Municipal water
Utility Sewer
Municipal sewage system

Room Layout

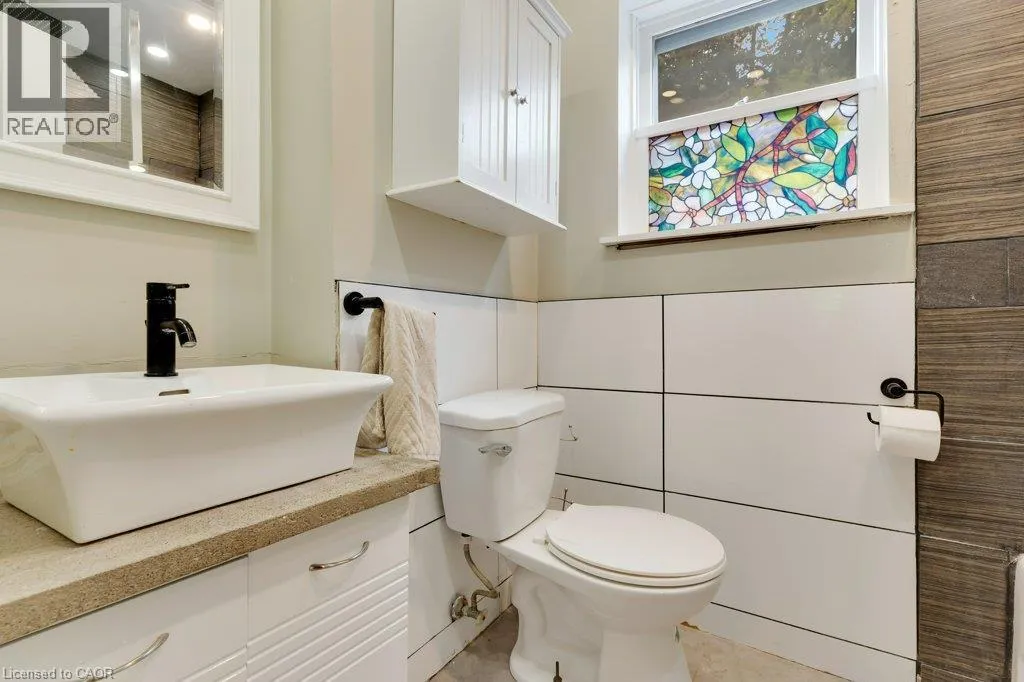
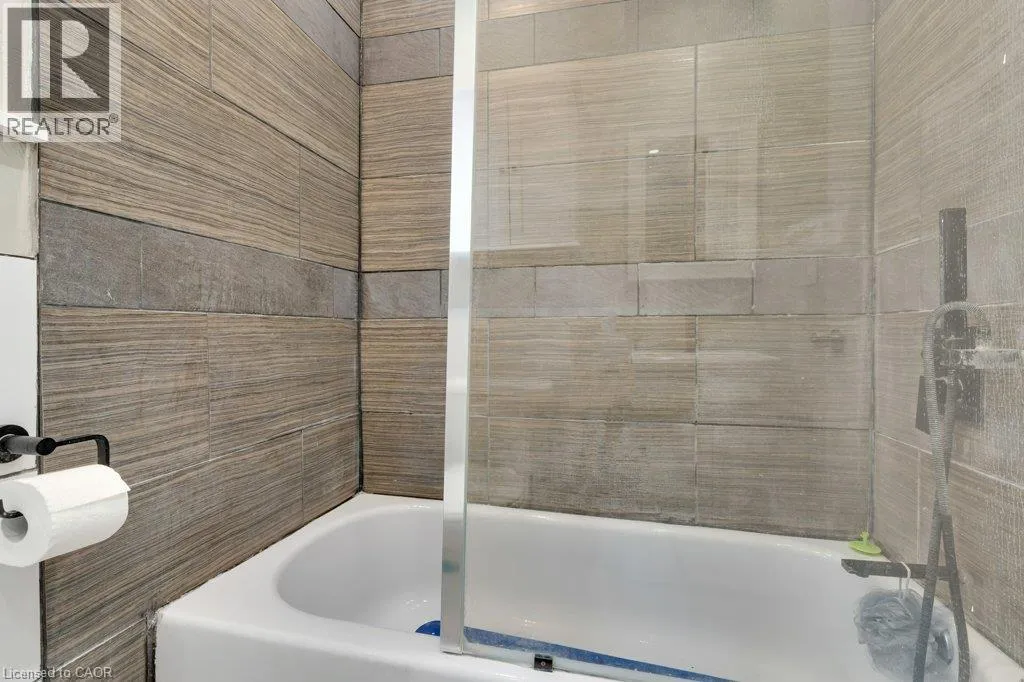
4pc Bathroom
Second level
Measurements not available
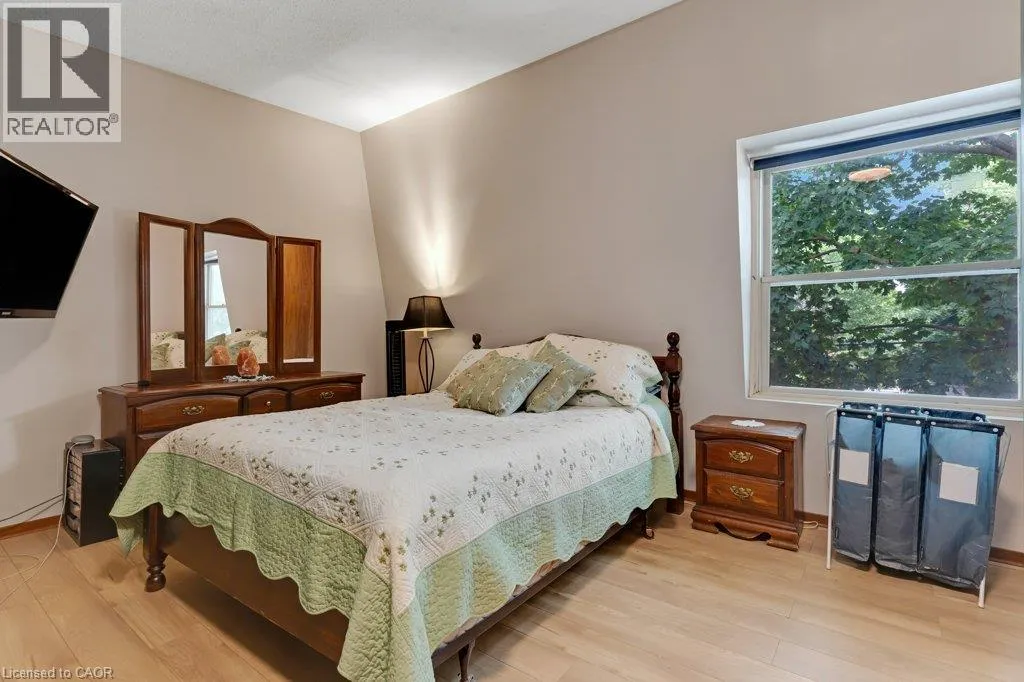
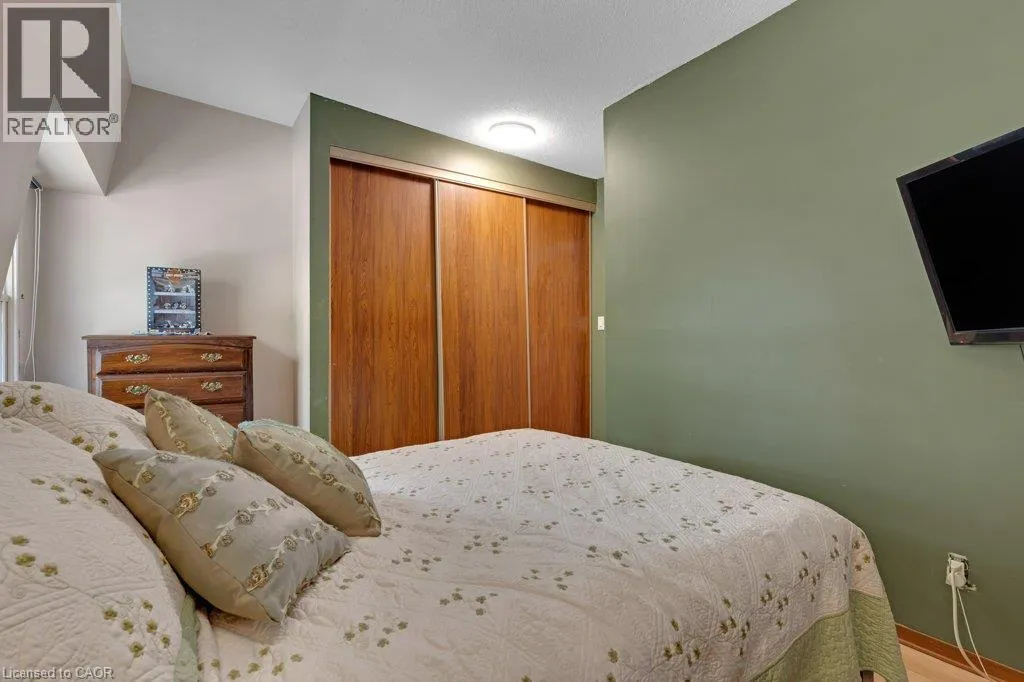
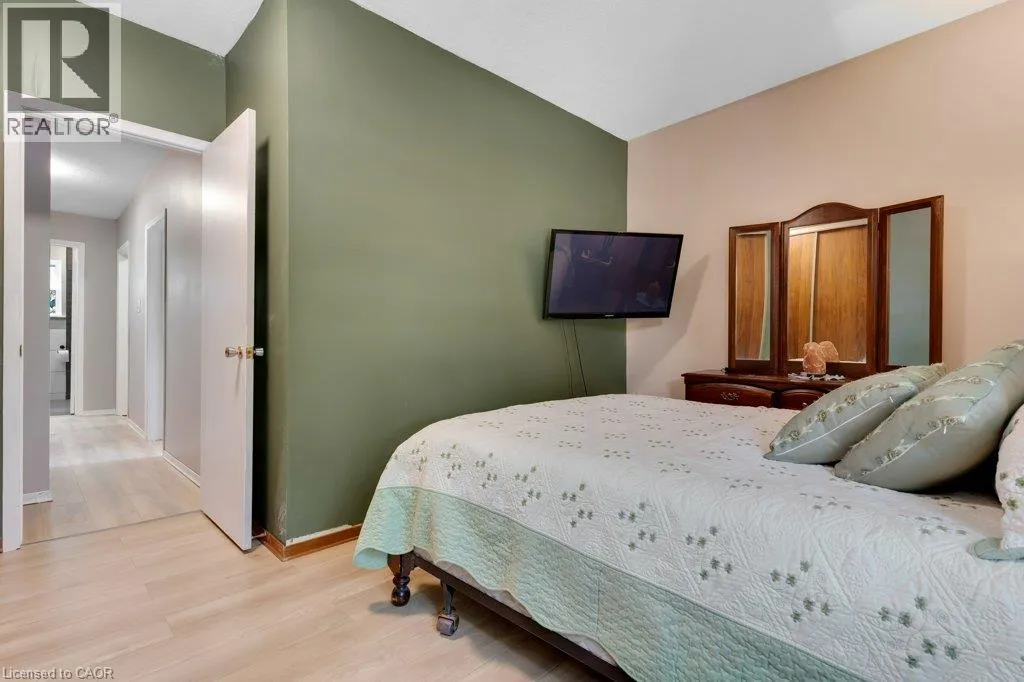
Primary Bedroom
Second level
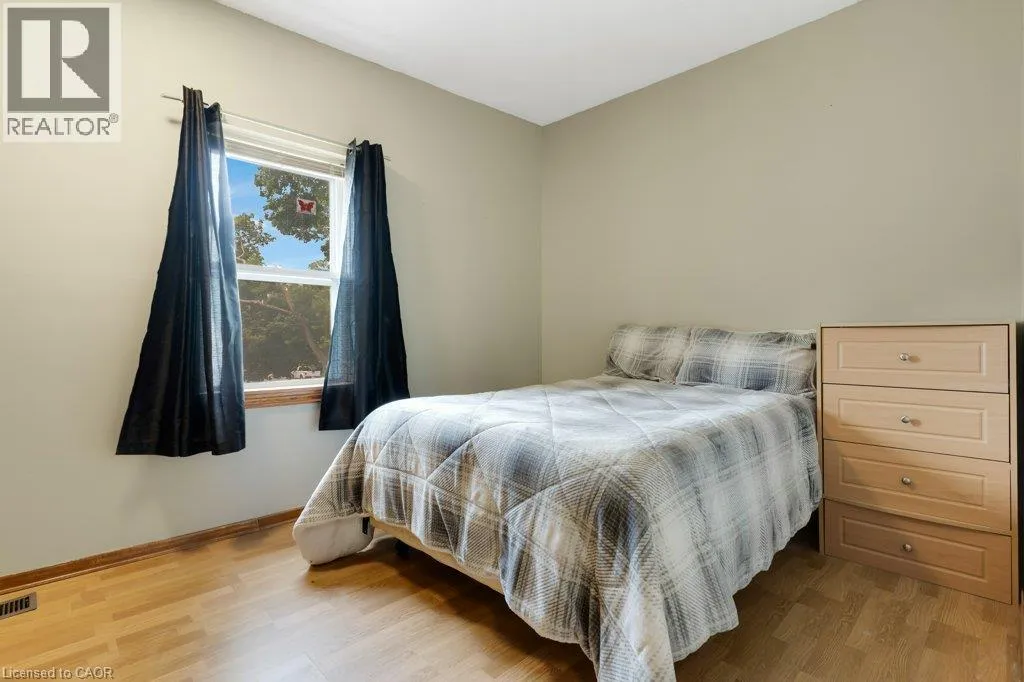
14'11'' x 13'0''
Bedroom
Second level
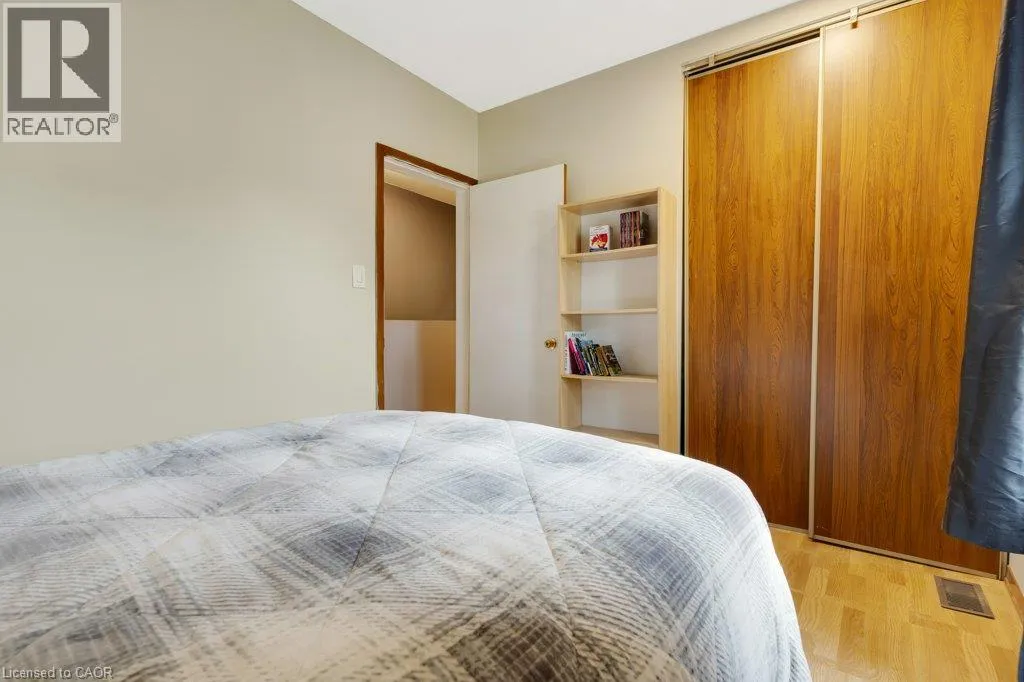
8'10'' x 9'11''
Bedroom
Second level
8'10'' x 10'10''
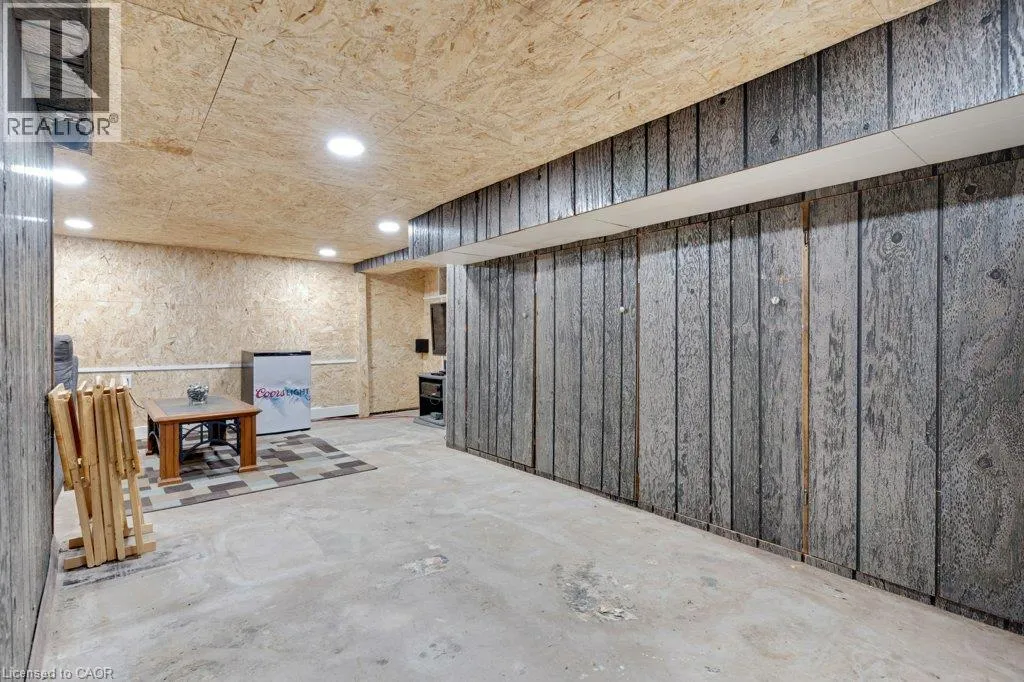
Recreation room
Basement
14'6'' x 21'0''
Kitchen
Main level
15'0'' x 12'2''
Dining room
Main level
11'6'' x 7'10''
Living room
Main level
14'11'' x 14'6''

Location

Learn more about this property
Listing provided by:
Royal LePage Macro Realty
MLS® number:
40845498
Agent:
Joanne Soares
*Indicates required field
Name is required
Email is required
Please enter a valid phone number (e.g., 416-111-1111).