685 Langlaw Drive, Cambridge, Ontario N1P 1H3

Listed for:
$699,900
4 beds
3 baths
Listed 5 days ago
House for rent: 685 Langlaw Drive, Cambridge, Ontario N1P 1H3

View all 40 photos

About

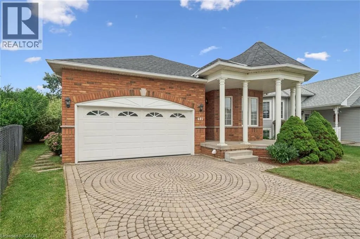
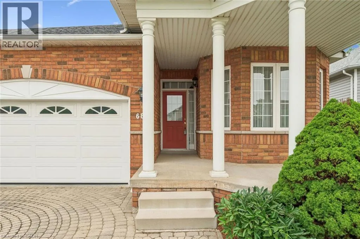
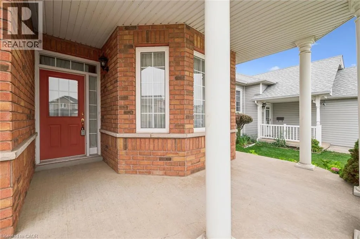
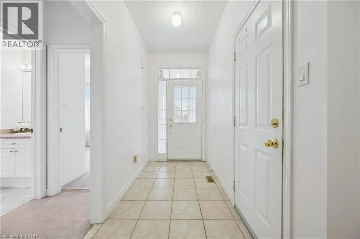
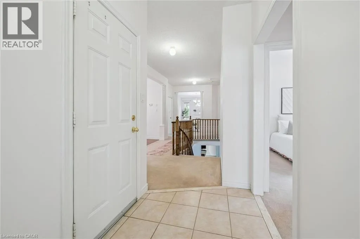
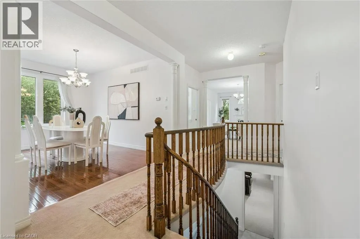
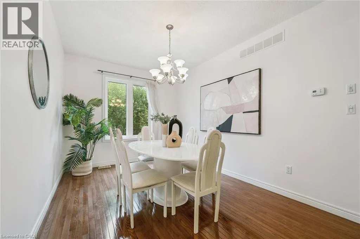
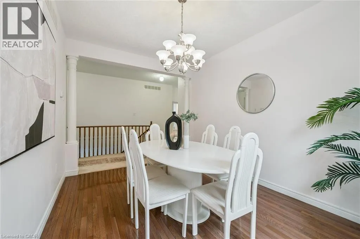
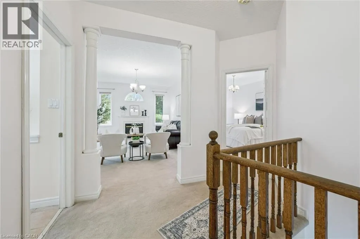
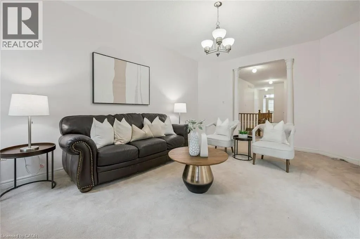
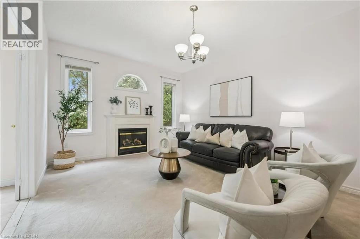
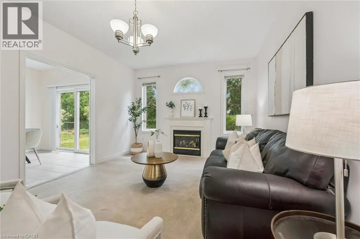
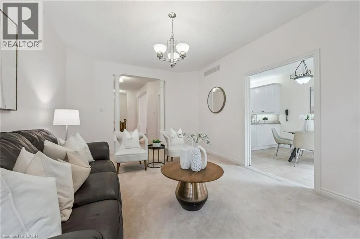
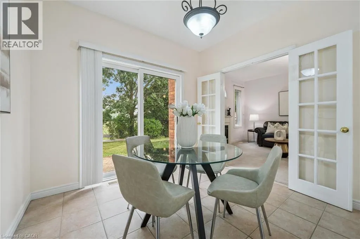
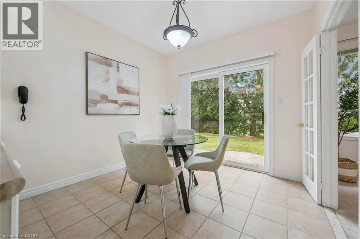
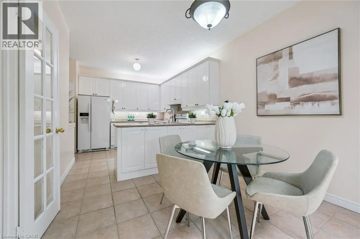
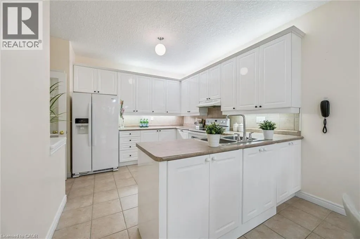
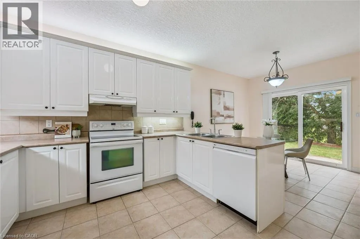
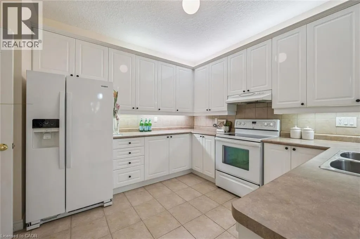
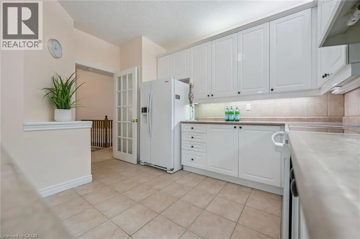
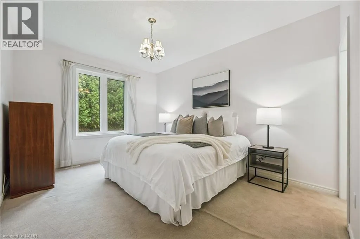
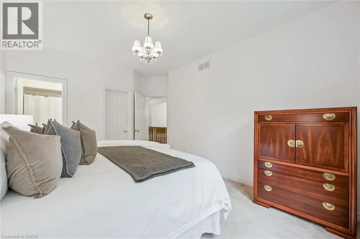
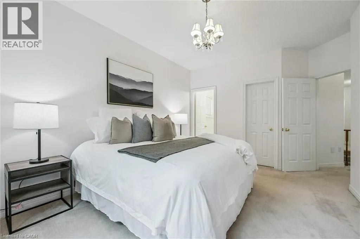
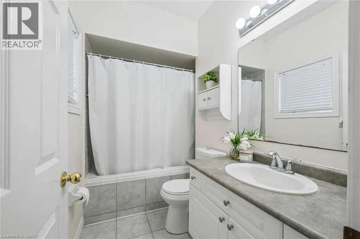
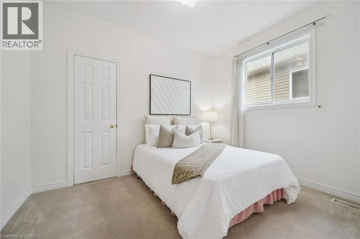
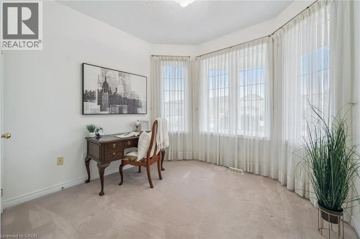
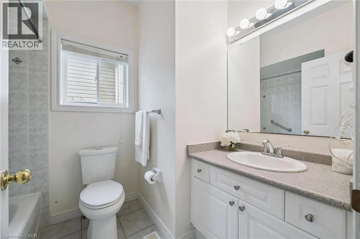
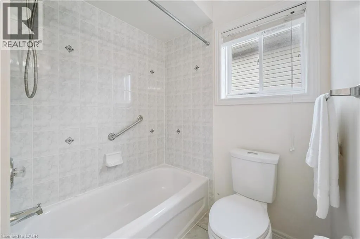
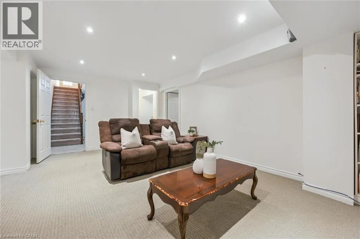
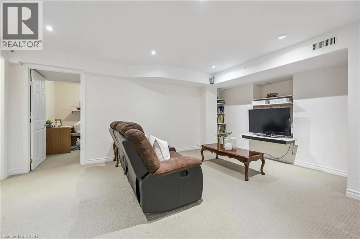
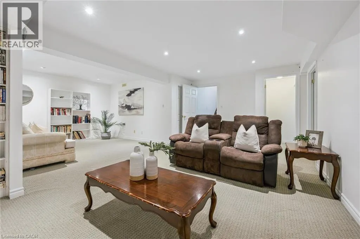
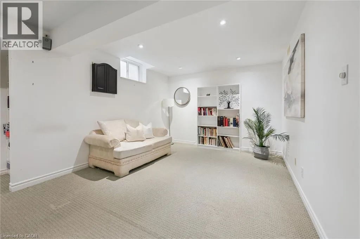
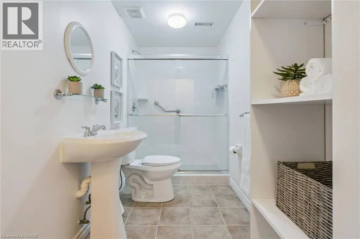
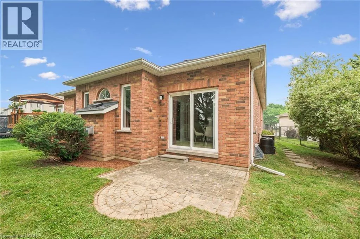
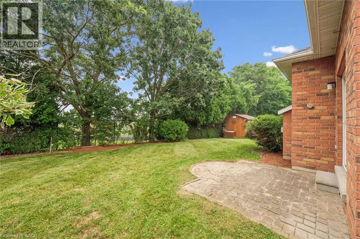
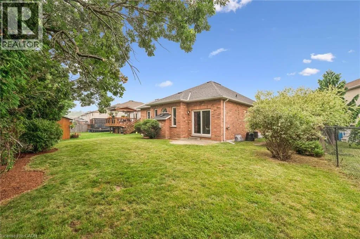
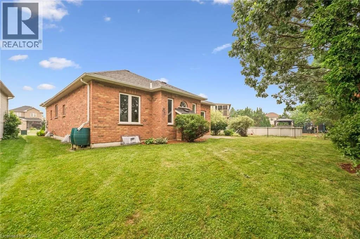
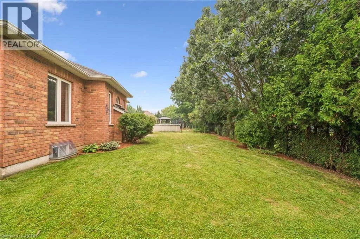
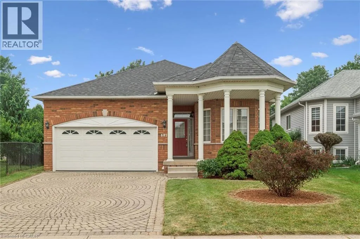
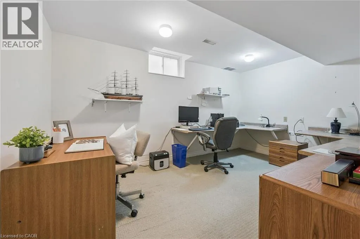
Welcome to this spacious, well-cared for bungalow nestled in a lovely East Galt neighbourhood. This home features curb-appeal galore with interlocking stone driveway, a double car garage, and beautiful covered front porch to enjoy your morning coffee. Stepping inside, the bright entrance and soaring 9ft ceilings welcome you to a functional and ideal main floor layout. Two spacious bedrooms at the front of the home share a bright 4-piece bathroom while the primary bedroom towards the back of the home showcases a walk-in closet and convenient 4-piece en suite. The main floor also includes a separate formal dining room for those special occasion dinner parties and holidays, and a bright kitchen with plenty of cupboard space, eat-in breakfast area and sliding door access to your large, private backyard. The main floor is complete with an expansive living space with lovely gas fireplace. The lower level showcases a large 4th bedroom and beautifully finished 3 piece bathroom. Another living/recreation space allows flexibility and options for family movie nights, games room, or whatever suits your families needs. Don’t miss your chance make this lovely family home yours! (id:27476)

Property Highlights

MLS® Number
40848656
Type
Single Family
Ownership Type
Freehold
Land Size
under 1/2 acre
Parking Space Total
4

Building

Building Type
House
Storeys
1.00
Square Footage
2247 sqft
Bathrooms Total
3
Bedrooms Above Ground
3
Bedrooms Total
4
Amenities
Park, Place of Worship, Playground, Public Transit, Schools, Shopping
Exterior Finish
Brick
Fireplace Present
No
Basement Type
Full (Partially finished)
Basement Features
Building Heating Type
Forced air
Heating Fuel
Natural gas
Building Cooling Type
Central air conditioning

Utilities

Water
Municipal water
Utility Sewer
Municipal sewage system

Room Layout

Storage
Basement
7'3'' x 5'1''
Recreation room
Basement
22'7'' x 19'7''
Laundry room
Basement
13'10'' x 10'6''
Bedroom
Basement
9'11'' x 14'3''
3pc Bathroom
Basement
13'9'' x 4'11''
Primary Bedroom
Main level
11'10'' x 15'11''
Living room
Main level
12'0'' x 17'2''
Kitchen
Main level
12'11'' x 11'1''
Foyer
Main level
4'9'' x 10'11''
Dining room
Main level
13'7'' x 9'10''
Breakfast
Main level
9'10'' x 9'9''
Bedroom
Main level
11'4'' x 8'10''
Bedroom
Main level
10'1'' x 11'11''
Full bathroom
Main level
5'9'' x 8'10''
4pc Bathroom
Main level
6'6'' x 8'1''

Location

Learn more about this property
Listing provided by:
RE/MAX TWIN CITY REALTY INC.
MLS® number:
40848656
Agent:
Mike Grant
*Indicates required field
Name is required
Email is required
Please enter a valid phone number (e.g., 416-111-1111).

Street Spotlight - For sale