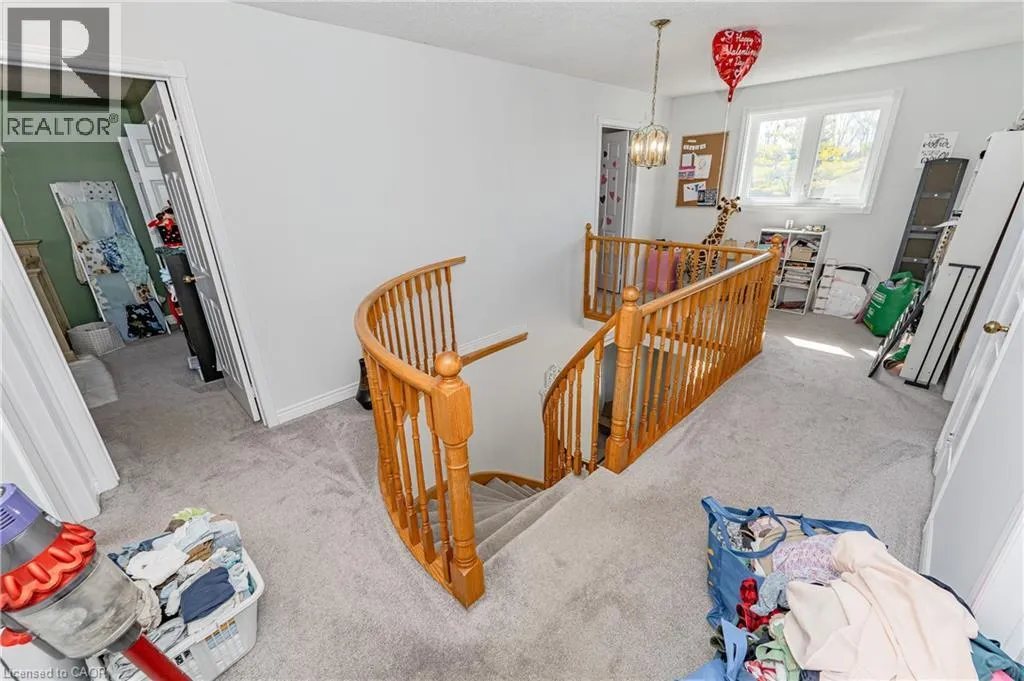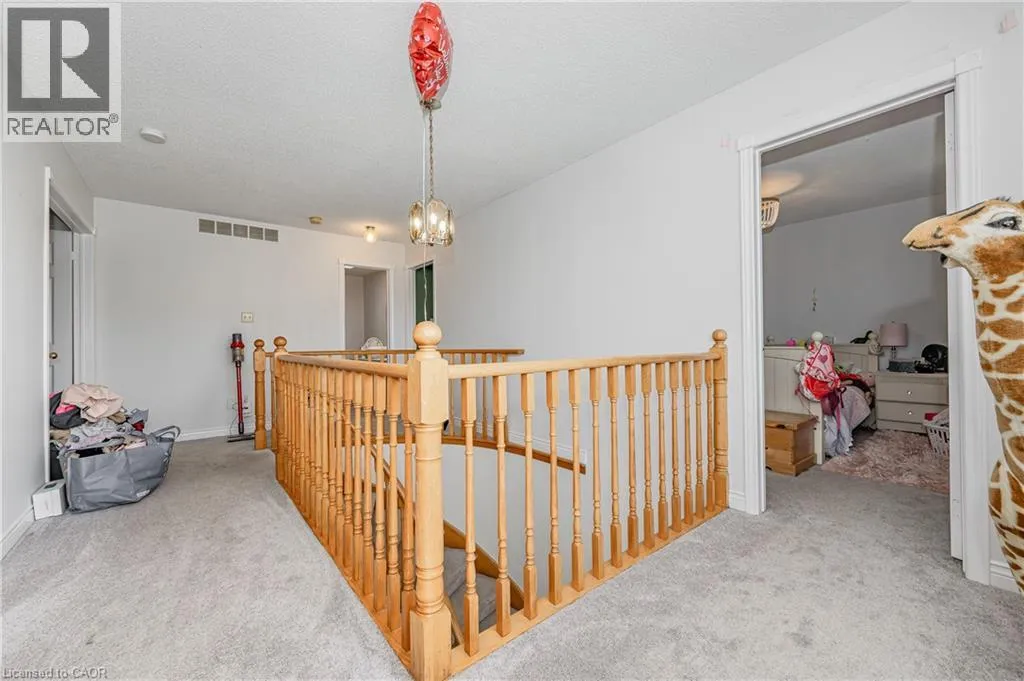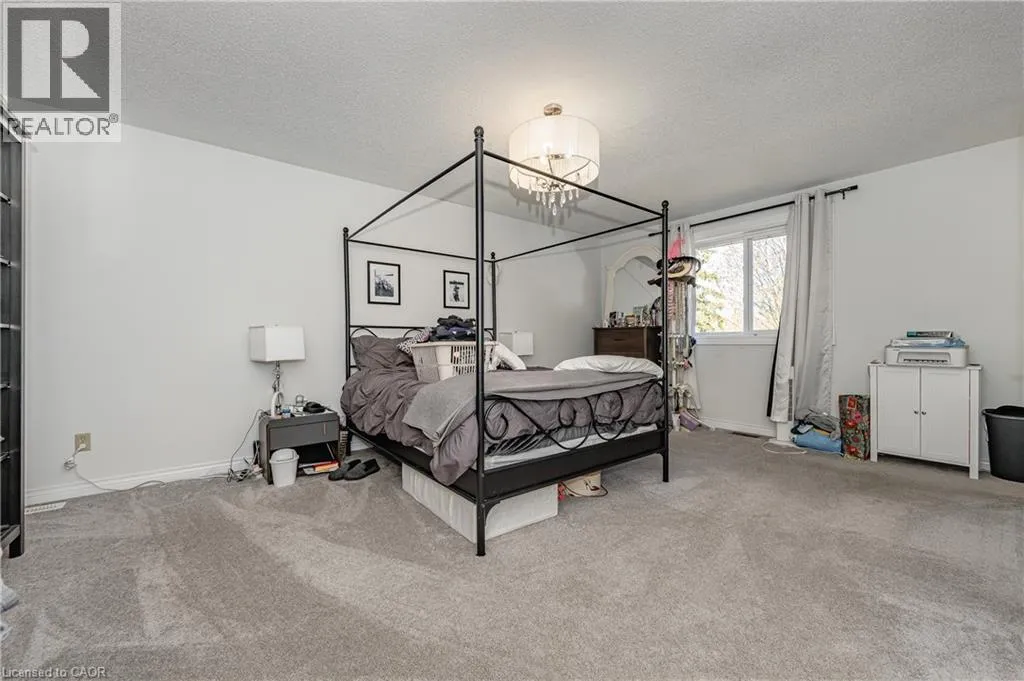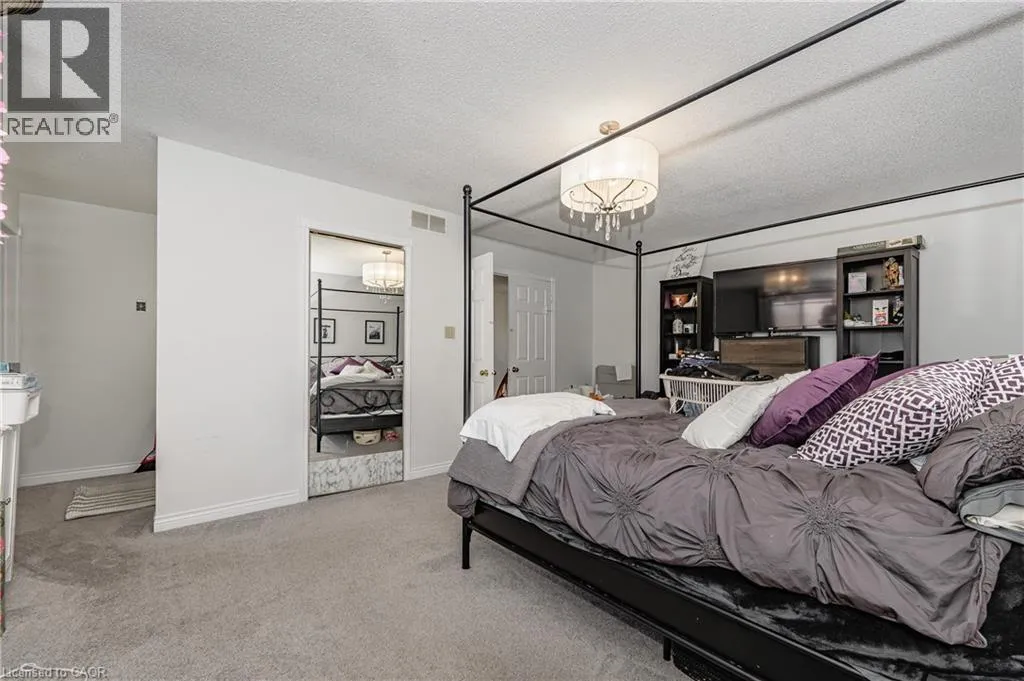
399 Winston Boulevard Unit# Upper, Cambridge, Ontario N3C 3Y2

Listed for:
$2,975
4 beds
3 baths
Listed 26 days ago
House for rent: 399 Winston Boulevard Unit# Upper, Cambridge, Ontario N3C 3Y2

View all 42 photos

About

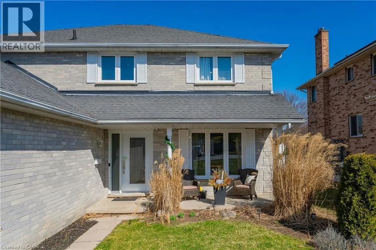
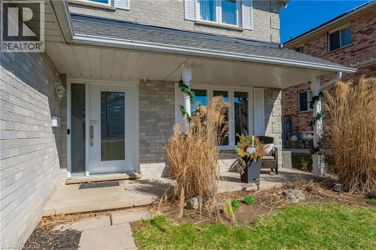
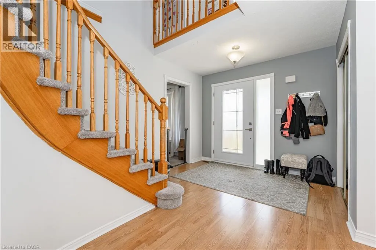
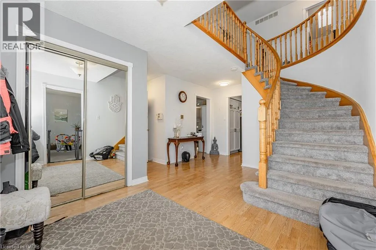
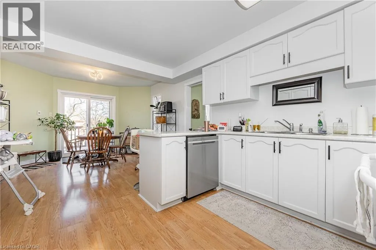
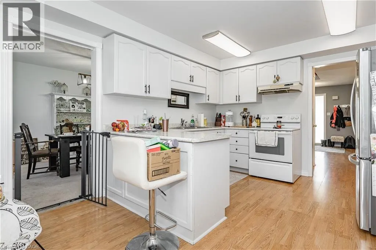
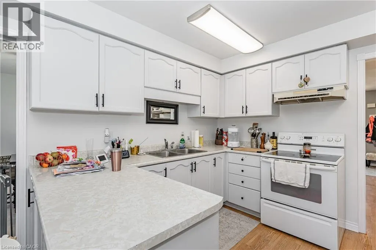
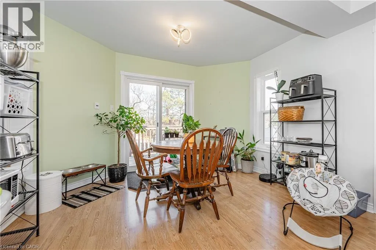
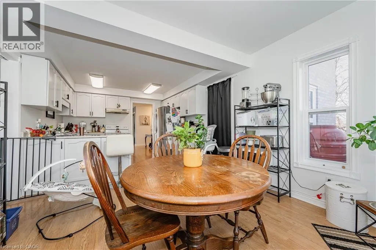
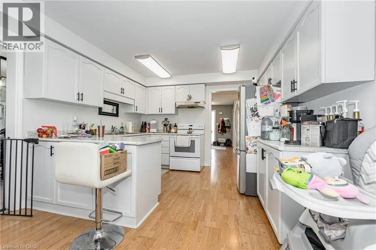
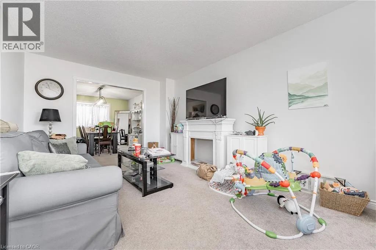
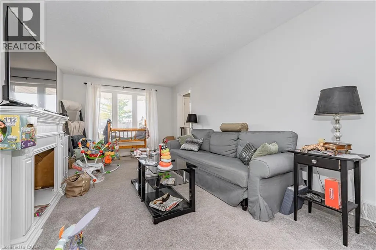
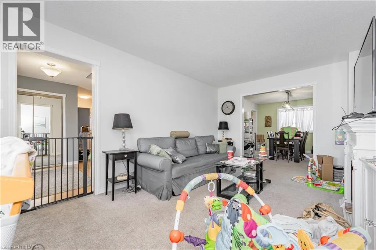
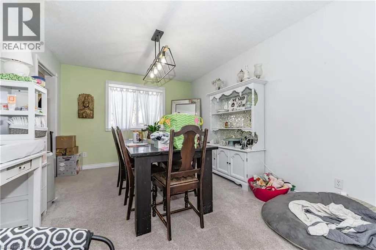
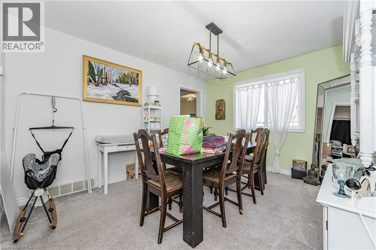
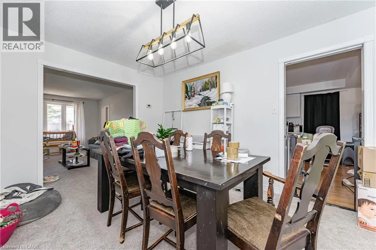
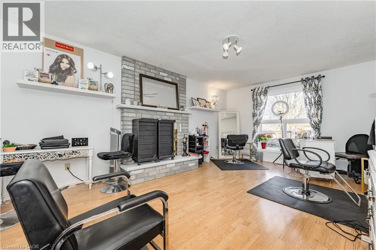
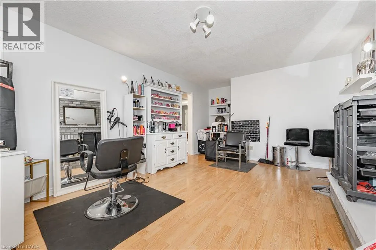
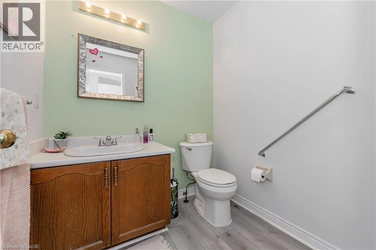
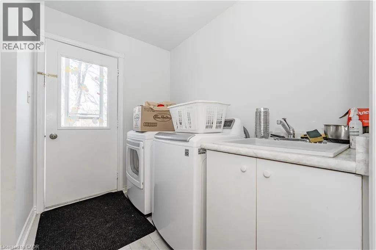
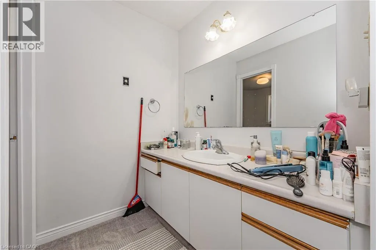
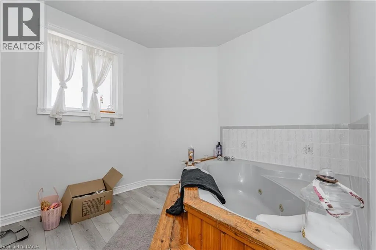
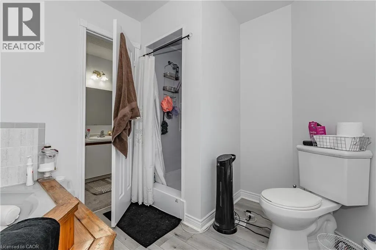
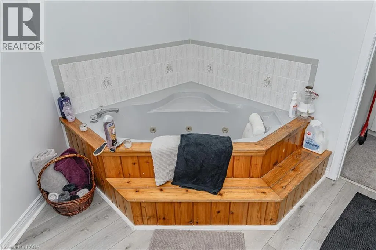
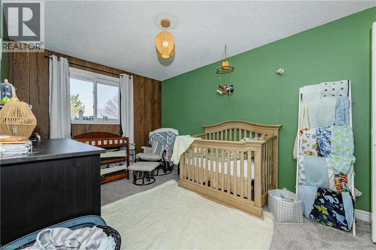
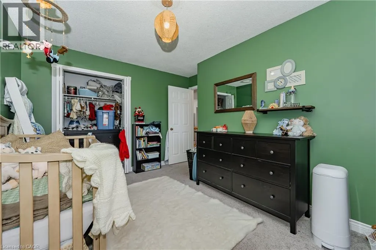
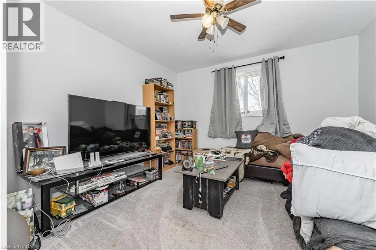
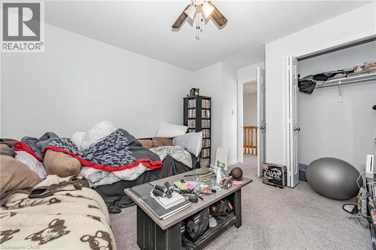
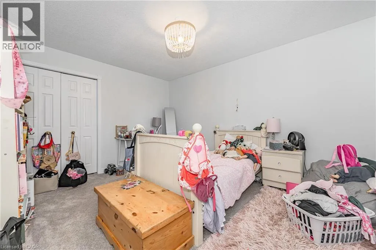
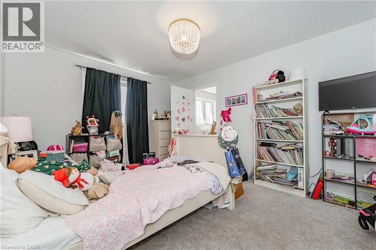
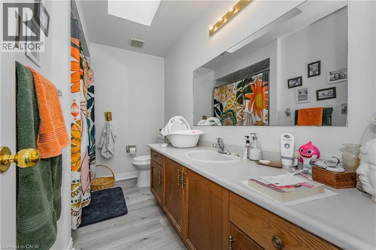
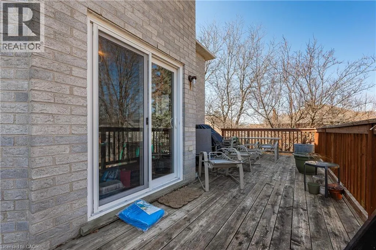
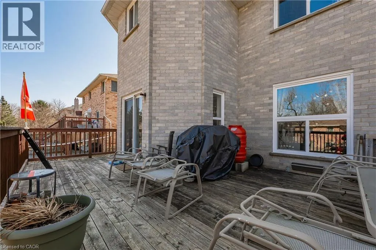
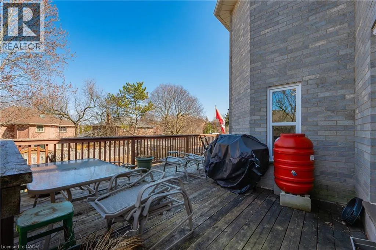
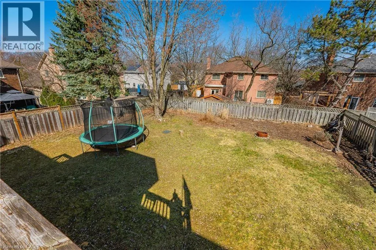
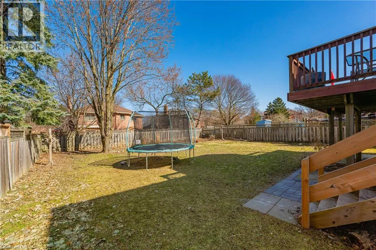
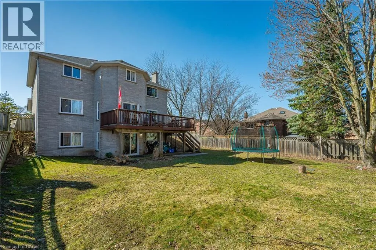
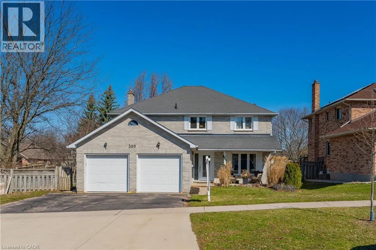
Franklin Boulevard to Winston Blvd Available September 1st! Welcome to 399 Winston Boulevard, Cambridge, a beautifully maintained executive home located in the highly desirable Hespeler neighbourhood. This spacious residence features 4 generously sized bedrooms, 2.5 bathrooms, and a functional layout designed for comfortable family living. The main floor offers a bright and inviting family room, separate living and dining areas, a spacious eat-in kitchen, and the convenience of a main-floor laundry room. Upstairs, you'll find four large bedrooms, including a well-appointed primary suite, along with two full bathrooms, providing plenty of space for the entire family. Ideally situated within walking distance to excellent schools, parks, and scenic trails, this home is also just minutes from Highway 401, shopping, restaurants, public transit, and all major amenities. Located in one of Cambridge's most sought-after communities, this is an exceptional leasing opportunity for those seeking space, comfort, and convenience. Includes 2 parking spaces, with the Tenant responsible for 70% of utilities. Photos were taken prior to the current tenant's occupancy. (id:27476)


Property Highlights

MLS® Number
40849595
Type
Single Family
Ownership Type
Freehold
Land Size
Unknown
Parking Space Total
2

Building

Building Type
House
Storeys
2.00
Square Footage
2800 sqft
Bathrooms Total
3
Bedrooms Above Ground
4
Bedrooms Total
4
Amenities
Park, Place of Worship, Playground, Public Transit, Schools, Shopping
Exterior Finish
Brick
Fireplace Present
No
Basement Type
None
Basement Features
Building Heating Type
Forced air
Heating Fuel
Natural gas
Building Cooling Type
Central air conditioning

Utilities

Water
Municipal water
Utility Sewer
Municipal sewage system

Room Layout

4pc Bathroom
Second level
Measurements not available
Bedroom
Second level
11'0'' x 14'4''
Bedroom
Second level
10'1'' x 11'0''
Bedroom
Second level
10'7'' x 15'3''
Full bathroom
Second level
Measurements not available
Primary Bedroom
Second level
12'4'' x 19'2''
2pc Bathroom
Main level
Measurements not available
Kitchen
Main level
12'0'' x 21'0''
Dining room
Main level
11'4'' x 13'1''
Family room
Main level
12'4'' x 16'0''
Living room
Main level
11'4'' x 14'4''

Location

Learn more about this property
Listing provided by:
RE/MAX REAL ESTATE CENTRE INC., BROKERAGE
MLS® number:
40849595
Agent:
Bhuv Dhillon
*Indicates required field
Name is required
Email is required
Please enter a valid phone number (e.g., 416-111-1111).