60 Attwood Drive, Cambridge, Ontario N1T 1L4

Listed for:
$799,900
3 beds
3 baths
Listed 3 days ago
House for rent: 60 Attwood Drive, Cambridge, Ontario N1T 1L4

View all 50 photos

About

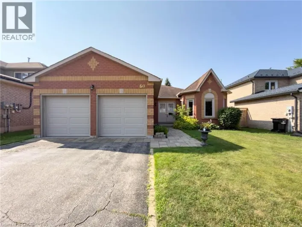
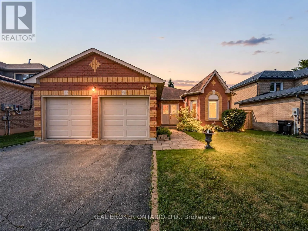
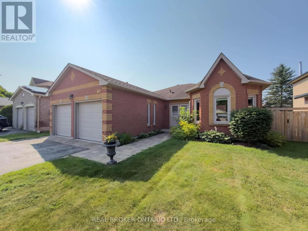
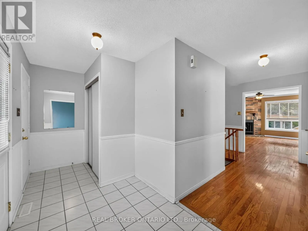
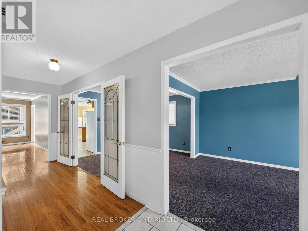
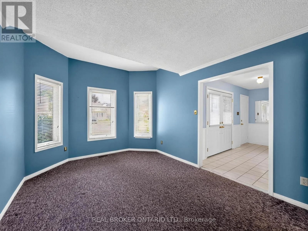
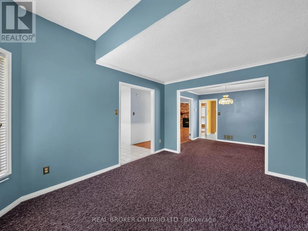
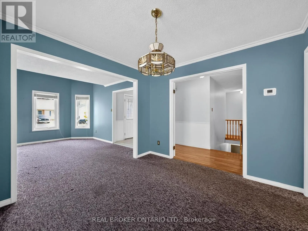
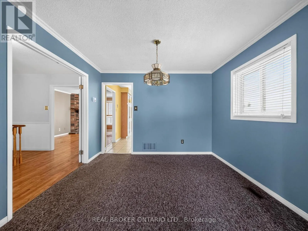
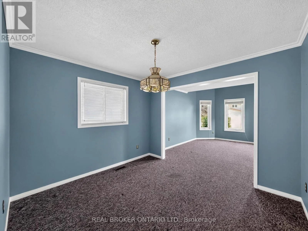
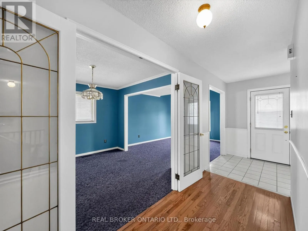
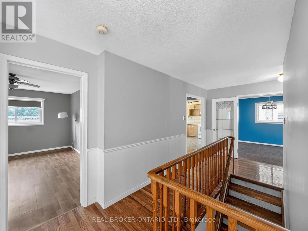
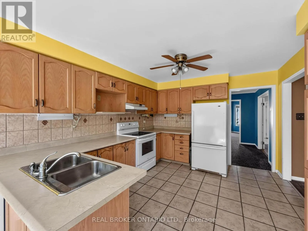
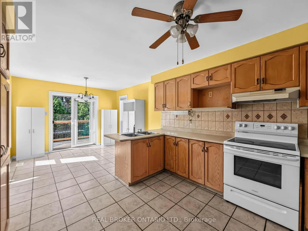
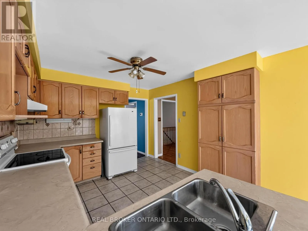
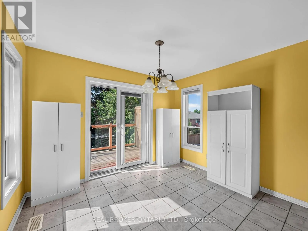
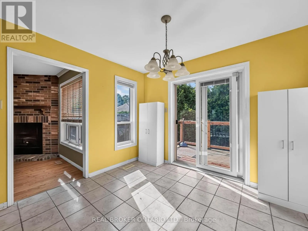
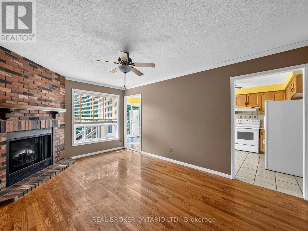
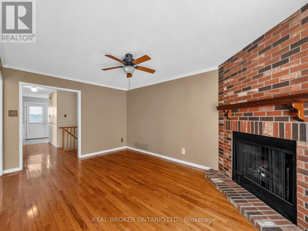
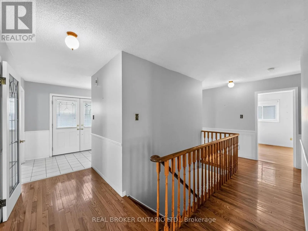
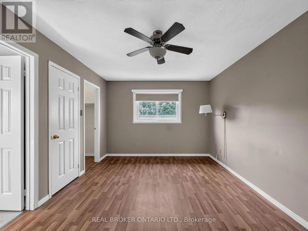
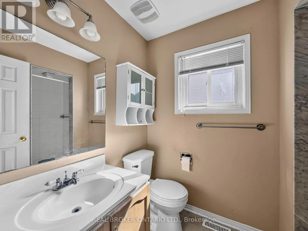
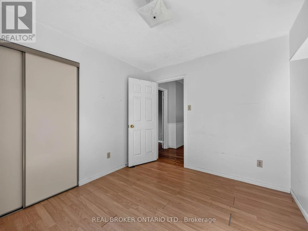
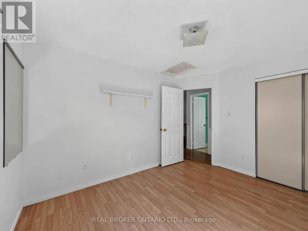
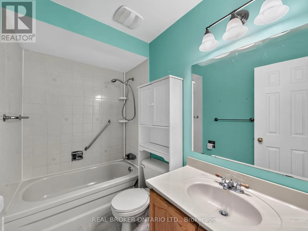
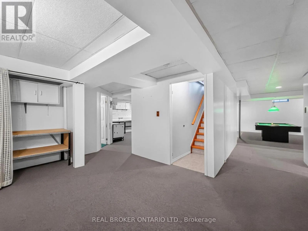
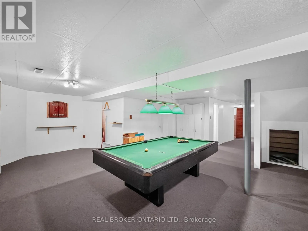
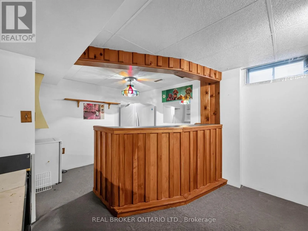
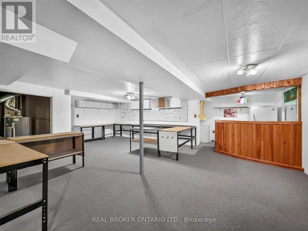
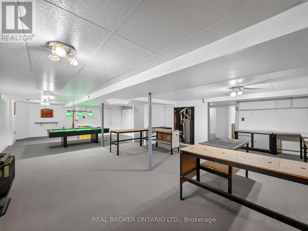
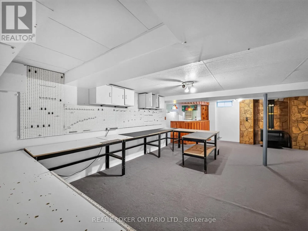
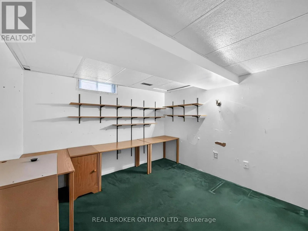
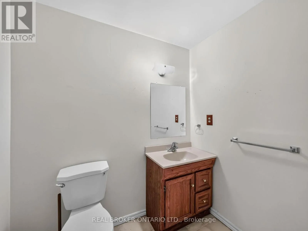
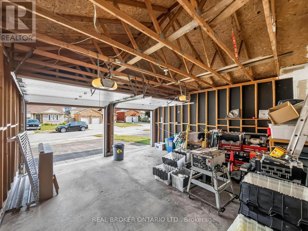
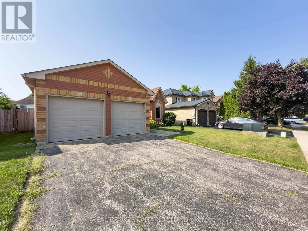
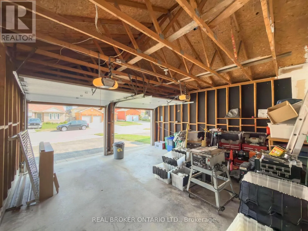
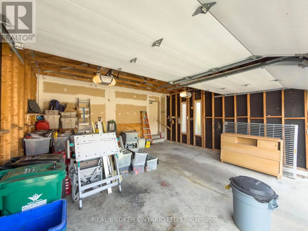
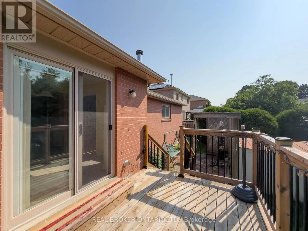
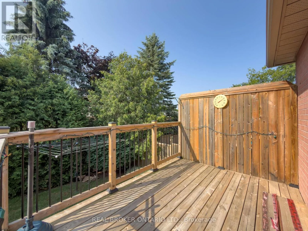
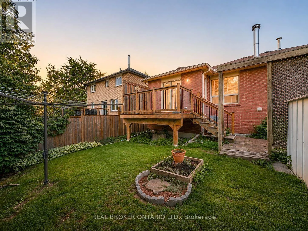
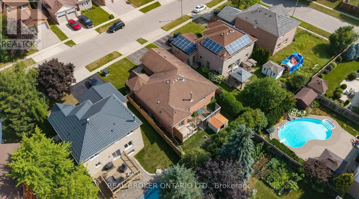
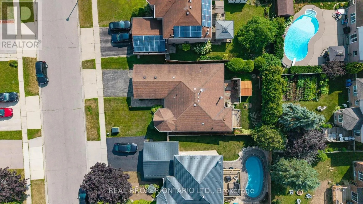
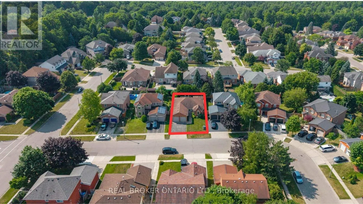
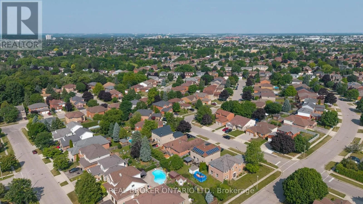
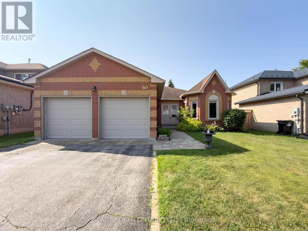
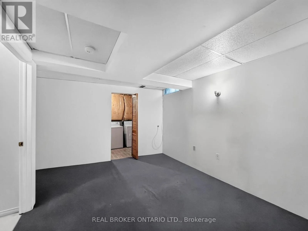
Cross Streets: Drumlin Drive. ** Directions: Avenue Road to Chimney Hill Drive to Drumlin Drive to Attwood Drive. Welcome to 60 Attwood Drive, A Rare Find in a Sought-After Cambridge Neighbourhood! This beautifully designed 1,610 sq. ft. bungalow offers the perfect blend of comfortable everyday living and functional entertaining space. With 3 bedrooms and 2.5 bathrooms, this home is ideal for families, downsizers, or anyone looking for the ease of main-floor living. Step inside to find a formal living and dining room, perfect for hosting guests, alongside a warm and inviting main floor family room for everyday relaxation. The eat-in kitchen offers plenty of space for casual meals and gathers the whole family together with ease. Retreat to the spacious primary suite, complete with a walk-in closet and a private 3-piece ensuite. Downstairs, the finished basement expands your living space even further with an oversized rec-room and wet bar, ideal for entertaining, a dedicated workshop for hobbyists and DIYers, and a private office for those working from home. Additional features include an attached 2-car garage, offering plenty of parking and storage. (id:27476)

Property Highlights

MLS® Number
X13595504
Type
Single Family
Ownership Type
Freehold
Land Size
50.1 x 108.6 FT
Parking Space Total
4

Building

Building Type
House
Storeys
1.00
Square Footage
1500 - 2000 sqft
Bathrooms Total
3
Bedrooms Above Ground
3
Bedrooms Total
3
Amenities
Fireplace(s) Golf Nearby, Park, Place of Worship, Public Transit, Schools
Exterior Finish
Brick
Fireplace Present
Yes
Basement Type
Full (Partially finished)
Basement Features
Building Heating Type
Forced air
Heating Fuel
Natural gas
Building Cooling Type
Central air conditioning

Utilities

Water
Municipal water
Utility Sewer
Sanitary sewer

Room Layout

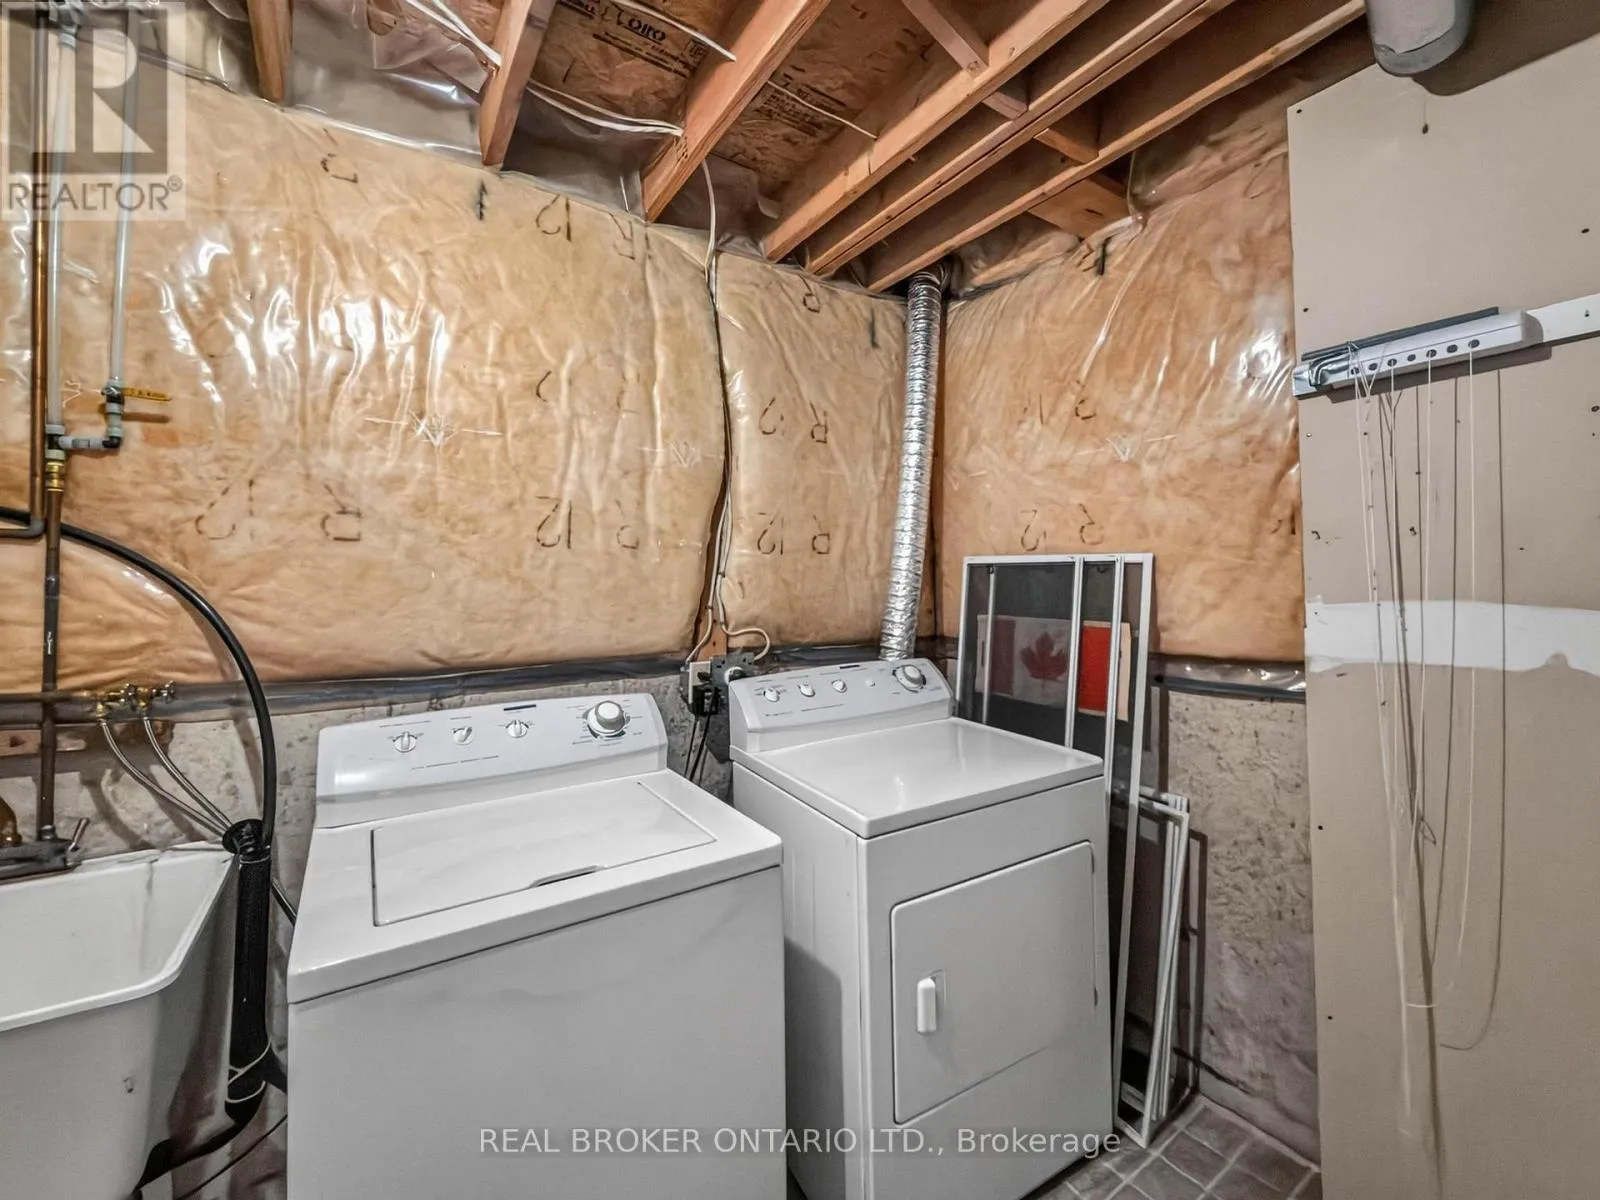
Laundry room
Basement
3.3 m x 1.85 m
Recreational, Games room
Basement
13.92 m x 6.25 m
Workshop
Basement
5.28 m x 5.69 m
Office
Basement
3.53 m x 3.28 m
Living room
Main level
4.34 m x 3.25 m
Dining room
Main level
3.1 m x 2.92 m
Kitchen
Main level
6.55 m x 3.25 m
Family room
Main level
4.8 m x 3.4 m
Bedroom
Main level
4.55 m x 3.33 m
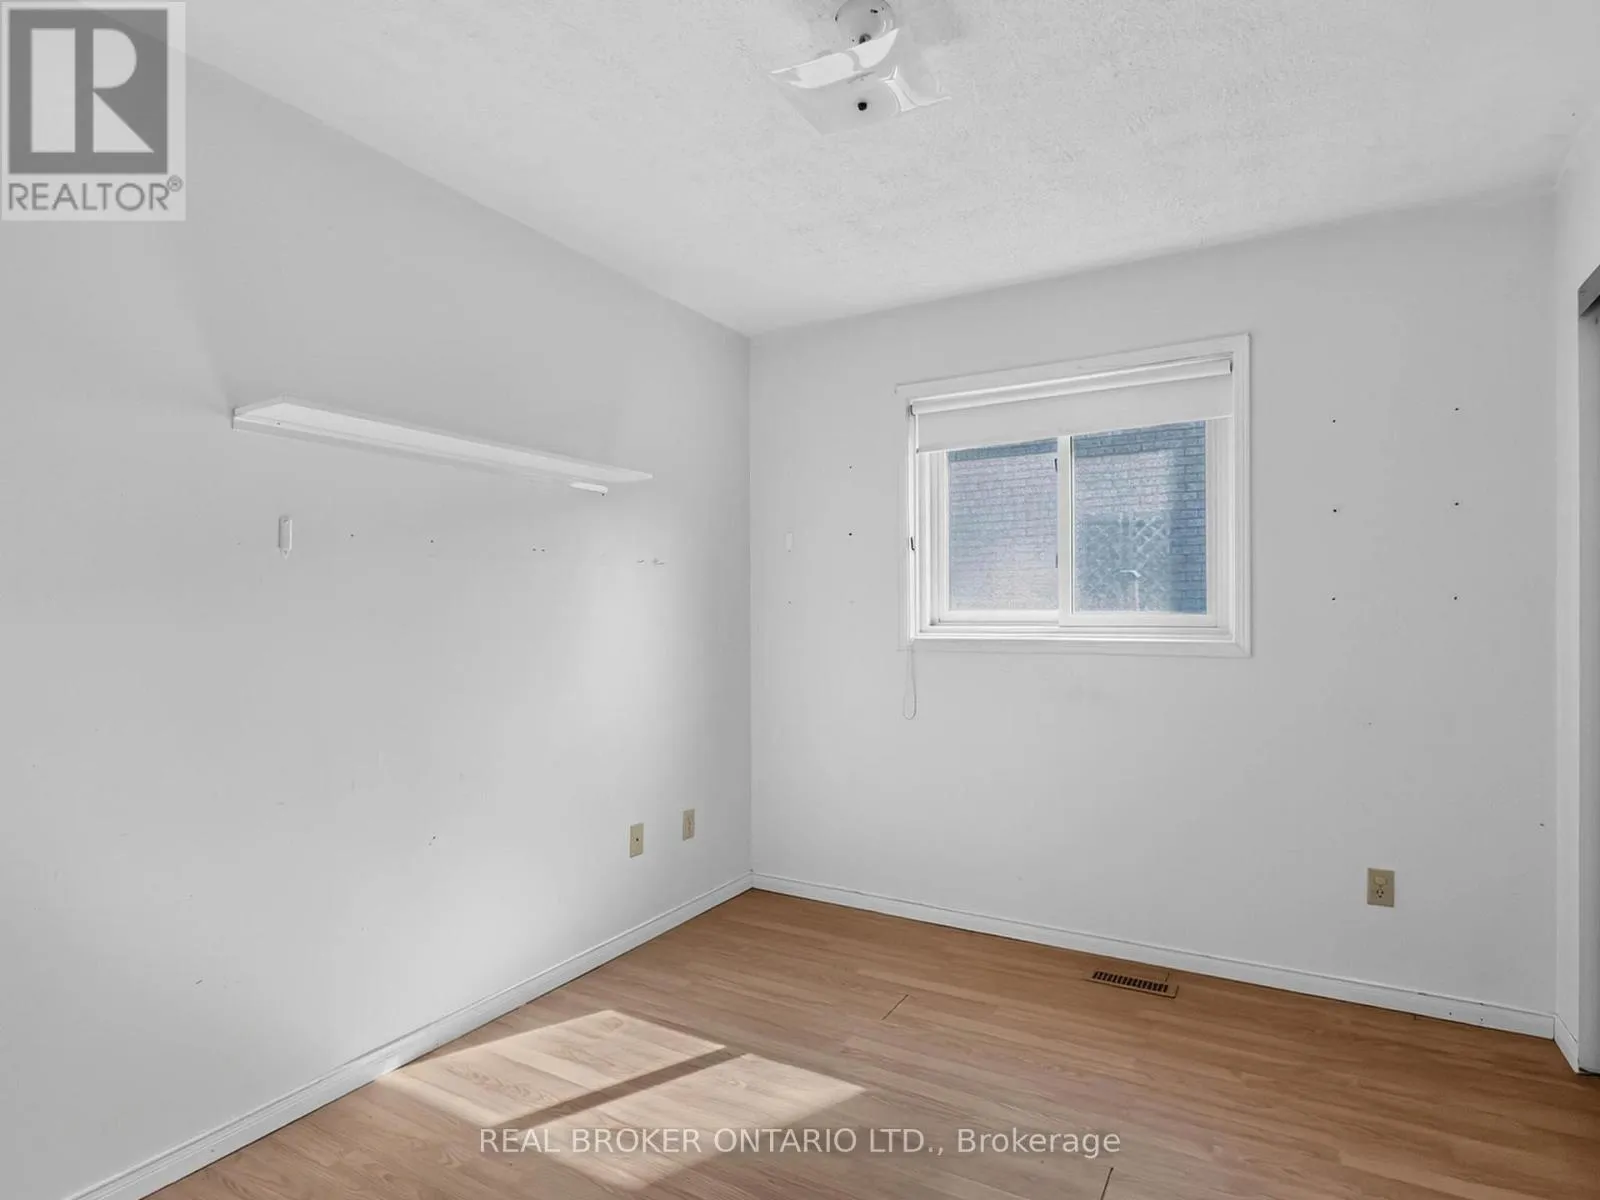
Bedroom 2
Main level
3.17 m x 2.74 m
Bedroom 3
Main level
3.89 m x 3.02 m

Location

Learn more about this property
Listing provided by:
REAL BROKER ONTARIO LTD.
MLS® number:
X13595504
Agent:
Nadine Crawford
*Indicates required field
Name is required
Email is required
Please enter a valid phone number (e.g., 416-111-1111).