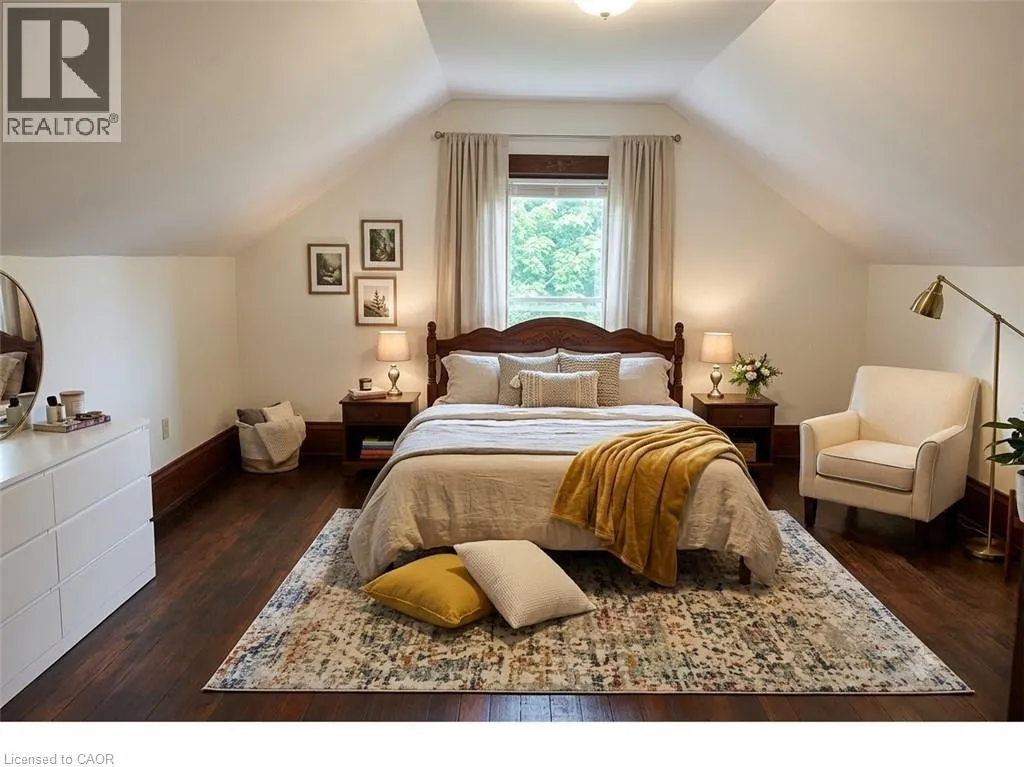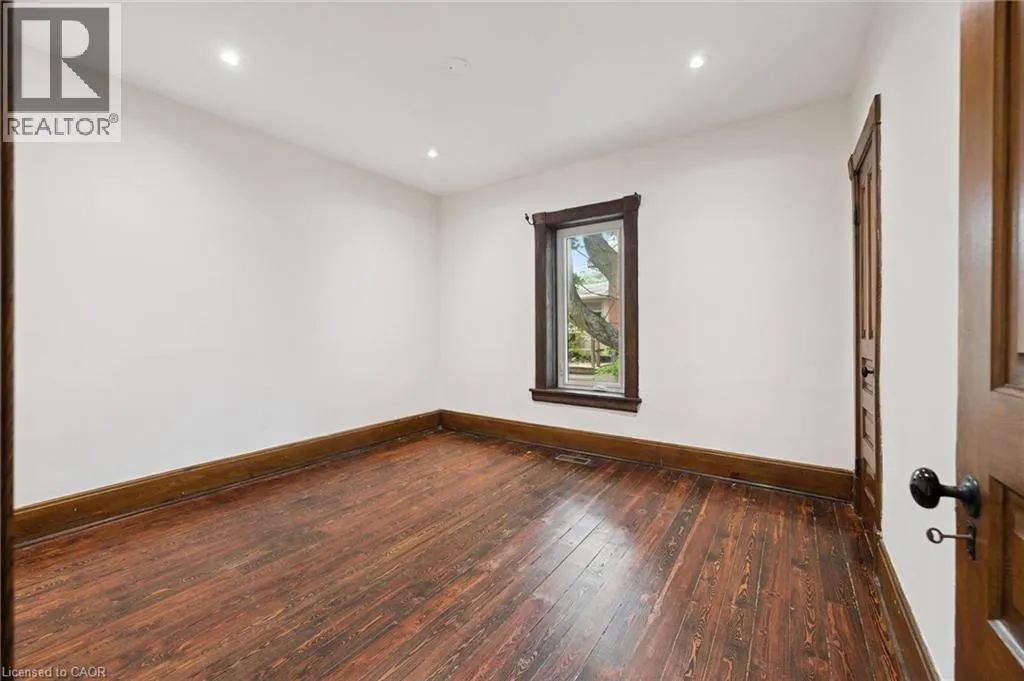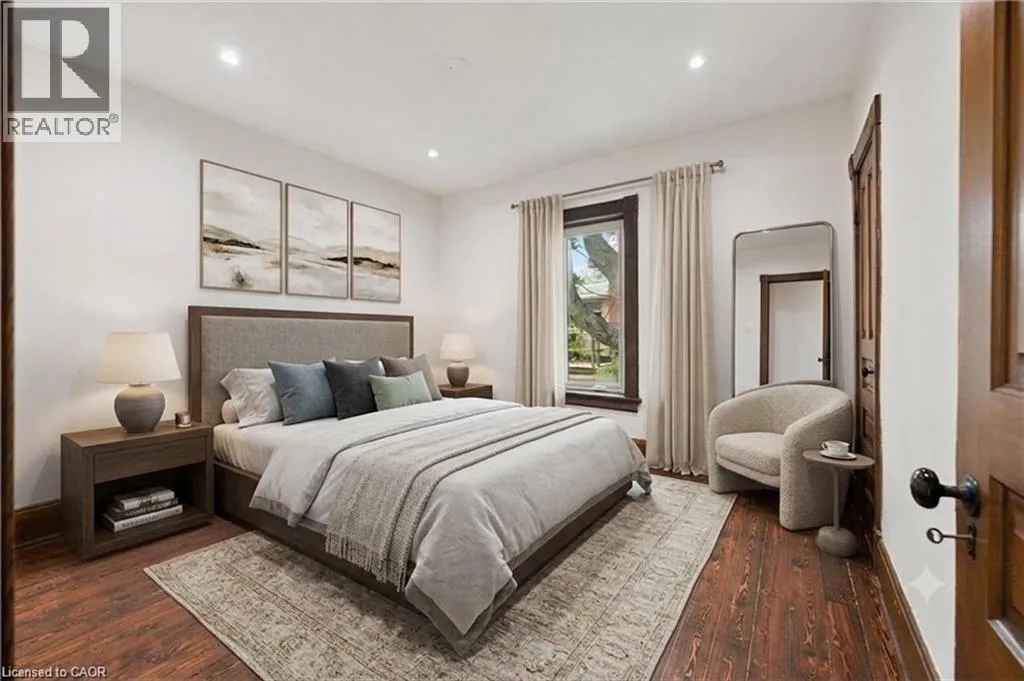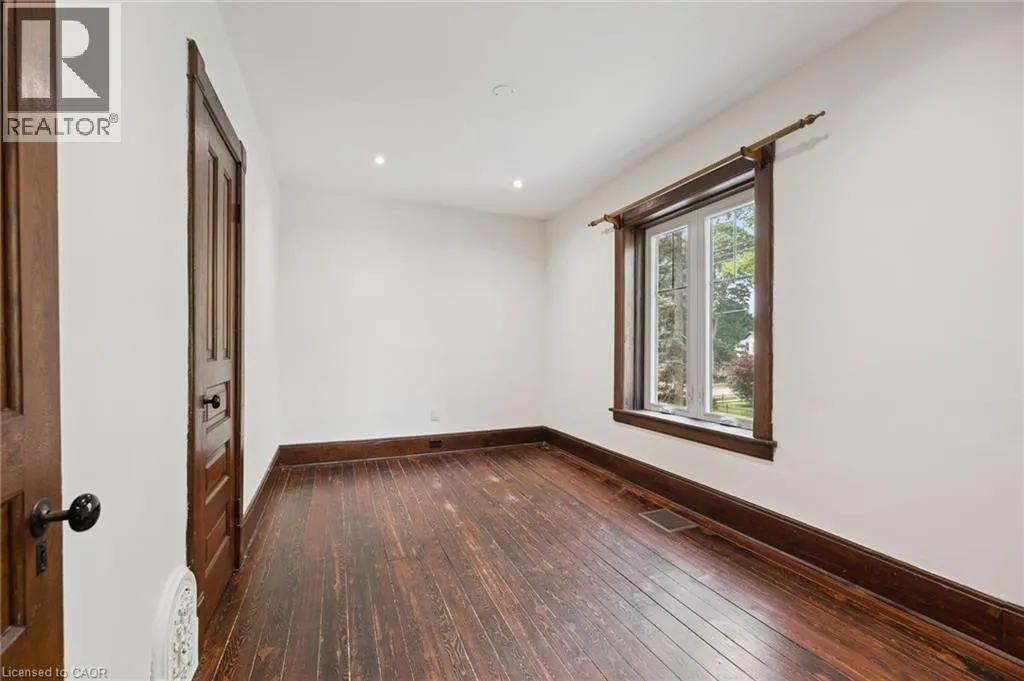
245 S Lowther Street S, Cambridge, Ontario N3H 1Y6

Listed for:
$789,900
4 beds
2 baths
Listed 2 days ago
House for rent: 245 S Lowther Street S, Cambridge, Ontario N3H 1Y6

View all 50 photos

About

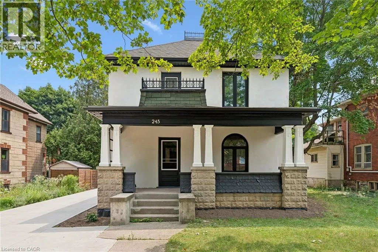
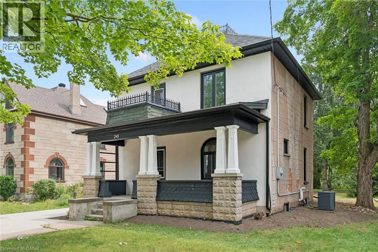
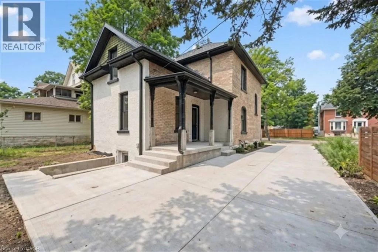
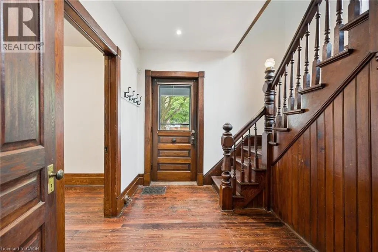
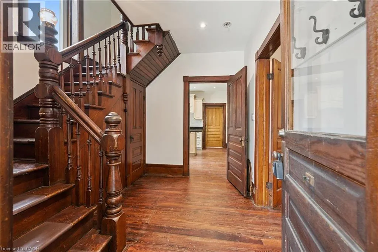
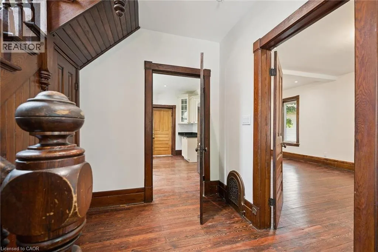
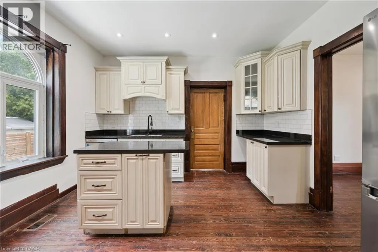
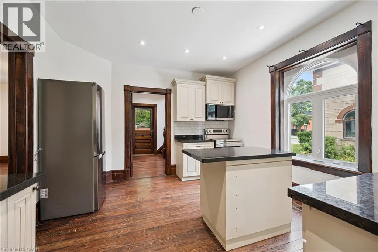
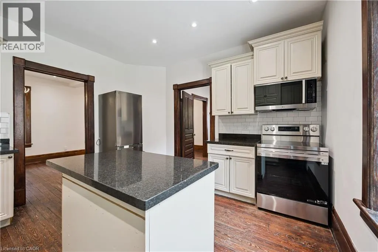
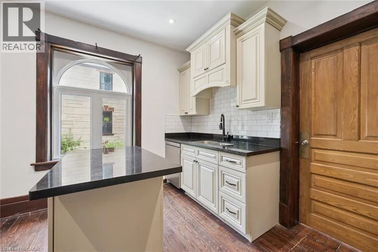
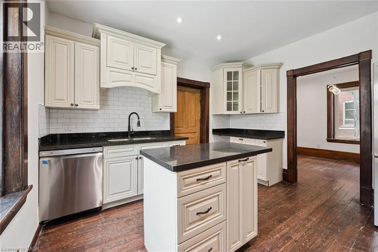
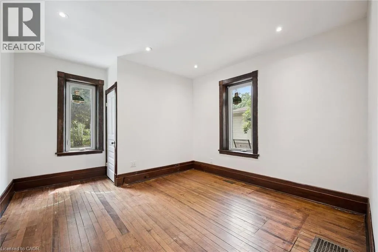
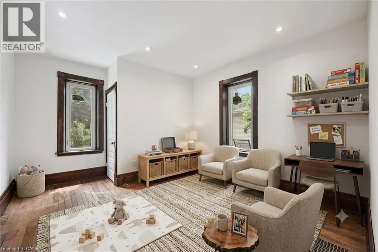
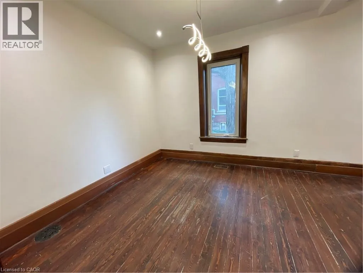
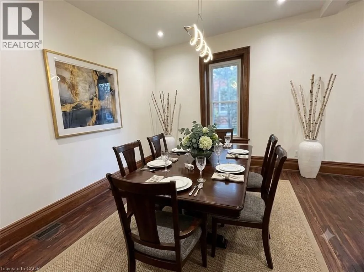
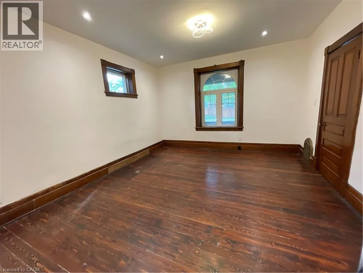
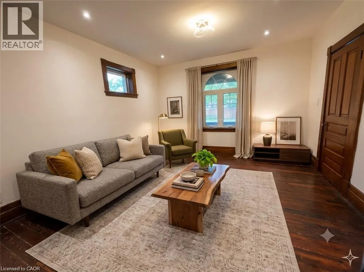
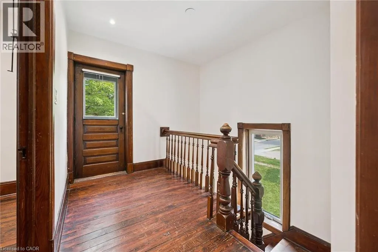
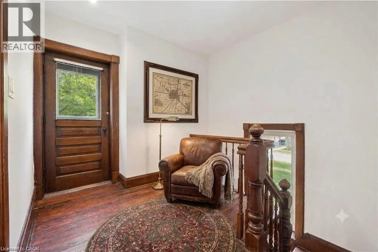
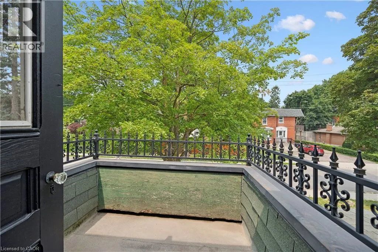
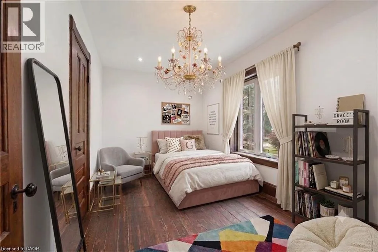
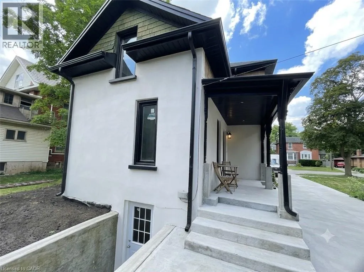
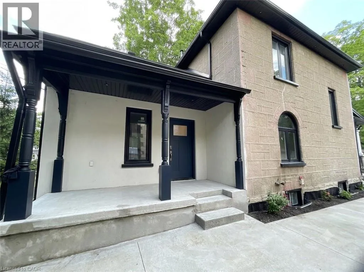
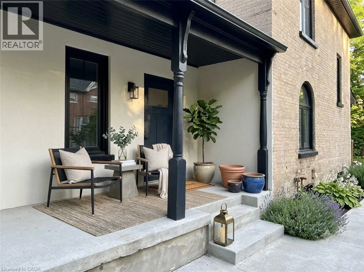
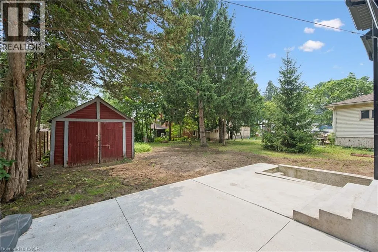
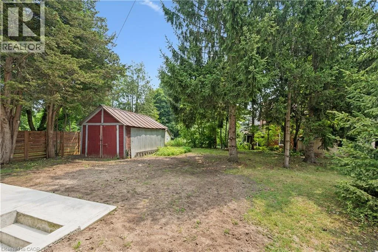
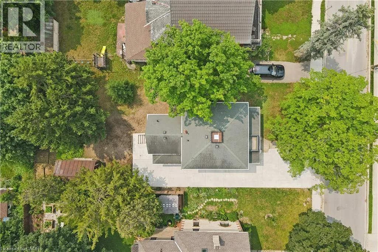
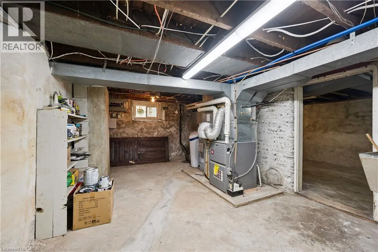
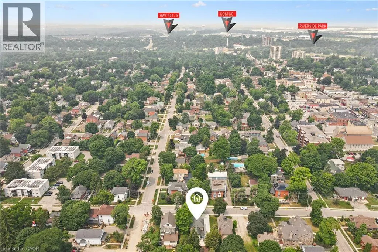
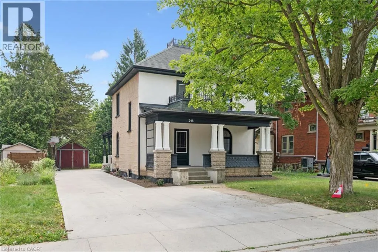
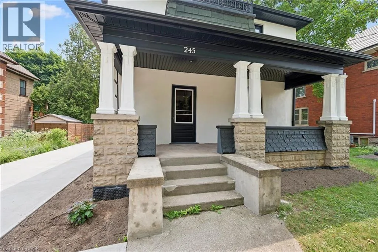
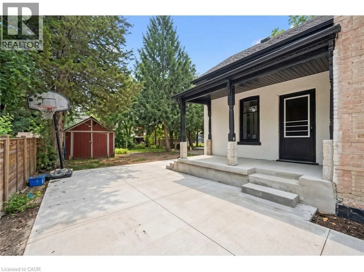
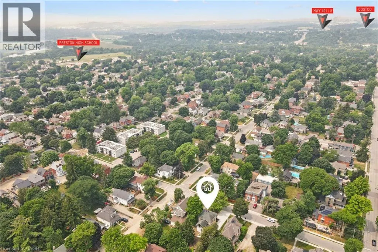
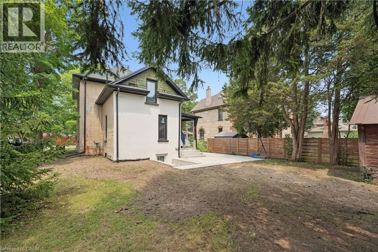
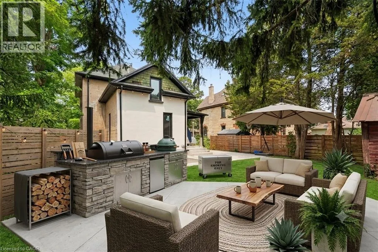
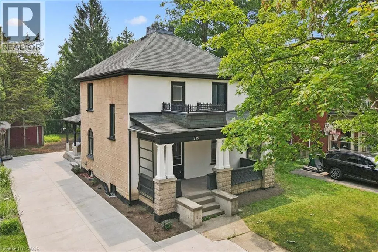
West off King St. to Lowther between Queenston and Hamilton Write Your Own Page In History In This Magnificent, Beautiful Detached Home. Embrace The History Of This Fully Updated Home, 8 Inch Baseboards, Original Hardwood Floor And Grates. The Electrical, Plumbing And Duct Work, New Windows and more. The Furnace And Water Heater 2020. Shingles 2013. This 2 Story Century Home Will Take Your Breath Away. Central Located Detached Home On The Large Lot Is Minutes From The Grand River, With Lots Of Trails and Green Space. Located in the Beaming Community of Preston, In Cambridge, Just Off The 401, A Few Minutes To Kitchener And Conestoga Collage. The Potential Is Endless . Embrace The History Of This Fully Updated Home In The Great Established Family oriented Neighbourhood Close To Schools. Relax With Family And Friends In The Privacy Of The Huge Garden. Call The Agent And Arrange Private Showing. (id:27476)


Property Highlights

MLS® Number
40824333
Type
Single Family
Ownership Type
Freehold
Land Size
under 1/2 acre
Parking Space Total
6

Building

Building Type
House
Storeys
2.00
Square Footage
1900 sqft
Bathrooms Total
2
Bedrooms Above Ground
4
Bedrooms Total
4
Amenities
Airport, Golf Nearby, Hospital, Park, Place of Worship, Public Transit, Schools, Shopping
Exterior Finish
Stucco
Fireplace Present
No
Basement Type
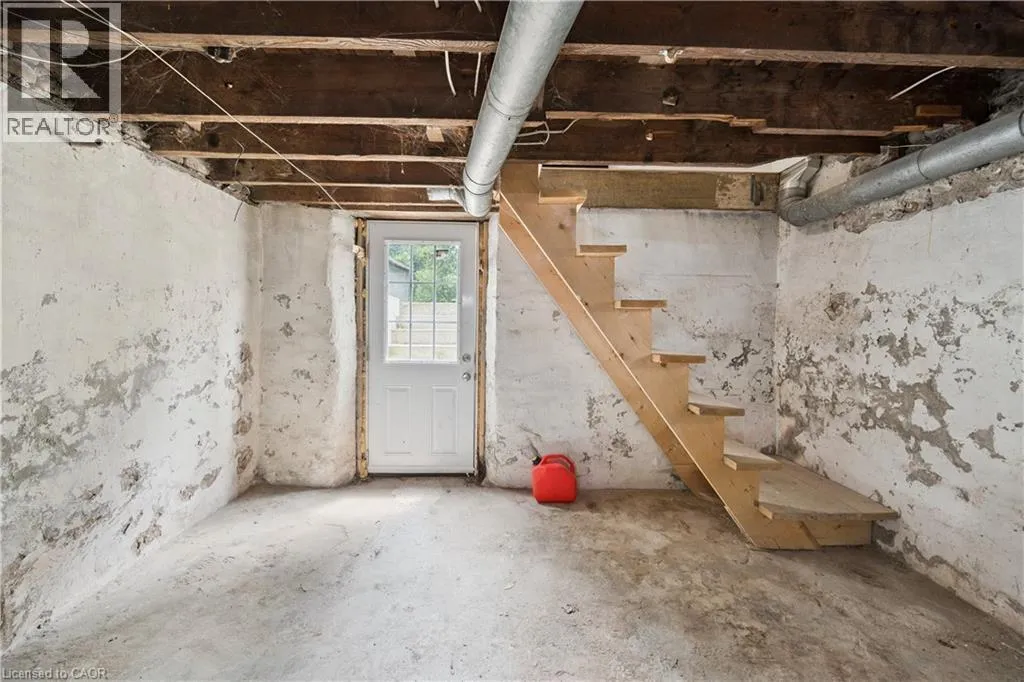
Full (Unfinished)
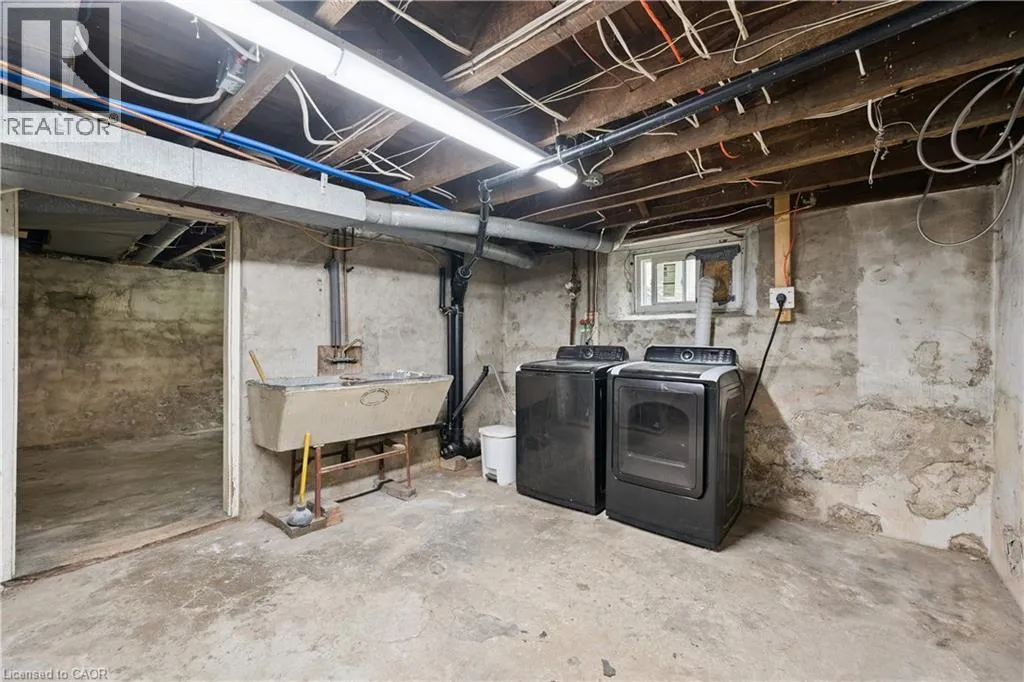
Basement Features
Building Heating Type
Forced air
Heating Fuel
Natural gas
Building Cooling Type
Central air conditioning

Utilities

Water
Municipal water
Utility Sewer
Municipal sewage system

Room Layout

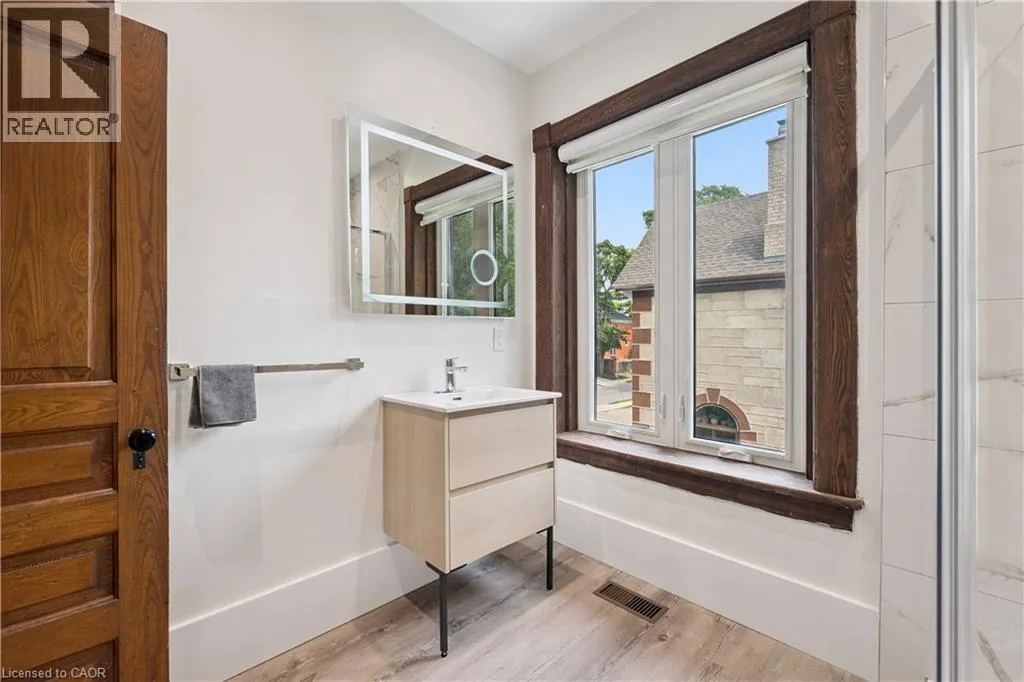
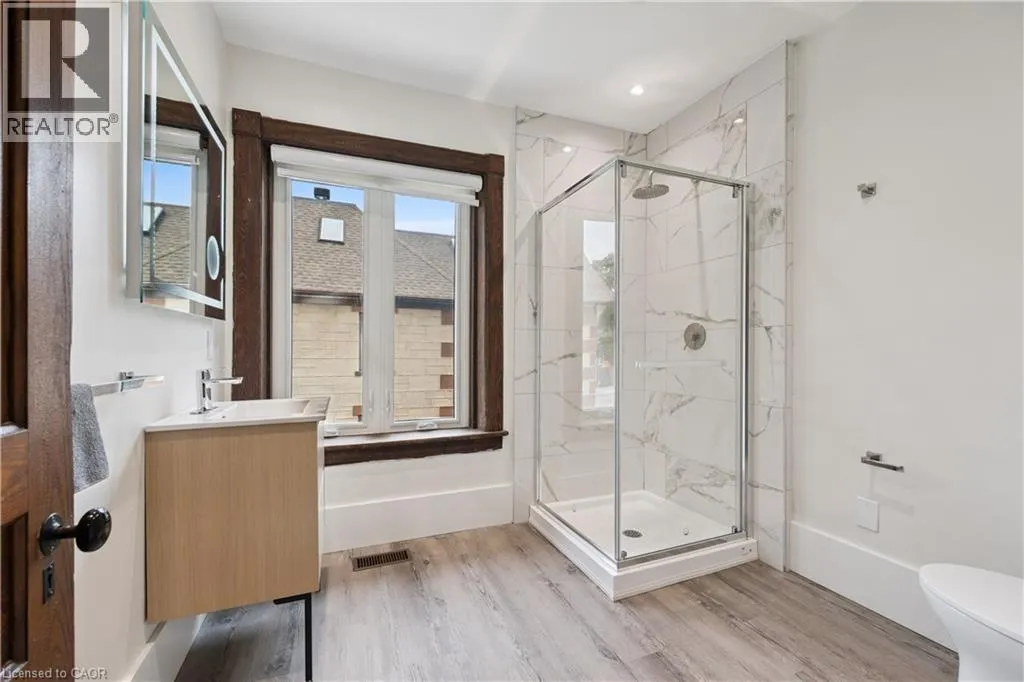
3pc Bathroom
Second level
8'4'' x 8'0''
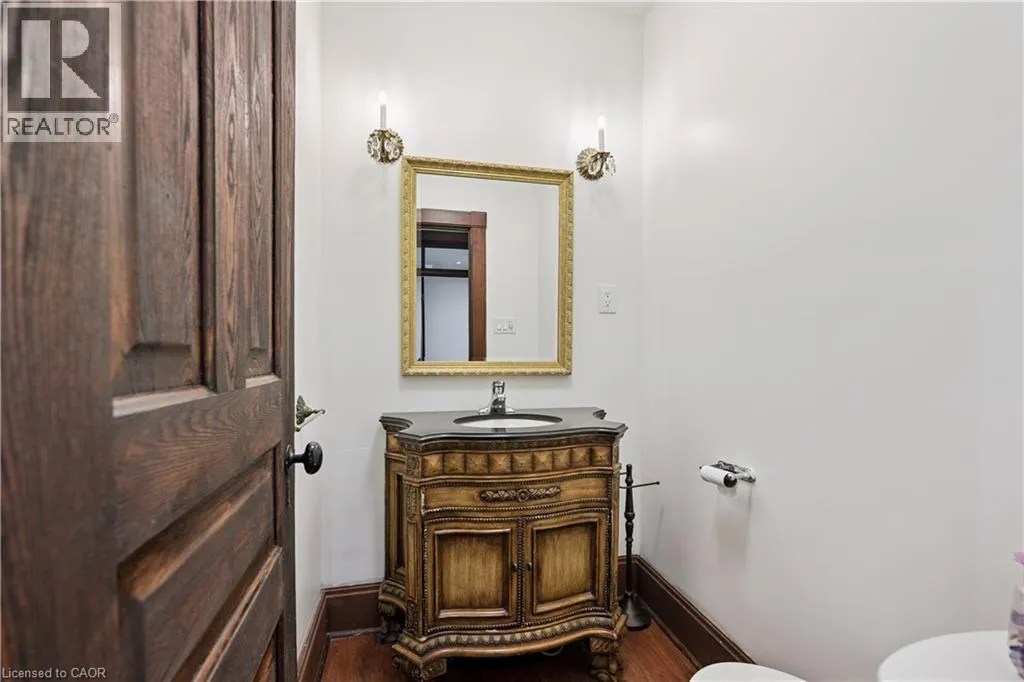
2pc Bathroom
Second level
5'5'' x 4'4''
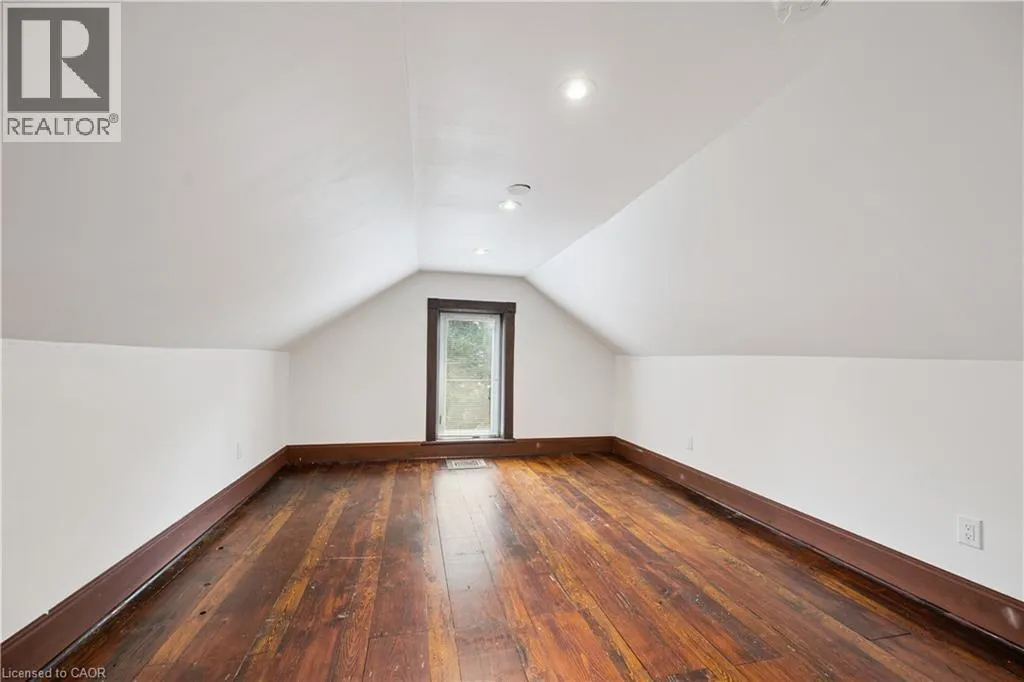
Bedroom
Second level
14'6'' x 11'9''
Bedroom
Second level
11'8'' x 10'8''
Bedroom
Second level
8'8'' x 13'9''
Bedroom
Main level
9'0'' x 9'0''
Foyer
Main level
9'9'' x 9'8''
Dining room
Main level
13'6'' x 23'3''
Family room
Main level
12'5'' x 11'5''
Kitchen
Main level
12'11'' x 12'8''

Location

Learn more about this property
Listing provided by:
ROYAL LEPAGE WOLLE REALTY
MLS® number:
40824333
Agent:
Indira Zukan
*Indicates required field
Name is required
Email is required
Please enter a valid phone number (e.g., 416-111-1111).