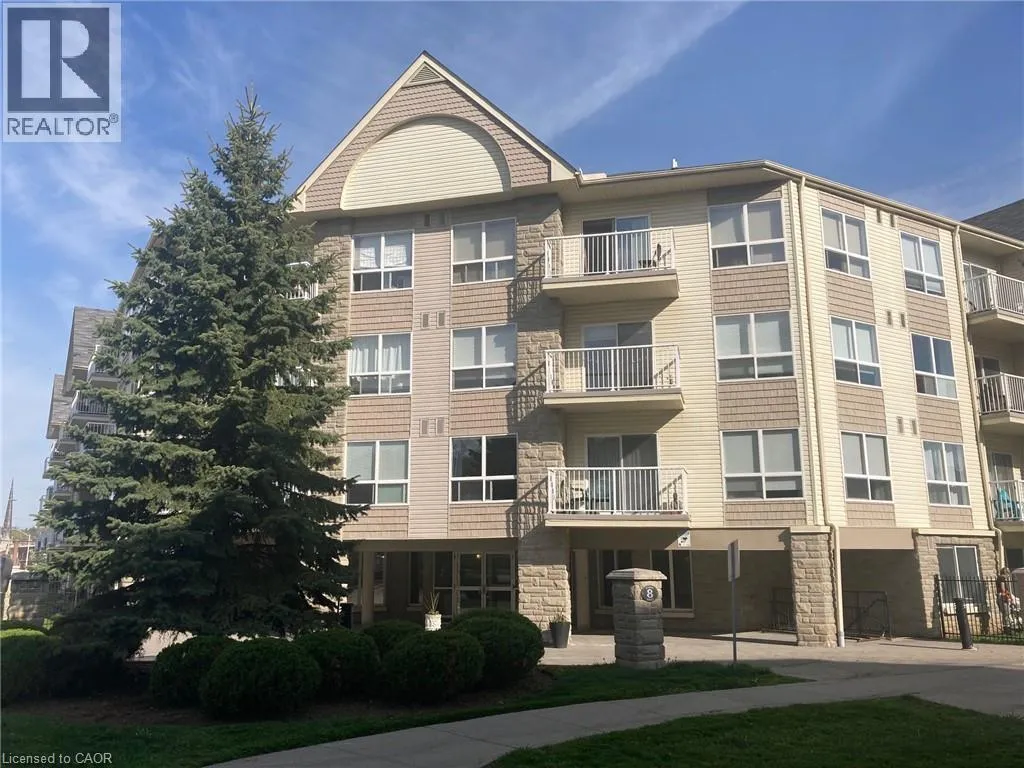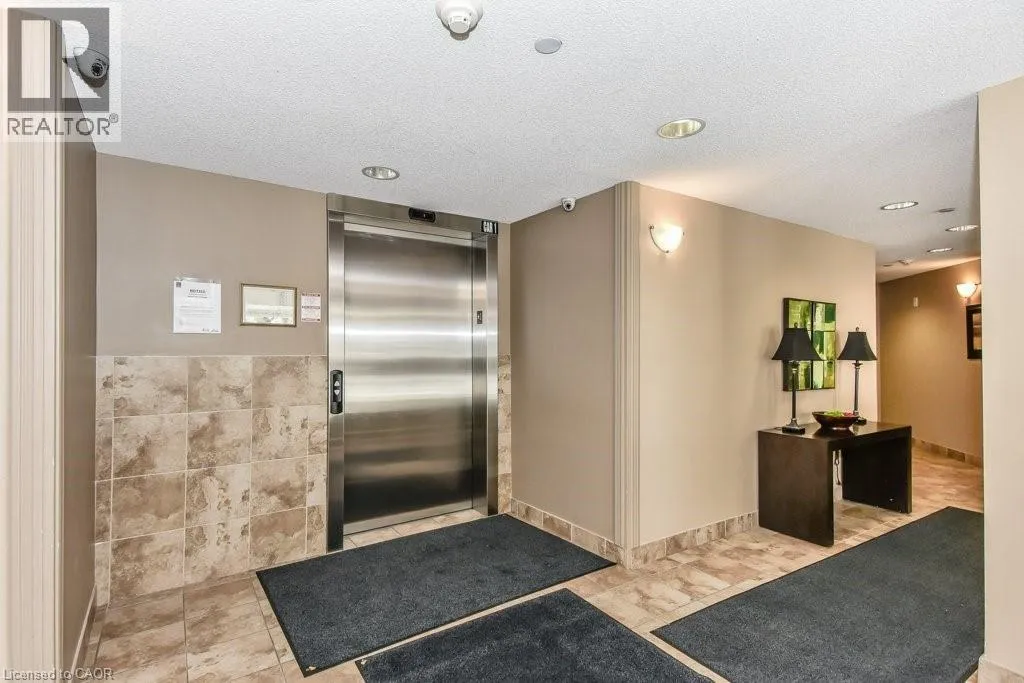
8 Harris Street Unit# 303, Cambridge, Ontario N1R 8R1

Listed for:
$2,195
2 beds
2 baths
Listed 23 days ago
Apartment for rent: 8 Harris Street Unit# 303, Cambridge, Ontario N1R 8R1

View all 38 photos

About

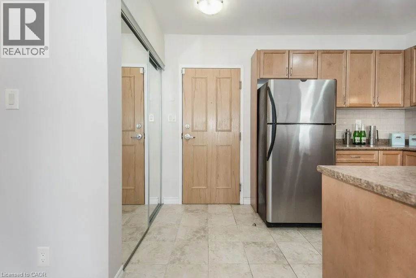
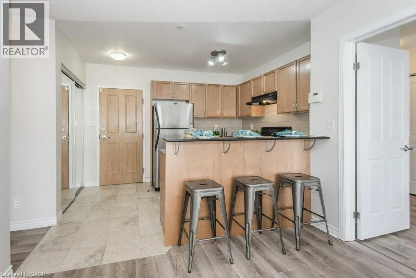
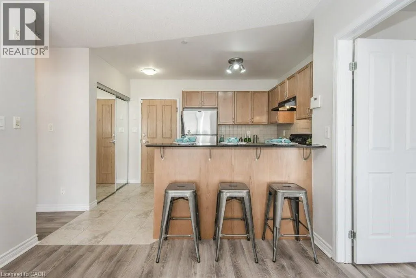
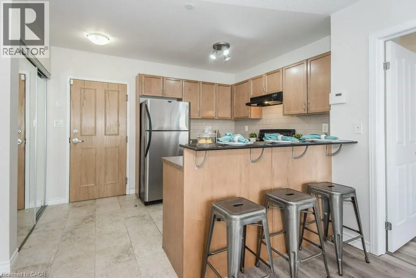
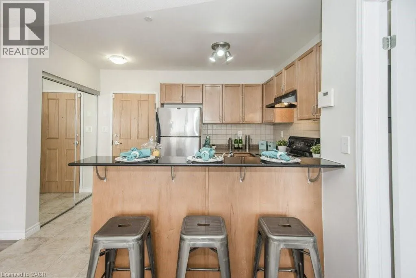
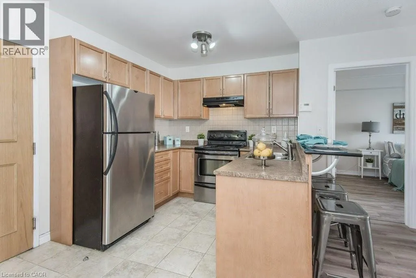
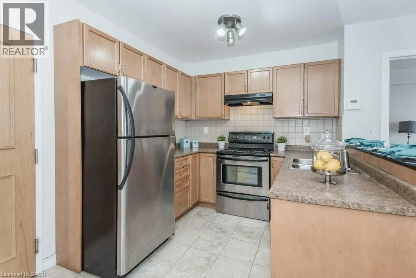
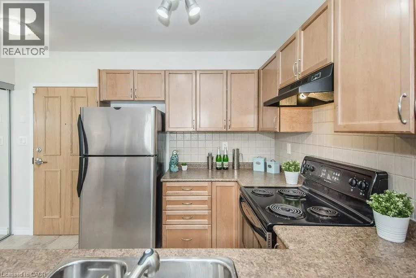
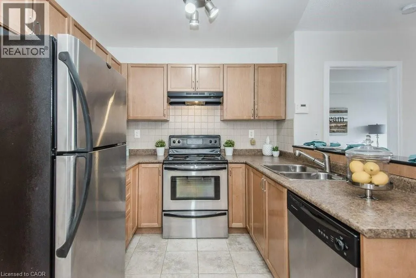
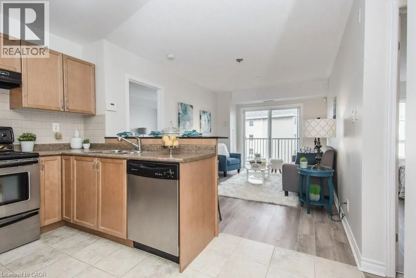
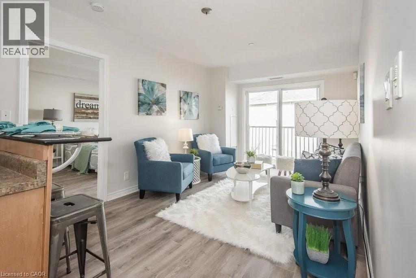
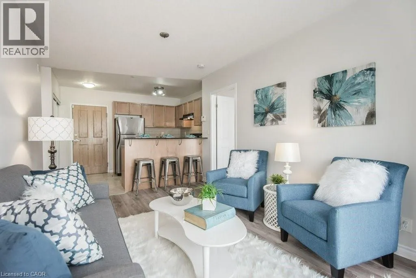
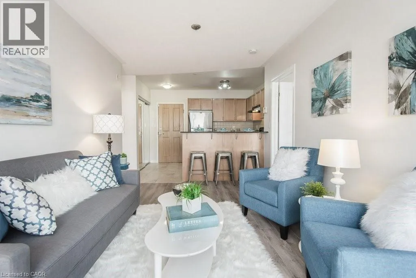
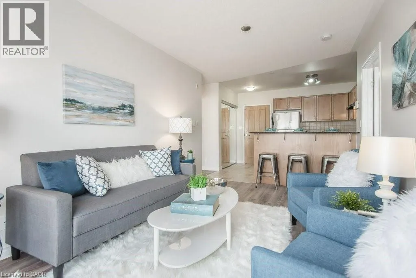
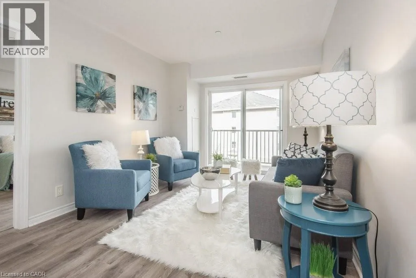
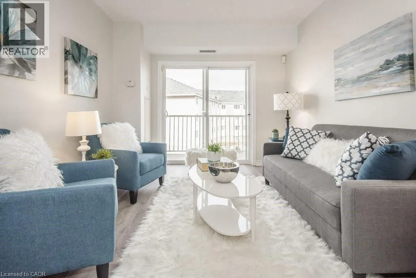
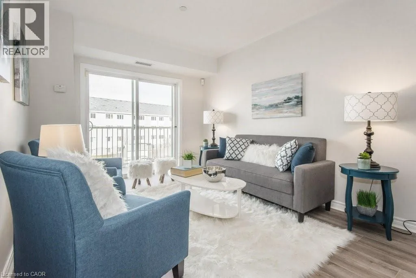
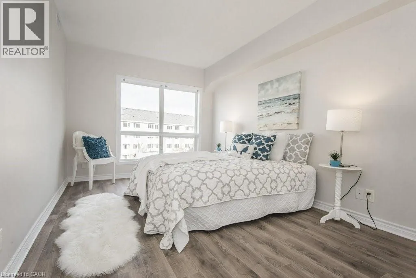
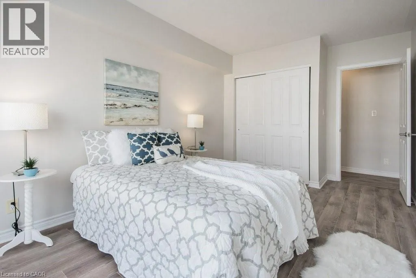
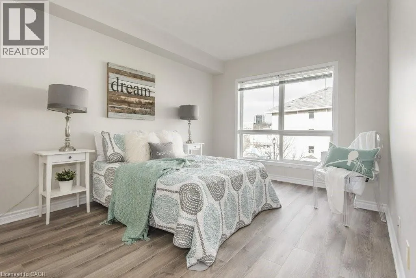
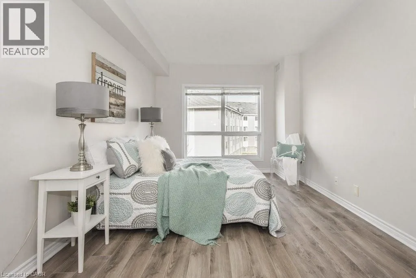
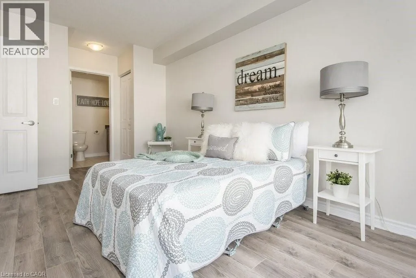
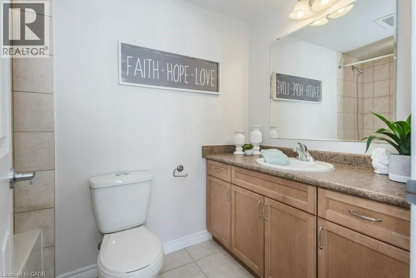
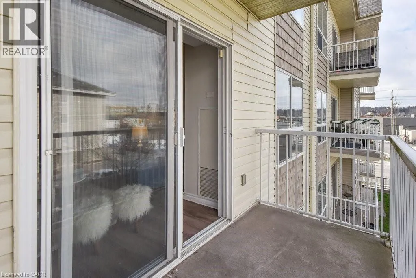
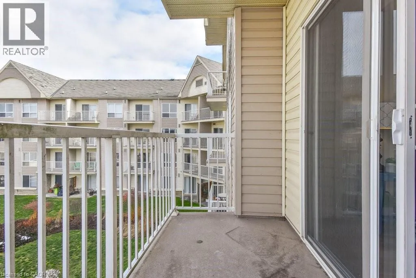
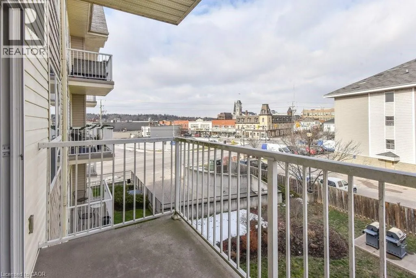
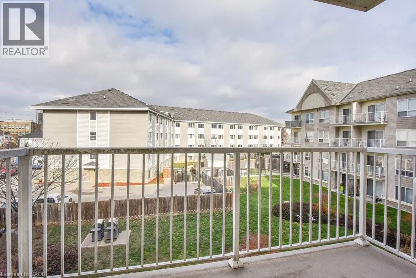
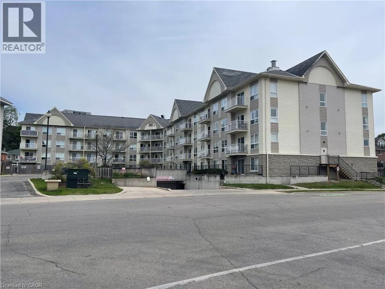
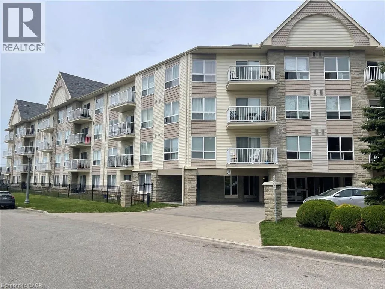
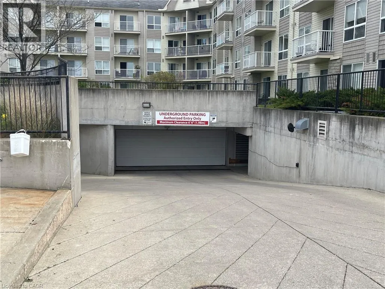
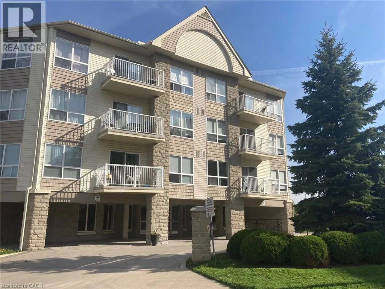
Main Street to Harris Street Fresh and move-in ready, this bright third-floor condo offers stylish, low-maintenance living in one of Cambridge's most sought-after neighbourhoods. Featuring new laminate flooring and fresh paint throughout, the spacious layout includes a modern kitchen with granite countertops and a breakfast bar, a generous primary bedroom with a private ensuite, and sliding doors leading to your own private balcony, the perfect spot to enjoy your morning coffee or unwind at the end of the day. Enjoy the added convenience of underground parking and a private storage locker; rare features for a rental at this price point. Located just a short walk from Downtown Galt and the vibrant Gaslight District, you'll have cafes, restaurants, boutique shopping, the Cambridge Farmers' Market, libraries, and entertainment right at your doorstep. Grand River trails, parks, fitness studios, and yoga are all nearby, making it easy to enjoy an active lifestyle. If you're looking for a beautifully updated home in a walkable, vibrant community, this is one you won't want to miss. (id:27476)


Property Highlights

MLS® Number
40850651
Type
Single Family
Ownership Type
Condominium
Land Size
Unknown
Parking Space Total
1

Building

Building Type
Apartment
Storeys
1.00
Square Footage
800 sqft
Bathrooms Total
2
Bedrooms Above Ground
2
Bedrooms Total
2
Amenities
Exercise Centre, Party Room Park, Place of Worship, Public Transit, Schools, Shopping
Exterior Finish
Brick, Stone, Vinyl siding
Fireplace Present
No
Basement Type
None
Basement Features
Building Heating Type
Forced air
Heating Fuel
Building Cooling Type
Central air conditioning

Utilities

Water
Municipal water
Utility Sewer
Municipal sewage system

Room Layout

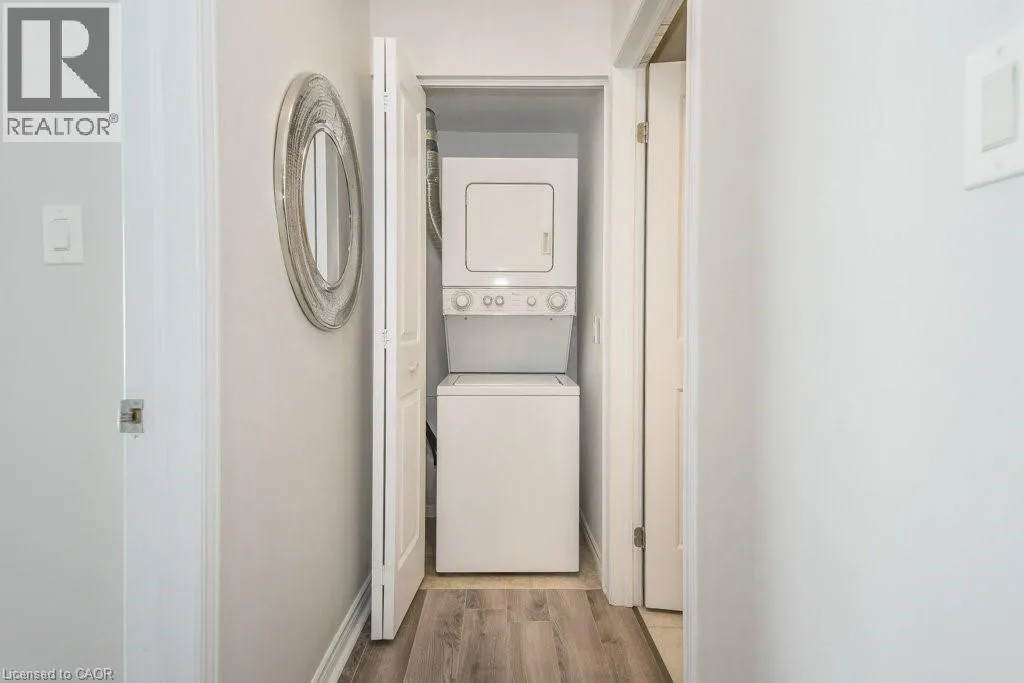
Laundry room
Main level
Measurements not available
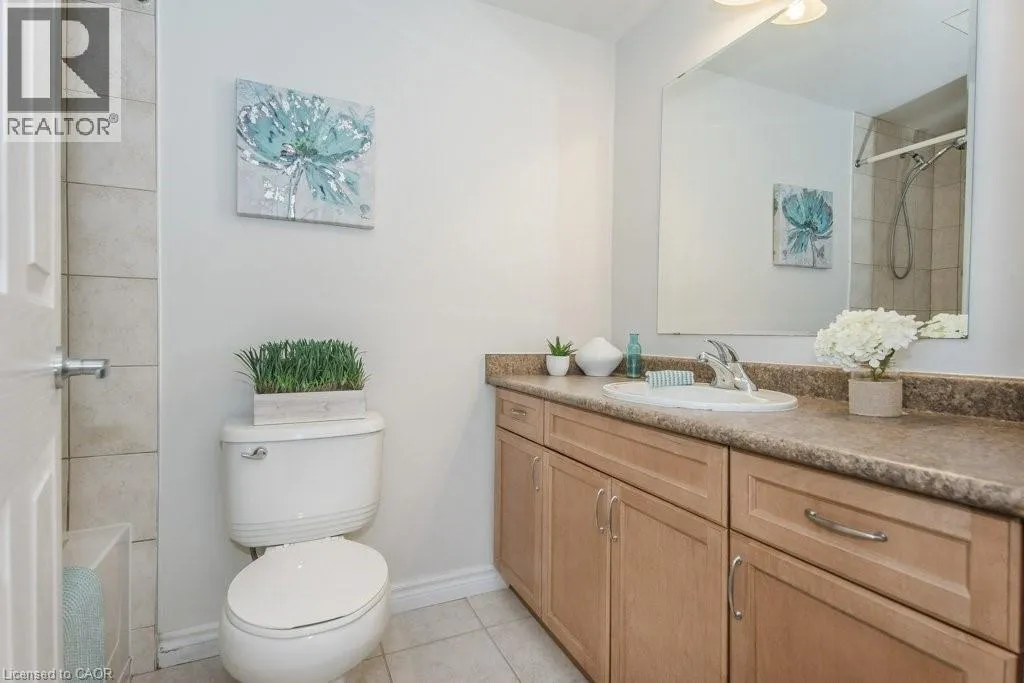
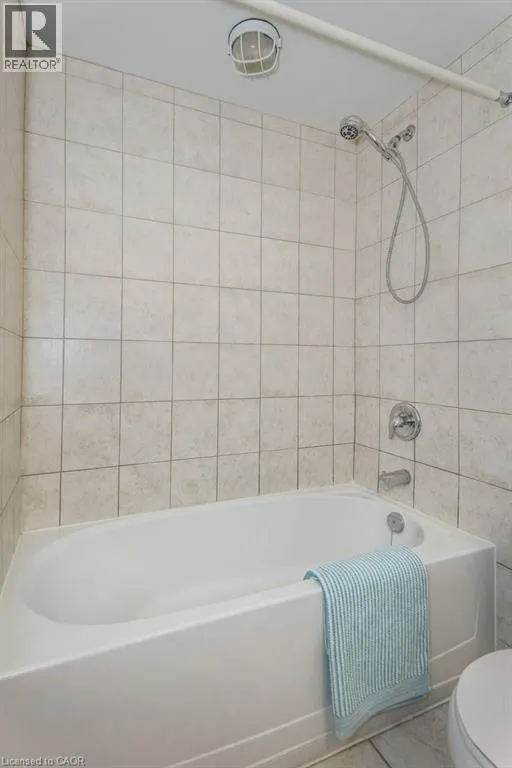
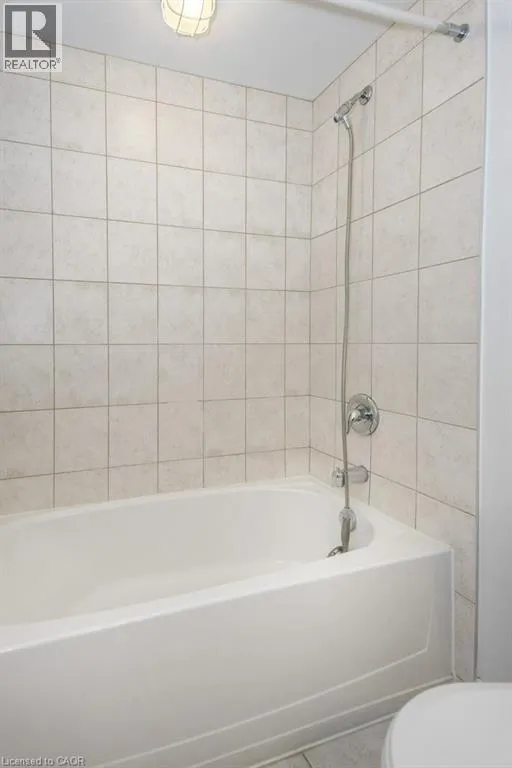
4pc Bathroom
Main level
5'0'' x 7'10''
Bedroom
Main level
16'7'' x 9'9''
Full bathroom
Main level
5'0'' x 8'2''
Primary Bedroom
Main level
18'2'' x 9'10''
Living room/Dining room
Main level
15'1'' x 10'0''
Kitchen
Main level
8'7'' x 7'5''

Location

Learn more about this property
Listing provided by:
R.W. Dyer Realty Inc., Brokerage
MLS® number:
40850651
Agent:
Jack Dyer
*Indicates required field
Name is required
Email is required
Please enter a valid phone number (e.g., 416-111-1111).