
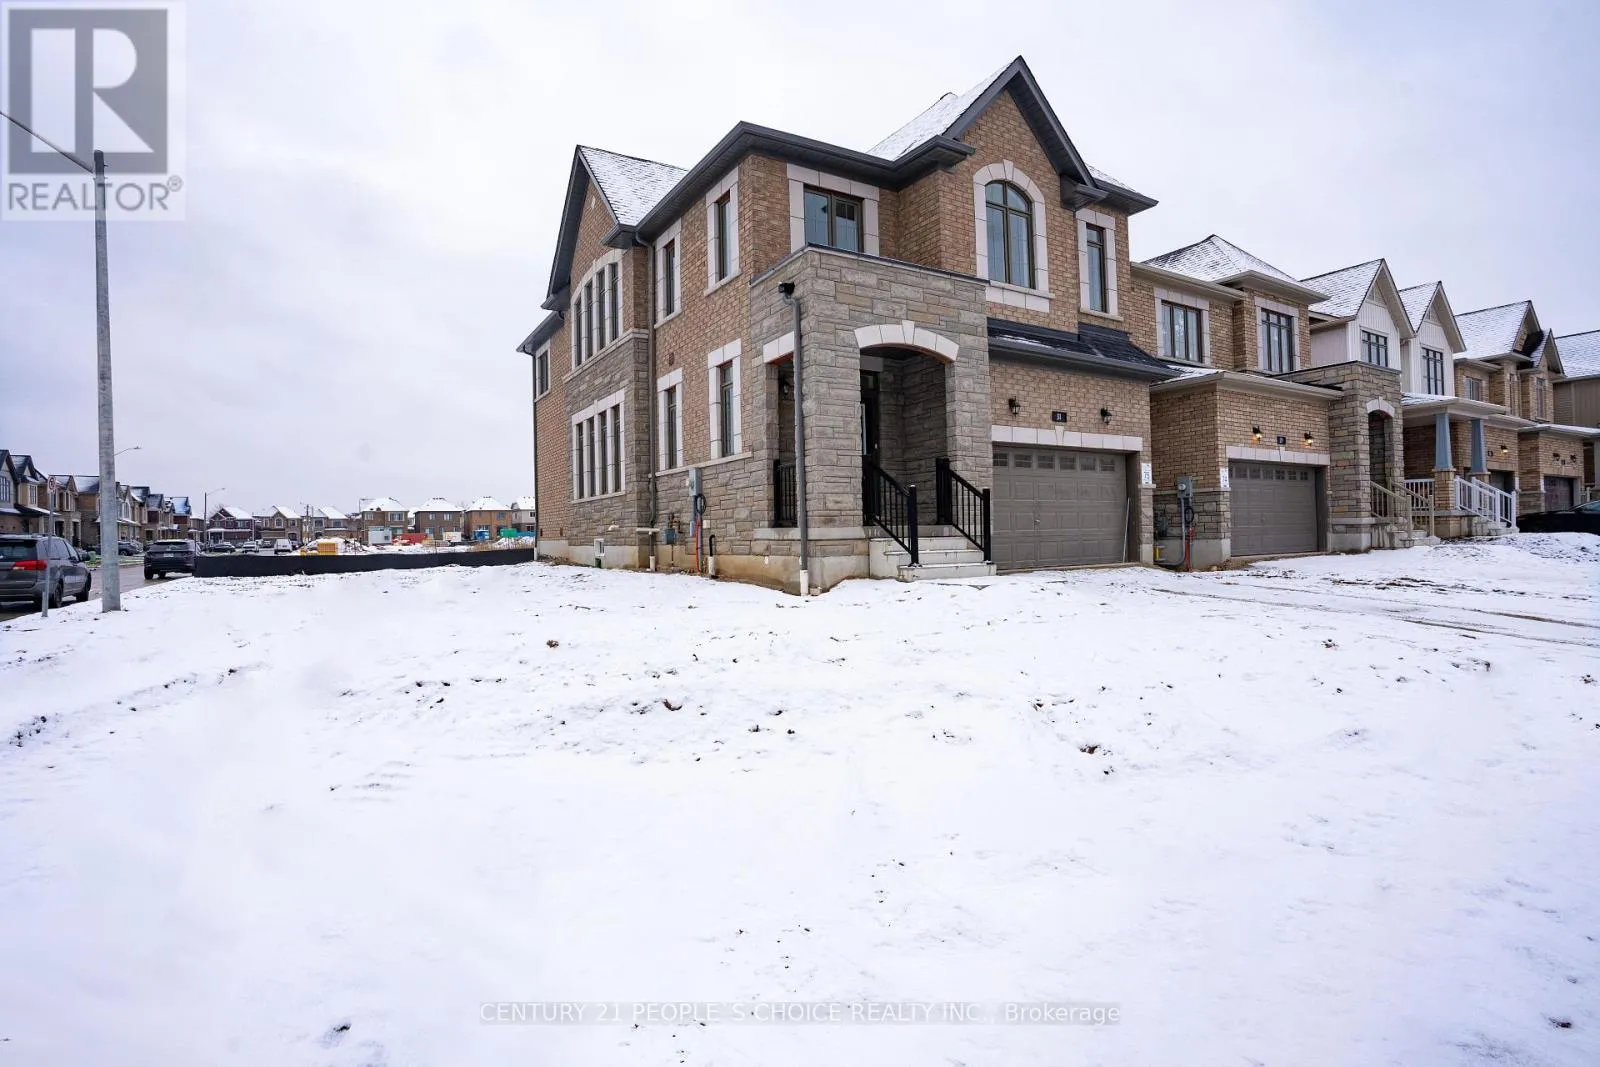
31 Garland Avenue, Cambridge, Ontario N1T 0E7

Listed for:
$3,200
4 beds
3 baths
Listed 17 days ago
House for rent: 31 Garland Avenue, Cambridge, Ontario N1T 0E7

View all 46 photos

About

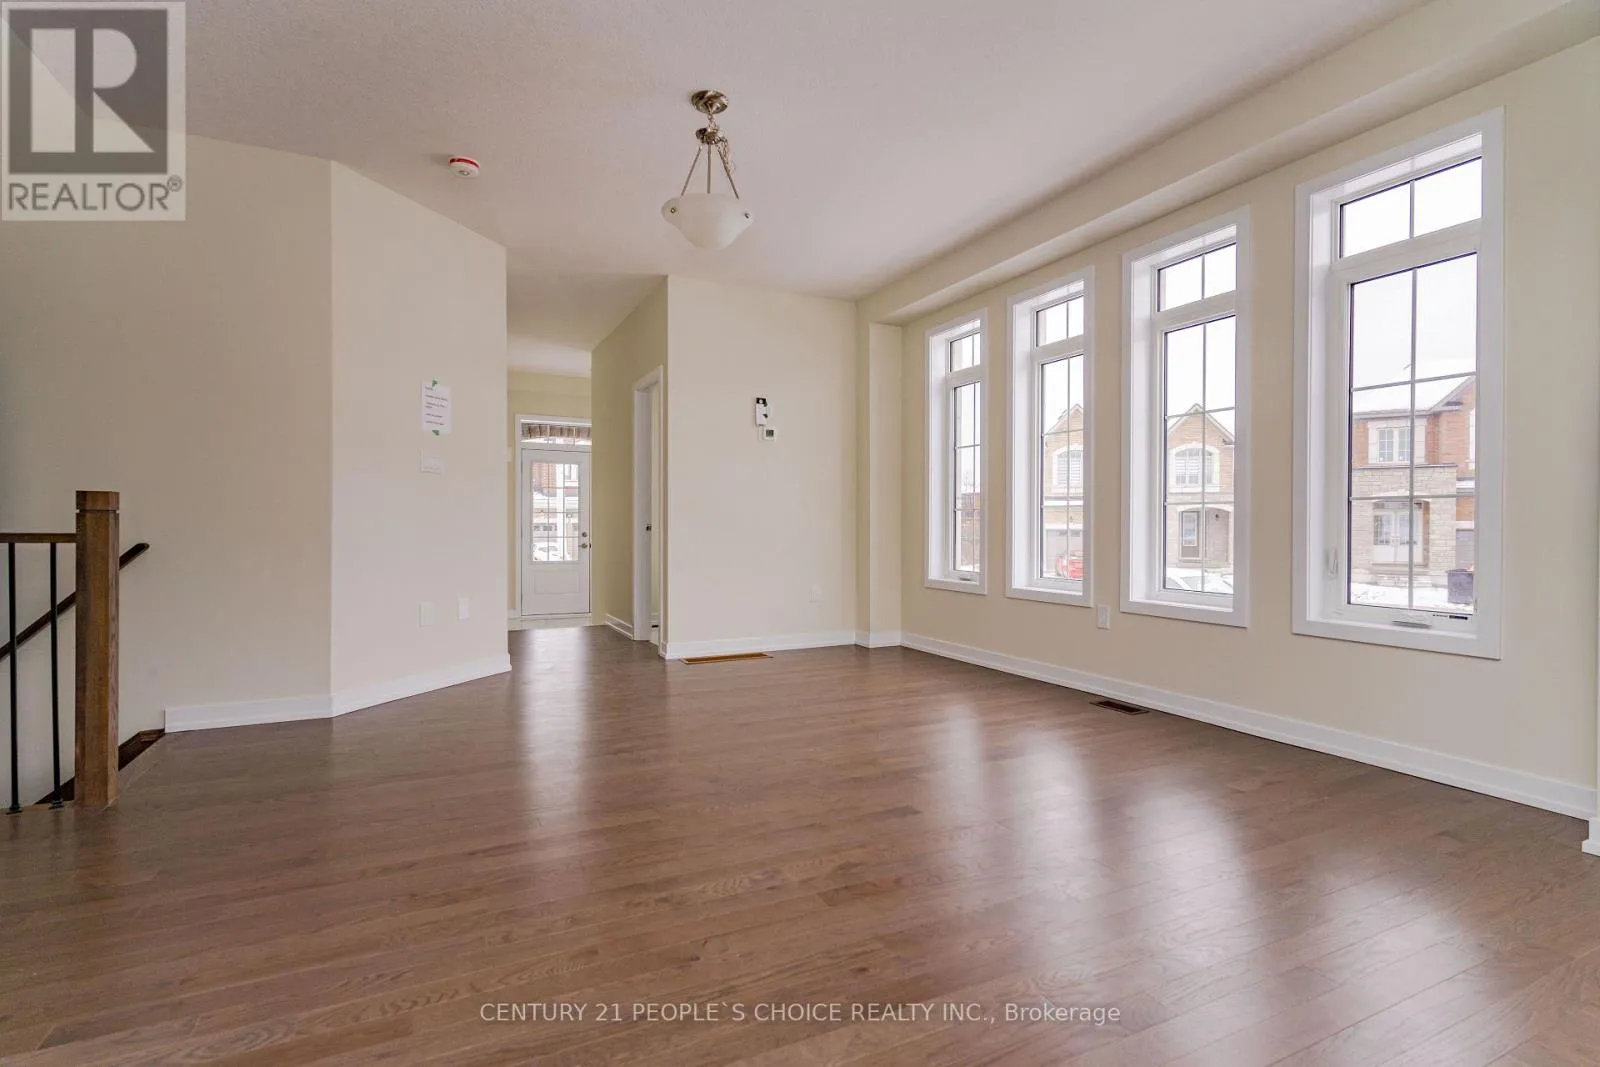
Saginaw Pkway/Burnett Ave This executive home in Cambridge's most prestigious area offers a luxurious and brand-new living experience. The key features are ,All-Brick Construction, Spacious Foyer, Formal Living and Dining Room, Open-Concept Layout, Four Spacious Bedrooms, The primary suite includes a walk-in closet and a luxurious 5-piece bathroom, offering a private and comfortable retreat. 2nd floor king size laundry .The property comes with a double garage and a driveway, allowing parking space for up to six vehicles. Bright windows throughout the house allow natural light to flood the living spaces, enhancing the overall ambiance. The lower level is unfinished, providing an opportunity for customization. It has a separate entrance and large windows, making it an ideal space for additional living quarters or a multigenerational setup. This home seems to offer a blend of elegance. The photos were taken when the home was brand new. It is now occupied by tenants. (id:27476)


Property Highlights

MLS® Number
X13616656
Type
Single Family
Ownership Type
Freehold
Land Size
51 FT
Parking Space Total
6

Building

Building Type
House
Storeys
2.00
Square Footage
2000 - 2500 sqft
Bathrooms Total
3
Bedrooms Above Ground
4
Bedrooms Total
4
Amenities
Hospital
Exterior Finish
Stone, Brick
Fireplace Present
No
Basement Type
None
Basement Features
Building Heating Type
Forced air
Heating Fuel
Natural gas
Building Cooling Type
Central air conditioning

Utilities

Water
Municipal water
Utility Sewer
Sanitary sewer

Room Layout

Bathroom
Second level
Measurements not available
Primary Bedroom
Second level
5.64 m x 4.42 m
Bedroom
Second level
3.66 m x 3.05 m
Bedroom
Second level
4.42 m x 3.66 m
Bedroom
Second level
3.66 m x 3.05 m
Bathroom
Second level
Measurements not available
Foyer
Main level
Measurements not available
Living room
Main level
3.81 m x 4.83 m
Dining room
Main level
3.81 m x 4.57 m
Kitchen
Main level
3.76 m x 5.59 m
Bathroom
Main level
Measurements not available

Location

Learn more about this property
Listing provided by:
CENTURY 21 PEOPLE'S CHOICE REALTY INC.
MLS® number:
X13616656
Agent:
Jaswinder Dayal
*Indicates required field
Name is required
Email is required
Please enter a valid phone number (e.g., 416-111-1111).