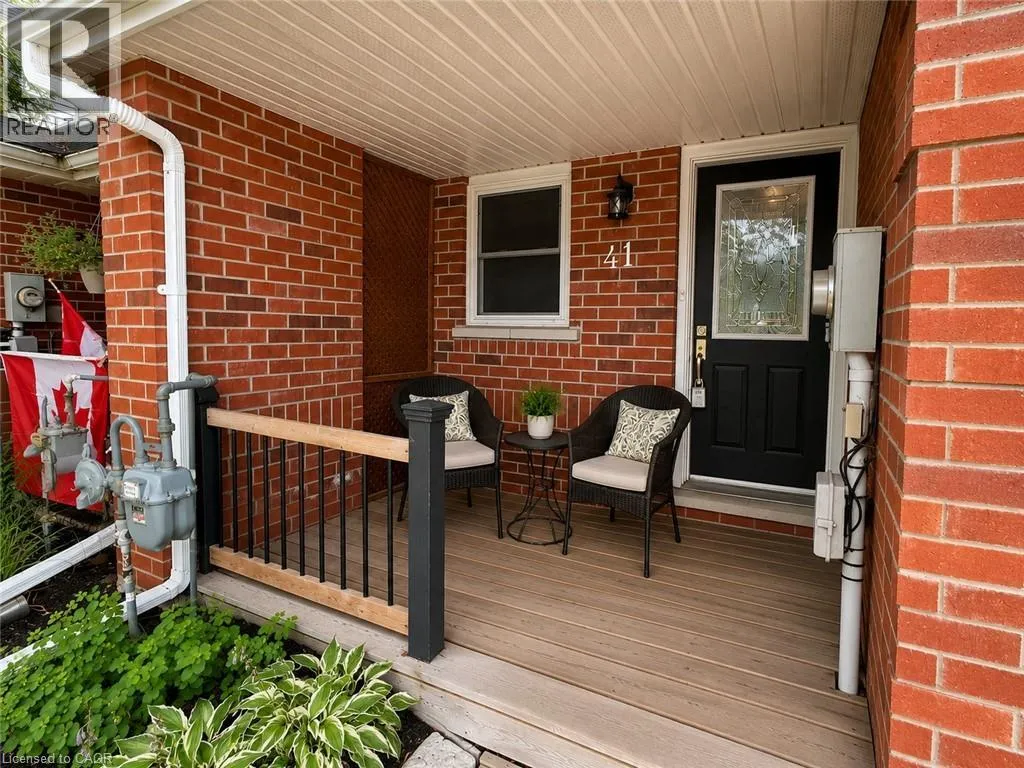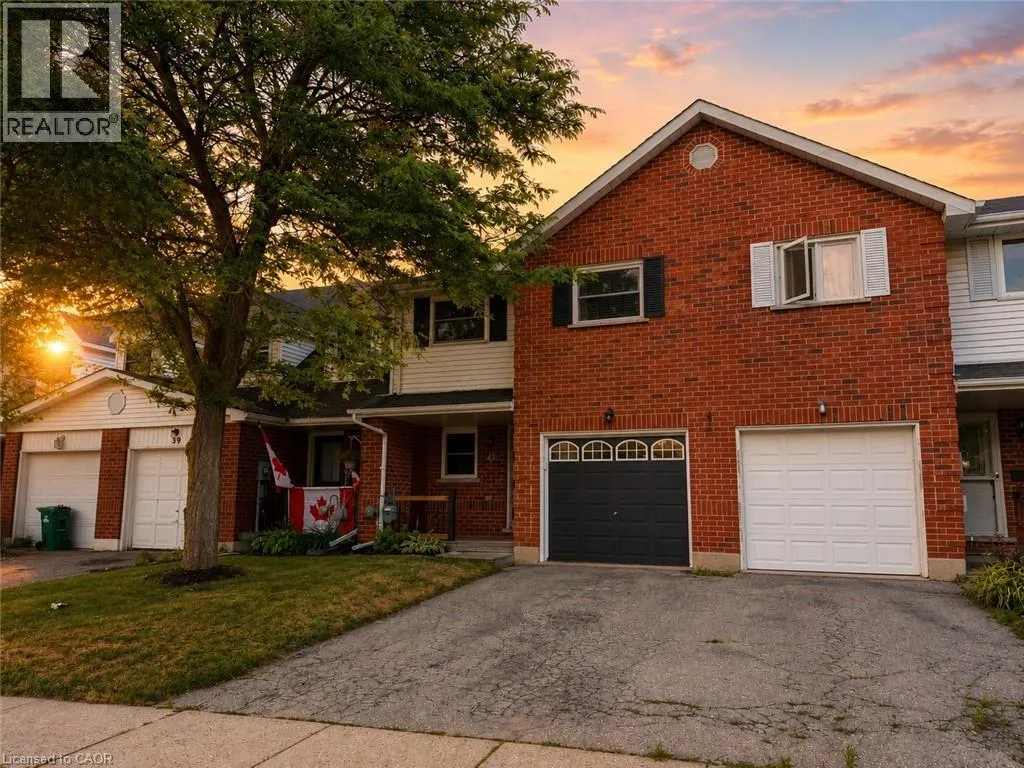
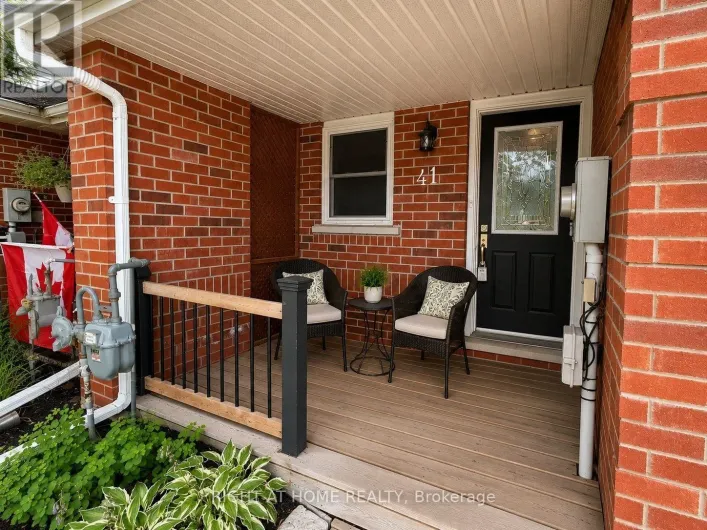
41 Edgemere Drive, Cambridge, Ontario N1P 1A9

Listed for:
$2,800
3 beds
2 baths
Listed 16 days ago
Row / Townhouse for rent: 41 Edgemere Drive, Cambridge, Ontario N1P 1A9

View all 29 photos

About

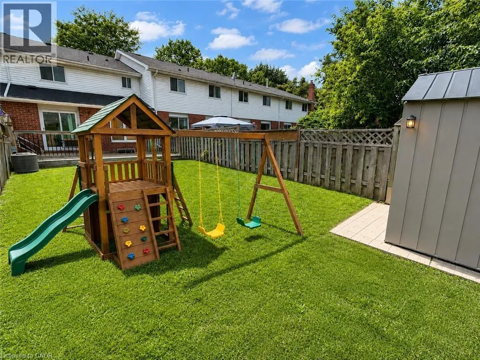
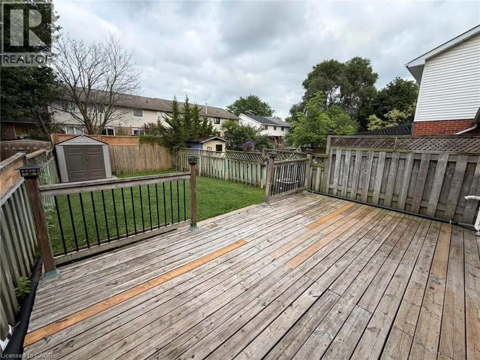
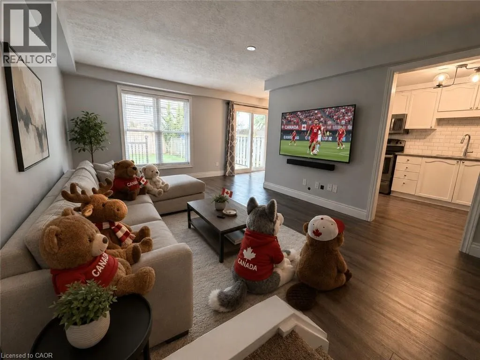
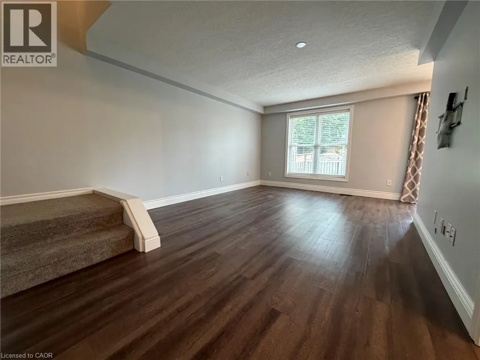
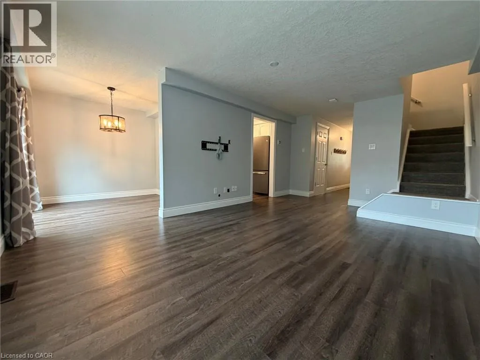
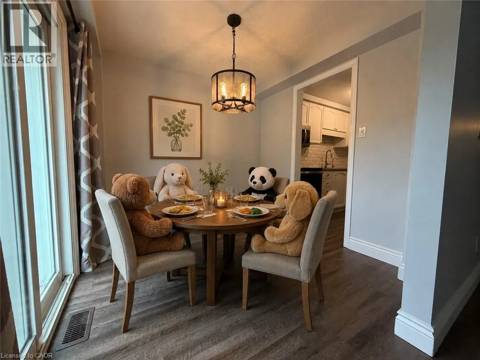
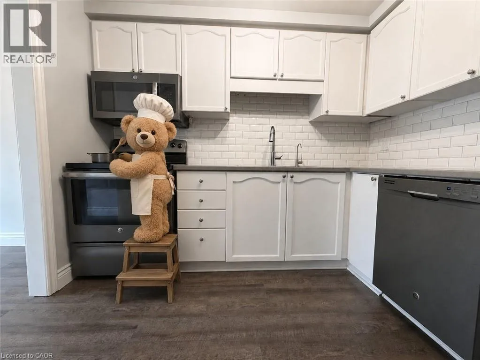
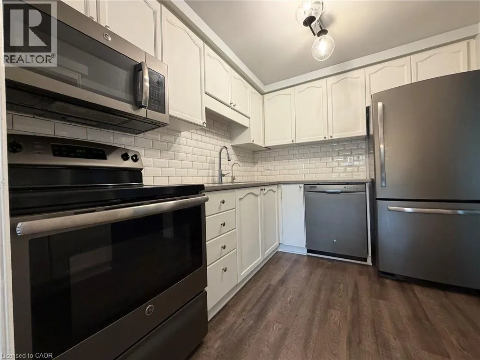
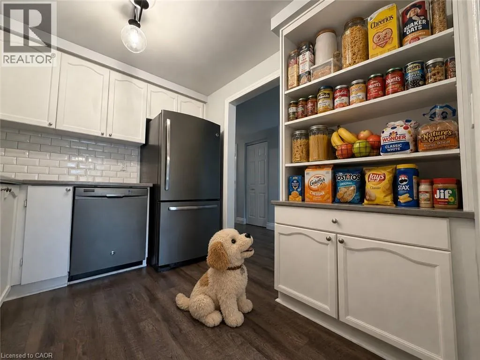
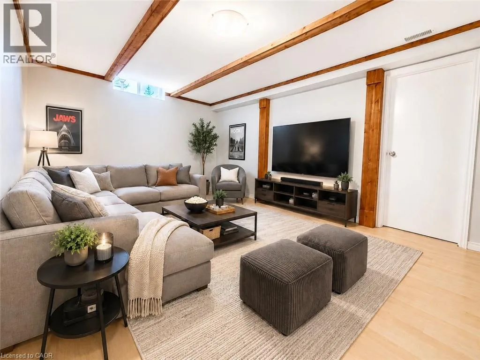
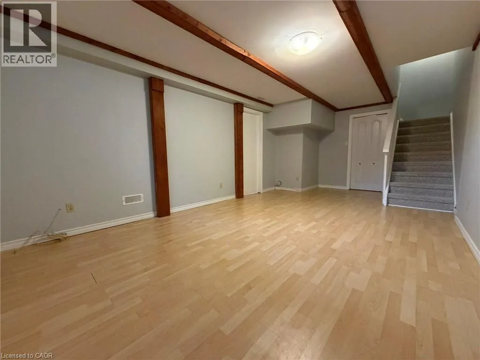
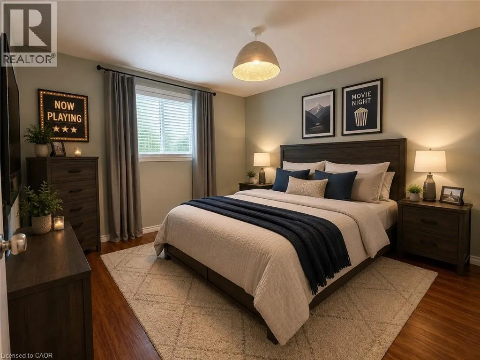
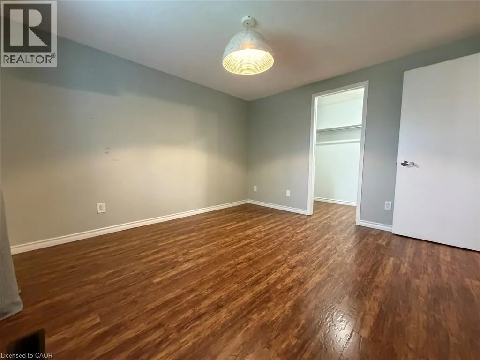
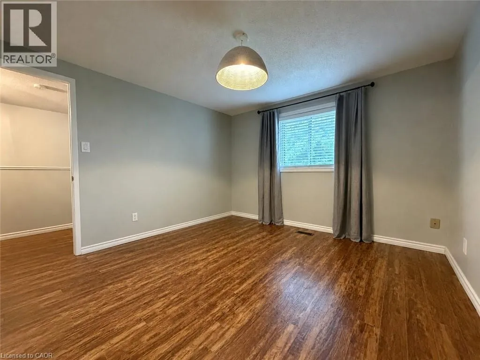
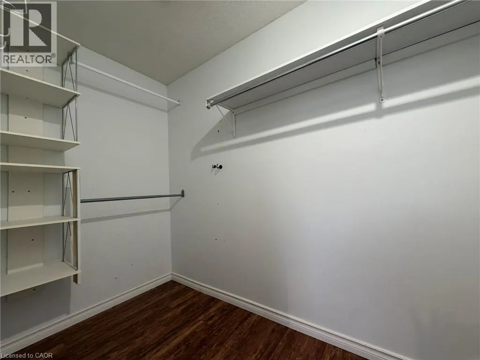
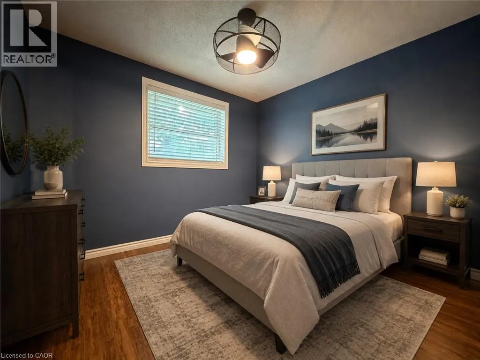
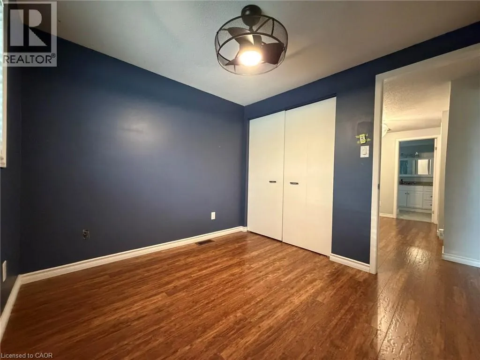
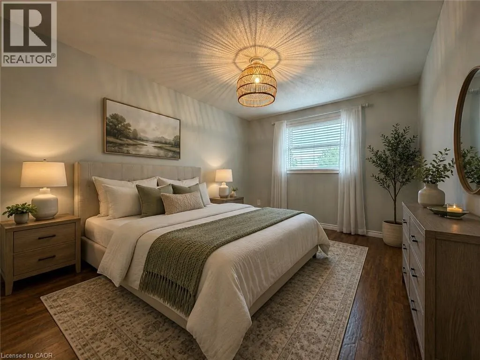
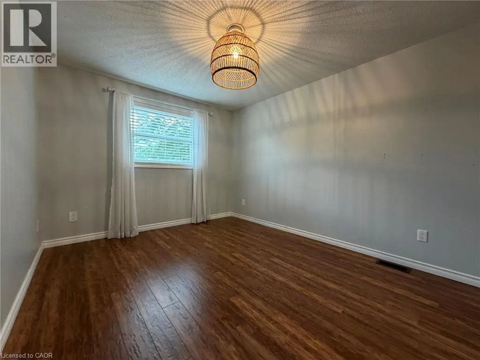
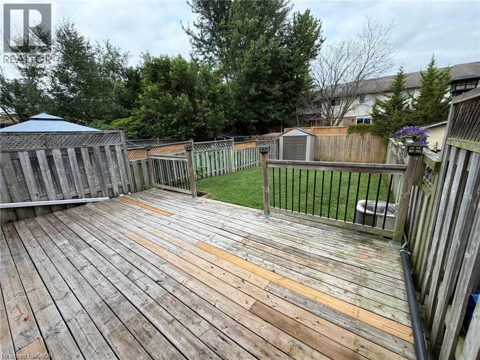
Myers Road to Edgemere Drive Welcome to 41 Edgemere Drive, a spacious and inviting 3-bedroom, 2-bathroom townhome offering the room and flexibility a growing family needs. The practical main-floor layout provides comfortable space for everyday living, family meals and time together, while the three well-sized bedrooms offer plenty of room for children, guests or a home office. The finished basement adds even more usable living space with a large recreation room that is ideal for movie nights, a children’s play area, homework space, home gym or second family room. With multiple levels of living space, everyone can enjoy a little extra room to spread out. Located in a family-friendly Cambridge neighbourhood close to schools, parks, playgrounds, shopping, public transit and major commuter routes, this home offers both comfort and convenience. An excellent rental opportunity for families looking for a welcoming place to settle in and call home. (id:27476)

Property Highlights

MLS® Number
40852235
Type
Single Family
Ownership Type
Freehold
Land Size
0.052 ac|under 1/2 acre
Parking Space Total
2

Building

Building Type
Row / Townhouse
Storeys
2.00
Square Footage
1495 sqft
Bathrooms Total
2
Bedrooms Above Ground
3
Bedrooms Total
3
Amenities
Golf Nearby, Park, Public Transit, Schools, Shopping
Exterior Finish
Brick
Fireplace Present
No
Basement Type
Full (Finished)
Basement Features
Building Heating Type
Forced air
Heating Fuel
Natural gas
Building Cooling Type
Central air conditioning

Utilities

Water
Municipal water
Utility Sewer
Municipal sewage system

Room Layout

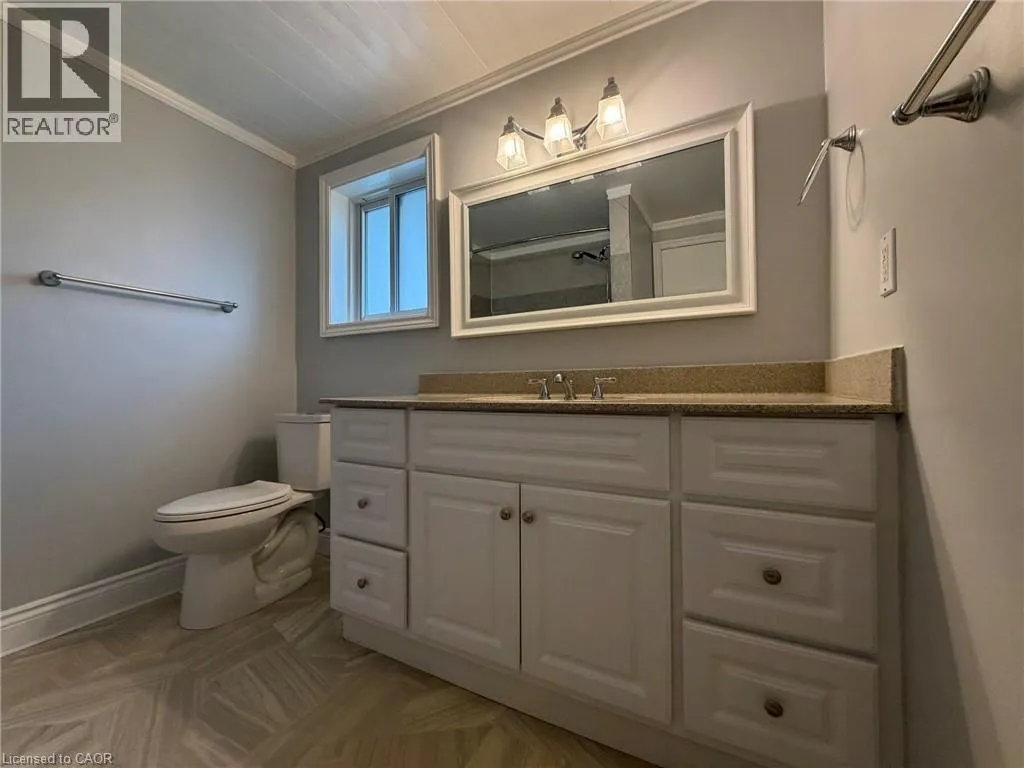
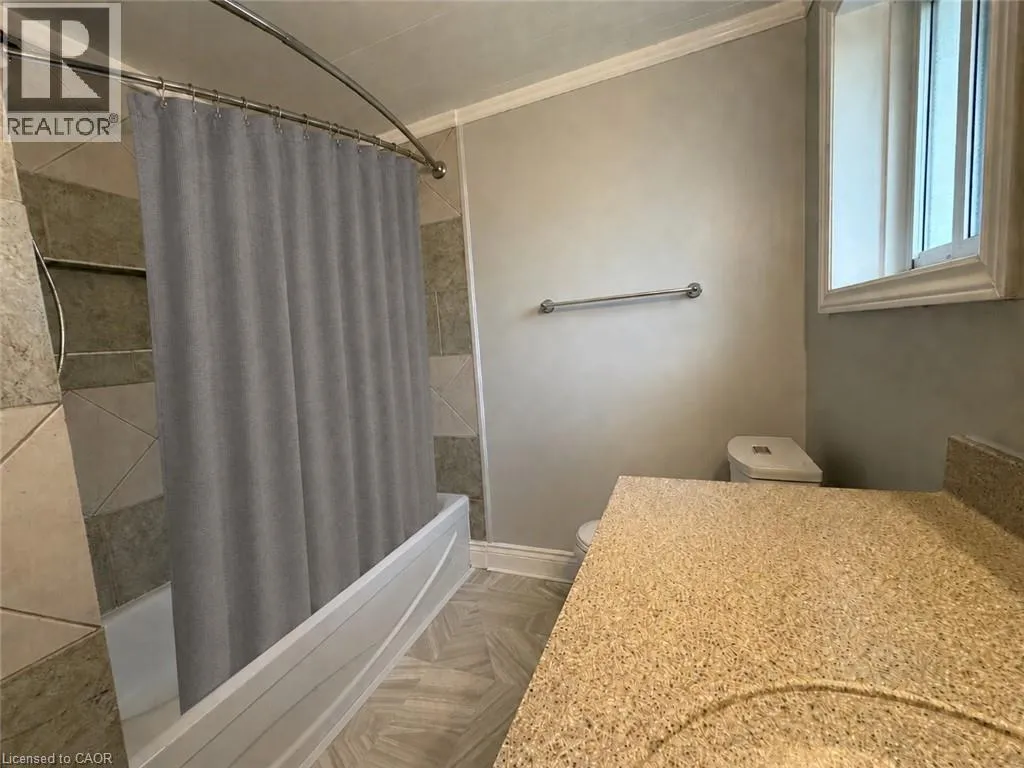
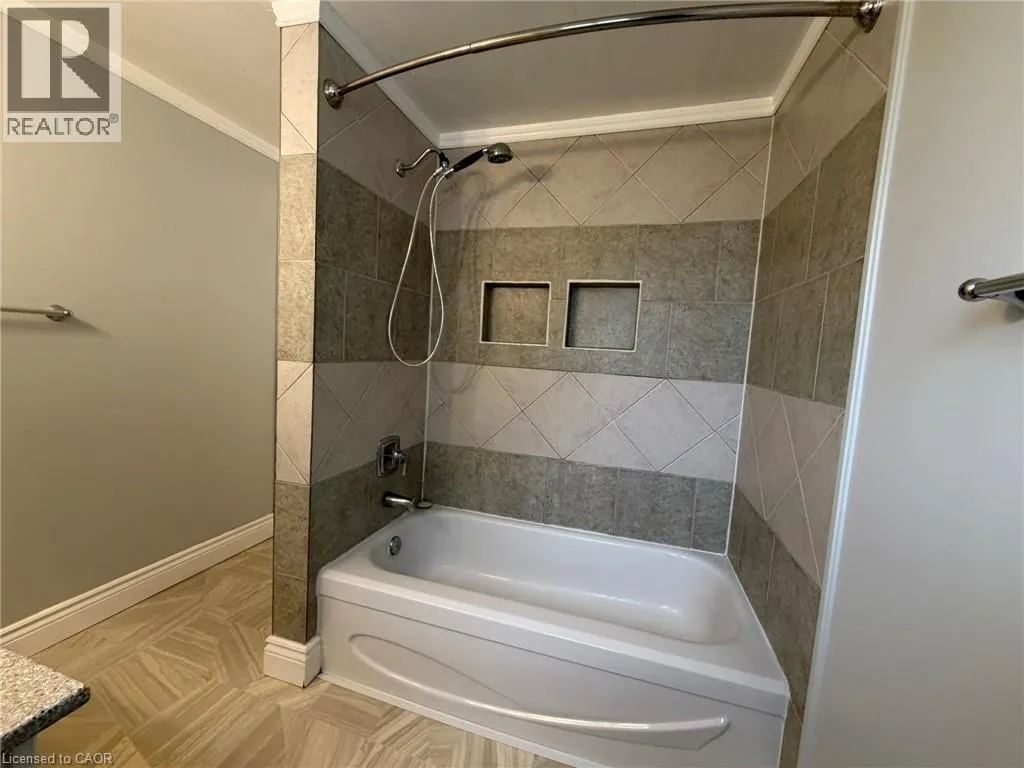
4pc Bathroom
Second level
7'5'' x 8'3''
Primary Bedroom
Second level
12'2'' x 11'2''
Bedroom
Second level
9'0'' x 9'8''
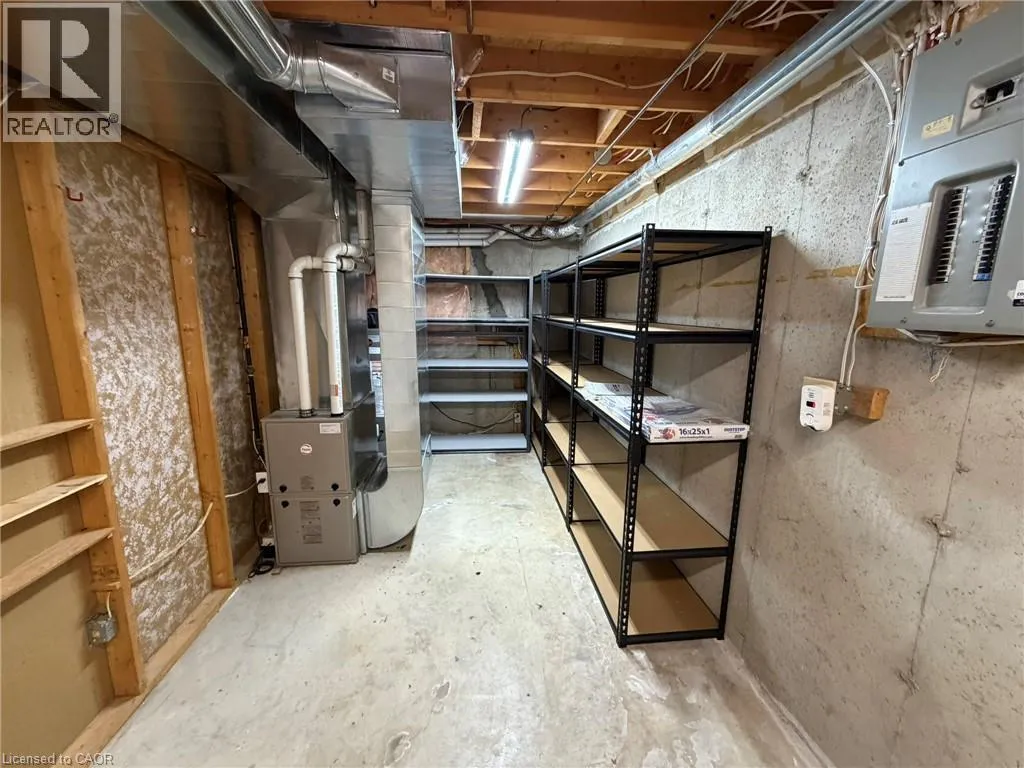
Utility room
Basement
18'1'' x 7'10''
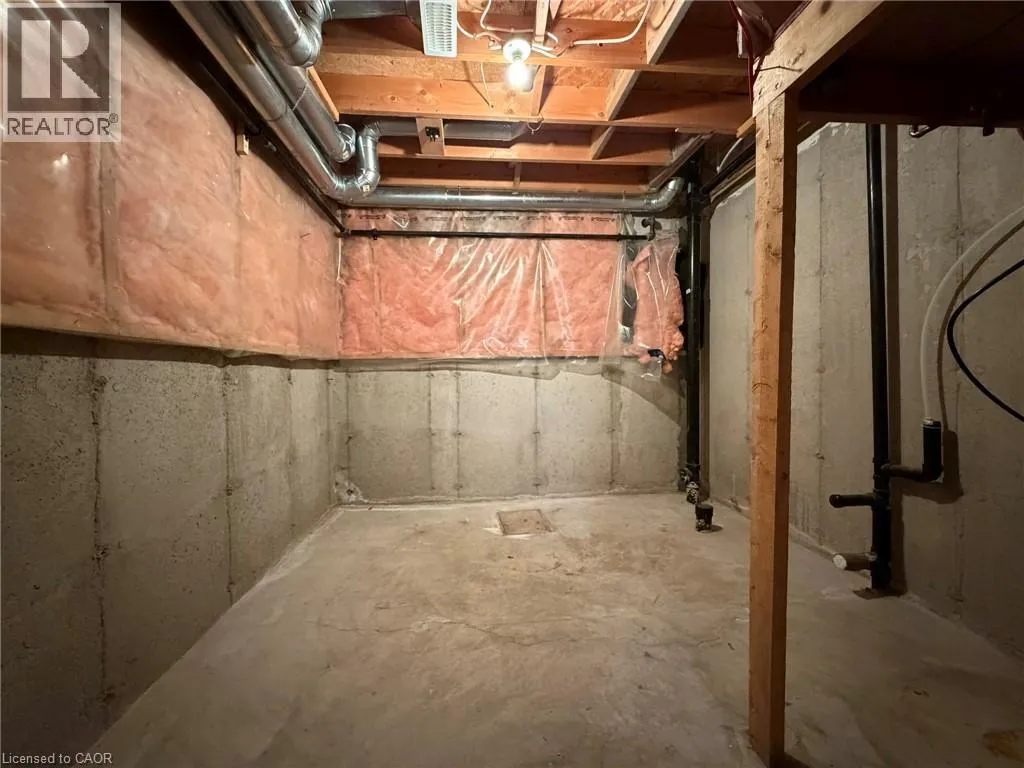
Storage
Basement
10'0'' x 9'2''
Recreation room
Basement
21'4'' x 11'6''
Bedroom
Main level
14'8'' x 9'9''
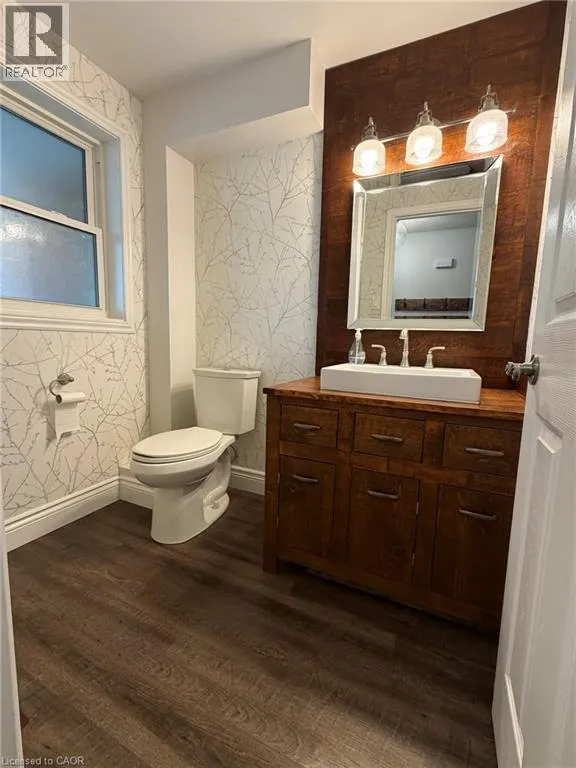
2pc Bathroom
Main level
6'7'' x 5'1''
Kitchen
Main level
9'6'' x 8'1''
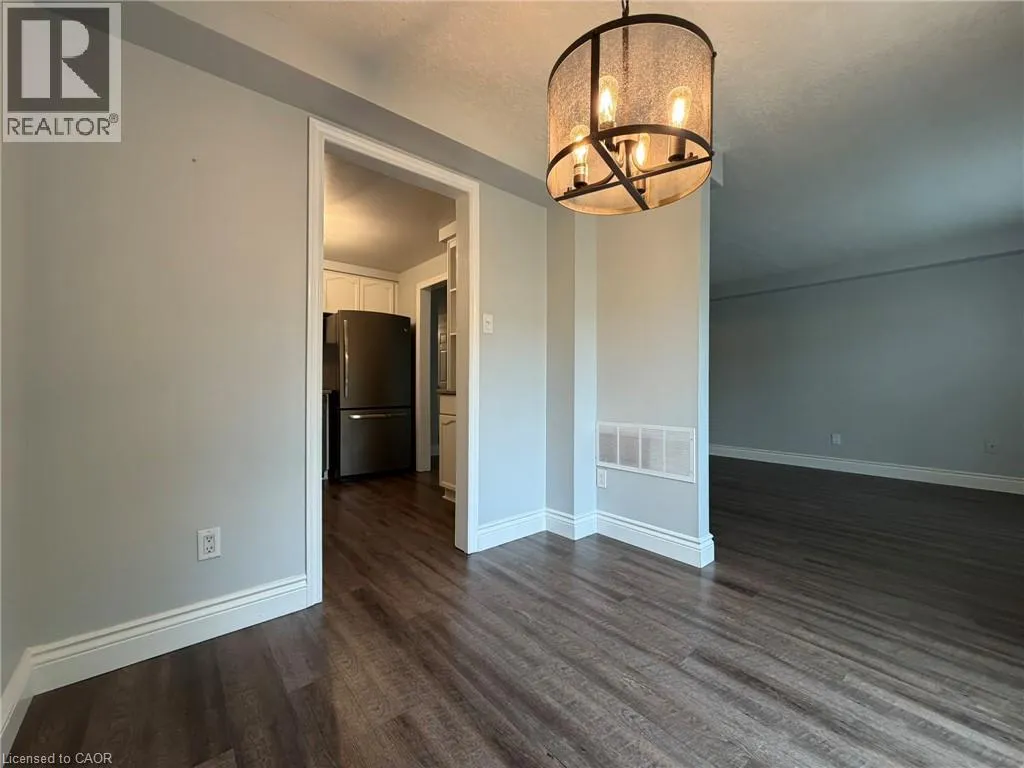
Dining room
Main level
8'5'' x 8'3''
Living room
Main level
18'4'' x 11'8''
Foyer
Main level
14'6'' x 4'0''

Location

Learn more about this property
Listing provided by:
RIGHT AT HOME REALTY BROKERAGE
MLS® number:
40852235
Agent:
Jason Leathwood
*Indicates required field
Name is required
Email is required
Please enter a valid phone number (e.g., 416-111-1111).