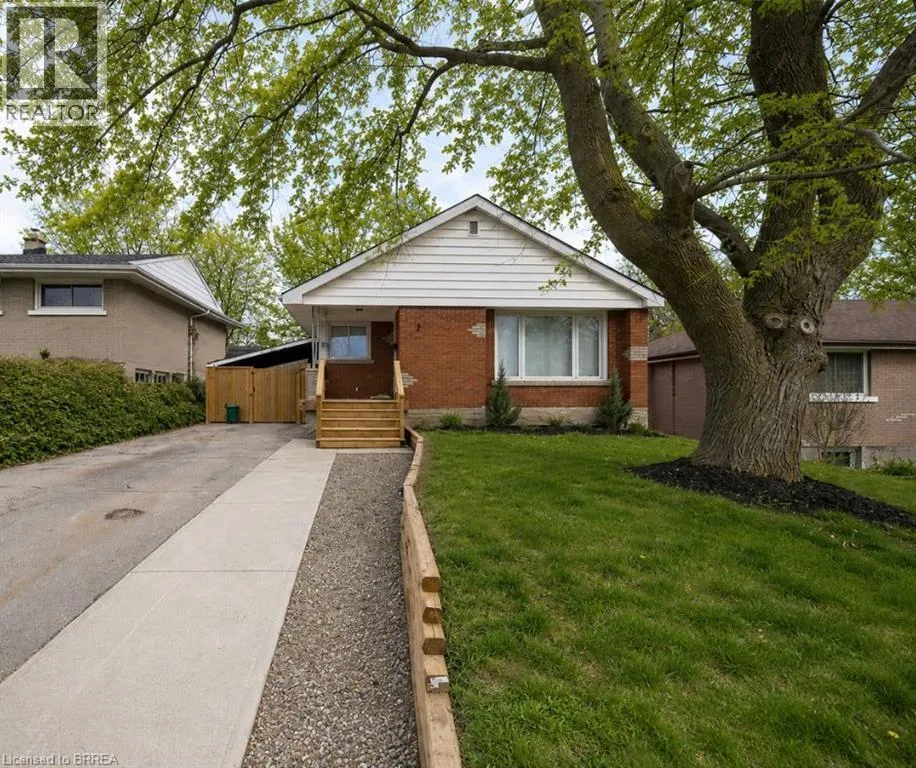
76 Glenview Avenue Unit# Upper, Cambridge, Ontario N1R 2W2

Listed for:
$2,375
3 beds
1 baths
Listed 14 days ago
House for rent: 76 Glenview Avenue Unit# Upper, Cambridge, Ontario N1R 2W2

View all 19 photos

About

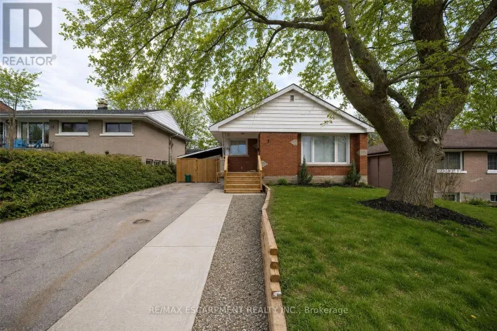
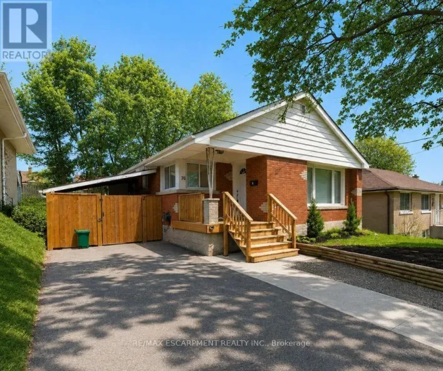
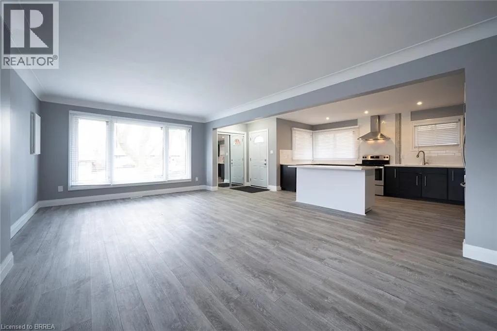
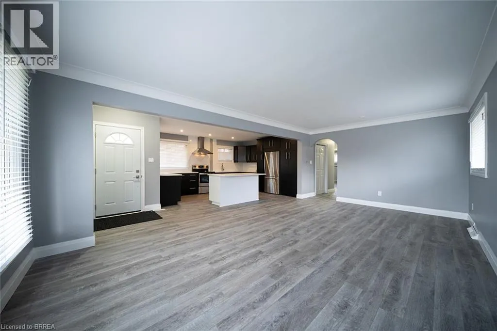
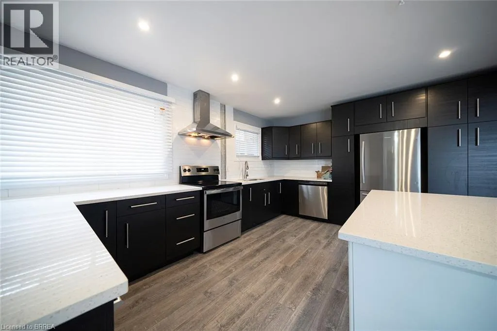
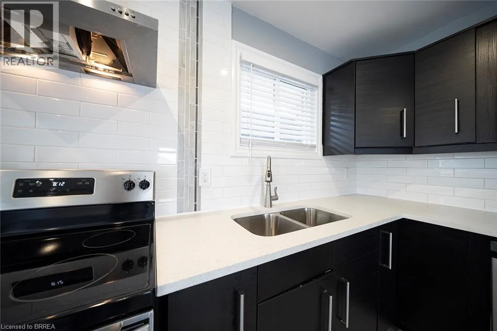
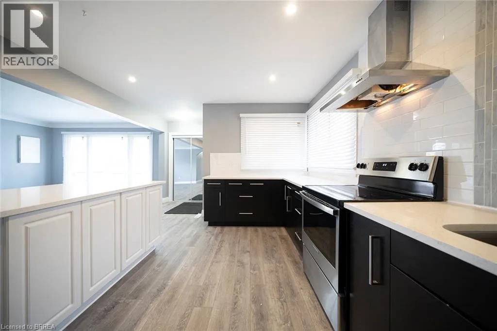
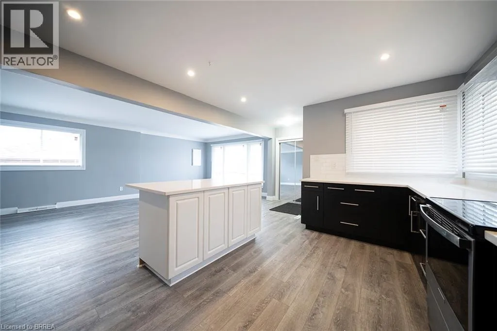
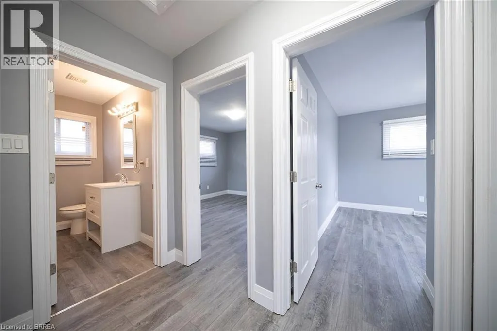
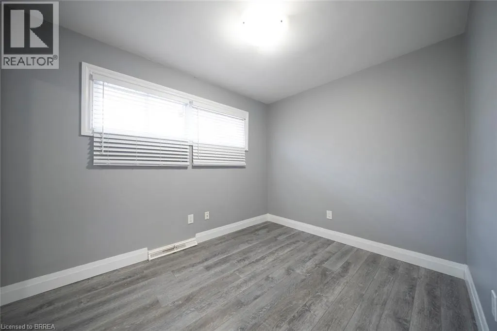
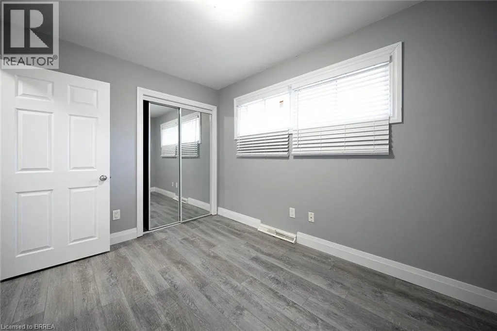
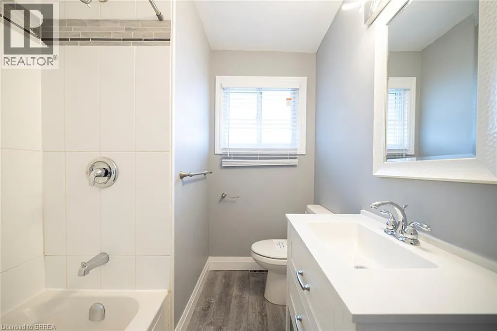
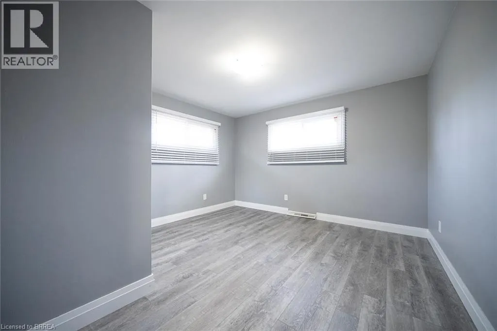
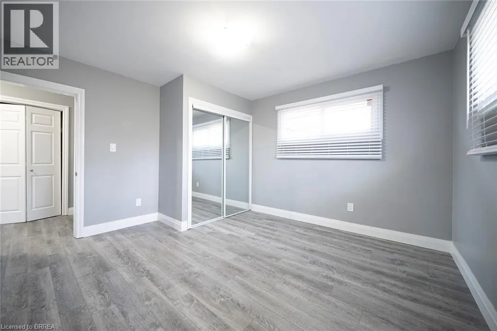
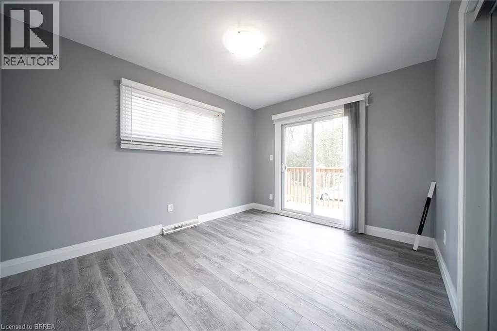
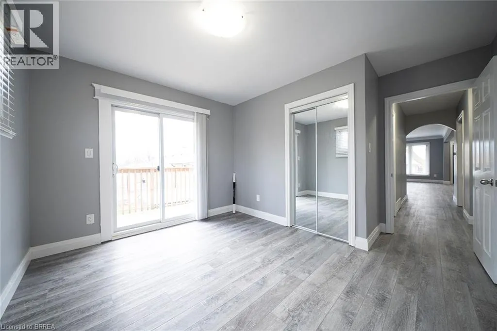
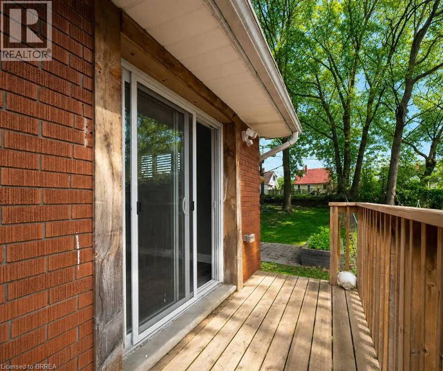
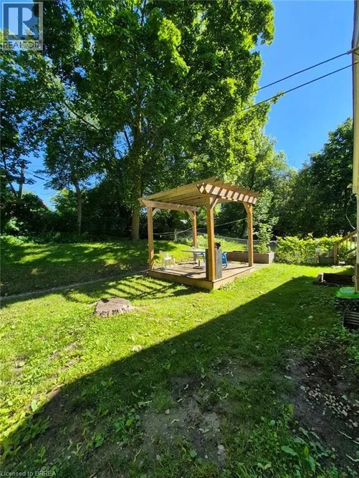
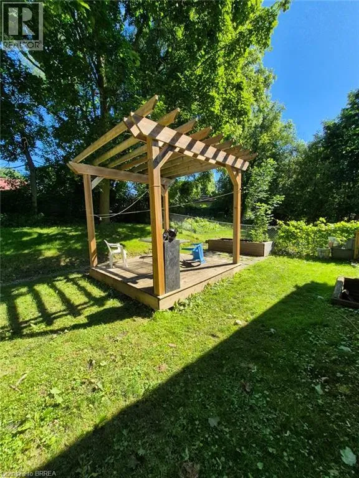
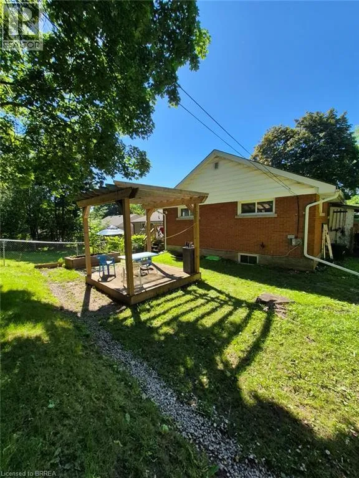
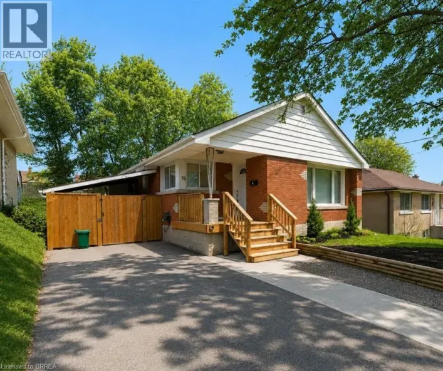
Hwy 24, to Elliott St, to Henry St, to Glenview Ave. Welcome to 76 Glenview Avenue! This beautifully renovated main floor unit offers 1,282 sq ft of bright, modern living space with 3 bedrooms and 1 full bathroom. The open concept layout features luxury vinyl plank flooring throughout the spacious living room and into the stylish kitchen, complete with quartz countertops, modern cabinetry, recessed lighting, an undermount sink and stainless steel appliances, including a built-in dishwasher. Down the hall, you'll find 3 generously sized bedrooms, including the primary bedroom with a walkout to a raised deck overlooking the backyard. The updated 4 piece bathroom completes the well-designed layout. Step outside to enjoy the deep, fully fenced backyard featuring plenty of greenspace, a stone patio and a charming wooden pergola, perfect for relaxing or entertaining during the warmer months. Conveniently located in a mature, family-friendly neighbourhood on a public transit route, this home is close to schools and a variety of shopping and everyday amenities. (id:27476)

Property Highlights

MLS® Number
40852194
Type
Single Family
Ownership Type
Freehold
Land Size
under 1/2 acre
Parking Space Total
2

Building

Building Type
House
Storeys
1.00
Square Footage
1282 sqft
Bathrooms Total
1
Bedrooms Above Ground
3
Bedrooms Total
3
Amenities
Place of Worship, Public Transit, Schools, Shopping
Exterior Finish
Brick, Vinyl siding
Fireplace Present
No
Basement Type
None
Basement Features
Building Heating Type
Forced air
Heating Fuel
Natural gas
Building Cooling Type
Central air conditioning

Utilities

Water
Municipal water
Utility Sewer
Municipal sewage system

Room Layout

4pc Bathroom
Main level
Measurements not available
Bedroom
Main level
9'8'' x 7'2''
Bedroom
Main level
14'10'' x 12'1''
Primary Bedroom
Main level
12'8'' x 12'8''
Living room
Main level
21'6'' x 13'0''
Kitchen
Main level
15'7'' x 13'5''

Location

Learn more about this property
Listing provided by:
Re/Max Escarpment Realty Inc.
MLS® number:
40852194
Agent:
Janis Vajnagi
*Indicates required field
Name is required
Email is required
Please enter a valid phone number (e.g., 416-111-1111).