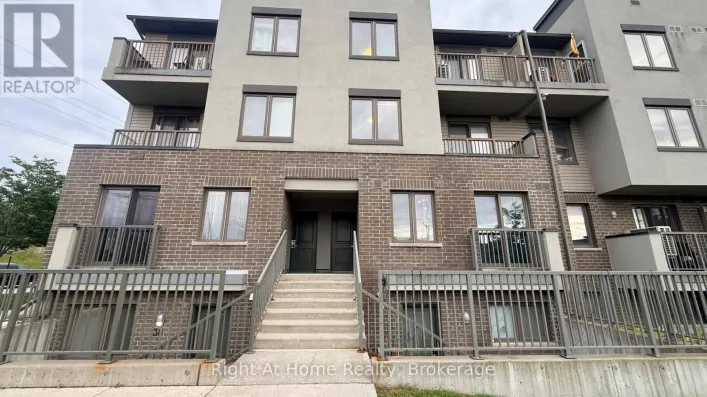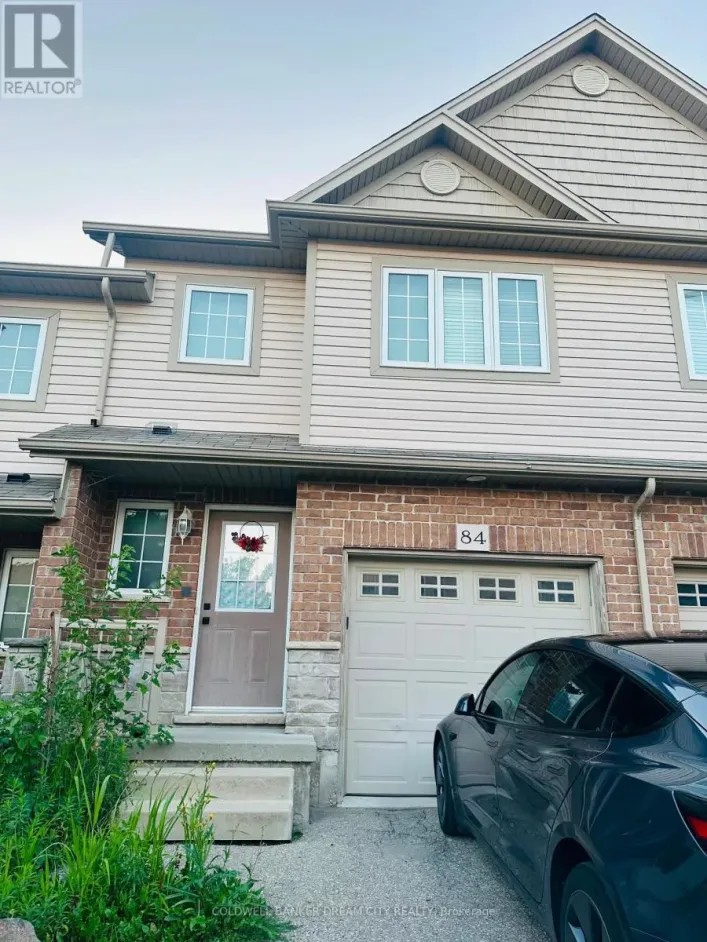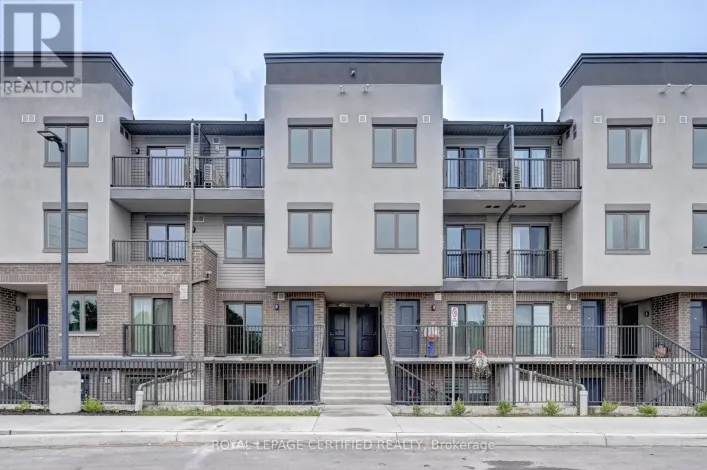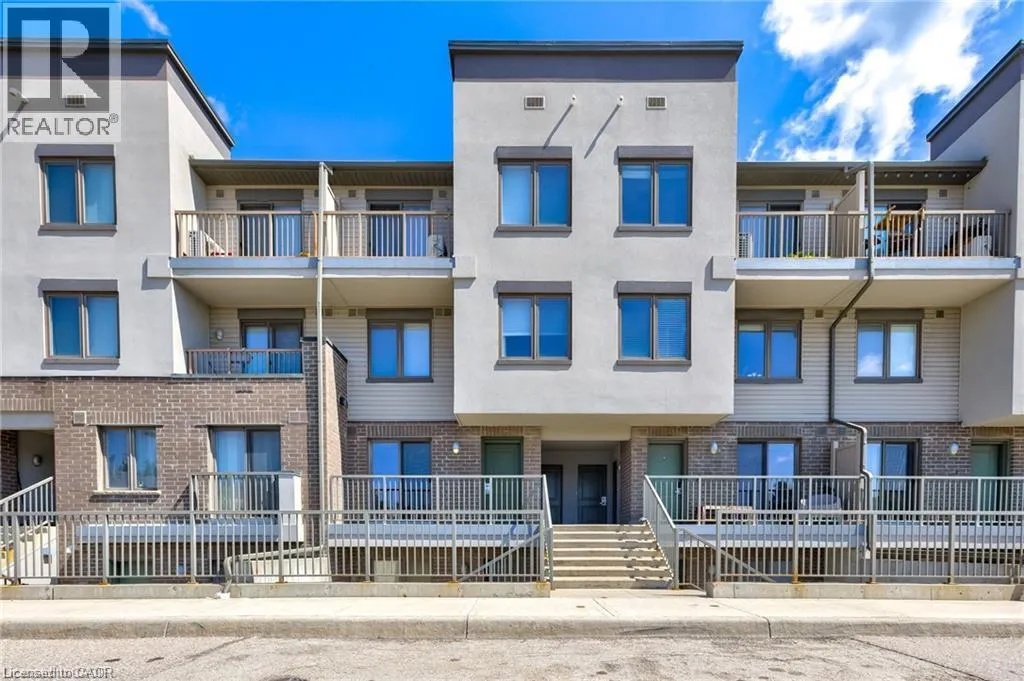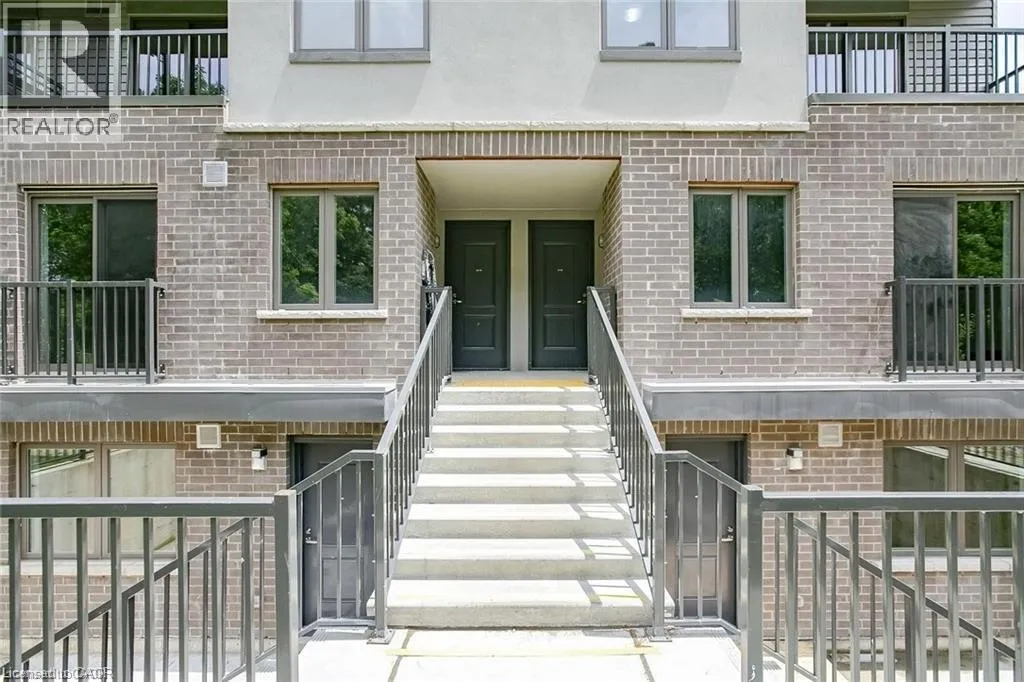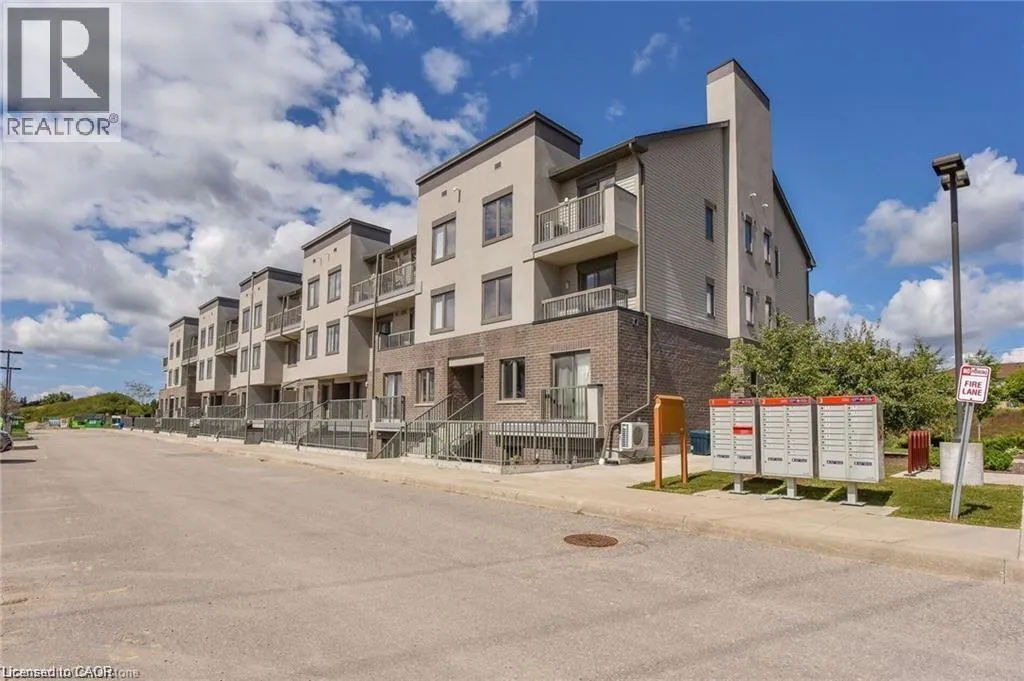
350 Fisher Mills Road Unit# A-11, Cambridge, Ontario N3C 4N5

Listed for:
$2,150
2 beds
2 baths
Listed 11 days ago
Row / Townhouse for rent: 350 Fisher Mills Road Unit# A-11, Cambridge, Ontario N3C 4N5

View all 13 photos

About

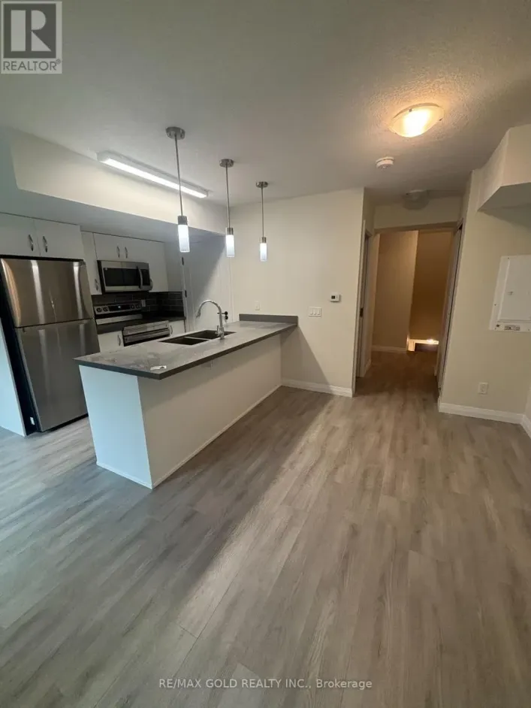
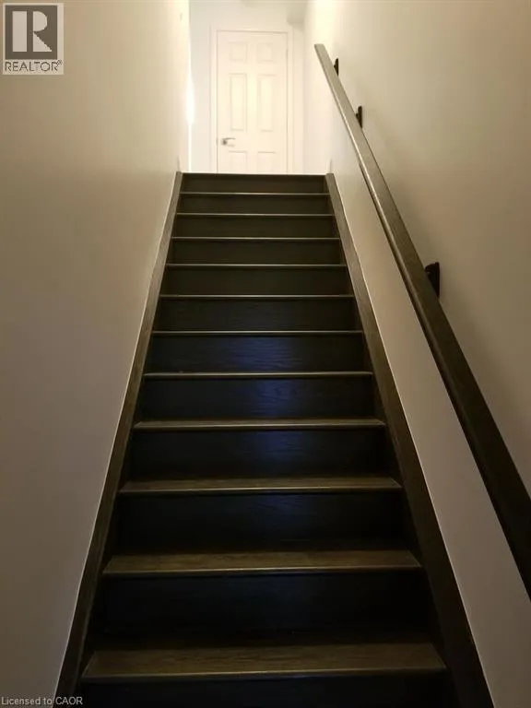
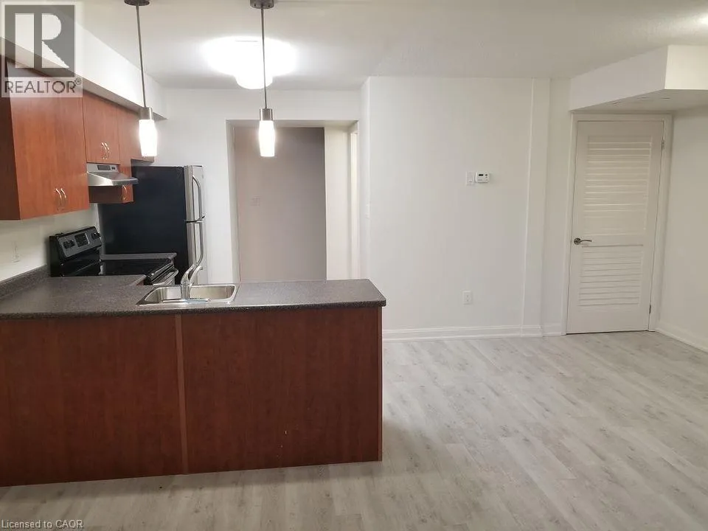
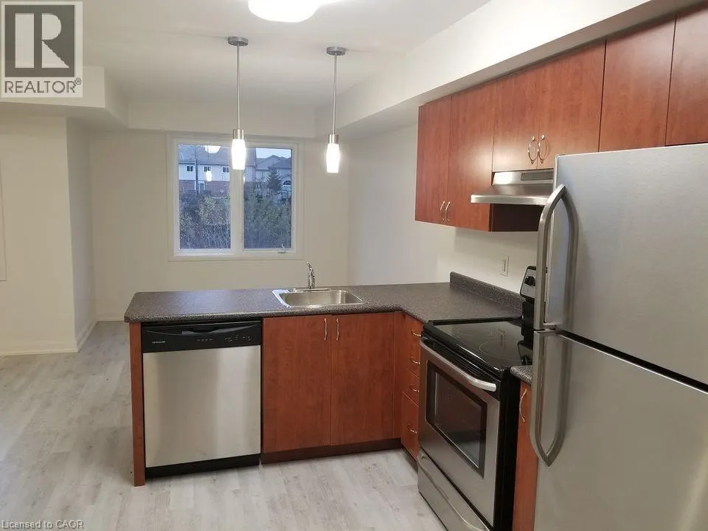
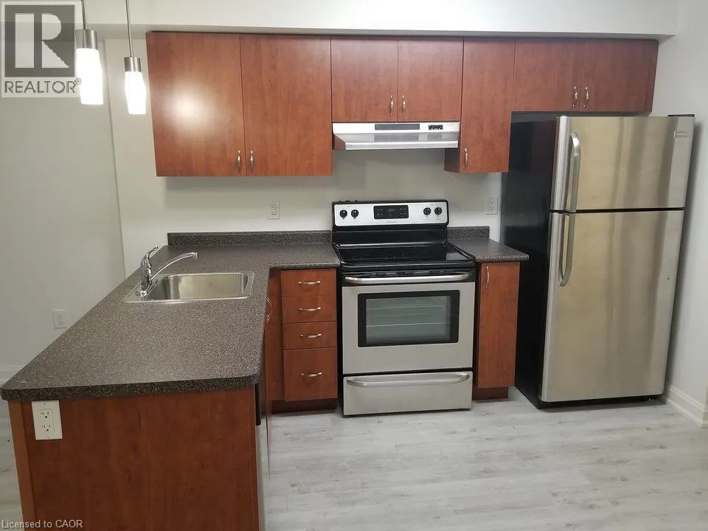
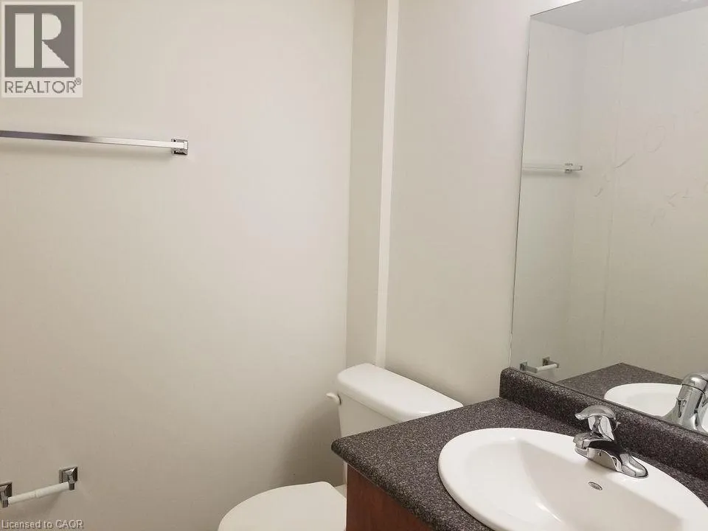
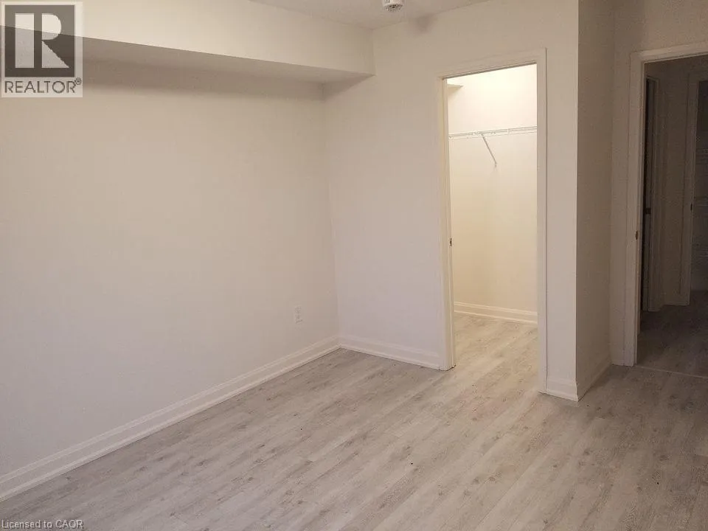
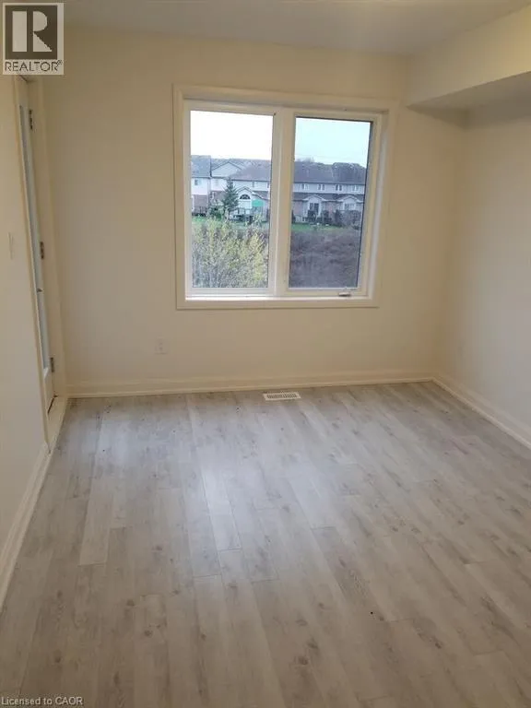
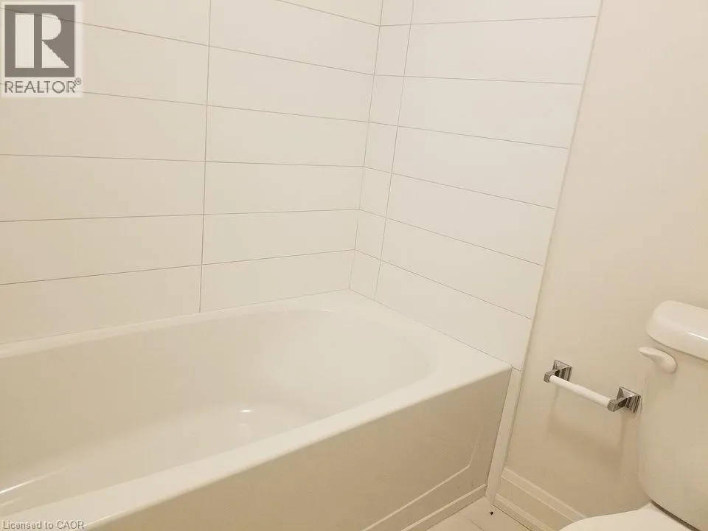
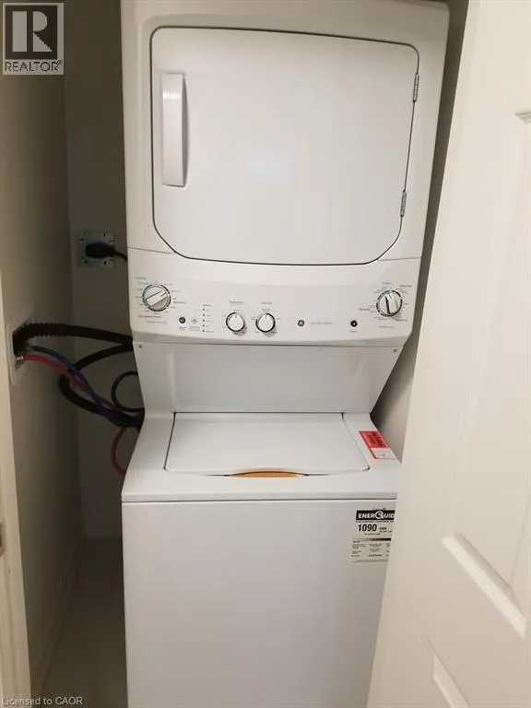
Welcome to this well-maintained two-storey condo in the heart of Hespeler, Cambridge. Offering a functional layout, comfortable living space, and a convenient location, this home is a great opportunity for professionals, couples, or small families looking for a place to call home. The main floor features an open-concept living and dining area with large windows providing plenty of natural light. The kitchen offers ample cabinetry, stainless steel appliances,creating a practical space for everyday cooking and entertaining. Upstairs, you’ll find two spacious bedrooms, including a primary bedroom with a private walk-out balcony — the perfect spot to enjoy some fresh air and unwind. The upper level also includes a full bathroom and the convenience of in-suite laundry with a full-sized washer and dryer. A 2-piece powder room on the main floor adds additional convenience. One parking space is included. Located in the desirable Hespeler community, this condo is just minutes from local shops, cafés, parks, and scenic river trails. With quick access to Highway 24 and Highway 401, commuting to Kitchener, Waterloo, or Guelph is easy and convenient. This well-kept, move-in-ready condo offers comfort, convenience, and a great location. Book your private showing today! (id:27476)

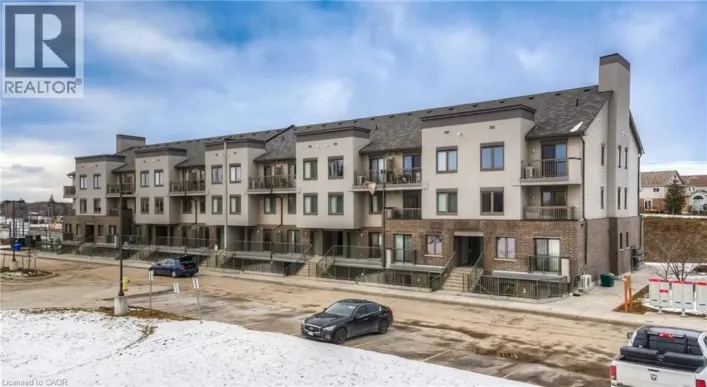
Property Highlights

MLS® Number
40853016
Type
Single Family
Ownership Type
Condominium
Land Size
Unknown
Parking Space Total
1

Building

Building Type
Row / Townhouse
Storeys
2.00
Square Footage
1094 sqft
Bathrooms Total
2
Bedrooms Above Ground
2
Bedrooms Total
2
Amenities
Airport
Exterior Finish
Aluminum siding, Concrete, Stucco
Fireplace Present
No
Basement Type
None
Basement Features
Building Heating Type
Forced air
Heating Fuel
Building Cooling Type
Central air conditioning

Utilities

Water
Municipal water
Utility Sewer
Municipal sewage system

Room Layout

Laundry room
Second level
Measurements not available
4pc Bathroom
Second level
Measurements not available
Bedroom
Second level
11'5'' x 8'1''
Primary Bedroom
Second level
12'8'' x 9'7''
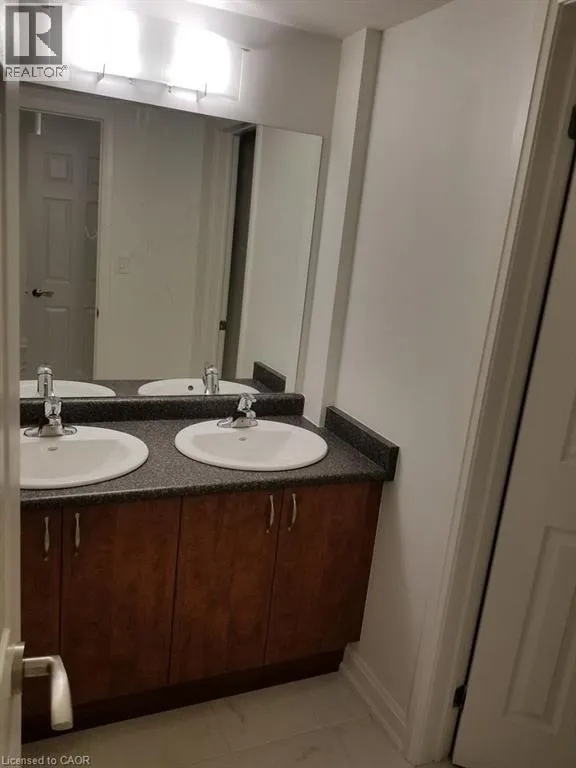
2pc Bathroom
Main level
Measurements not available
Kitchen
Main level
10'8'' x 7'5''
Dining room
Main level
11'1'' x 7'6''
Living room
Main level
15'4'' x 10'8''

Location

Learn more about this property
Listing provided by:
Zolo Realty
MLS® number:
40853016
Agent:
Rahul Prajapati
*Indicates required field
Name is required
Email is required
Please enter a valid phone number (e.g., 416-111-1111).

Street Spotlight - For rent