20 Isherwood Avenue Unit# 29, Cambridge, Ontario N1R 8P9

Listed for:
$749,900
2 beds
3 baths
Listed 11 days ago
Row / Townhouse for rent: 20 Isherwood Avenue Unit# 29, Cambridge, Ontario N1R 8P9

View all 50 photos

About

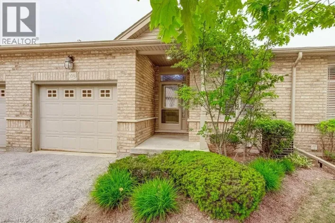
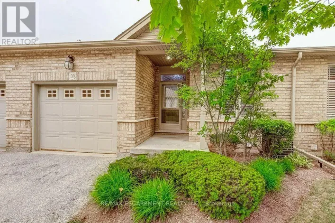
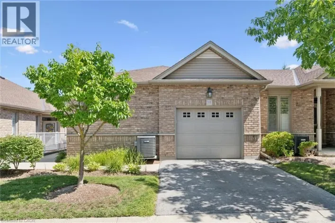
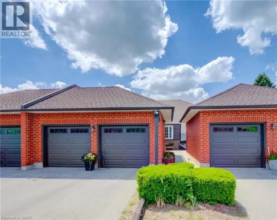
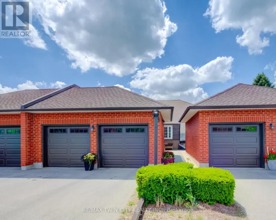
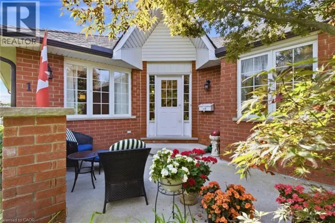
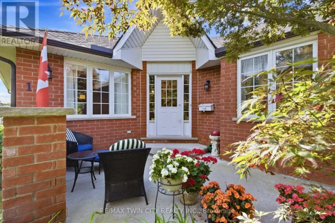
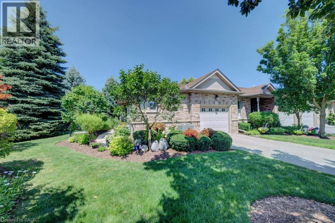
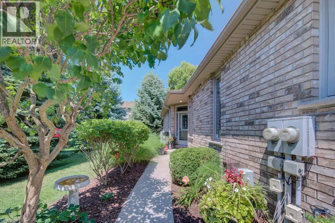
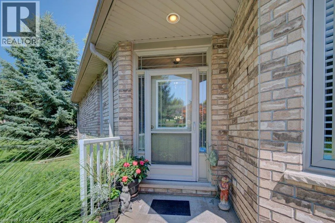
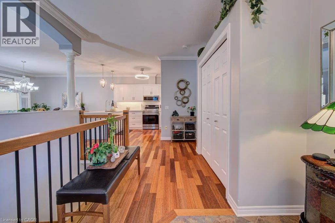
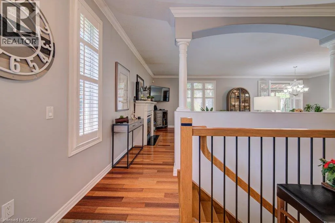
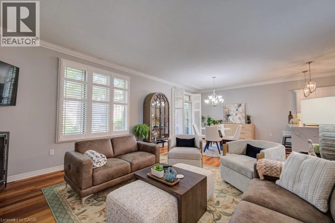
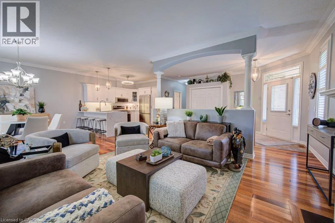
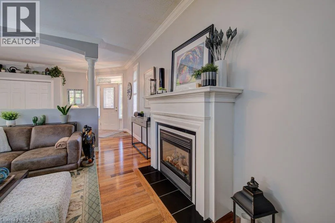
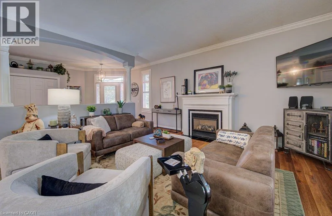
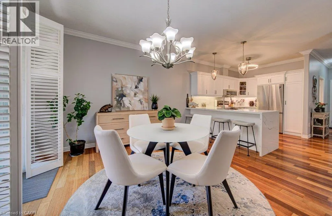
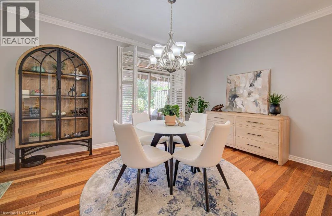
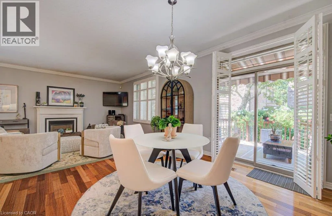
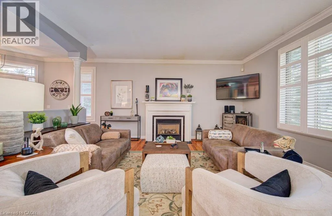
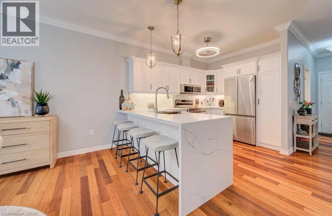
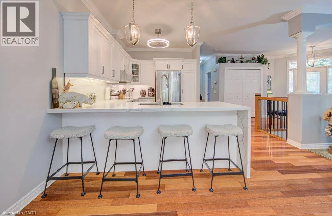
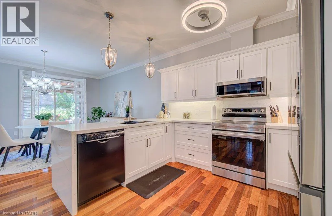
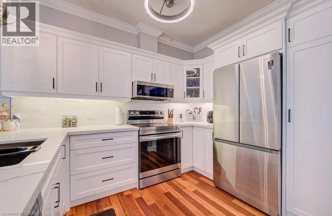
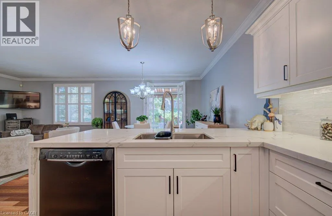
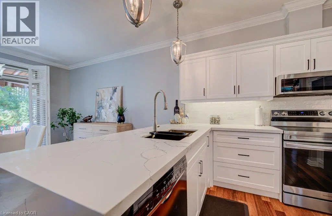
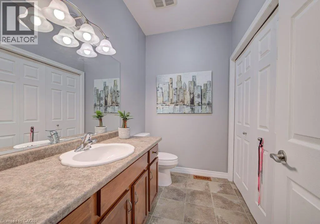
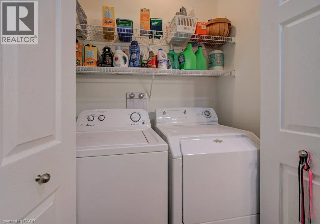
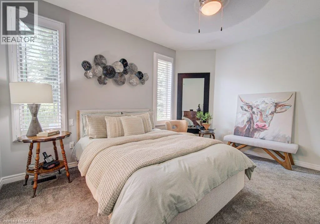
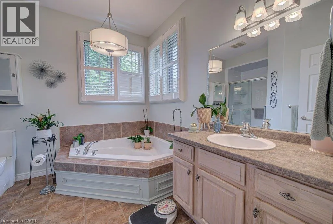
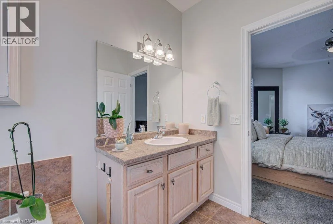
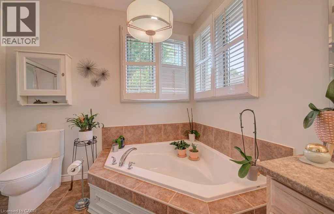
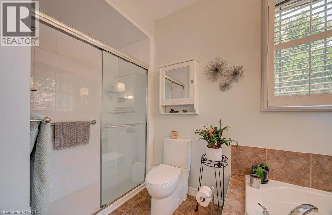
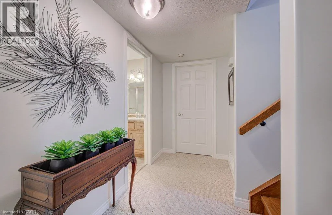
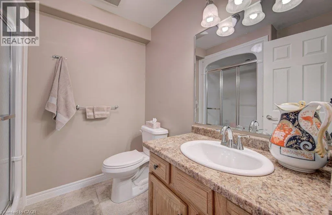
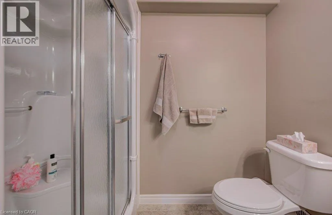
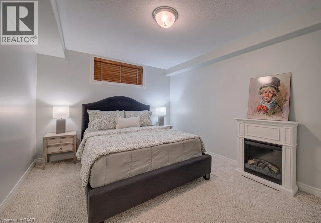
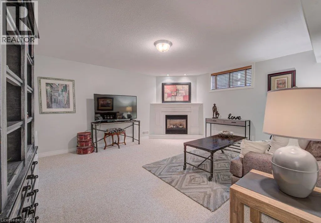
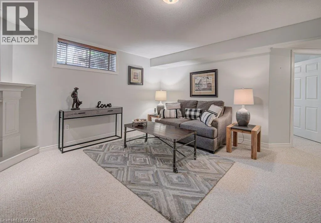
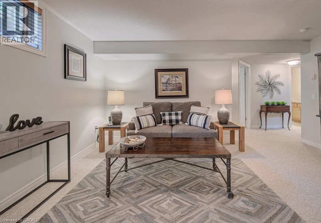
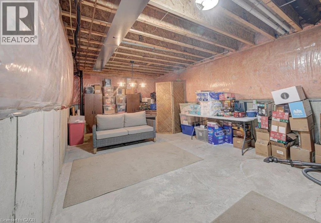
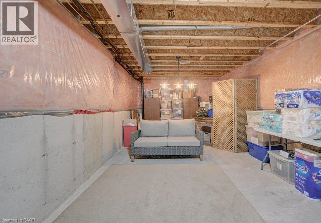
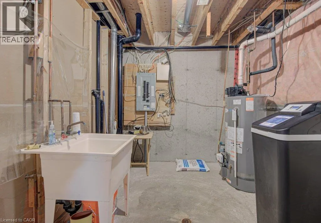
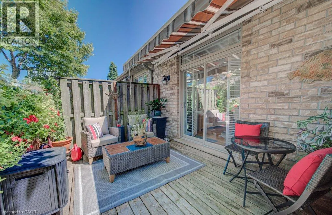
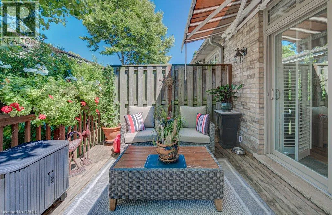
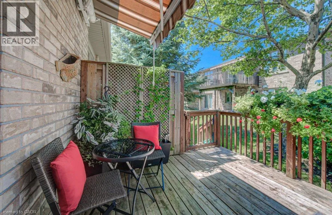
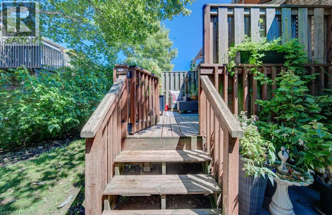
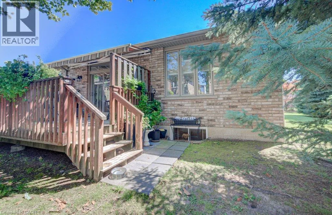
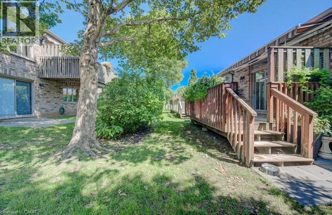
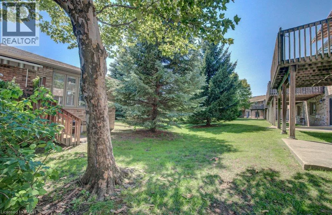
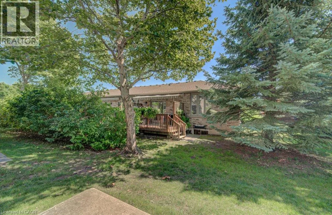
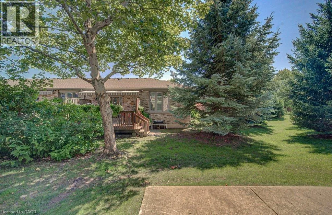
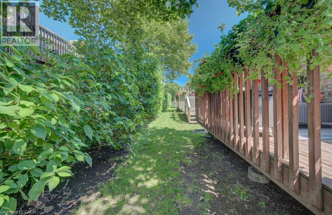
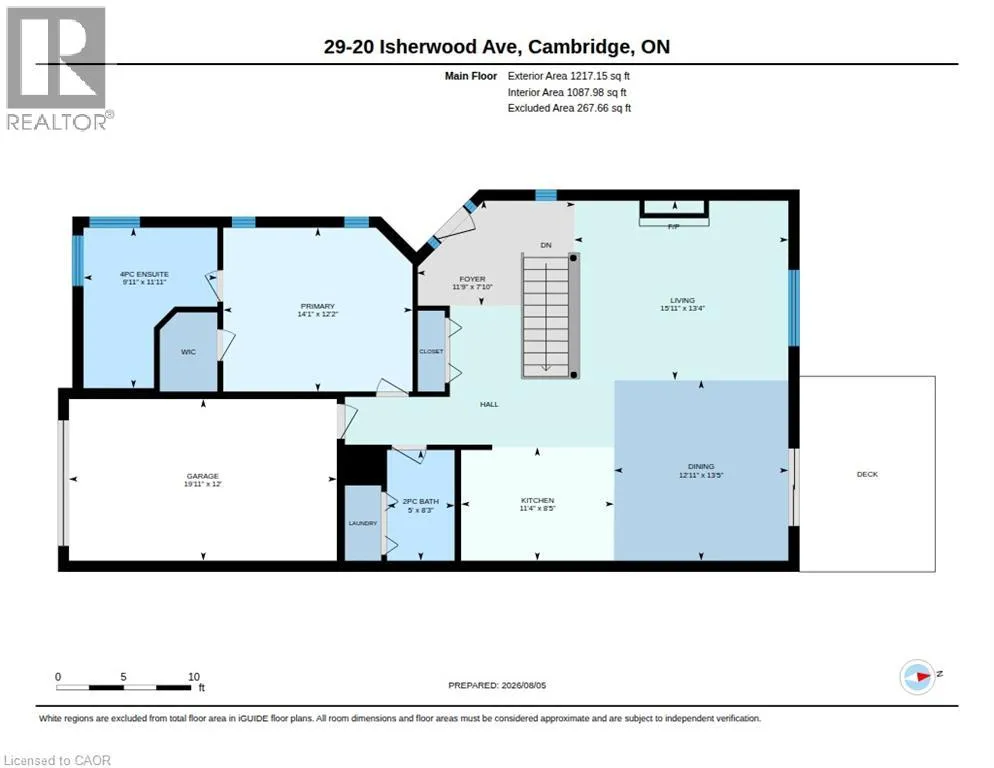
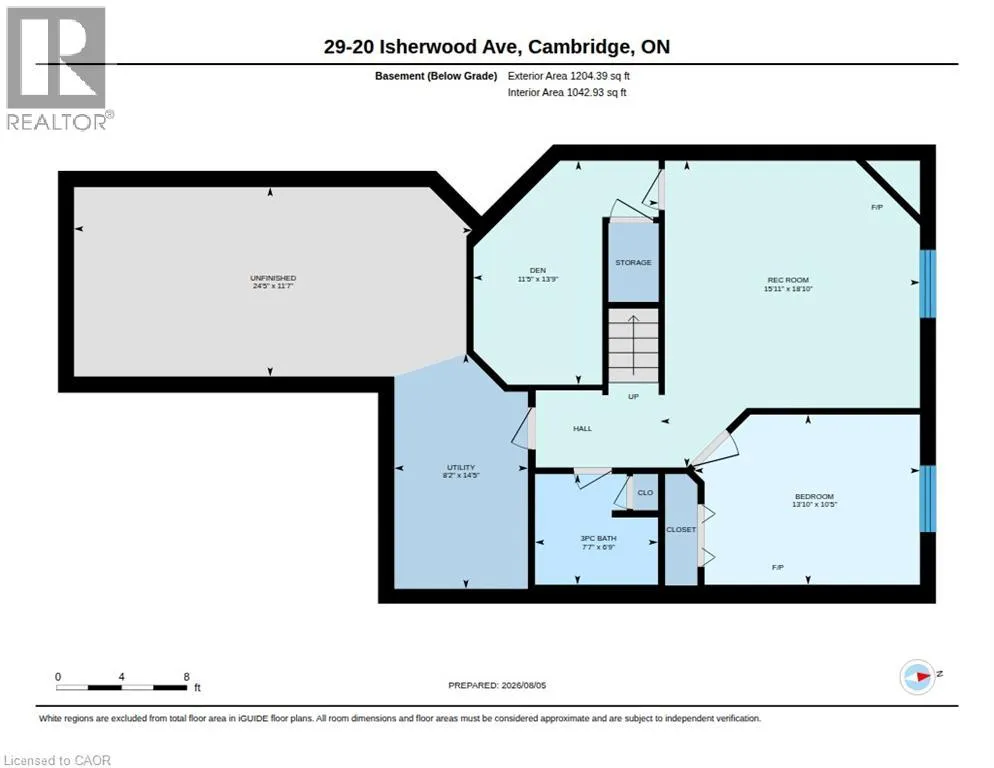
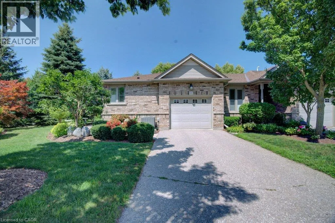
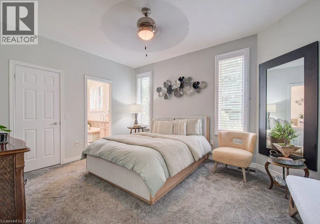
Off Hespeler Road behind Police detachment Welcome to this beautifully maintained bungalow end-unit condominium offering comfortable, low-maintenance living in a sought-after adult community. Nestled on a quiet crescent, this bright and spacious home features a single-car garage, a cozy private patio area, and the added privacy and natural light that come with an end-unit location. The main floor showcases hardwood flooring, an updated kitchen with modern finishes, convenient main-floor laundry, and a spacious primary bedroom complete with a private ensuite bath. A 2-piece powder room provides added convenience for guests. The finished lower level offers a second bedroom, a 3-piece bathroom, a large recreation room ideal for entertaining or relaxing, and a generous storage room. Ideally located close to shopping, restaurants, healthcare services, and all everyday amenities, this home also provides easy access to nearby walking trails and green spaces. Just minutes from Highway 401, this property offers the perfect combination of comfort, convenience, and carefree living. (id:27476)

Property Highlights

MLS® Number
40852819
Type
Single Family
Maintenance Fee
555.00
Ownership Type
Condominium
Land Size
under 1/2 acre
Parking Space Total
2

Building

Building Type
Row / Townhouse
Storeys
1.00
Square Footage
1196 sqft
Bathrooms Total
3
Bedrooms Above Ground
1
Bedrooms Total
2
Amenities
Golf Nearby, Hospital, Park, Place of Worship, Schools, Shopping
Exterior Finish
Brick
Fireplace Present
Yes
Basement Type
Full (Partially finished)
Basement Features
Building Heating Type
Forced air
Heating Fuel
Natural gas
Building Cooling Type
Central air conditioning

Utilities

Water
Municipal water
Utility Sewer
Municipal sewage system

Room Layout

Den
Basement
13'0'' x 8'0''
Bedroom
Basement
12'2'' x 10'5''
3pc Bathroom
Basement
6'8'' x 5'0''
Recreation room
Basement
15'7'' x 15'10''
Family room
Main level
15'9'' x 13'6''
Dining room
Main level
12'10'' x 12'9''
Kitchen
Main level
11'0'' x 7'10''
2pc Bathroom
Main level
8'3'' x 5'0''
4pc Bathroom
Main level
10'0'' x 9'6''
Primary Bedroom
Main level
12'0'' x 14'0''

Location

Learn more about this property
Listing provided by:
Vancor Realty Inc.
MLS® number:
40852819
Agent:
Corry Van Iersel
*Indicates required field
Name is required
Email is required
Please enter a valid phone number (e.g., 416-111-1111).

Street Spotlight - For sale