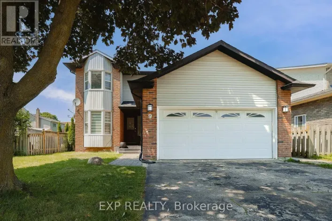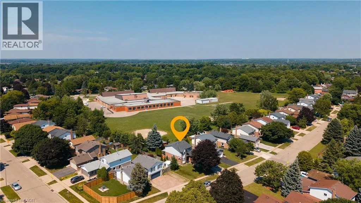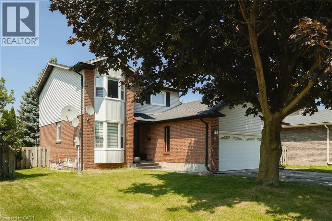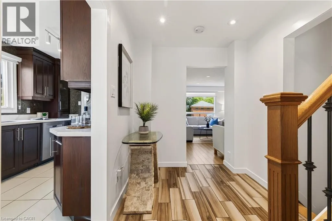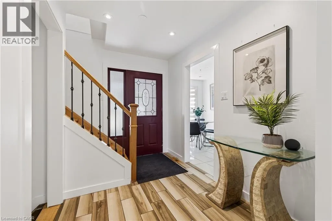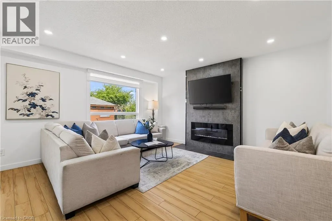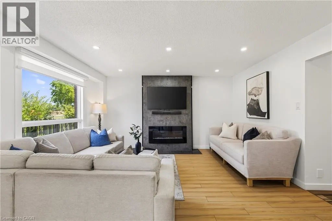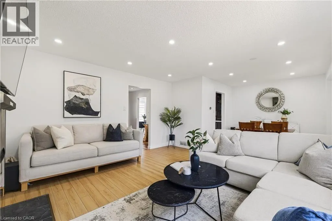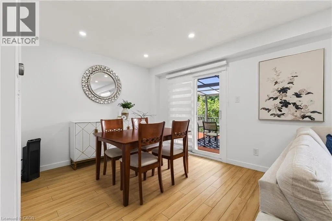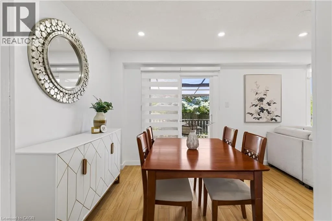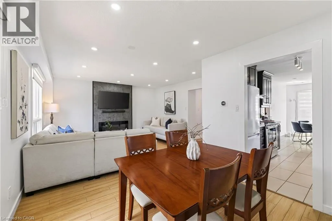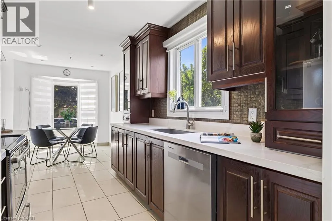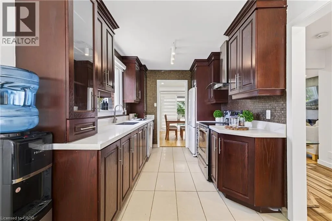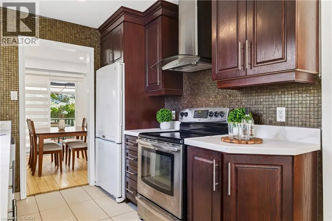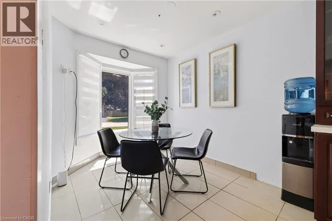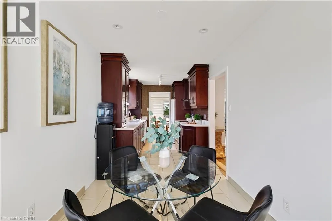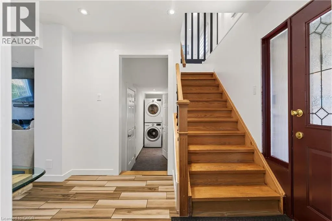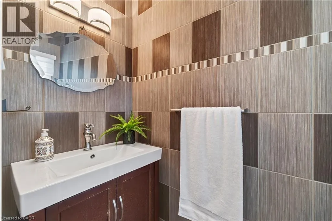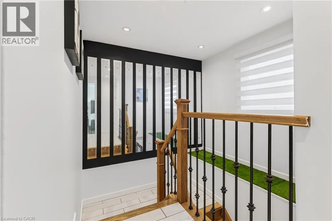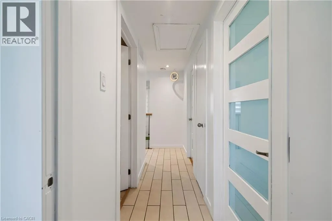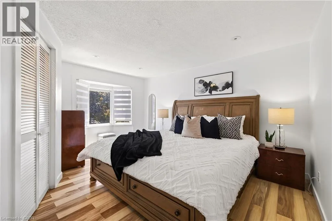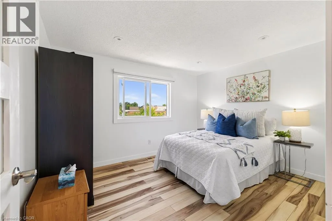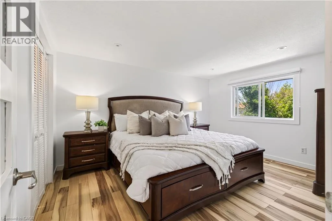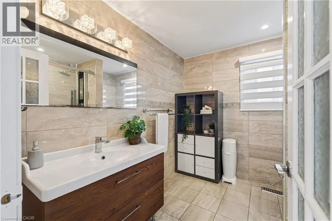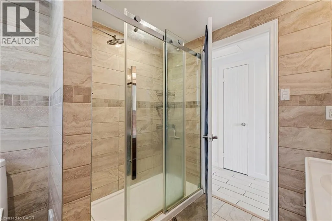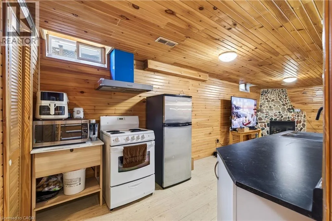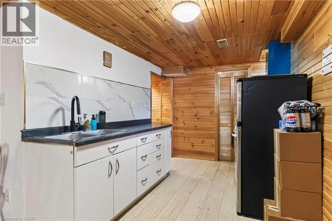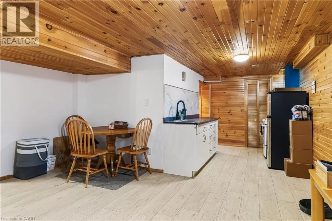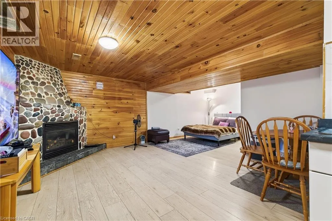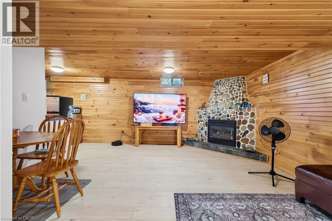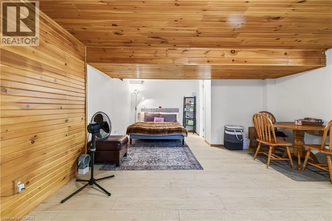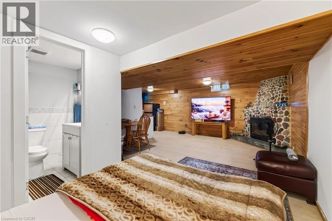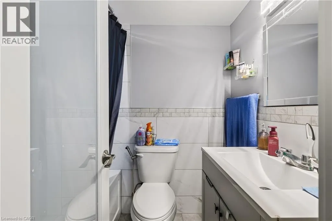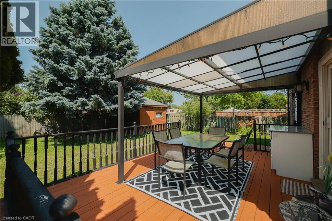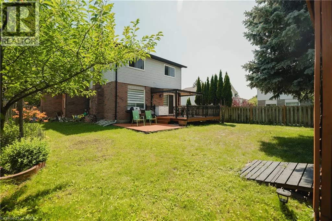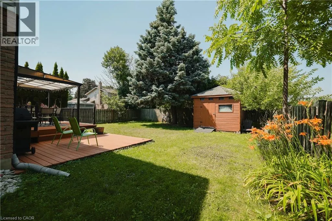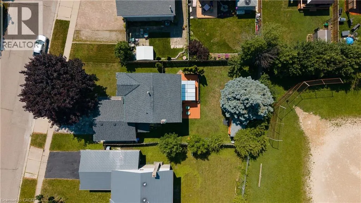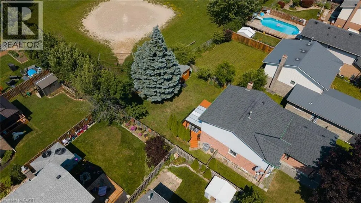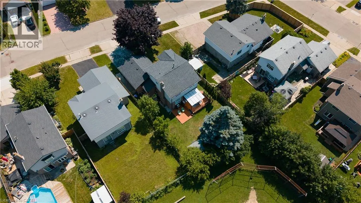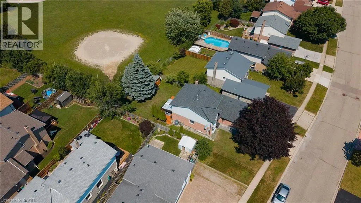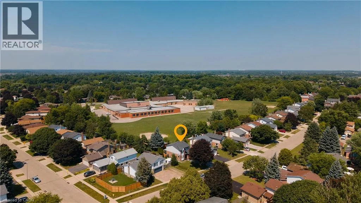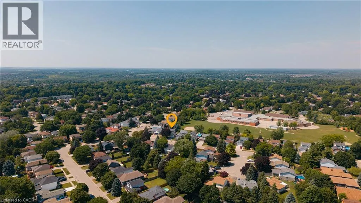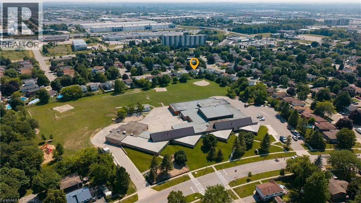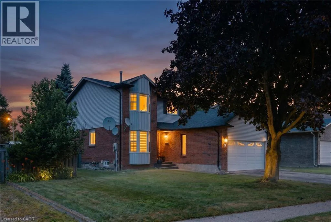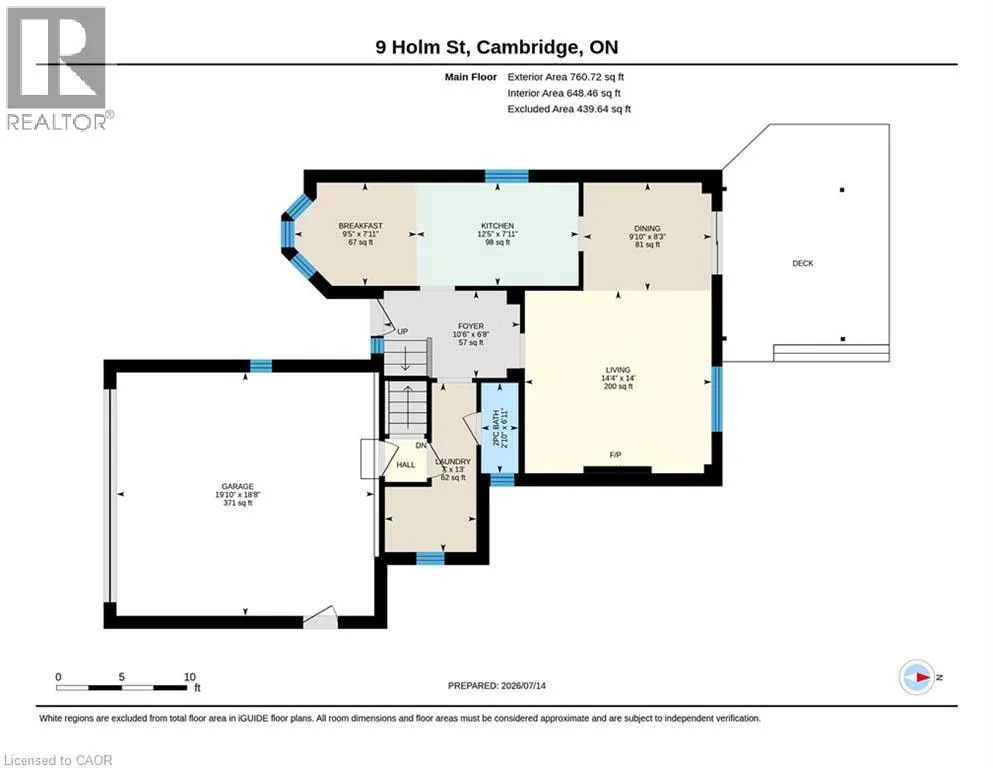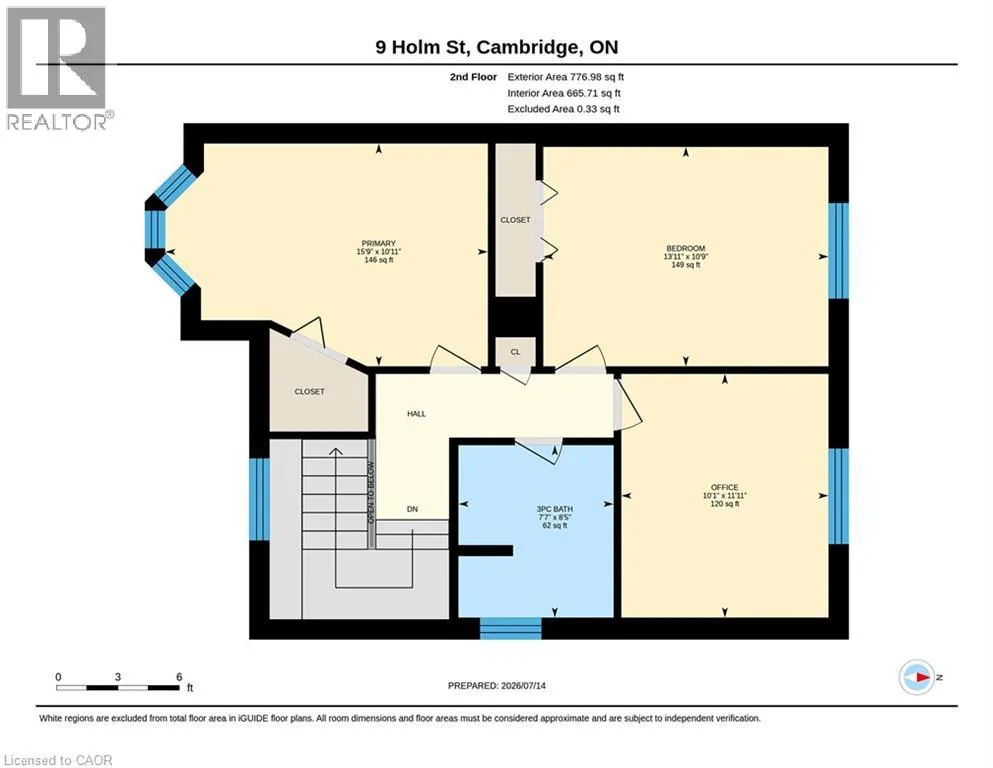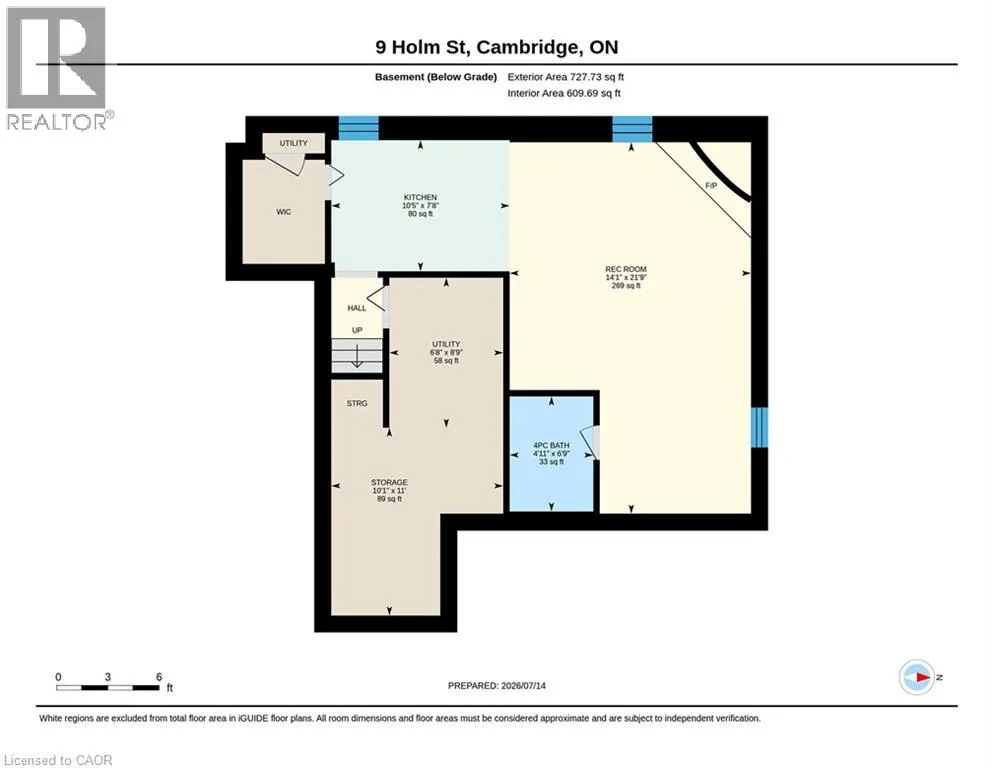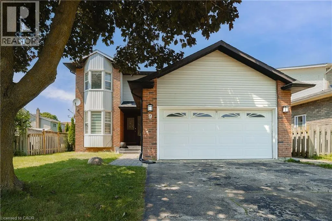
Discover this beautifully maintained family home, ideally situated on a quiet street in one of Cambridge's most family-oriented neighbourhoods. Adjacent to one of Cambridge's top-rated elementary schools, this home is perfectly positioned for families with young children, while also being just minutes from shopping, everyday amenities, and quick access to Highway 401 for an easy commute. Designed with both comfort and functionality in mind, the main level features a spacious, light-filled living and dining area, complemented by a cozy fireplace and walkout to a deck overlooking the fully fenced backyard with no rear neighbours, and beautifully landscaped garden. The updated kitchen offers ample cabinetry and a breakfast area with a charming bay window, making it the perfect space for family meals and entertaining. A convenient two-piece powder room completes the main floor. Upstairs, you'll find three generously sized bedrooms and a beautifully renovated bathroom, providing comfortable accommodations for the entire family. The fully finished lower level expands the living space with a large recreation area, an additional full bathroom, and a secondary kitchen, creating excellent flexibility for extended family, guests, or a potential in-law suite. For buyers seeking additional family living space, the existing basement setup can also be easily converted into an even more spacious recreation room. This home showcases quality laminate and tile flooring throughout and has been thoughtfully updated over the years, including the kitchen, bathrooms, most windows, roofing, and more. A double-car garage, along with a spacious driveway accommodating four vehicles, ensures plenty of parking for family and visitors alike. Combining modern updates, versatile living space, a private backyard, proximity to one of Cambridge's highest-rated elementary schools, and an unbeatable location, this exceptional property is not to be missed. (id:27476)