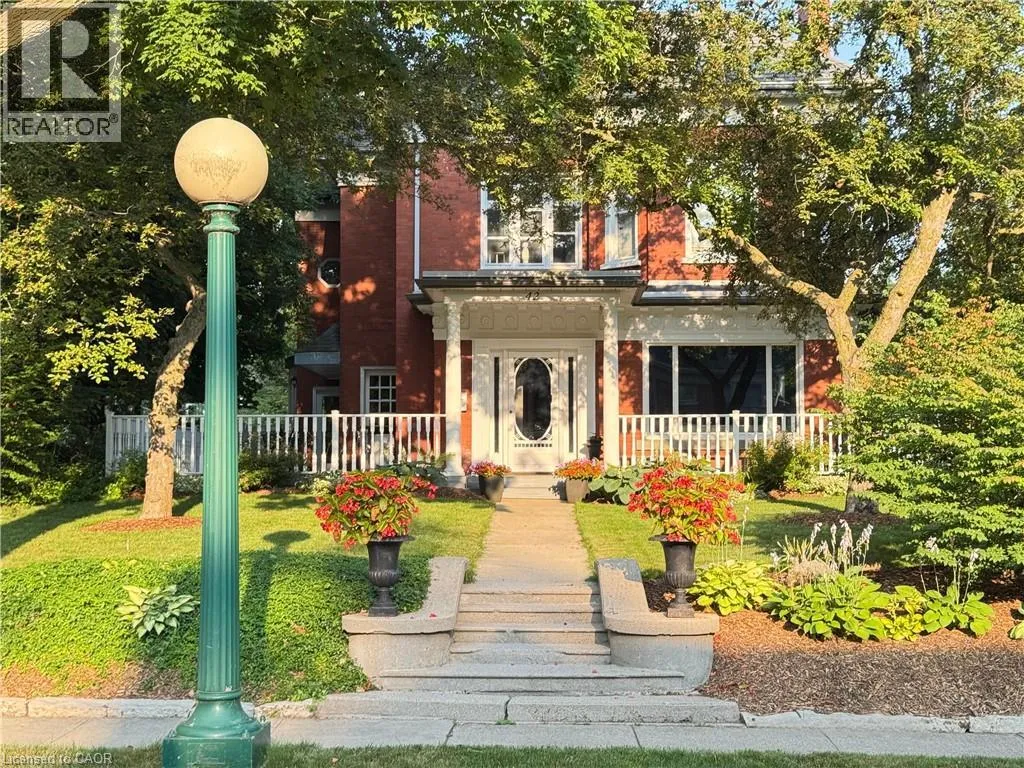
42 Lansdowne Road N, Cambridge, Ontario N1S 2S9

Listed for:
$1,299,000
6 beds
4 baths
Listed 10 days ago
House for rent: 42 Lansdowne Road N, Cambridge, Ontario N1S 2S9

View all 50 photos

About

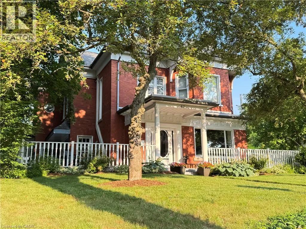
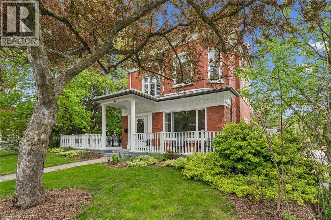
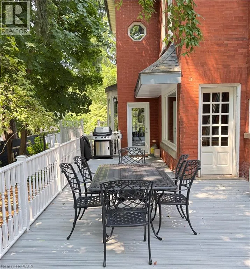
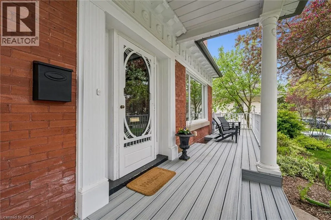
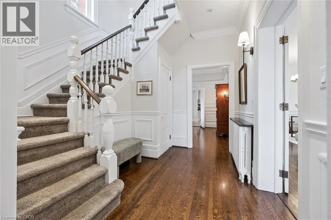
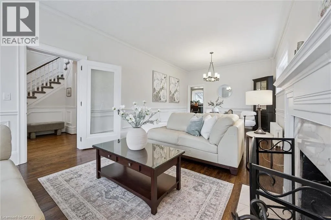
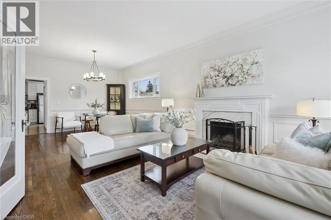
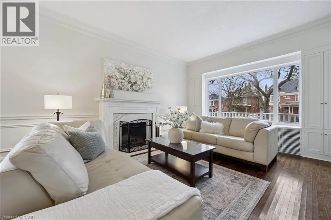
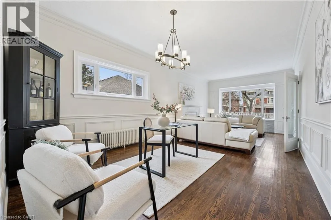
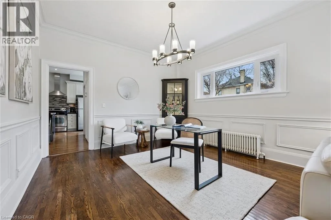
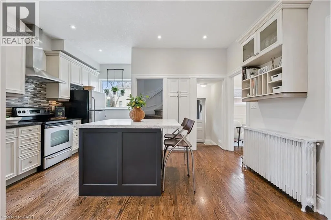
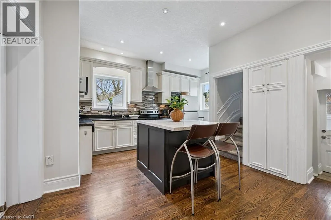
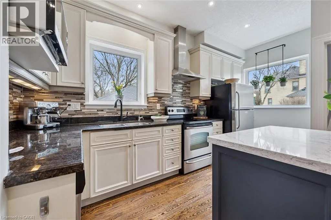
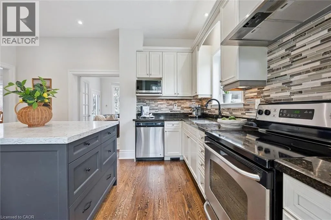
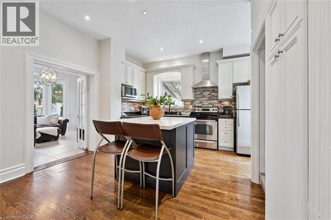
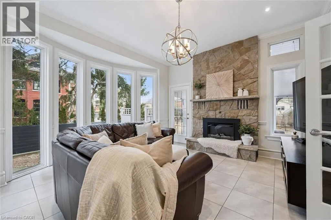
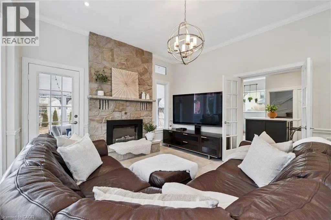
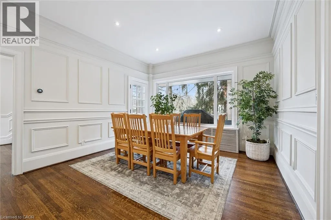
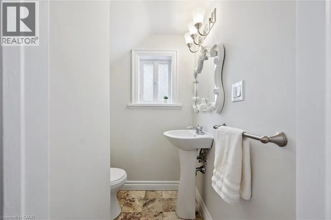
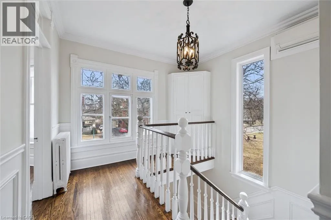
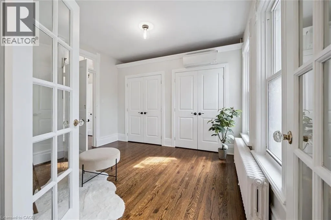
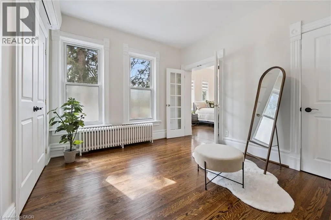
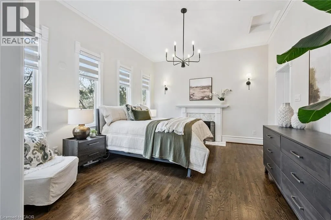
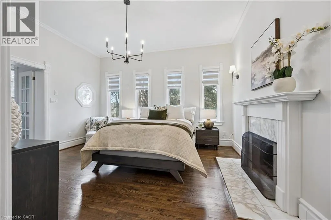
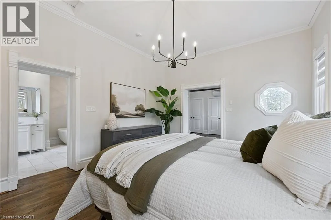
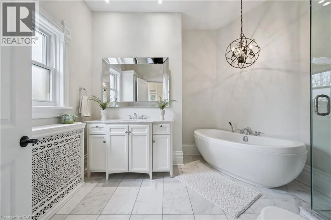
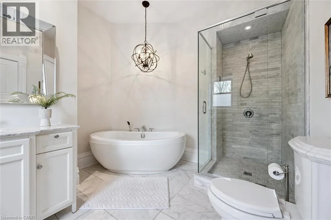
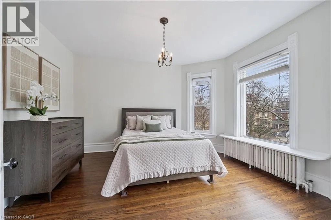
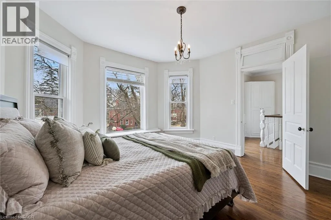
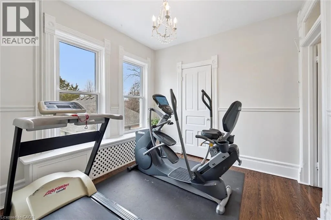
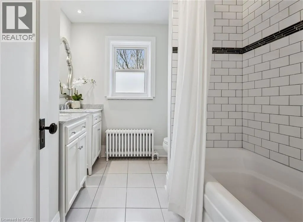
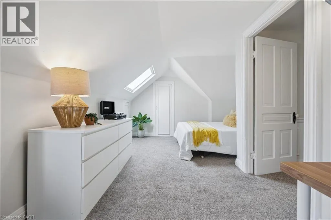
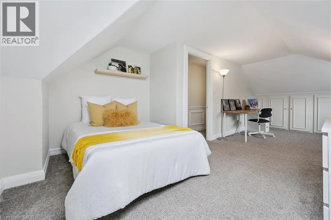
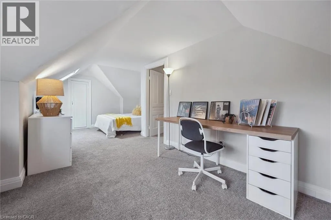
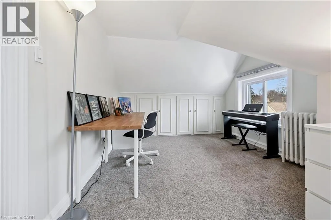
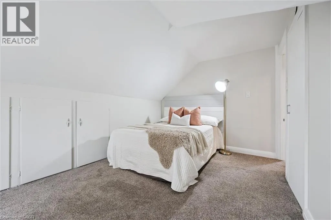
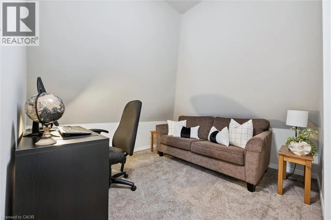
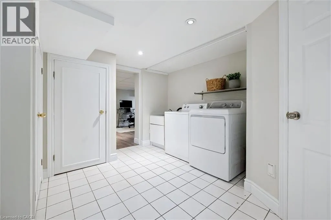
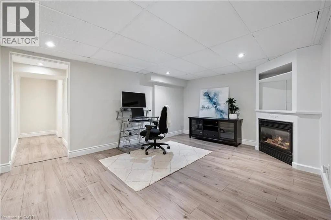
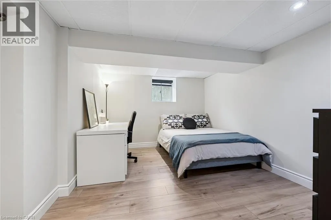
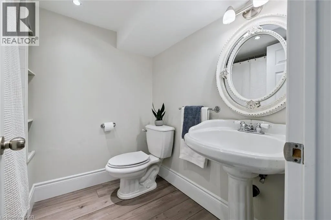
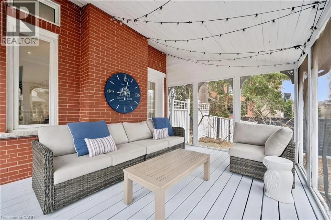
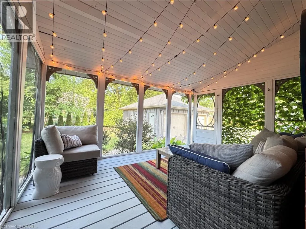
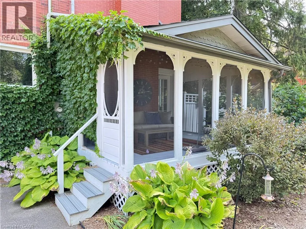
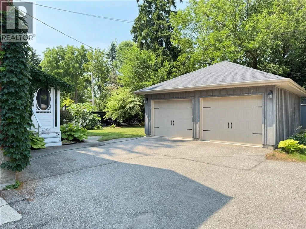
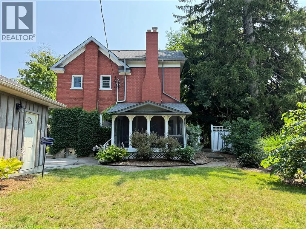
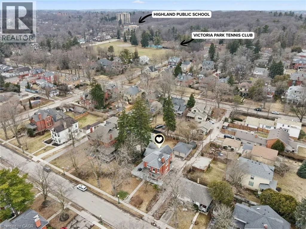
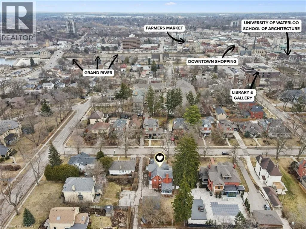
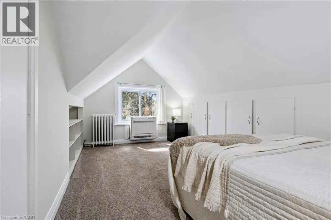
Blenheim Rd to Lansdowne Rd N Set on one of Dickson Hill’s most sought-after tree-lined streets, this distinguished red-brick Century home blends timeless elegance with thoughtful updates. Inside, the main floor offers inviting spaces for everyday living and entertaining: a bright living room with wood-burning fireplace and custom built-ins, a formal dining room with rich millwork and a chef-friendly kitchen with quartz and granite counters, stainless appliances and a new island. French doors open to a sun-filled family room with heated floors and a cozy fireplace, while a peaceful 3-season sunroom, handy mudroom and powder room add charm and practicality. On the second floor, the primary suite feels like a private retreat with a dressing room, fireplace and spa-inspired ensuite complete with walk-in shower and soaker tub. Two additional bedrooms share an updated 5-piece family bath. The finished third floor offers two more bedrooms and a flexible bonus room ideal for work or play. The basement includes a warm recreation room with fireplace, an extra bedroom, 4-piece bath, fully finished laundry area and ample storage. Outside, the inviting porch, outdoor dining area, and dedicated outdoor living space create perfect settings for al fresco enjoyment overlooking a globe-lit street. Parking is easy with a detached two-car garage and space for four more vehicles. Along with many upgrades throughout, a brand-new 50-year GAF Timberline HDZ roof (2026) on both the house and garage, plus a newly replaced third-floor skylight, ensures long-term peace of mind. Steps to Victoria Park, schools, shops and restaurants in downtown Cambridge, the Gaslight District and the Grand River. This exceptional property invites you to experience a lifestyle of comfort and elegance — schedule your private viewing today. (id:27476)


Property Highlights

MLS® Number
40853744
Type
Single Family
Ownership Type
Freehold
Land Size
0.22 ac|under 1/2 acre
Parking Space Total
6

Building

Building Type
House
Storeys
2.50
Square Footage
3653 sqft
Bathrooms Total
4
Bedrooms Above Ground
5
Bedrooms Total
6
Amenities
Place of Worship, Playground, Public Transit, Schools, Shopping
Exterior Finish
Brick
Fireplace Present
Yes
Basement Type
Full (Finished)
Basement Features
Building Heating Type
Radiant heat
Heating Fuel
Building Cooling Type
Ductless, Wall unit

Utilities

Water
Municipal water
Utility Sewer
Municipal sewage system

Room Layout

5pc Bathroom
Second level
8'3'' x 7'7''
Storage
Second level
Measurements not available
Bedroom
Second level
11'4'' x 9'9''
Bedroom
Second level
13'5'' x 12'11''
Full bathroom
Second level
12'10'' x 9'7''
Primary Bedroom
Second level
15'0'' x 12'10''
Bonus Room
Second level
10'4'' x 12'0''
Bedroom
Third level
13'2'' x 19'8''
Office
Third level
8'10'' x 9'6''
Bedroom
Third level
16'2'' x 7'10''
Storage
Basement
6'8'' x 12'10''
Storage
Basement
9'1'' x 12'7''
4pc Bathroom
Basement
7'0'' x 5'11''
Bedroom
Basement
9'9'' x 12'4''
Recreation room
Basement
11'9'' x 14'6''
Utility room
Basement
5'8'' x 5'9''
Laundry room
Basement
Measurements not available
2pc Bathroom
Main level
4'10'' x 4'10''
Dining room
Main level
12'11'' x 15'9''
Sunroom
Main level
11'6'' x 14'2''
Family room
Main level
15'0'' x 15'2''
Mud room
Main level
Measurements not available
Kitchen
Main level
15'5'' x 15'11''
Living room
Main level
28'3'' x 13'0''
Foyer
Main level
Measurements not available

Location

Learn more about this property
Listing provided by:
R.W. Dyer Realty Inc., Brokerage
MLS® number:
40853744
Agent:
Carmen Dyer
*Indicates required field
Name is required
Email is required
Please enter a valid phone number (e.g., 416-111-1111).