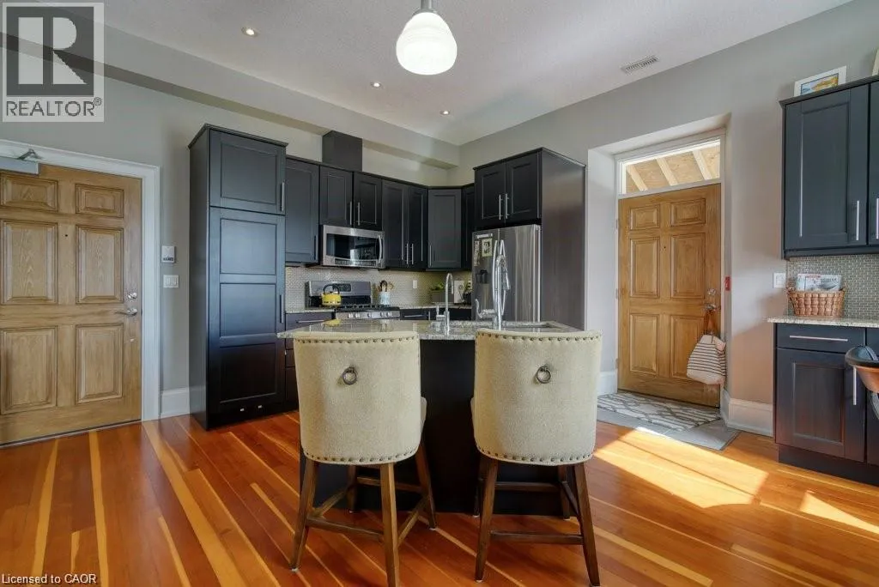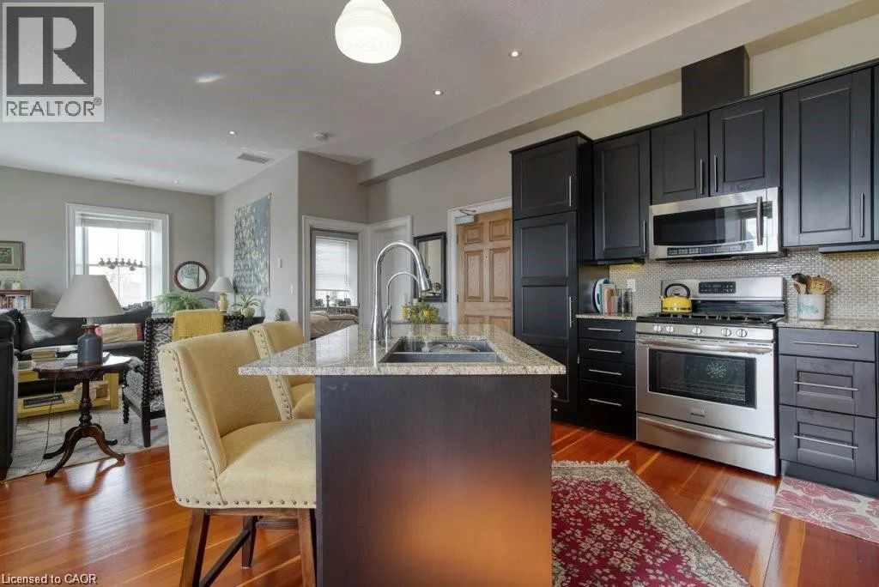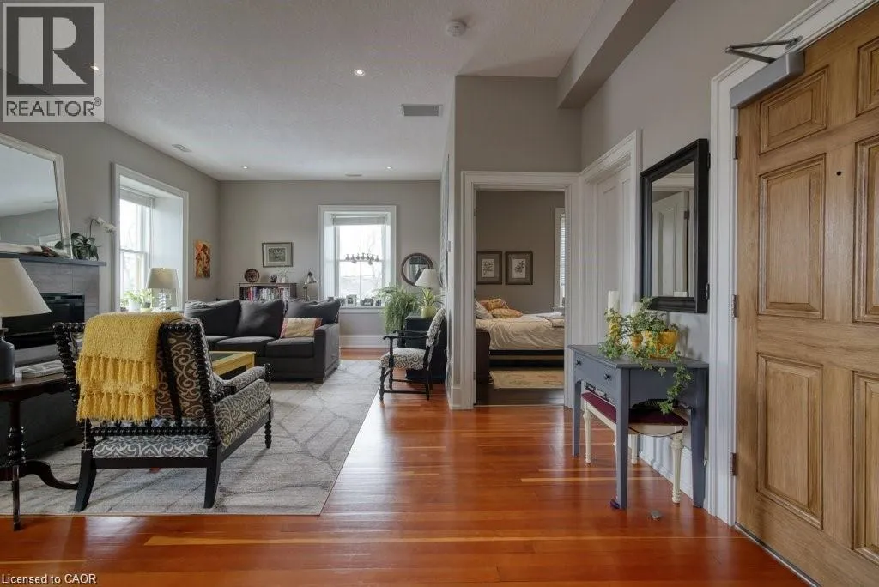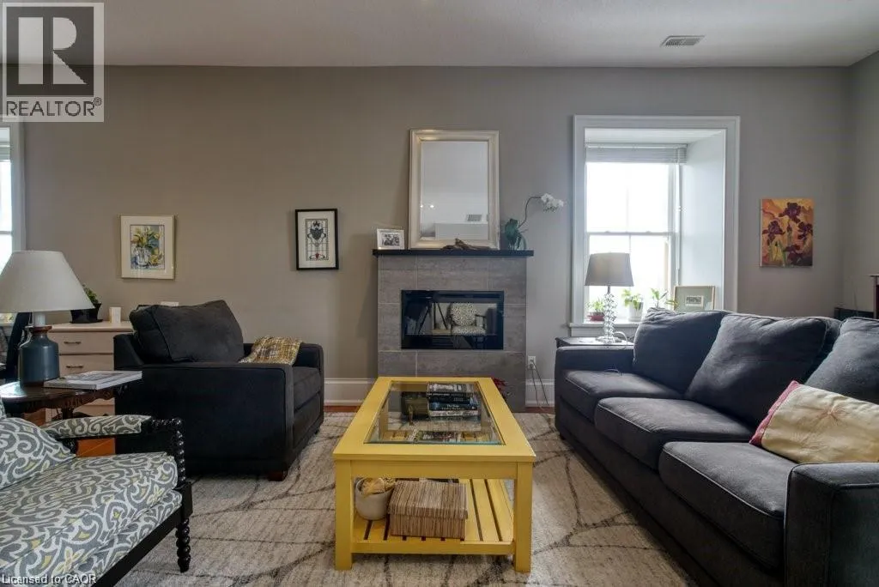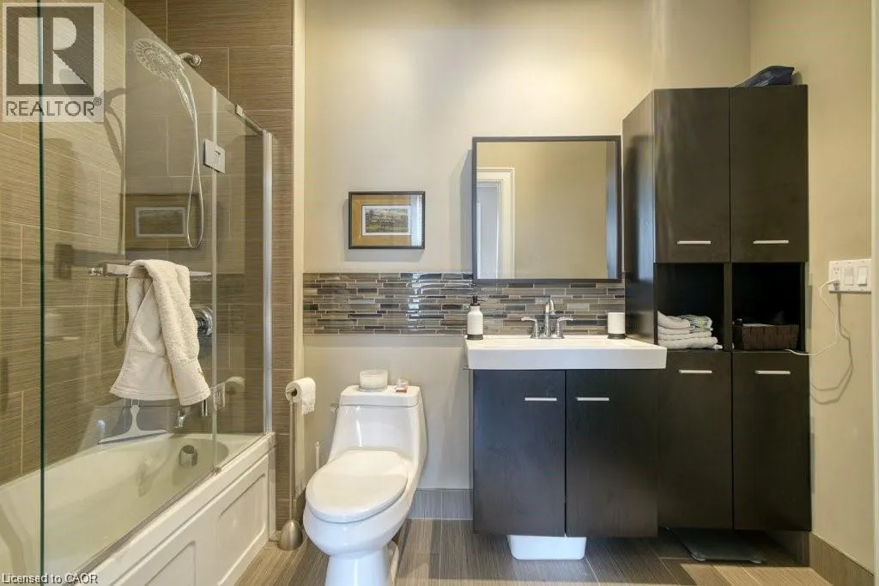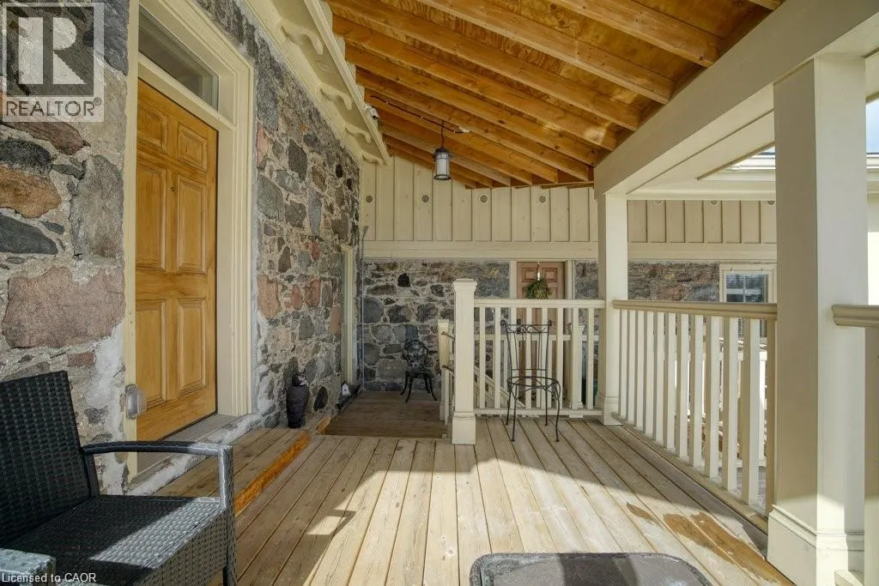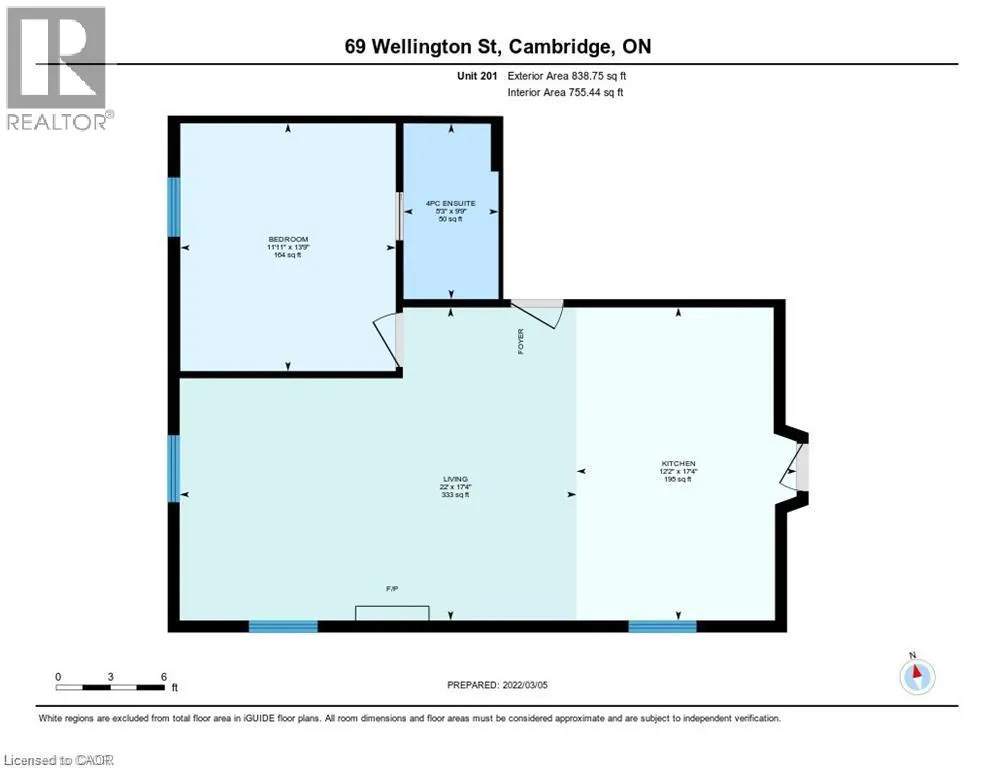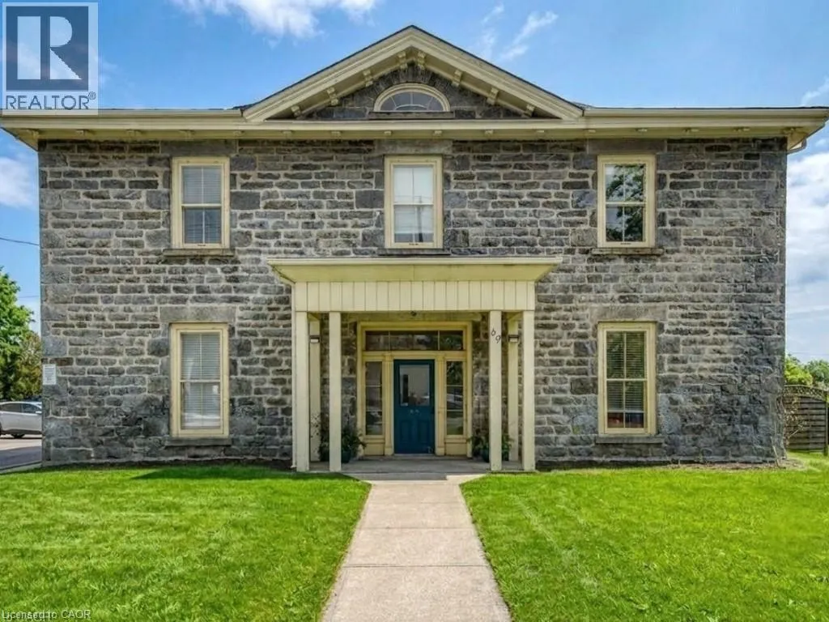
Welcome to 201-69 Wellington Street, a building you will be proud to call home! This former convent is a century stone landmark in Cambridge, and has been transformed into 4 self contained executive apartments. Built in 1855, the building was originally the residence of the Galt Grammar School and William Tassie of Galt Collegiate fame. In 1880 the Roman Catholic Episcopal of Diocese of Hamilton bought the building to be used as St.Mary's Convent. The Convent has been historically designated on the exterior only. Built in the early classic style popular in the 1700 & 1800's. The blue-gray granite exterior with granite quoins is an impressive structure. Inside you will find beautiful hardwood floors, soaring ceiling heights, and amazing millwork. All of the renovations were completed to respect the character and integrity of the building. This unit is equipped with a spacious modern gourmet kitchen, featuring granite countertops, espresso cabinetry, stainless appliances & an open concept great room. Each unit has its own furnace, air conditioner & water heater; each individually controlled by the occupant. Outside features an expansive deck, patio, gardens and ample parking. The stone shed at the rear of the property provides additional storage for The Convent's occupants. Within walking distance of downtown Galt with its river trails, Gaslight District, Farmer's Market, Hamilton Theatre, groceries, shops & restaurants. Check out this amazing unit today! (id:27476)