30 - 400 Newman Drive, Cambridge, Ontario N1S 0E8

Listed for:
$2,900
3 beds
3 baths
Listed 8 days ago
Row / Townhouse for rent: 30 - 400 Newman Drive, Cambridge, Ontario N1S 0E8

View all 19 photos

About

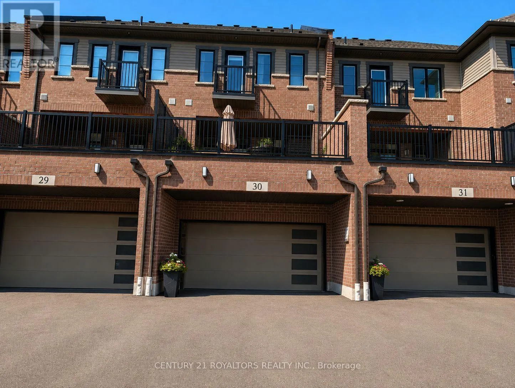
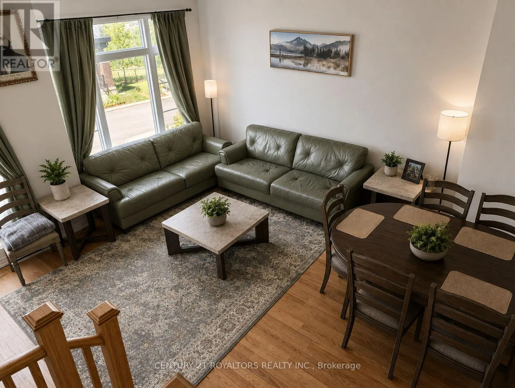
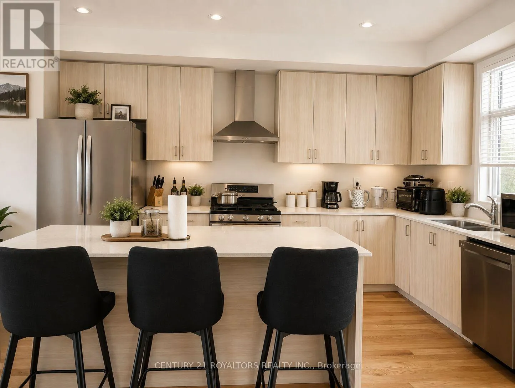
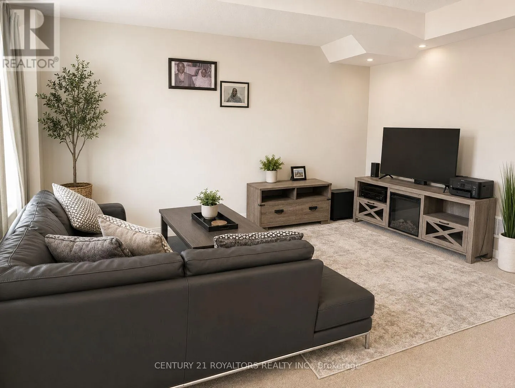
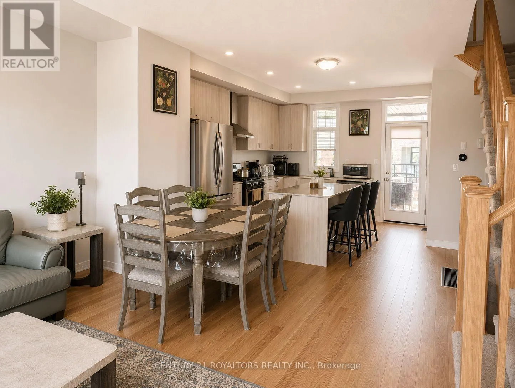
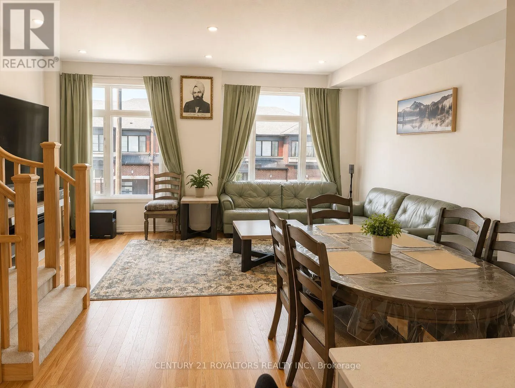
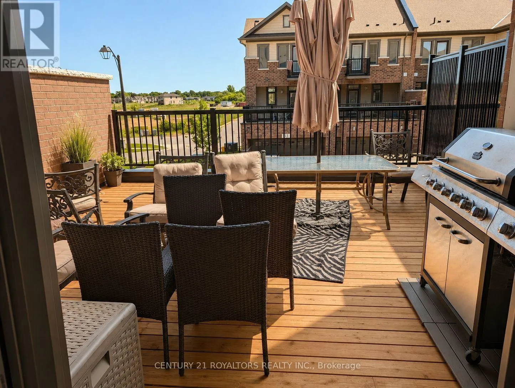
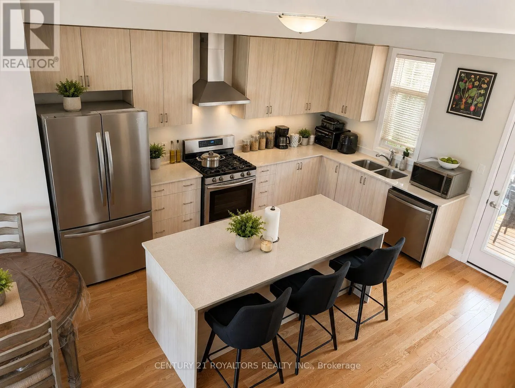
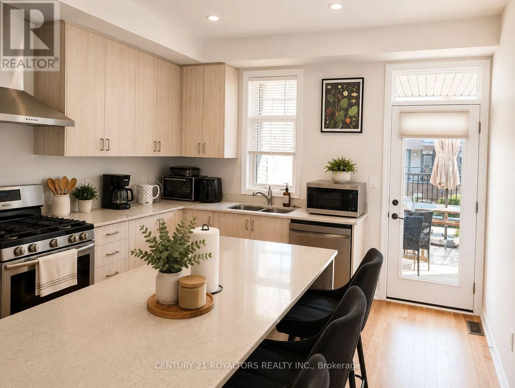
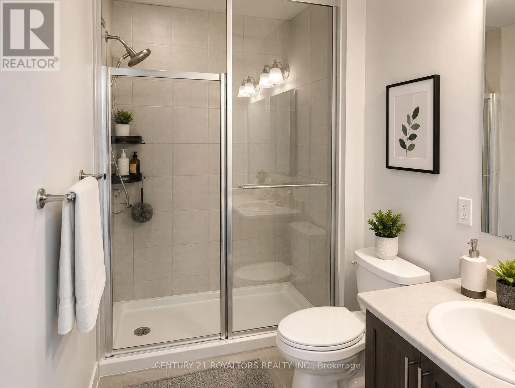
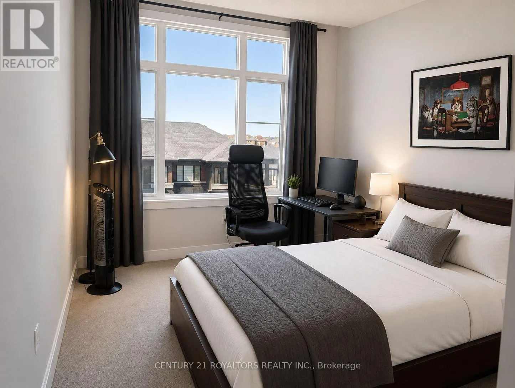
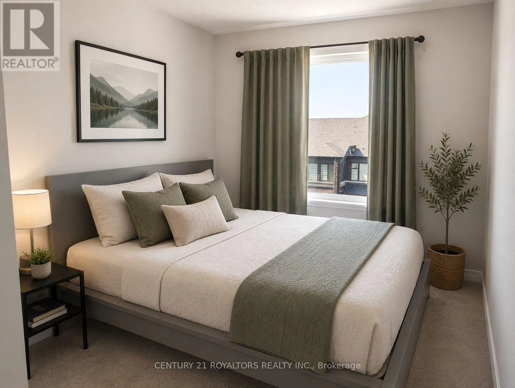
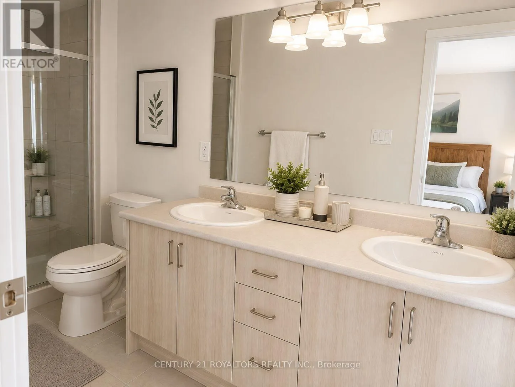
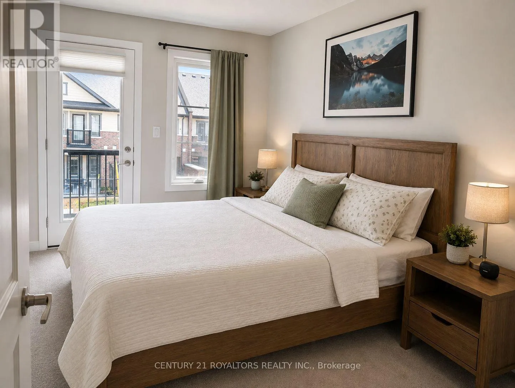
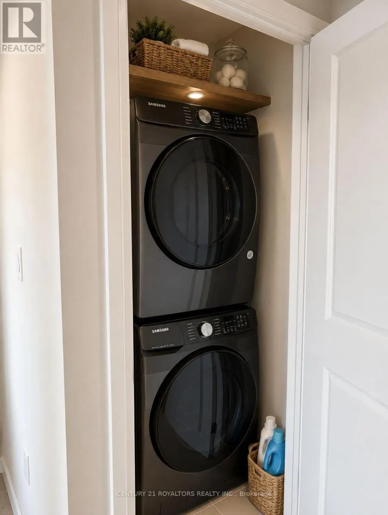
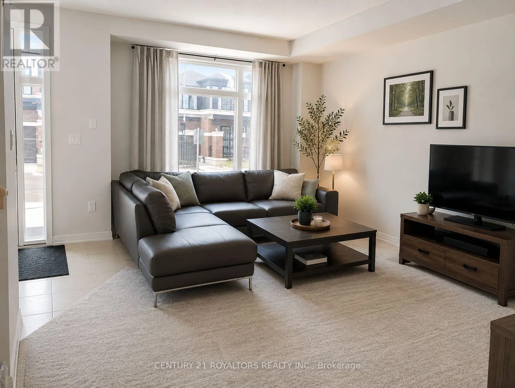
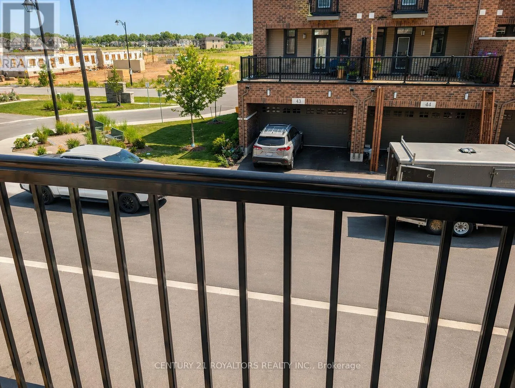
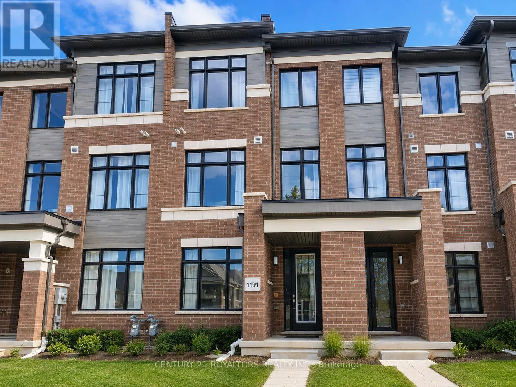
Bismark Dr & Newman Dr Welcome to this stylish 3-storey townhome in the desirable Westwood Village community of Cambridge. Offering over 1,800 sq. ft. of thoughtfully designed living space, this home features 3 spacious bedrooms, 2.5 bathrooms, and a bright open-concept layout enhanced by large windows that fill the home with natural light. The modern kitchen is complete with stainless steel appliances, a generous centre island, and ample cabinetry, making it ideal for everyday living and entertaining. The private rooftop terrace offers the perfect setting to enjoy your morning coffee, unwind after a long day, or entertain family and friends. With the added convenience of upper-level laundry and a functional layout, this home is well suited for professionals, couples, or families seeking comfort and modern living. Located just minutes from Highway 401, parks, schools, shopping, restaurants, walking trails, and everyday amenities, this home offers the perfect blend of style and convenience. Tenant is responsible for all utilities. (id:27476)


Property Highlights

MLS® Number
X13650114
Type
Single Family
Ownership Type
Freehold
Land Size
18.9 x 93.7 FT|under 1/2 acre
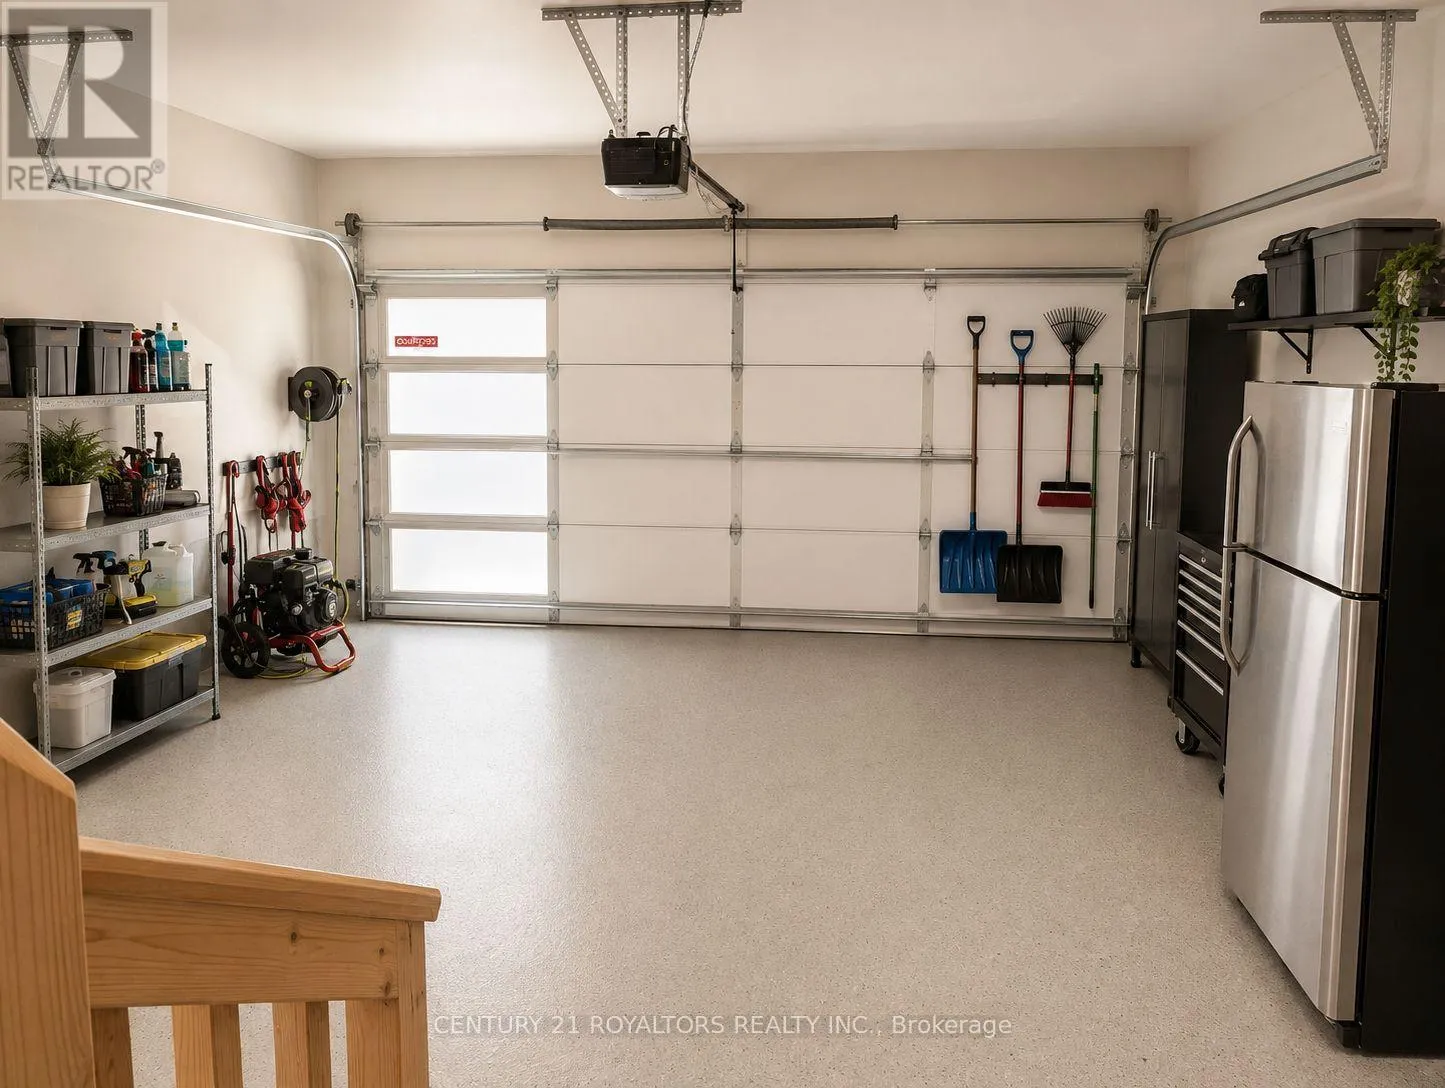
Parking Space Total
4

Building

Building Type
Row / Townhouse
Storeys
3.00
Square Footage
1500 - 2000 sqft
Bathrooms Total
3
Bedrooms Above Ground
3
Bedrooms Total
3
Exterior Finish
Brick
Fireplace Present
No
Basement Type
N/A (Unfinished)
Basement Features
Building Heating Type
Forced air
Heating Fuel
Natural gas
Building Cooling Type
Central air conditioning

Utilities

Water
Municipal water
Utility Sewer
Sanitary sewer

Room Layout

Den
Second level
4.11 m x 5.03 m
Primary Bedroom
Third level
3.81 m x 4.11 m
Bedroom 2
Third level
2.72 m x 3.51 m
Bedroom 3
Third level
2.62 m x 3.35 m
Family room
Main level
5.44 m x 5.38 m
Kitchen
Main level
3.96 m x 4.36 m
Foyer
Ground level
1.36 m x 1.23 m

Location

Learn more about this property
Listing provided by:
CENTURY 21 ROYALTORS REALTY INC.
MLS® number:
X13650114
Agent:
Kulvinder Athwal
*Indicates required field
Name is required
Email is required
Please enter a valid phone number (e.g., 416-111-1111).