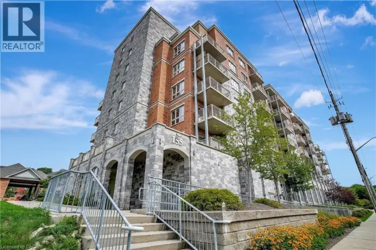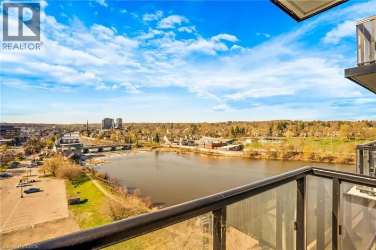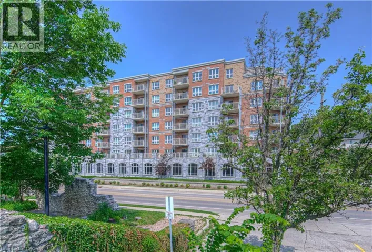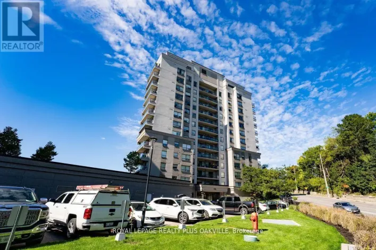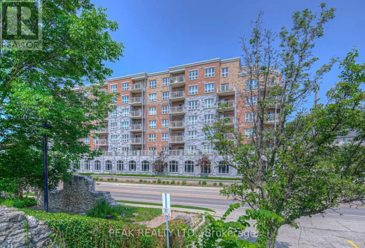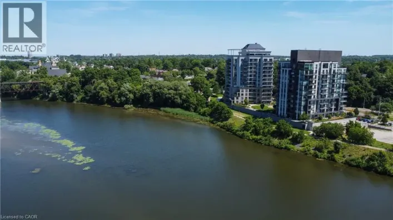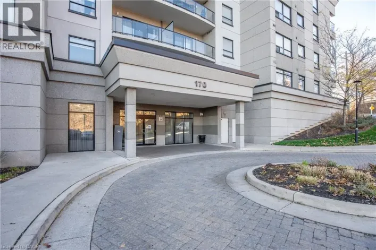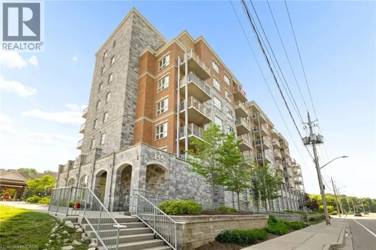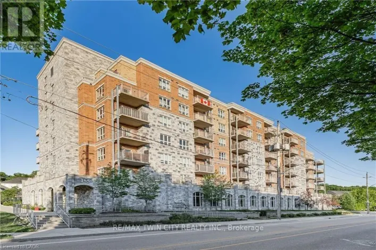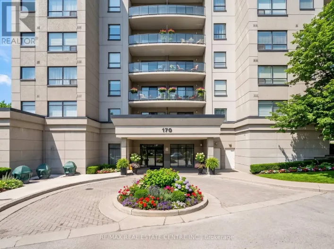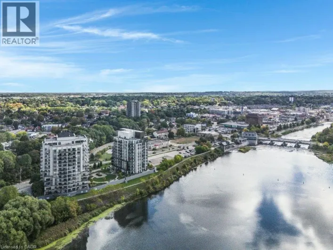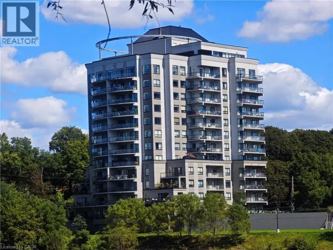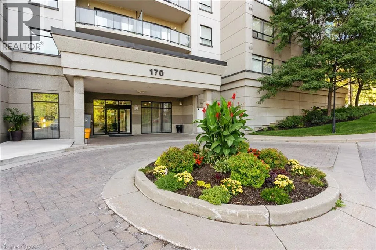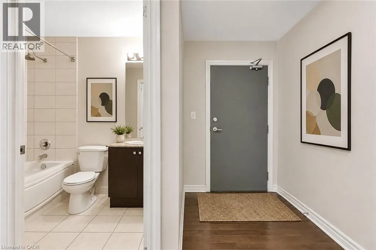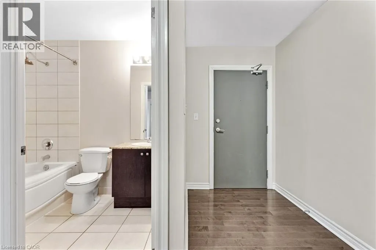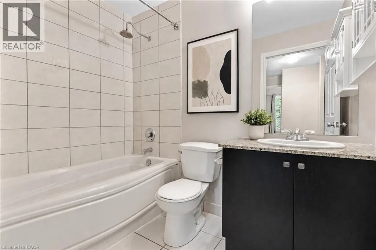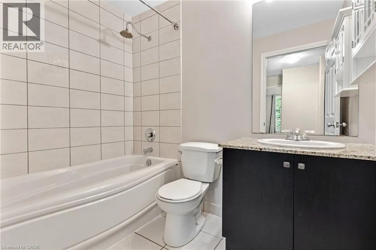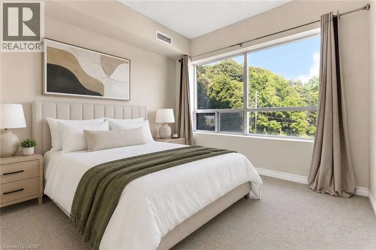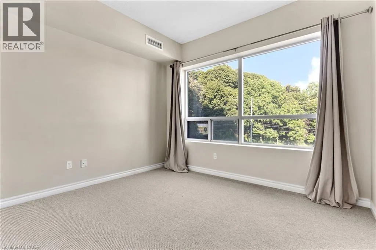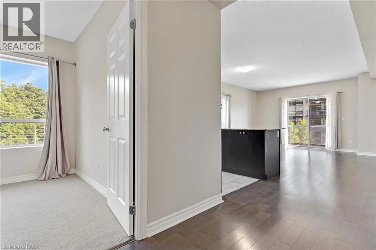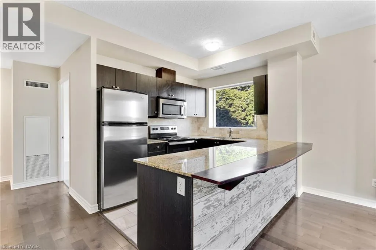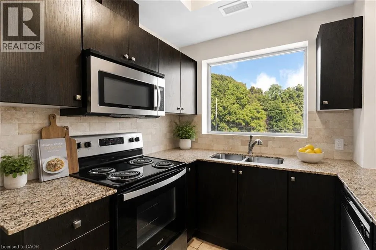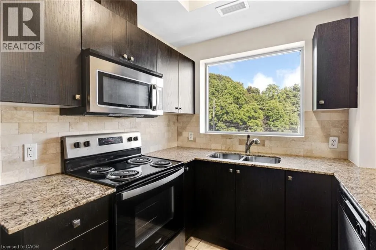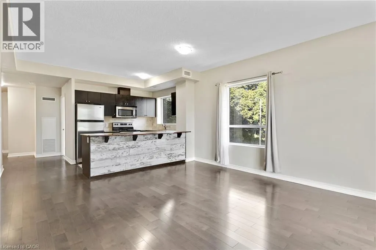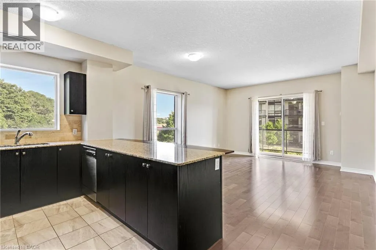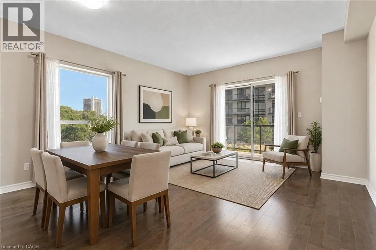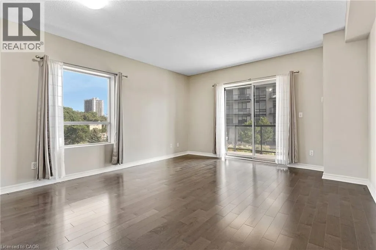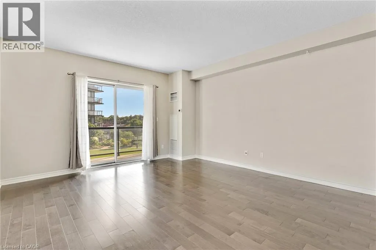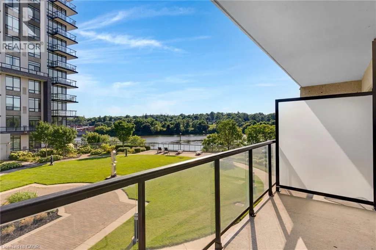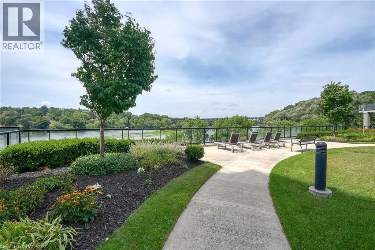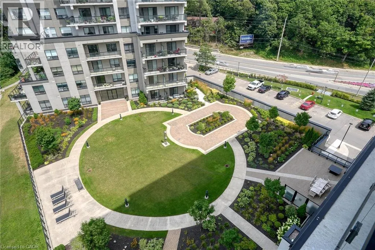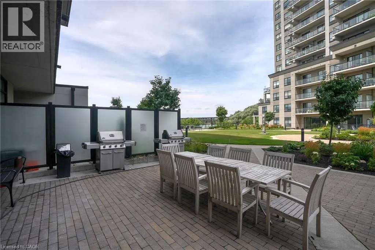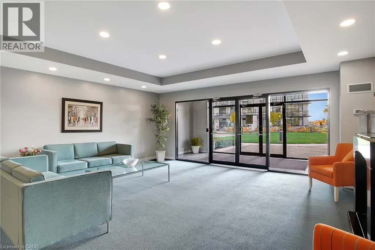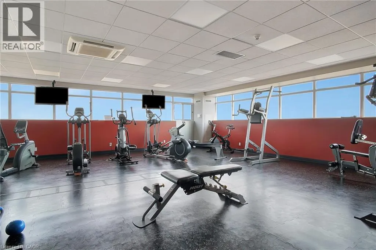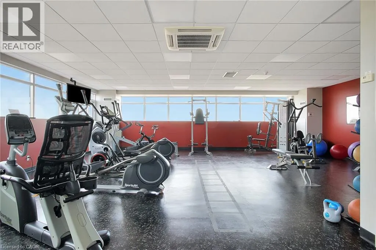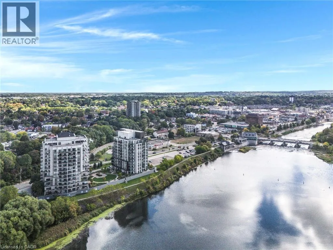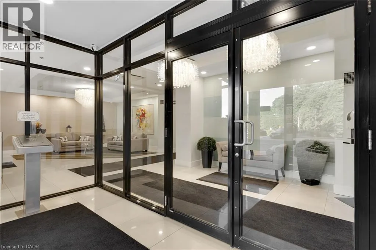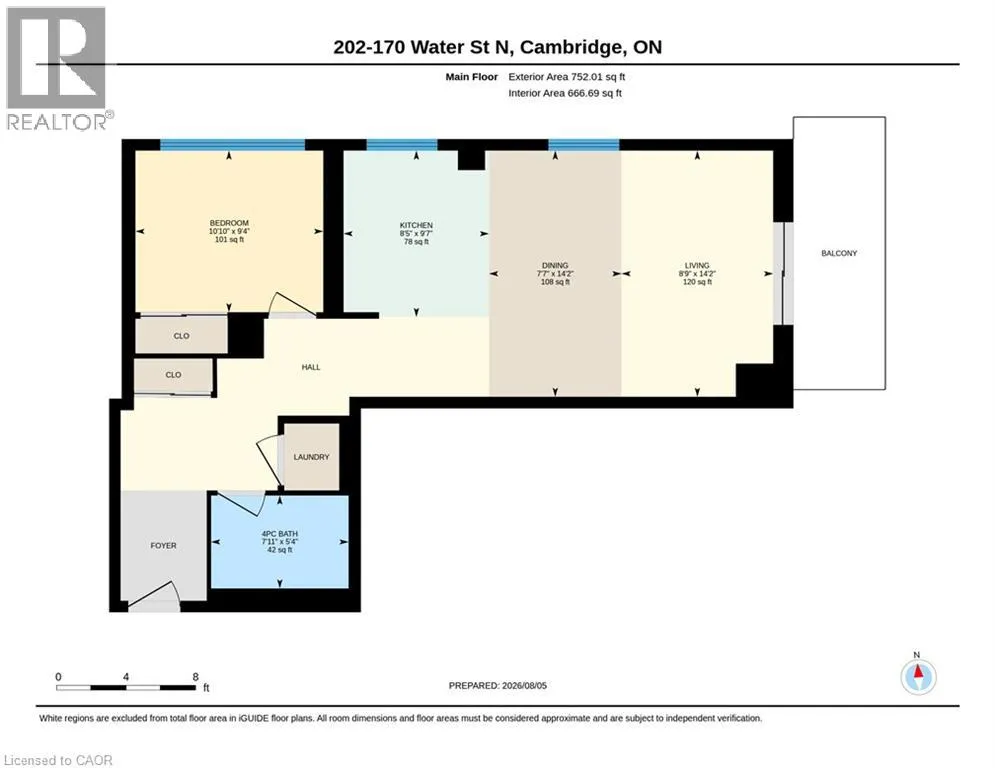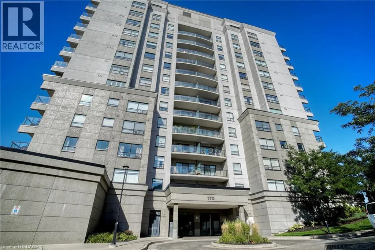
Ainslie St N to Water St N There's something to be said about living by the water. Welcome to Suite 202 at Waterscape, where the Grand River, walking trails and the heart of Downtown Cambridge are all just steps from your front door. This bright one-bedroom, one-bathroom suite offers 752 sq ft of thoughtfully designed living space with southeast-facing views overlooking the Grand River, beautifully landscaped courtyard, Water Street and beyond. The open-concept layout is filled with natural morning light, while the private balcony provides the perfect place to catch the sunsets. Conveniently located on the first floor, you'll also enjoy direct access to the building's beautifully landscaped courtyard; an extension of your living space that's unique to this level. Waterscape is known for its exceptional amenities, including a fitness centre, party room, guest suite and rooftop terrace, as well as a great social community within the building. Outside, you'll find yourself immersed in one of Cambridge's most walkable neighbourhoods, with cafes, restaurants, boutique shopping, the Cambridge Farmers' Market, Gaslight District and Hamilton Family Theatre all within a short stroll. Whether you're a first-time buyer, investor or looking to simplify your lifestyle, Suite 202 offers low-maintenance condo living in one of Downtown Cambridge's most desirable waterfront communities. (id:27476)