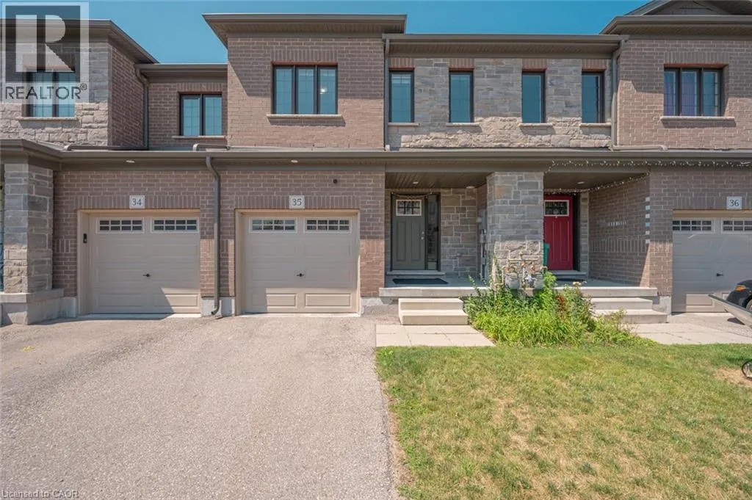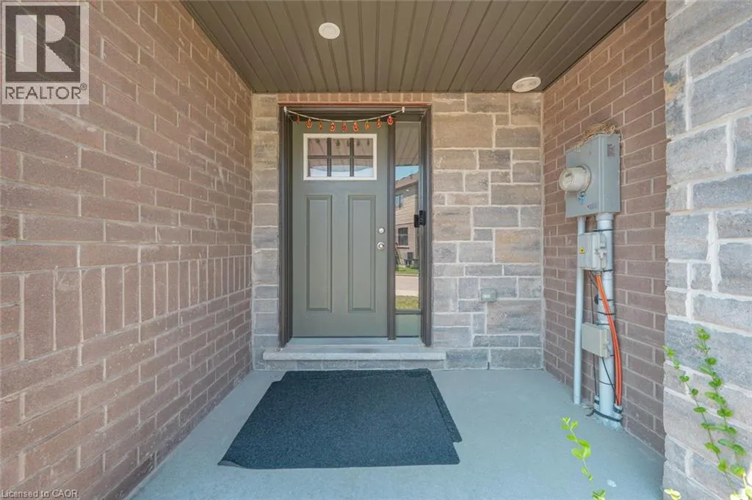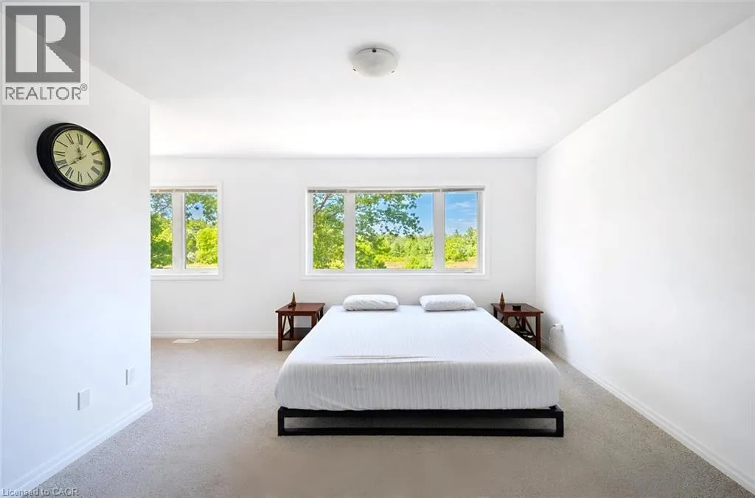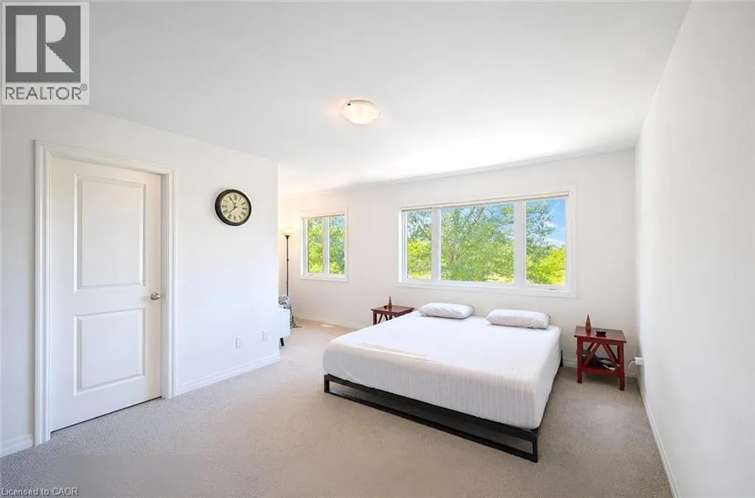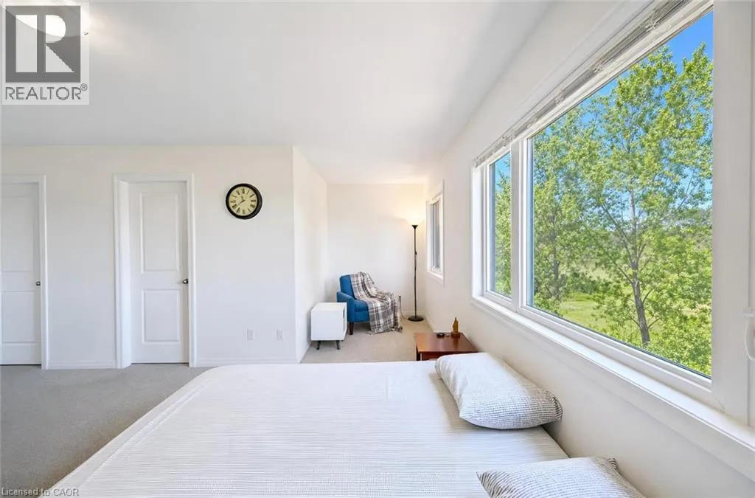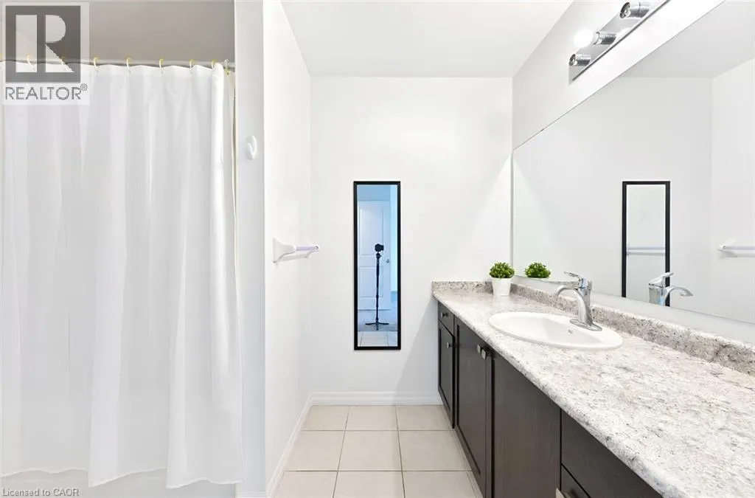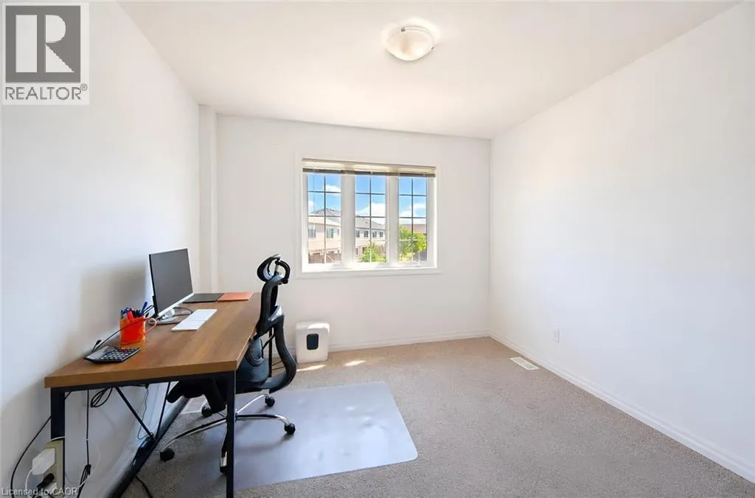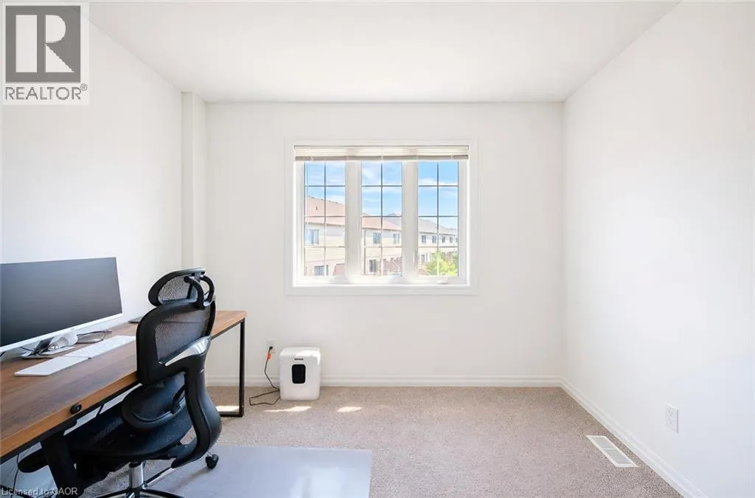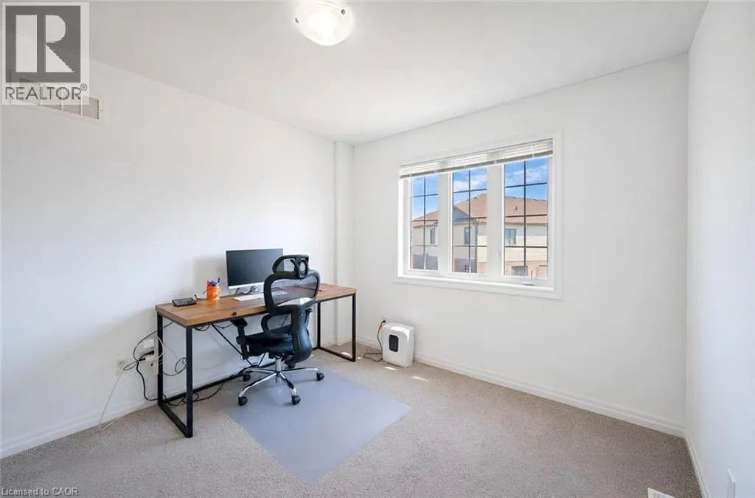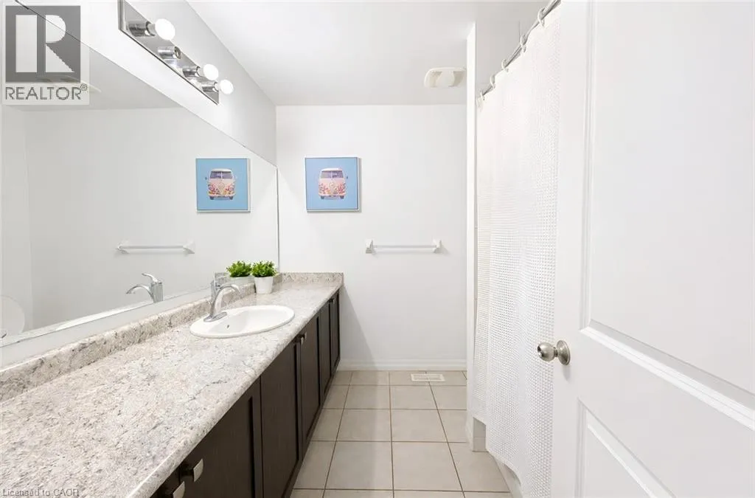
135 Hardcastle Drive Unit# 35, Cambridge, Ontario N1S 0B6

Listed for:
$2,695
3 beds
3 baths
Listed 8 days ago
Row / Townhouse for rent: 135 Hardcastle Drive Unit# 35, Cambridge, Ontario N1S 0B6

View all 41 photos

About

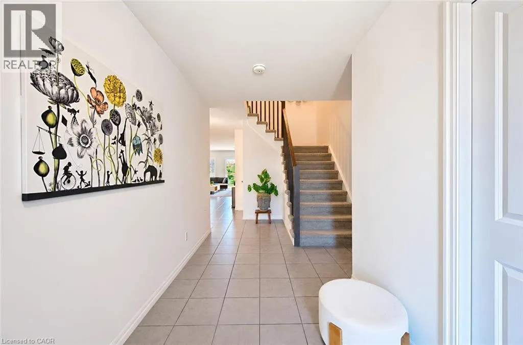
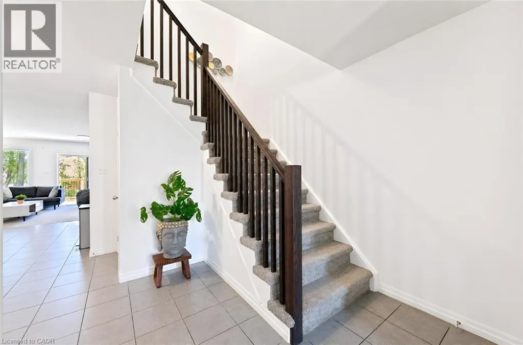
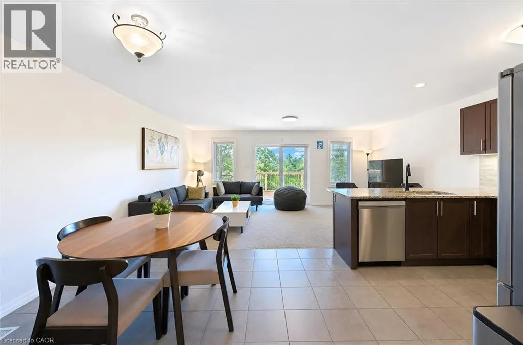
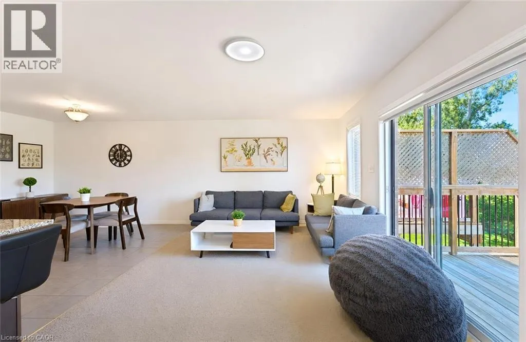
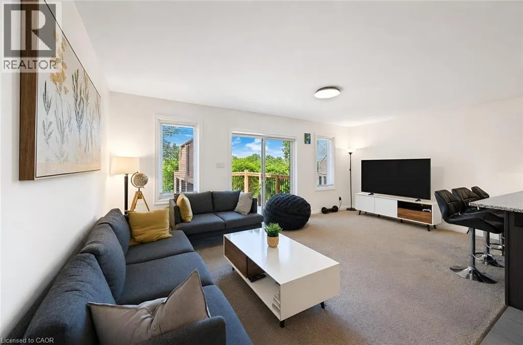
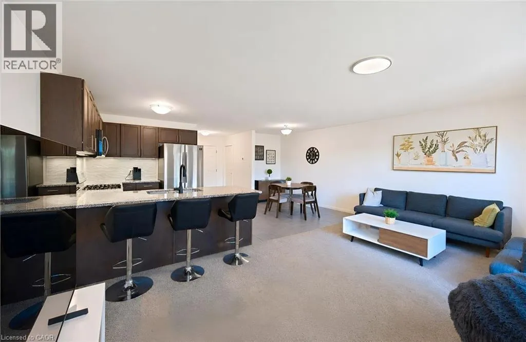
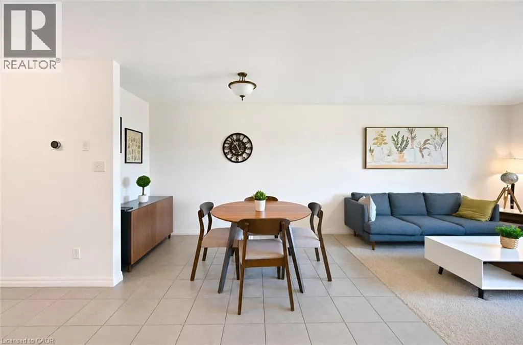
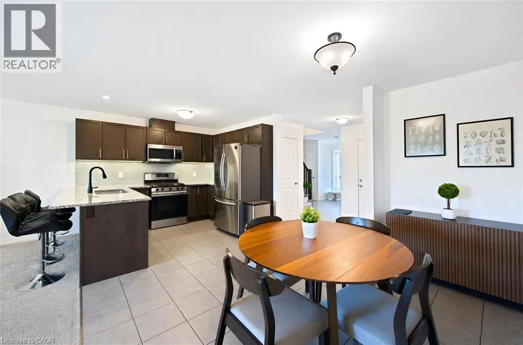
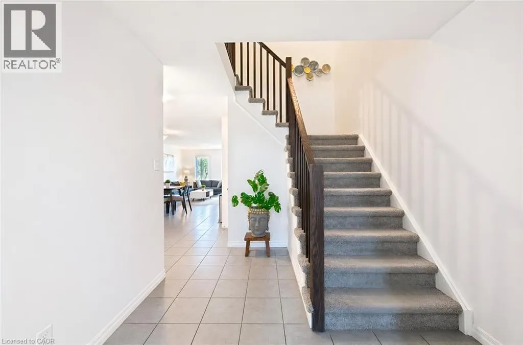
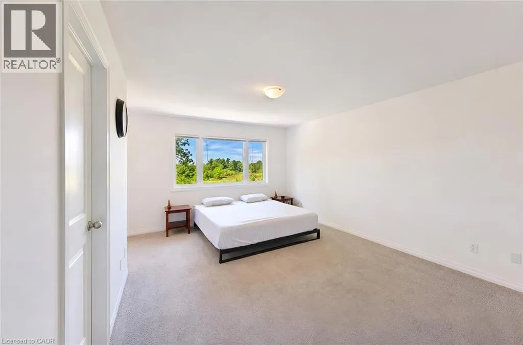
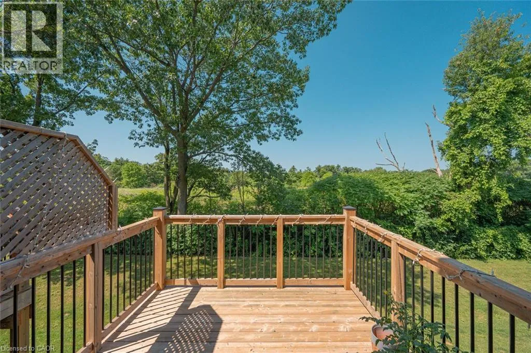
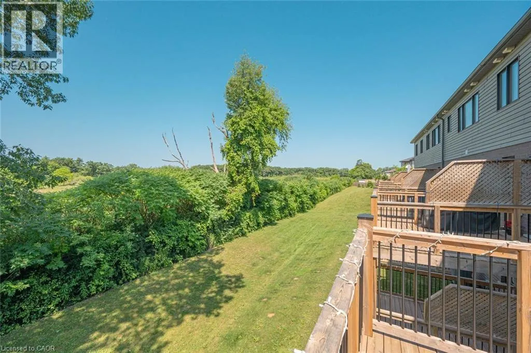
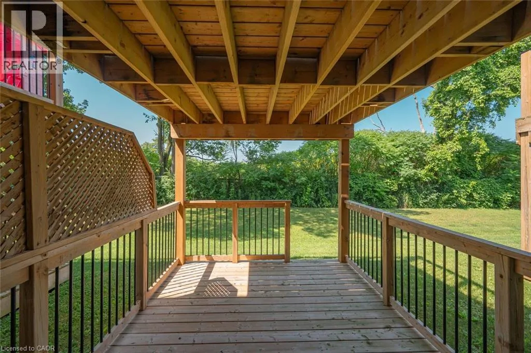
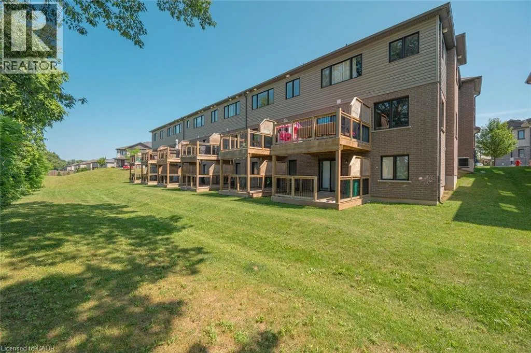
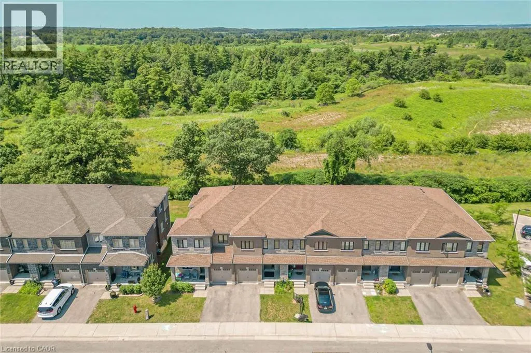
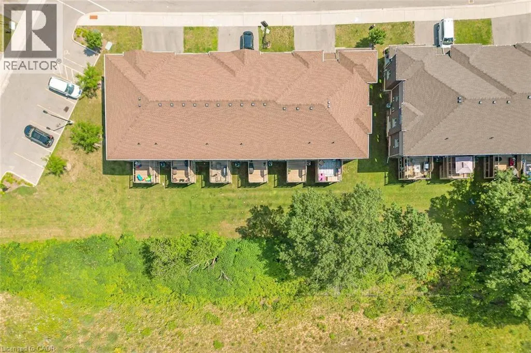
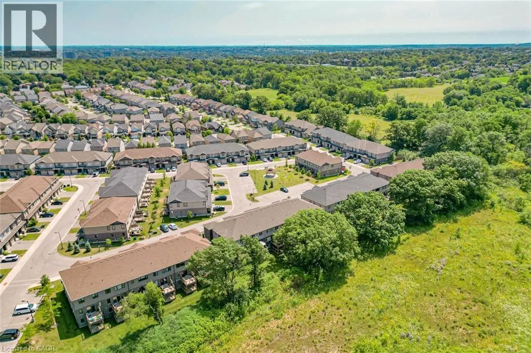
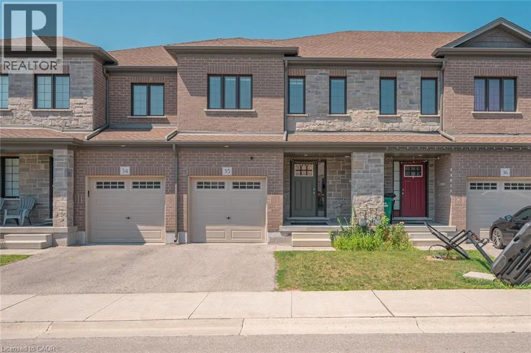
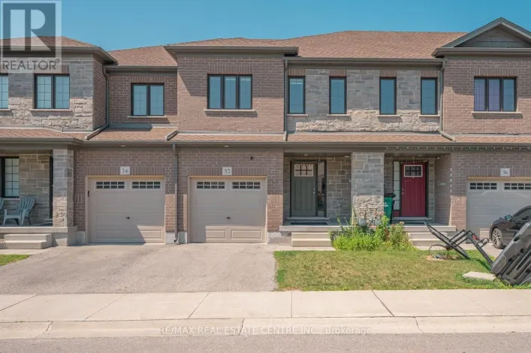
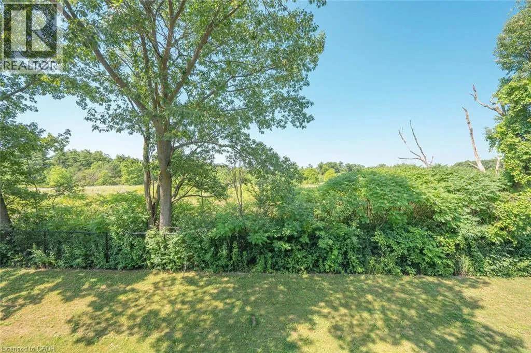
IF COMING FROM SALISBURY AVE, TAKE A LEFT ON HARDCASTLE DR. Beautiful 2-storey townhome available for lease in a desirable West Galt community offering low-maintenance living, with landscaping and snow removal (excluding the private driveway) managed by the condo corporation. This well-maintained home features spacious principal rooms, a functional layout, an EV charger, and a water softener for added convenience. The walk-out basement provides excellent storage space and direct access to the backyard. Enjoy a private deck backing onto green space with no rear neighbors', creating a peaceful Muskoka-like setting. Residents also benefit from a children's playground and ample visitor parking within the complex. Conveniently located close to schools, parks, shopping, public transit, all major amenities, and with easy access to Highway 401. No tenant in the basement - enjoy the entire property to yourself. (id:27476)

Property Highlights

MLS® Number
40854268
Type
Single Family
Ownership Type
Freehold
Land Size
under 1/2 acre
Parking Space Total
2

Building

Building Type
Row / Townhouse
Storeys
2.00
Square Footage
1716 sqft
Bathrooms Total
3
Bedrooms Above Ground
3
Bedrooms Total
3
Exterior Finish
Brick
Fireplace Present
No
Basement Type
Full (Unfinished)
Basement Features
Building Heating Type
Forced air, Hot water radiator heat
Heating Fuel
Building Cooling Type
Central air conditioning

Utilities

Water
Municipal water
Utility Sewer
Municipal sewage system

Room Layout

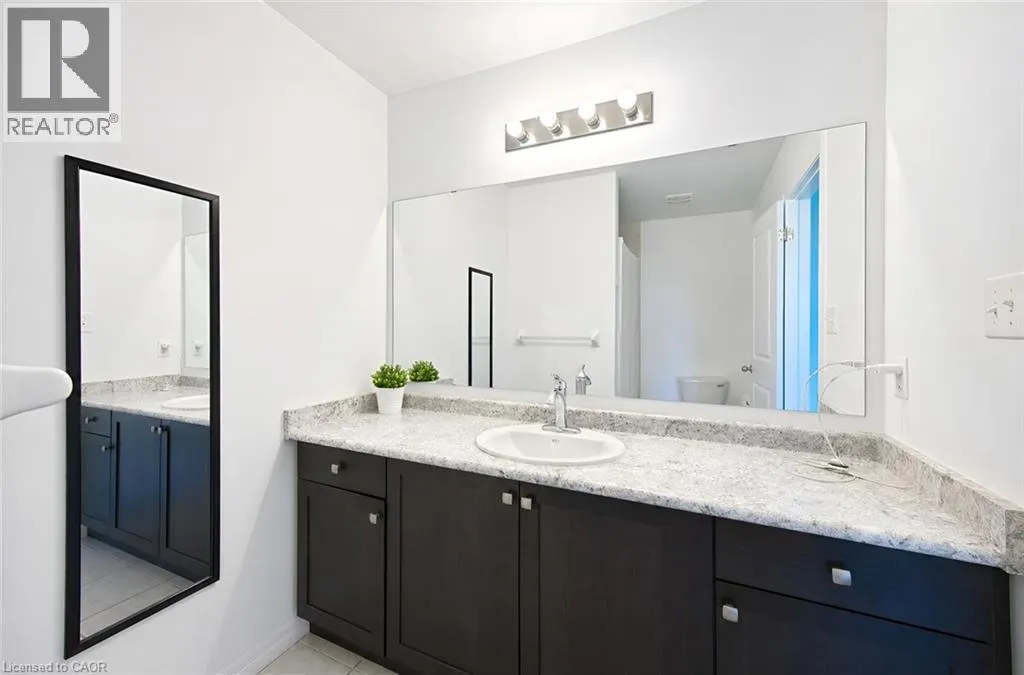
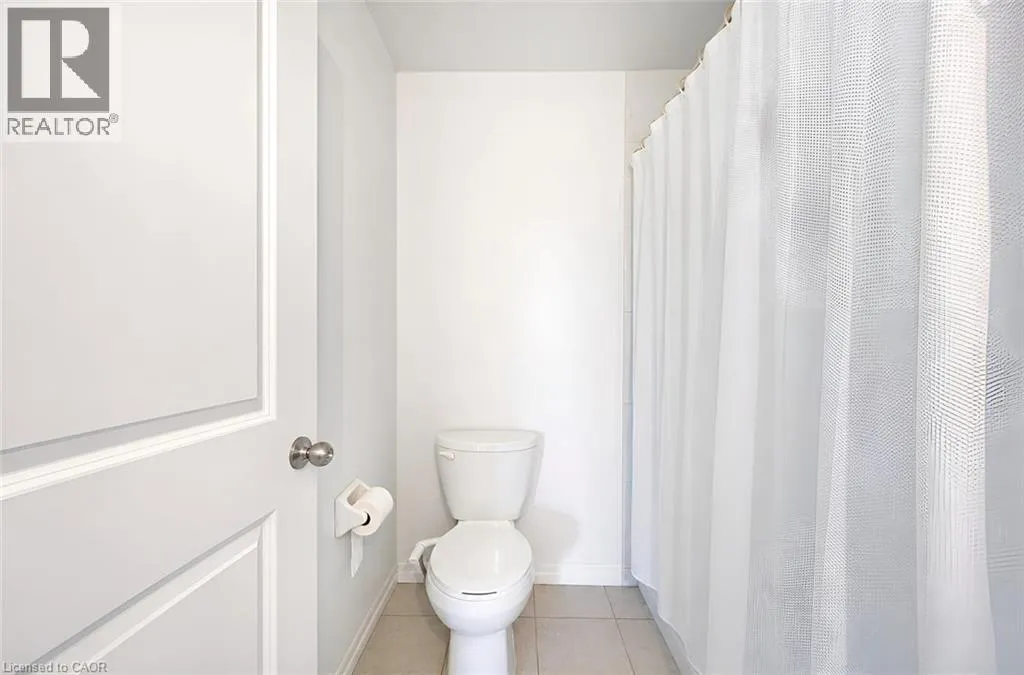
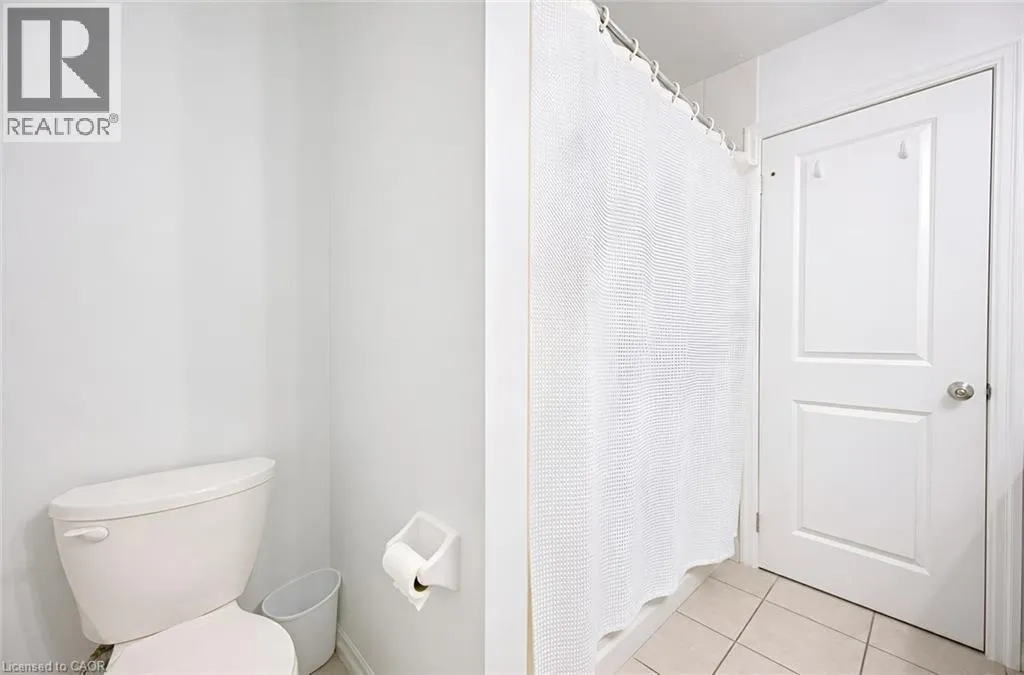
4pc Bathroom
Second level
Measurements not available
4pc Bathroom
Second level
Measurements not available
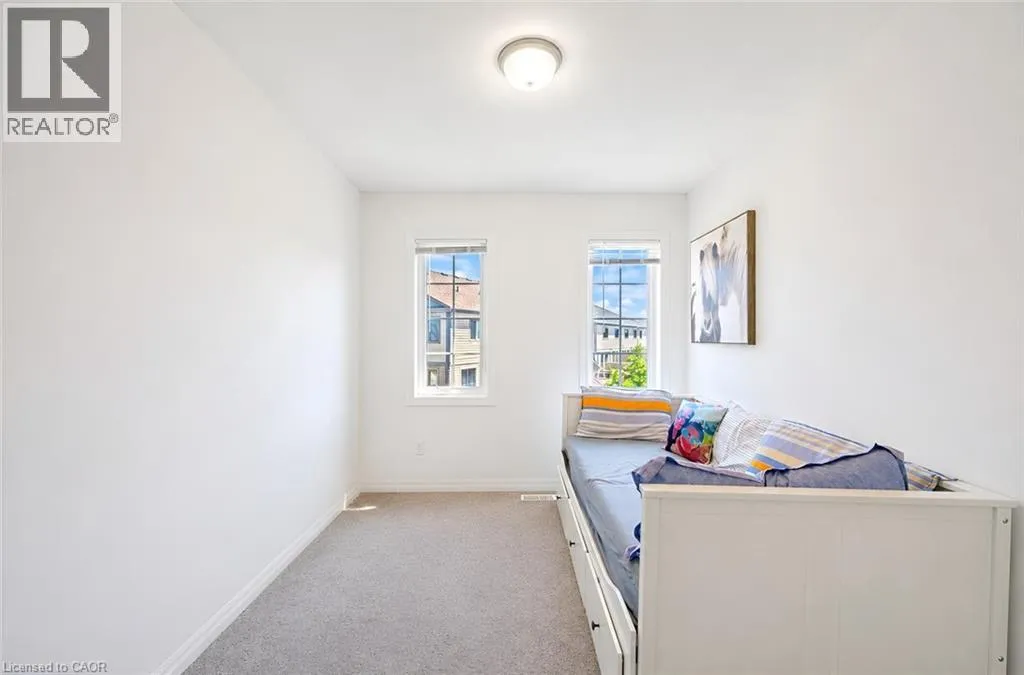
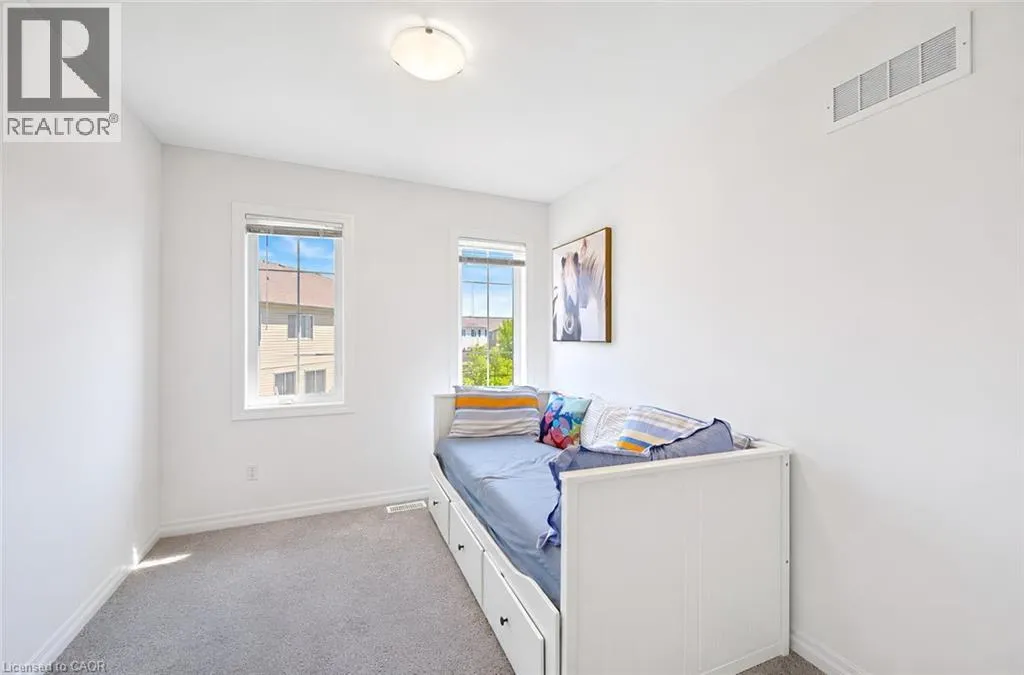
Bedroom
Second level
10'0'' x 9'5''
Bedroom
Second level
11'0'' x 10'0''
Primary Bedroom
Second level
13'7'' x 11'10''
Recreation room
Basement
21'3'' x 12'4''
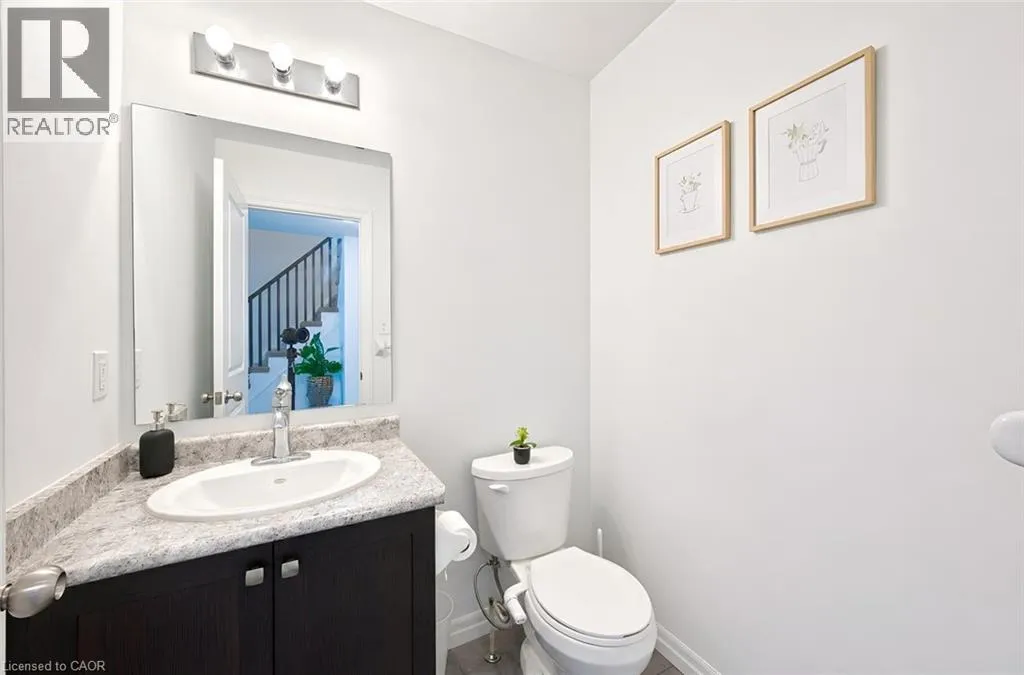
2pc Bathroom
Main level
Measurements not available
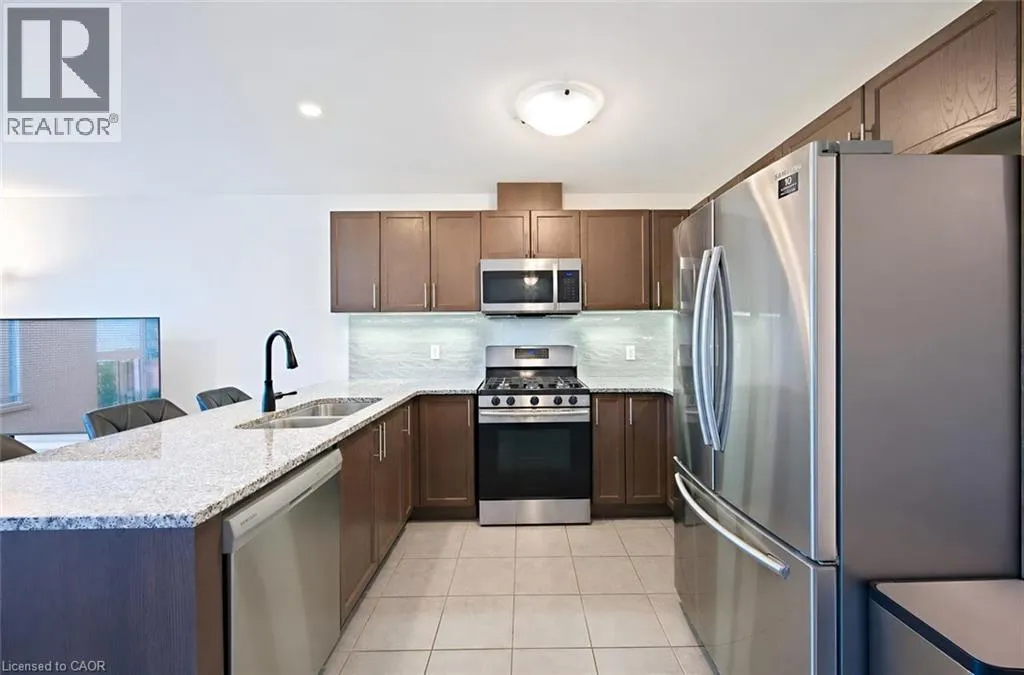
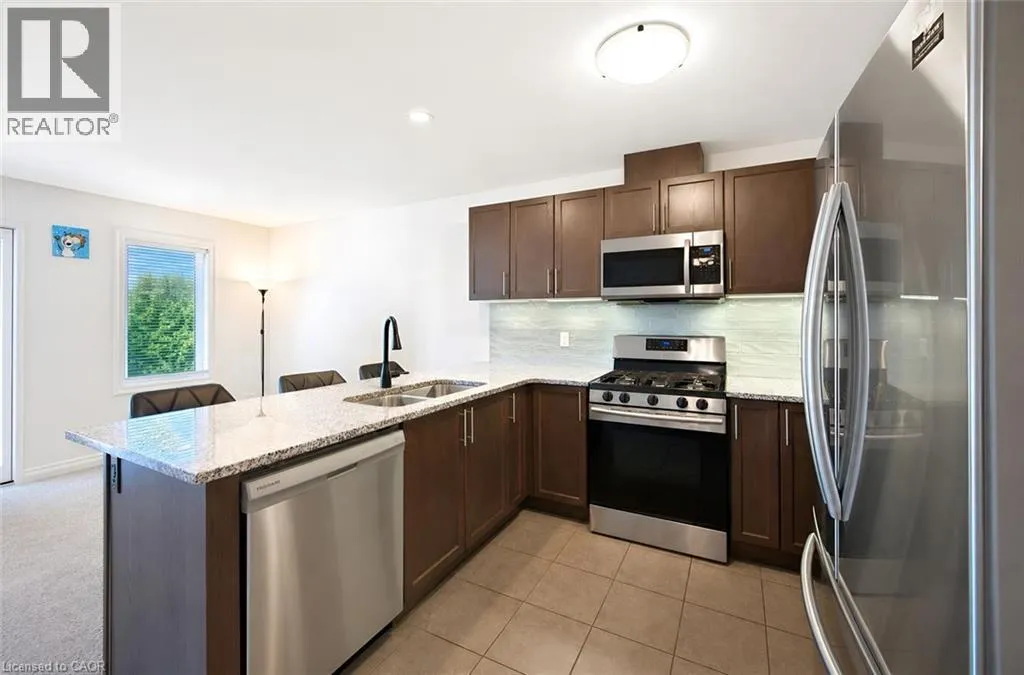
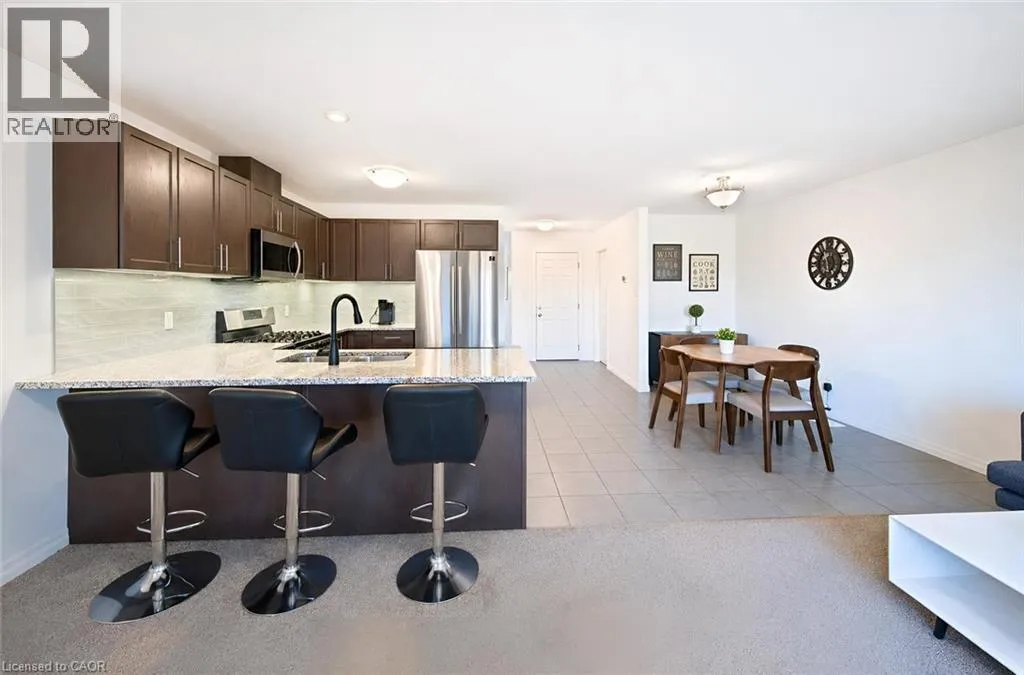
Kitchen
Main level
9'7'' x 12'0''
Dining room
Main level
7'8'' x 11'10''
Living room
Main level
19'8'' x 11'10''

Location

Learn more about this property
Listing provided by:
RE/MAX Real Estate Centre Inc.
MLS® number:
40854268
Agent:
Gunjan Anandjiwala
*Indicates required field
Name is required
Email is required
Please enter a valid phone number (e.g., 416-111-1111).