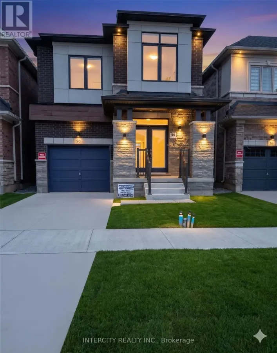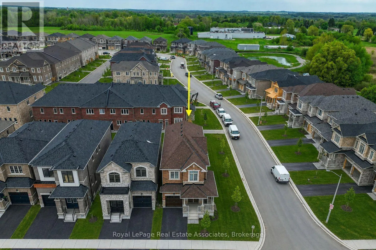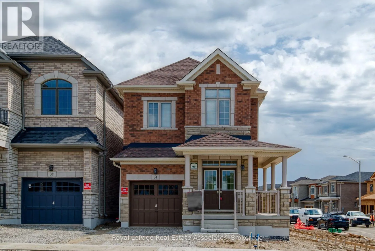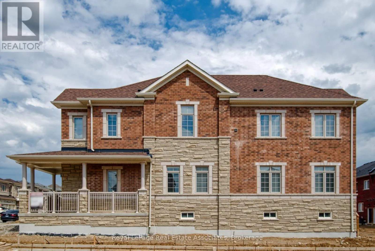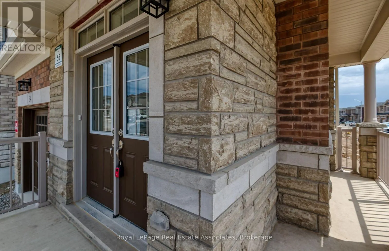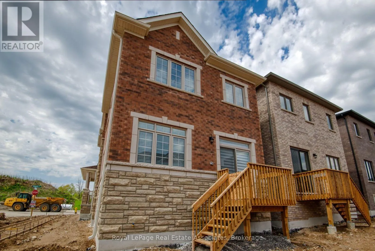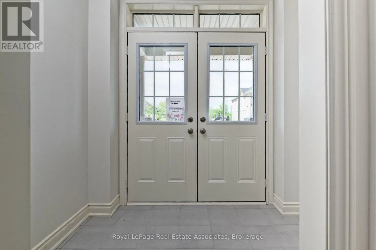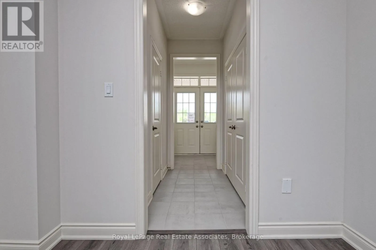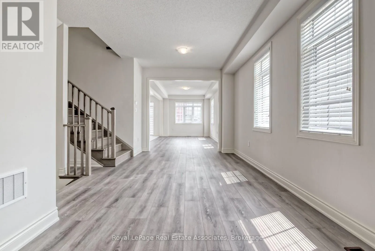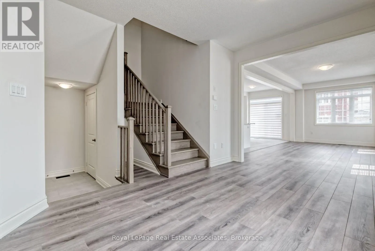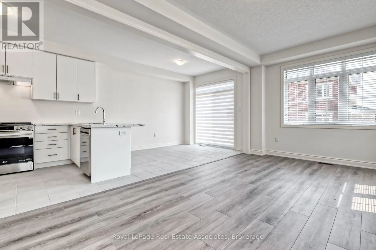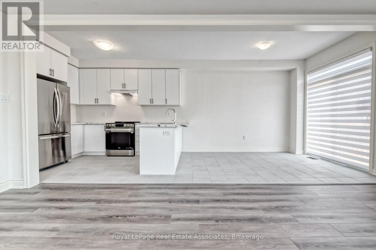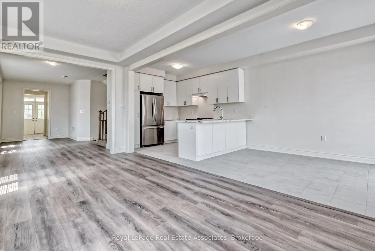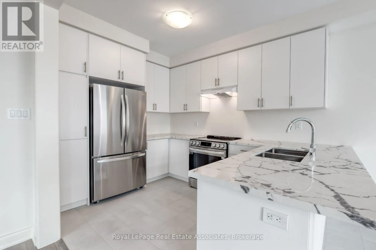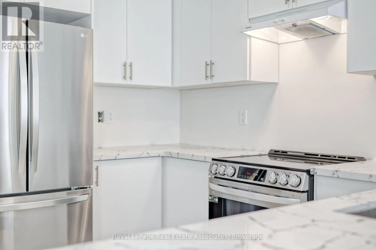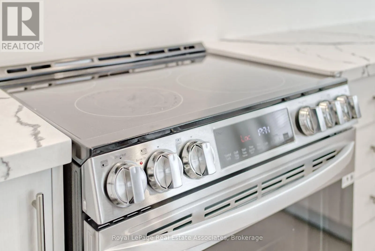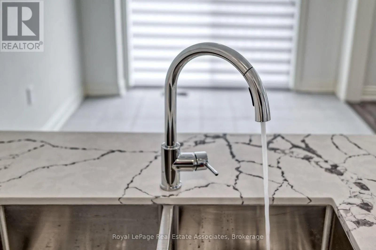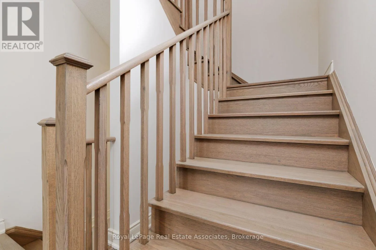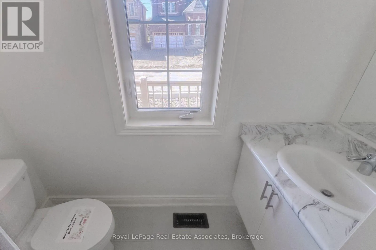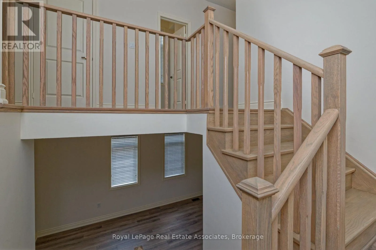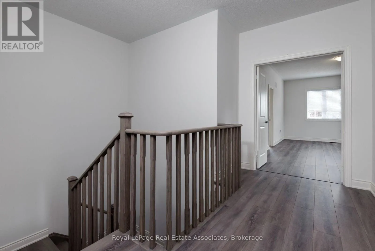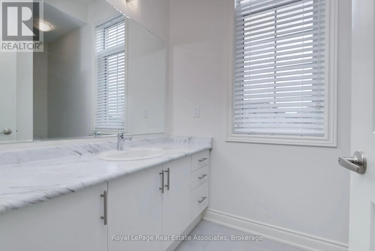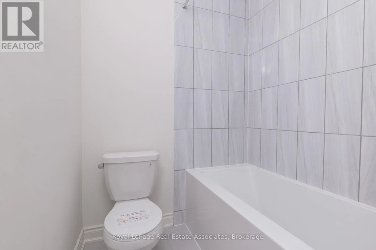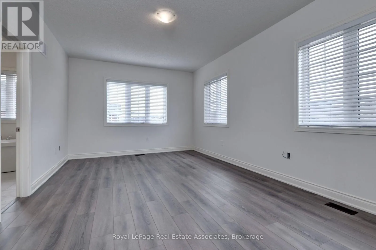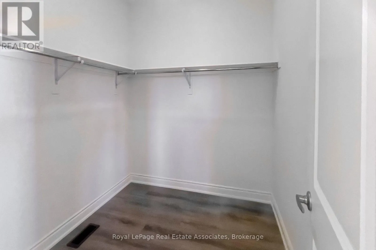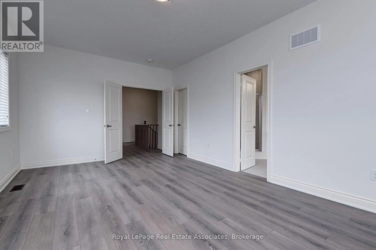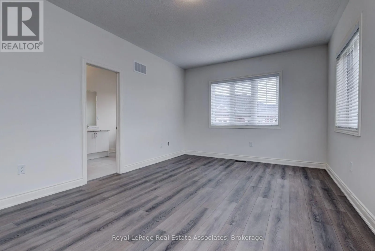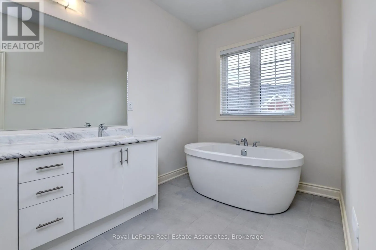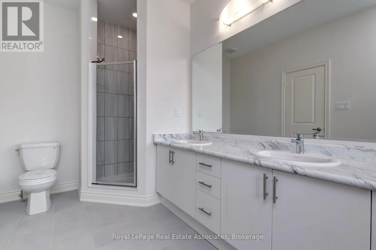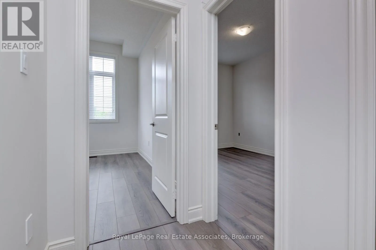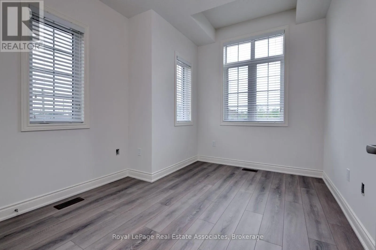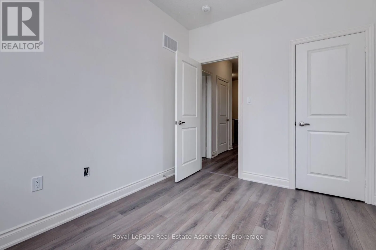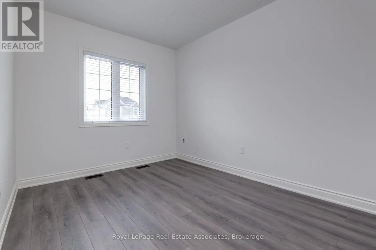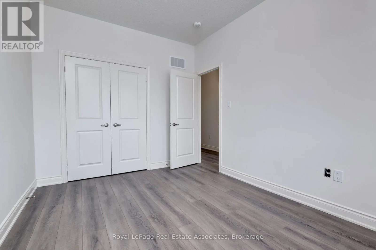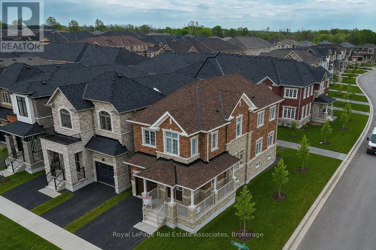
Cross Streets: Dundas Street S. & Attwater Dr. ** Directions: EAST. Welcome to modern living at its finest! This stunning 3-year-old corner detached home is filled with natural light and thoughtfully designed for today's lifestyle. Offering an open-concept layout with oversized windows throughout, this bright and airy home seamlessly blends style, comfort, and functionality.The spacious main floor is perfect for both everyday living and entertaining, featuring a sun-filled living room, dining area, and family room that flow effortlessly into the heart of the home-a beautifully appointed gourmet eat-in kitchen complete with quartz countertops, premium stainless steel appliances, an abundance of cabinetry. The carpet-free main floor adds a sleek, modern touch while making maintenance a breeze.Upstairs, you'll find three generously sized bedrooms, each with its own walk-in closet, providing exceptional storage space. The spacious primary retreat offers a luxurious ensuite, while the additional bathrooms showcase contemporary finishes and timeless design.Thoughtful upgrades throughout include custom window coverings, high-end appliances, and quality finishes that make this home truly move-in ready.Situated on a desirable corner lot in a vibrant, family-friendly community, this home offers the perfect blend of modern design and everyday convenience. Enjoy being close to parks, schools, shopping, dining, and major commuter routes while experiencing all the benefits of owning a nearly new home without the wait.Whether you're a growing family, a professional couple, or simply looking for a stylish, low-maintenance home, this exceptional property is ready to welcome you. Just move in and start making memories! (id:27476)