408 Dundas Street S Unit# 403, Cambridge, Ontario N1R 0E8

Listed for:
$2,195
2 beds
2 baths
Listed 5 days ago
Apartment for rent: 408 Dundas Street S Unit# 403, Cambridge, Ontario N1R 0E8

View all 14 photos

About

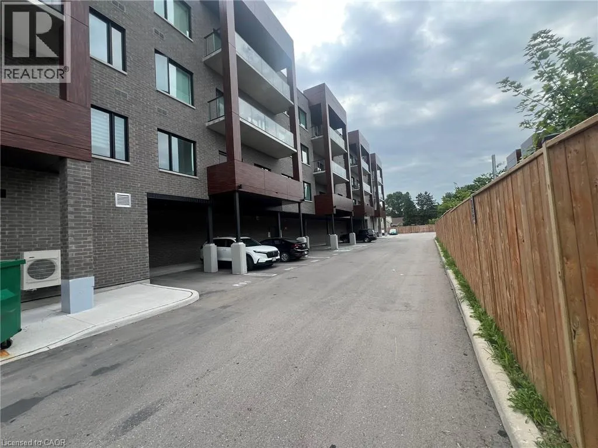
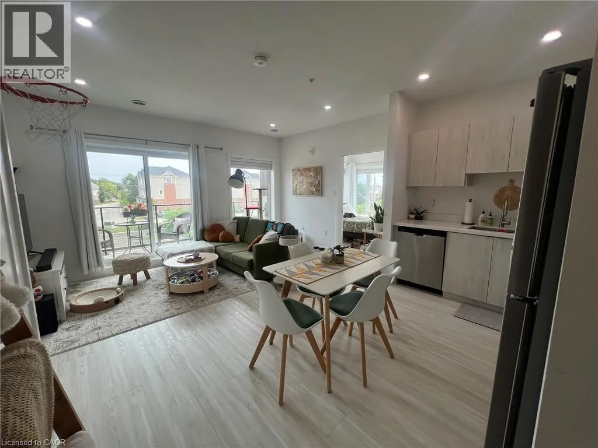
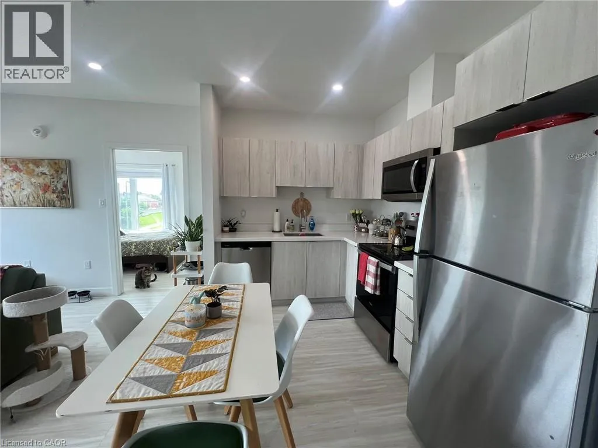
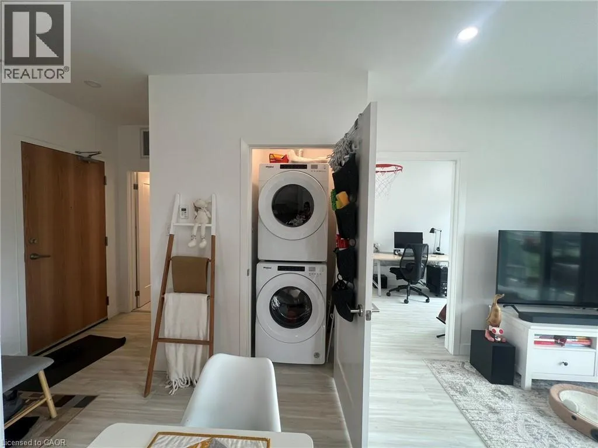
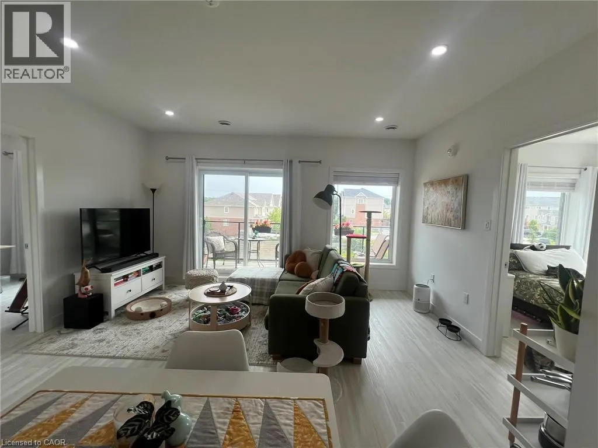
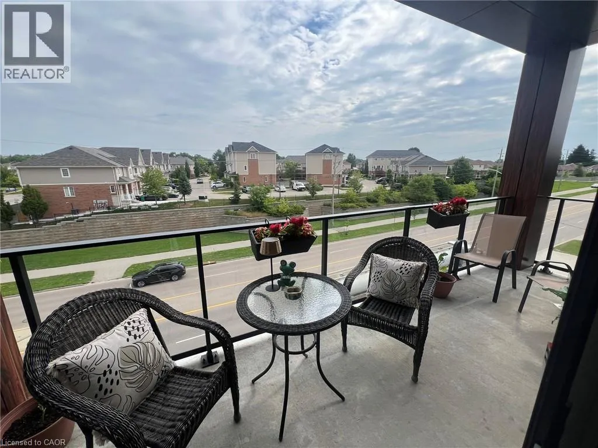
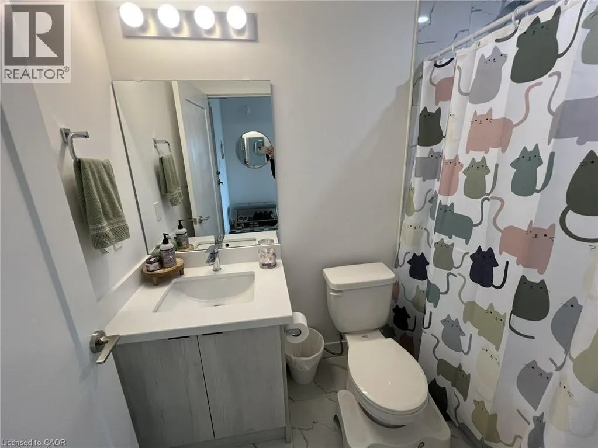
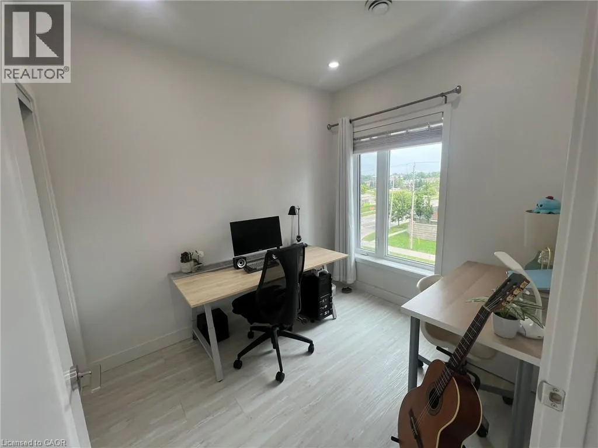
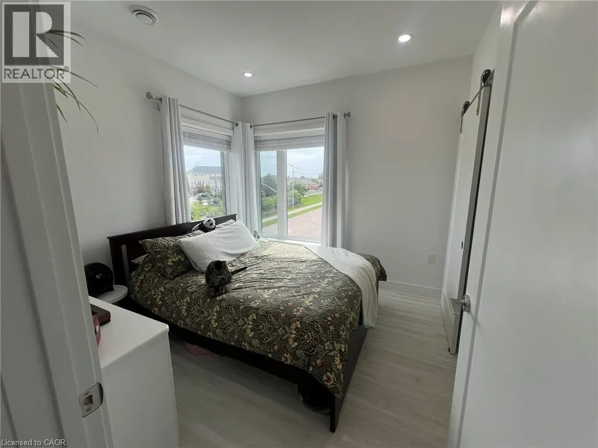
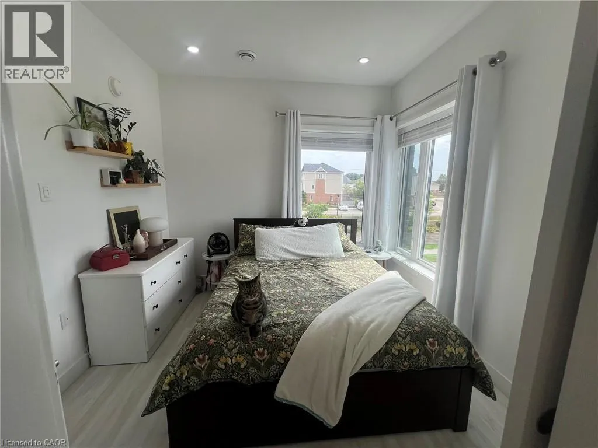
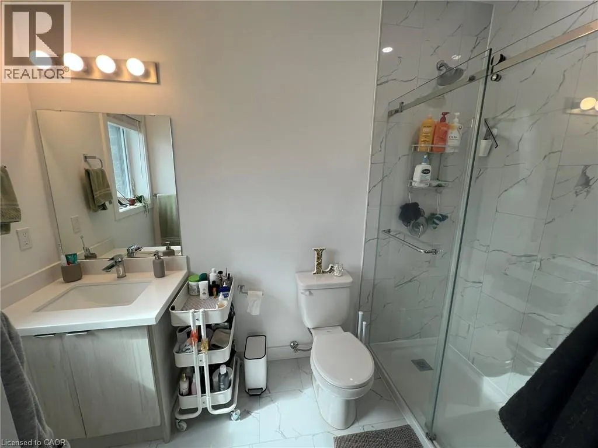
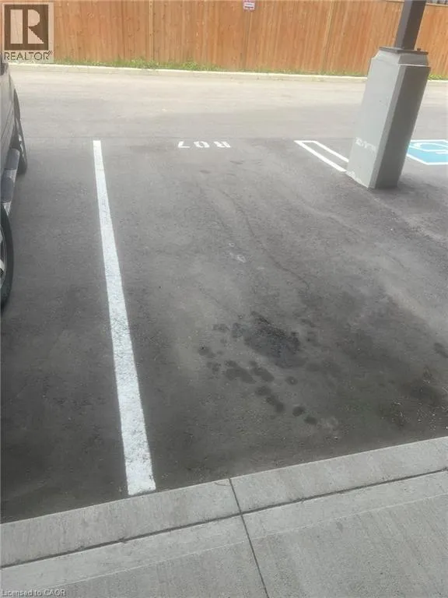
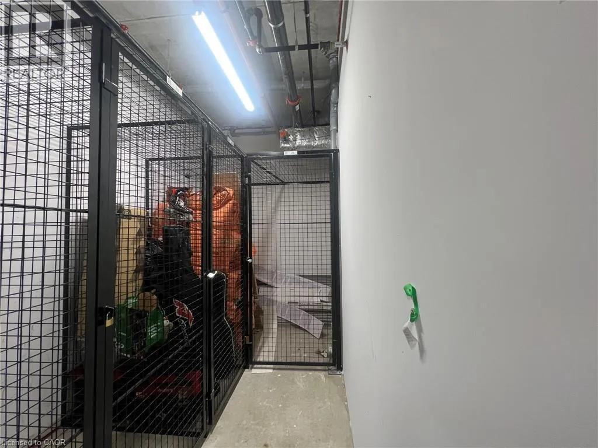
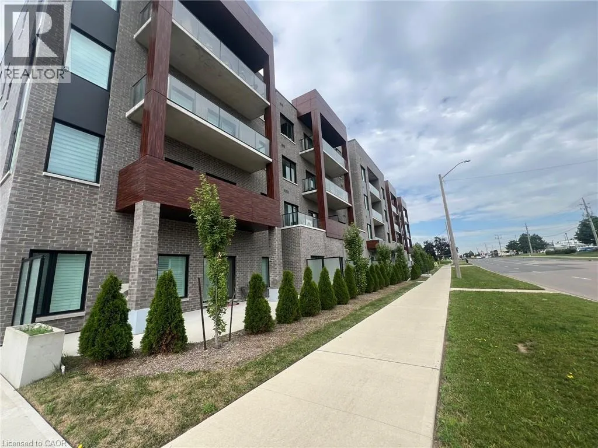
FRANKLIN BLVD EXPERIENCE MODERN LIVING NESTLED IN THIS VIBRANT NEIGHBOURHOOD. This stylish condo is mere steps away from every conceivable amenity. Boasting a bright and airy open-concept design, the kitchen features quartz counters and brand-new stainless appliances, seamlessly flowing into the living/dining room with a walkout to the large balcony. The 743sqft space is illuminated by high ceilings, creating a light-filled ambiance. Additional highlights include a 4pc bathroom, a 3pc ensuite, 2 bedrooms with a spacious closet, in-suite laundry, a storage locker, and one parking space, complemented by visitor parking. The functional layout adorned with contemporary finishes makes this an ideal opportunity. Situated in the sought-after, family-friendly neighbourhood of East Galt, this residence is just steps from Green Gate Park and close to schools. With a convenient 4-minute drive to highway 8 and a 14-minute drive to Valens Lake Conservation Area, the location is ideal. Heat, hydro, gas, tenant insurance, water, to be paid by the tenant(s). Good credit is required, and a full application must be submitted. AVAILABLE October 1st! (id:27476)


Property Highlights

MLS® Number
40854487
Type
Single Family
Ownership Type
Condominium
Land Size
Unknown
Parking Space Total
1

Building

Building Type
Apartment
Storeys
1.00
Square Footage
743 sqft
Bathrooms Total
2
Bedrooms Above Ground
2
Bedrooms Total
2
Amenities
Park, Schools, Shopping
Exterior Finish
Brick, Other, Stone
Fireplace Present
No
Basement Type
None
Basement Features
Building Heating Type
Forced air
Heating Fuel
Building Cooling Type
Central air conditioning

Utilities

Water
Municipal water
Utility Sewer
Municipal sewage system

Room Layout

Laundry room
Main level
Measurements not available
Full bathroom
Main level
Measurements not available
Primary Bedroom
Main level
9'8'' x 9'9''
Bedroom
Main level
7'9'' x 9'6''
Living room/Dining room
Main level
15'3'' x 11'0''
Kitchen
Main level
6'0'' x 9'0''
4pc Bathroom
Main level
Measurements not available

Location

Learn more about this property
Listing provided by:
RE/MAX TWIN CITY FAISAL SUSIWALA REALTY
MLS® number:
40854487
Agent:
Faisal Susiwala
*Indicates required field
Name is required
Email is required
Please enter a valid phone number (e.g., 416-111-1111).