555 Fountain Street S, Cambridge, Ontario N3H 1J2

Listed for:
$1,099,000
5 beds
3 baths
Listed 7 days ago
House for rent: 555 Fountain Street S, Cambridge, Ontario N3H 1J2

View all 24 photos

About

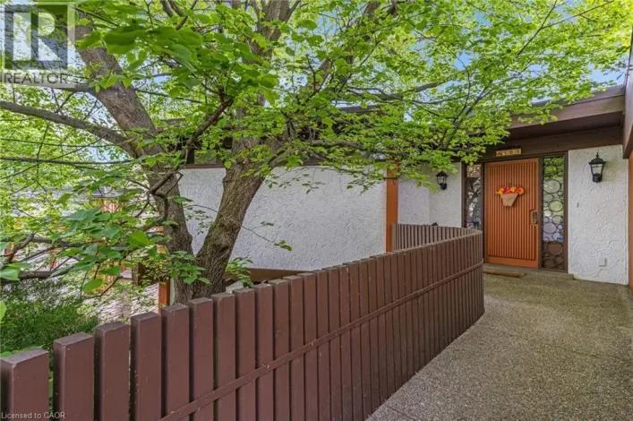
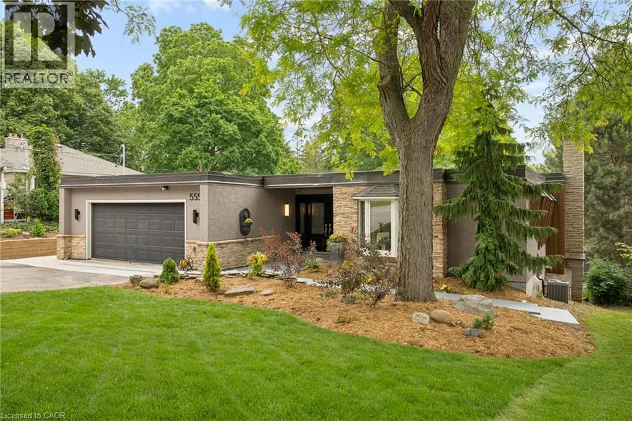
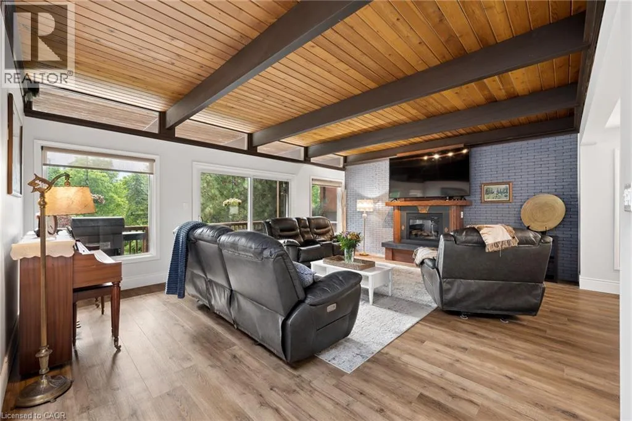
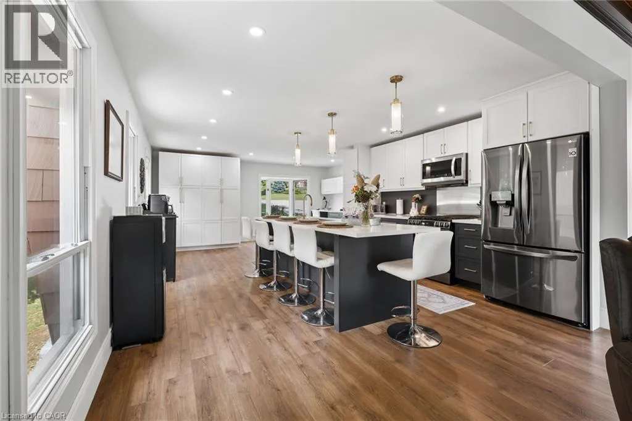
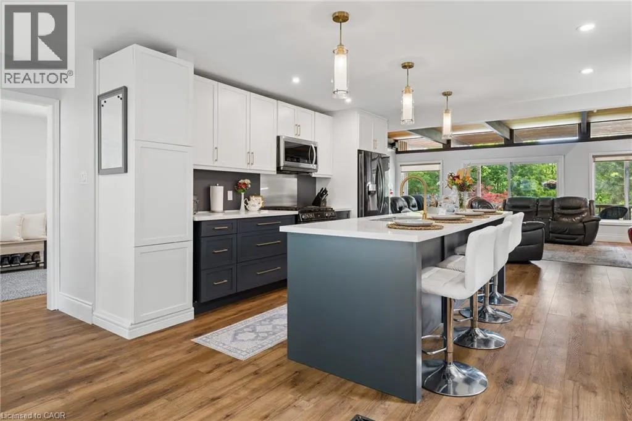
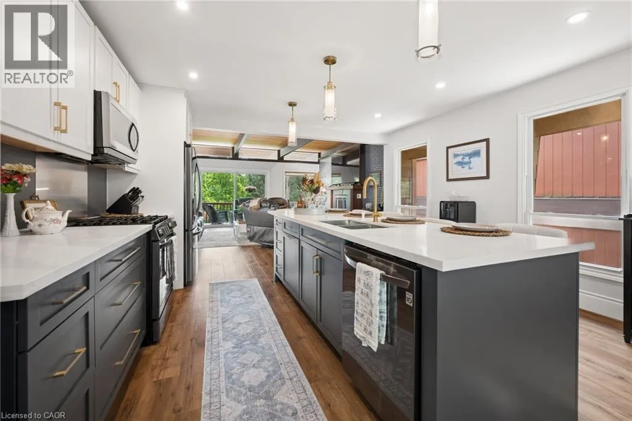
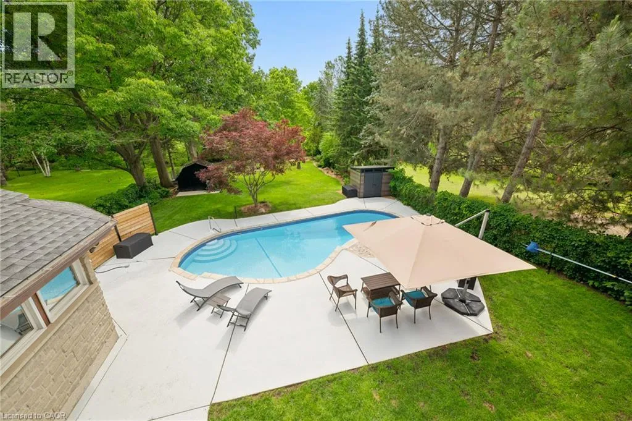
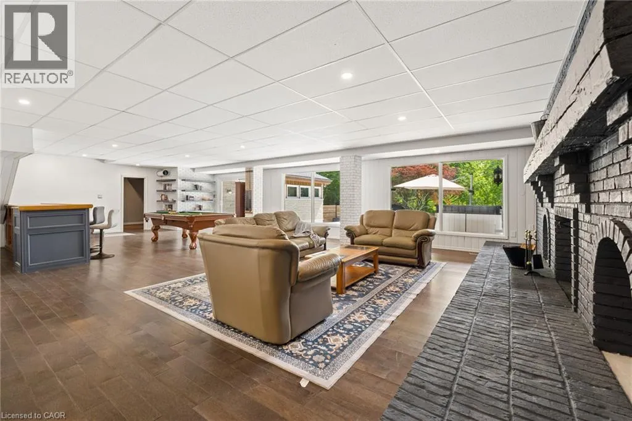
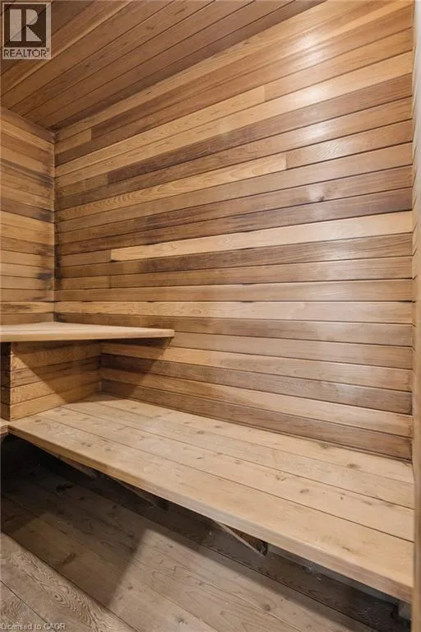
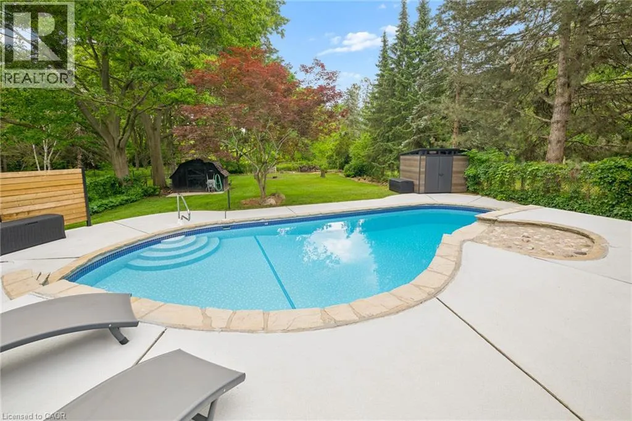
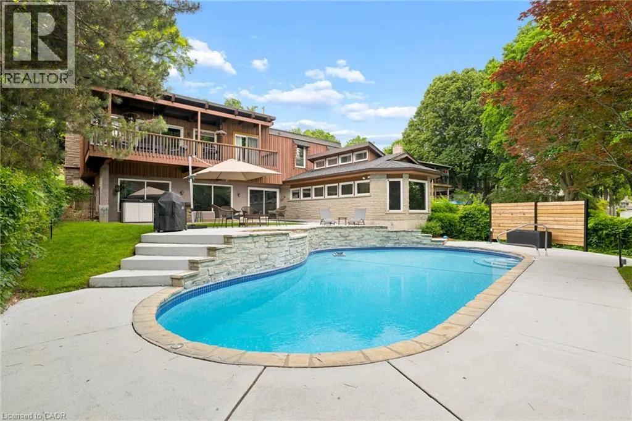
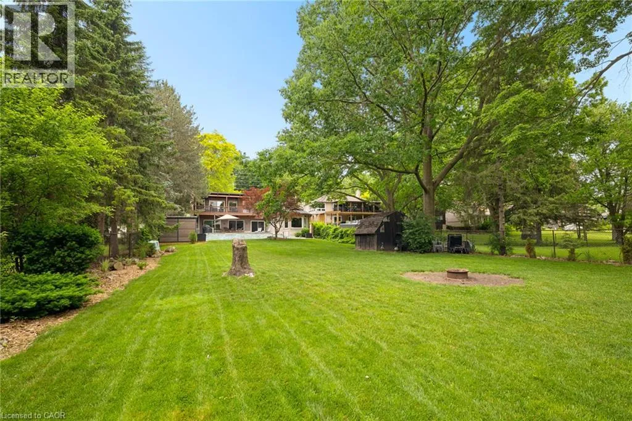
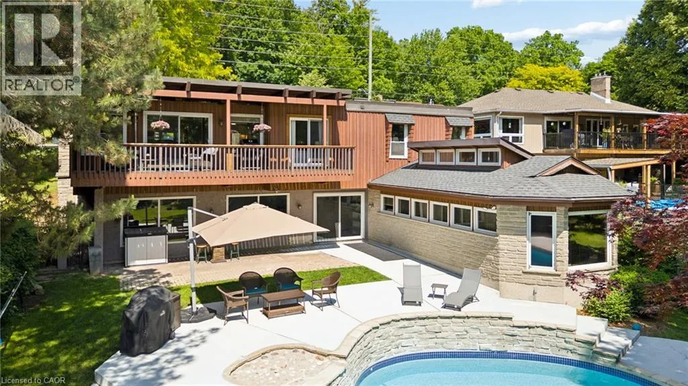
BETWEEN SHANTZ HILL & PRESTON PKWY Welcome to 555 Fountain St S, a bungalow in Cambridge that's built for the way you actually want to live. Inside, the recently renovated main floor delivers a fresh, move-in-ready feel, backed by real peace of mind — electrical was fully updated to copper in 2021, and the roof was replaced the same year, with 15 years still remaining on warranty. Step outside to your own backyard oasis, complete with a sparkling pool for long summer afternoons and a private sauna to unwind after a long day. There's even a wine cellar space with real potential for the collector ready to make it their own. With easy access for commuters, this home strikes that rare balance between everyday convenience and weekend escape. Come see it for yourself — this one has to be experienced in person. (id:27476)

Property Highlights

MLS® Number
40854661
Type
Single Family
Ownership Type
Freehold
Land Size
0.4 ac|under 1/2 acre
Parking Space Total
8

Building

Building Type
House
Storeys
1.00
Square Footage
3887 sqft
Bathrooms Total
3
Bedrooms Above Ground
3
Bedrooms Total
5
Amenities
Shopping
Exterior Finish
Stucco, Wood
Fireplace Present
Yes
Basement Type
Full (Finished)
Basement Features
Building Heating Type
Forced air
Heating Fuel
Natural gas
Building Cooling Type
Central air conditioning

Utilities

Water
Municipal water
Utility Sewer
Municipal sewage system

Room Layout

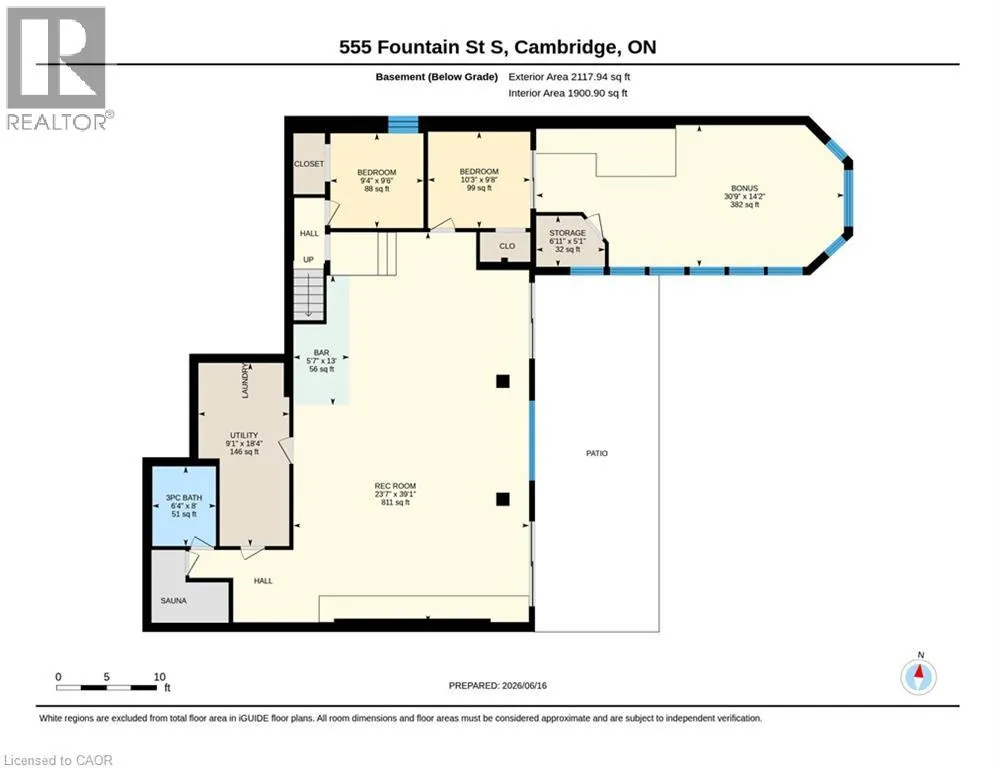
Storage
Basement
6'11'' x 5'1''
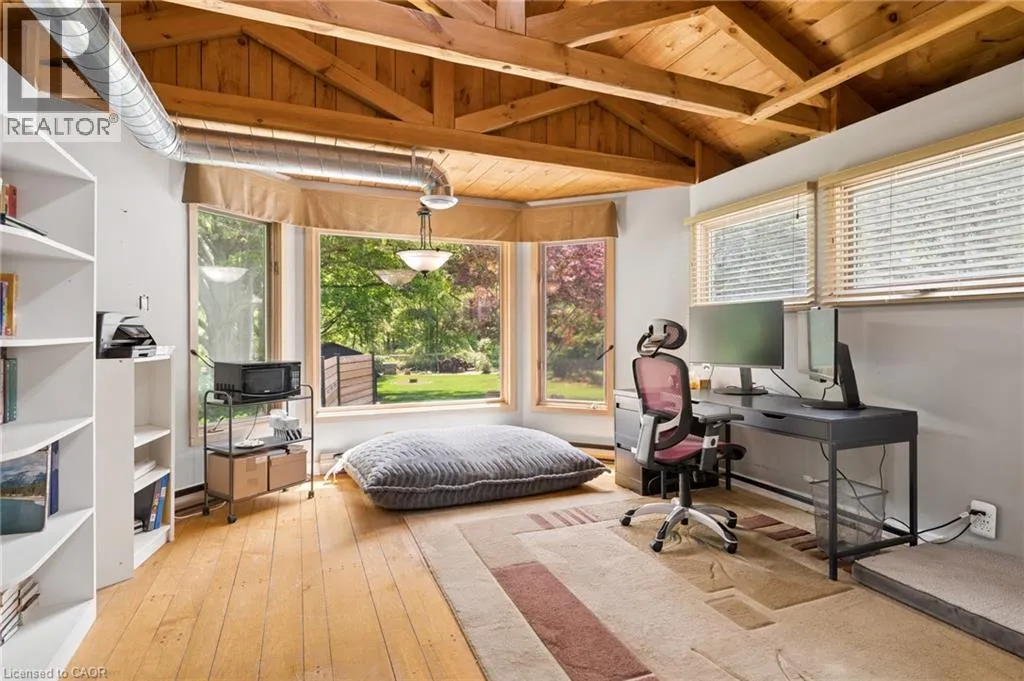
Bedroom
Basement
30'9'' x 14'2''
Storage
Basement
10'3'' x 9'8''
Bedroom
Basement
9'4'' x 9'6''
Sauna
Basement
Measurements not available
Utility room
Basement
18'4'' x 9'1''
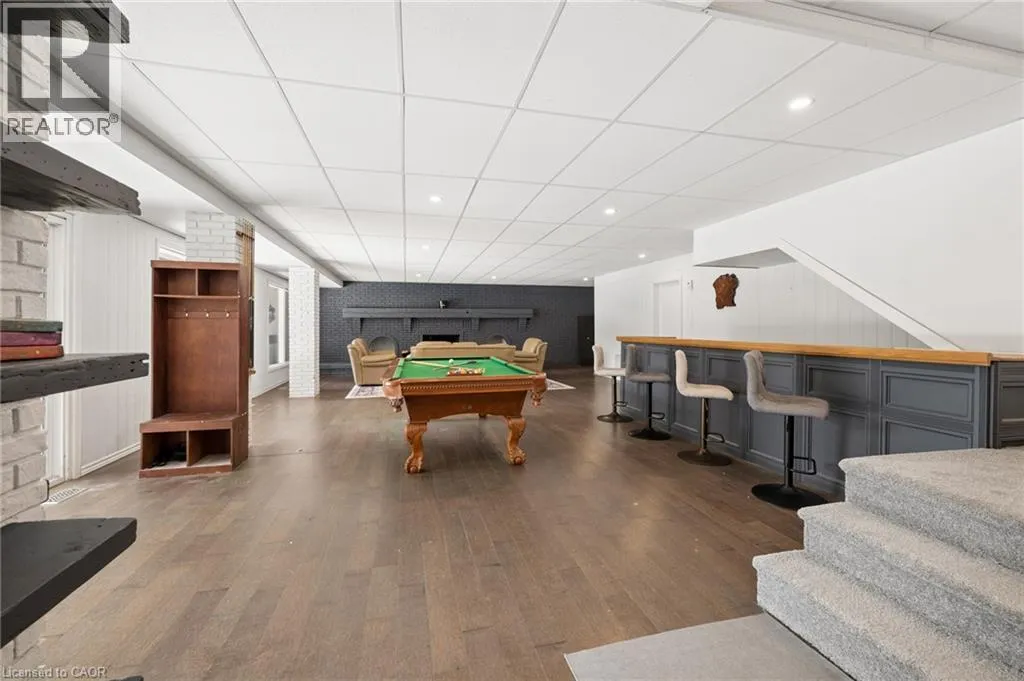
Recreation room
Basement
39'1'' x 23'7''
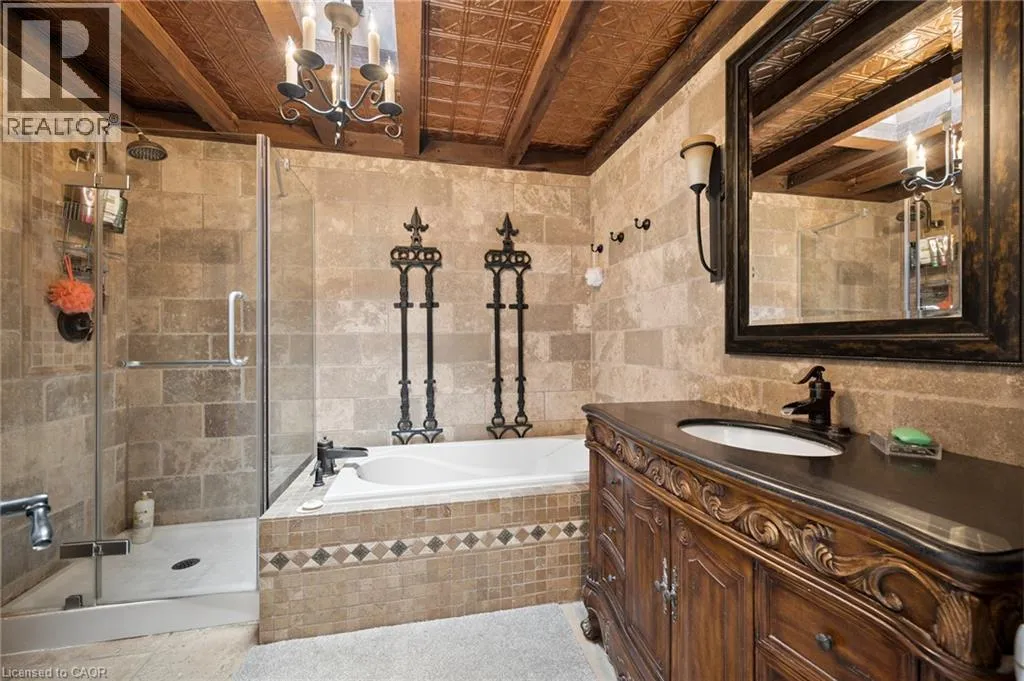
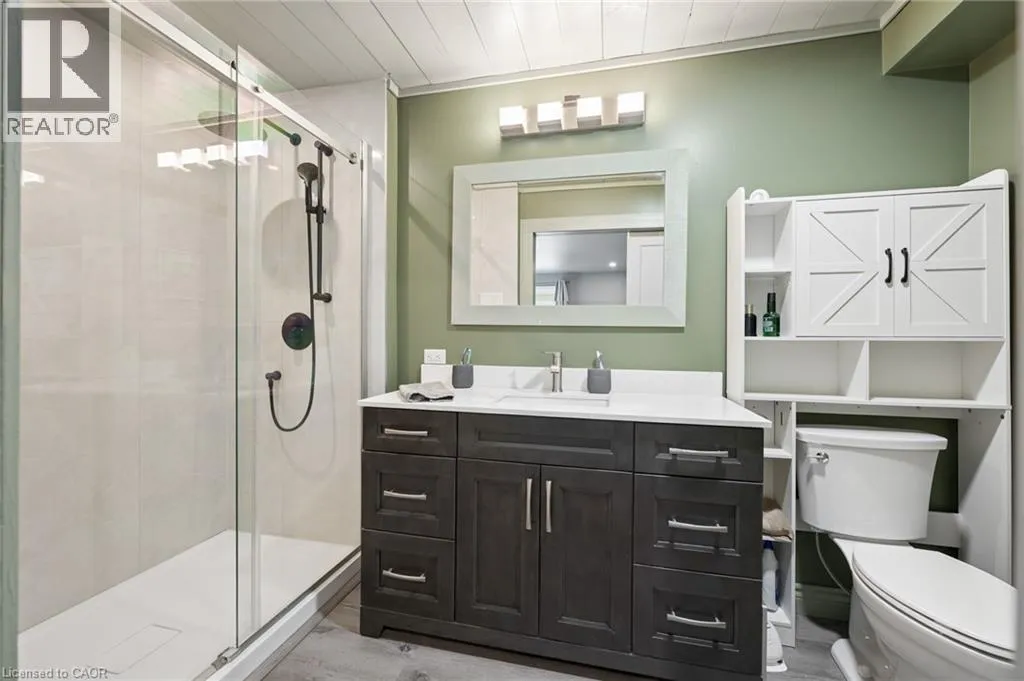
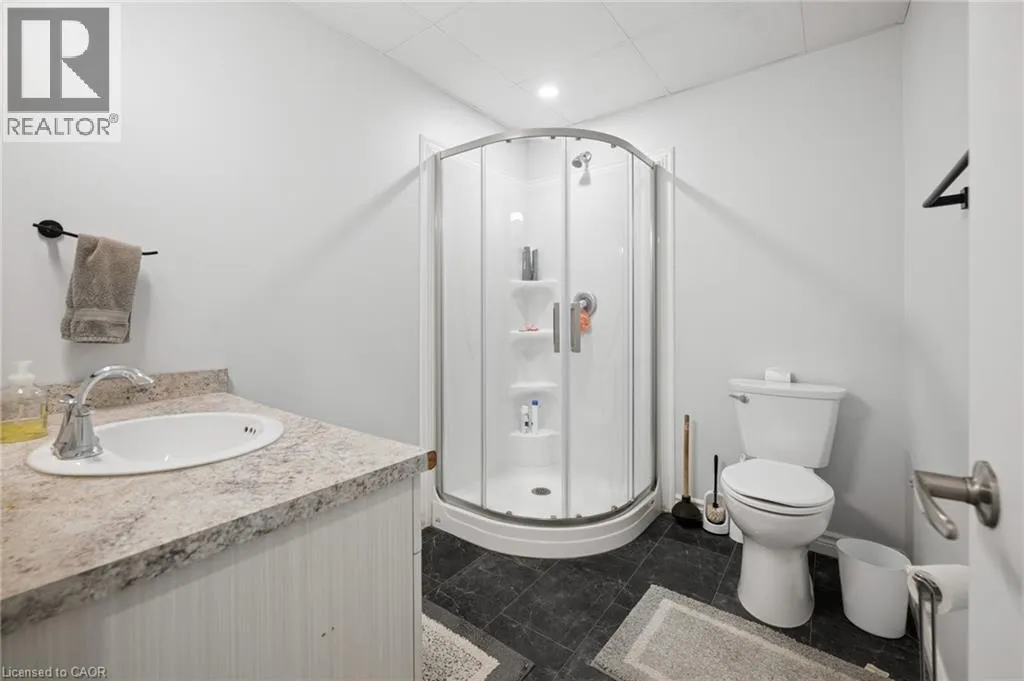
3pc Bathroom
Basement
8'0'' x 6'4''
4pc Bathroom
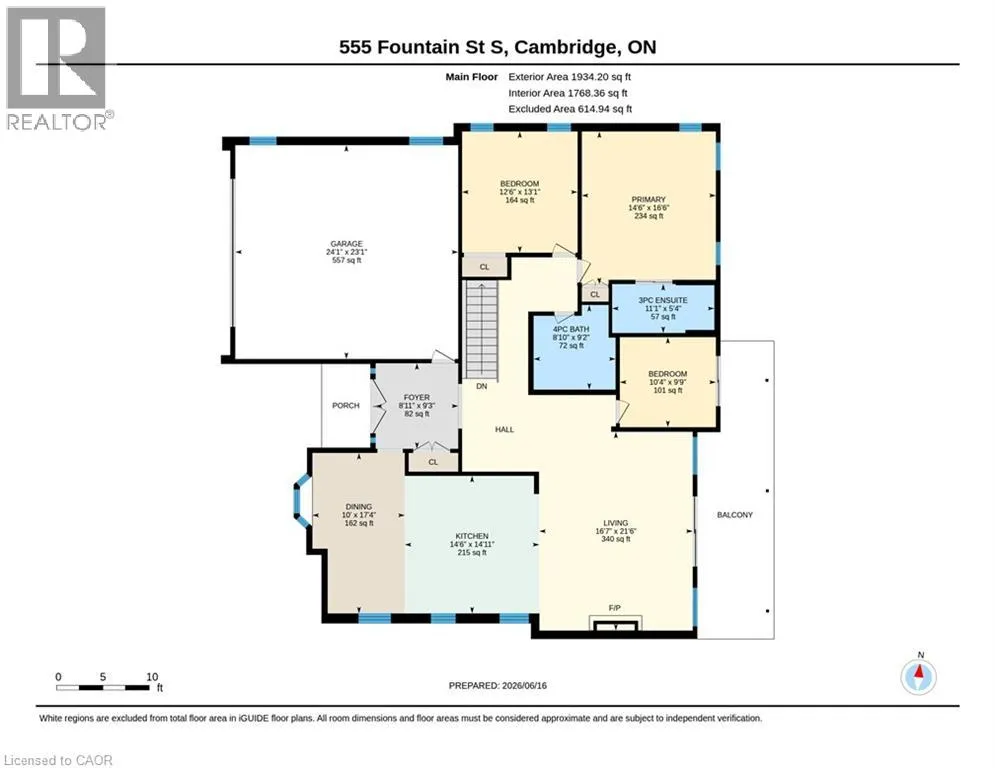
Main level
9'2'' x 8'10''
3pc Bathroom
Main level
11'1'' x 5'4''
Dining room
Main level
17'4'' x 10'0''
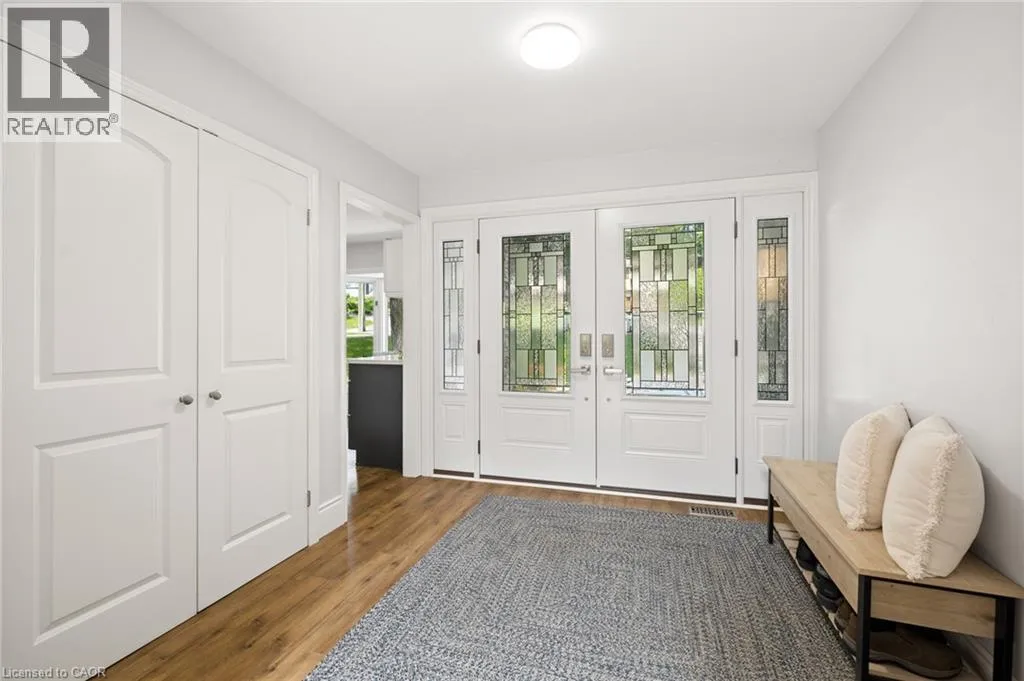
Foyer
Main level
9'3'' x 8'11''
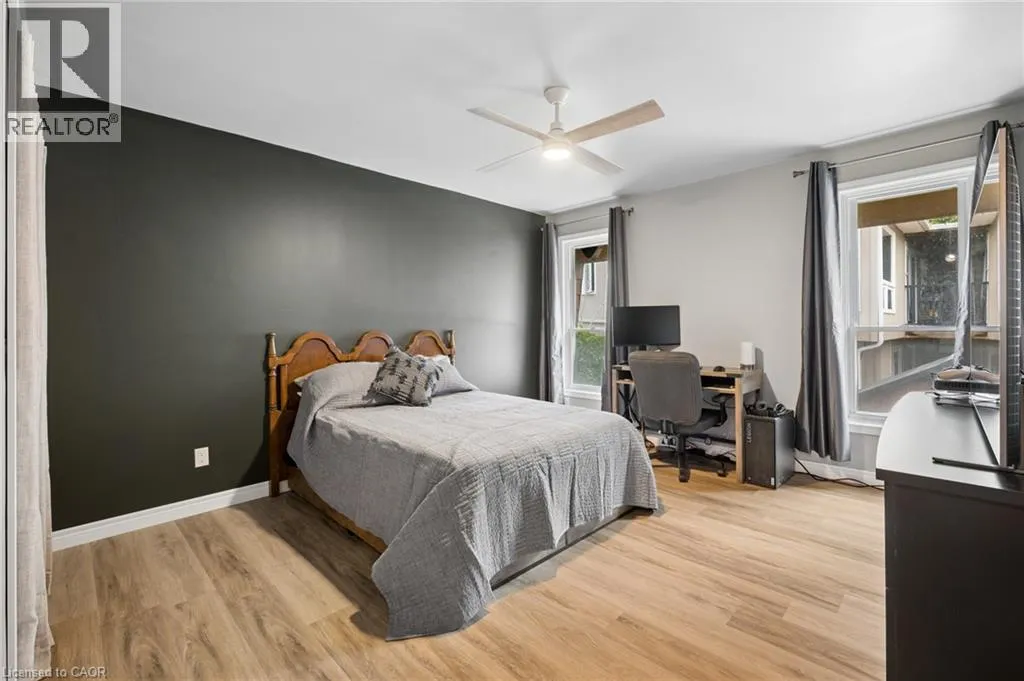
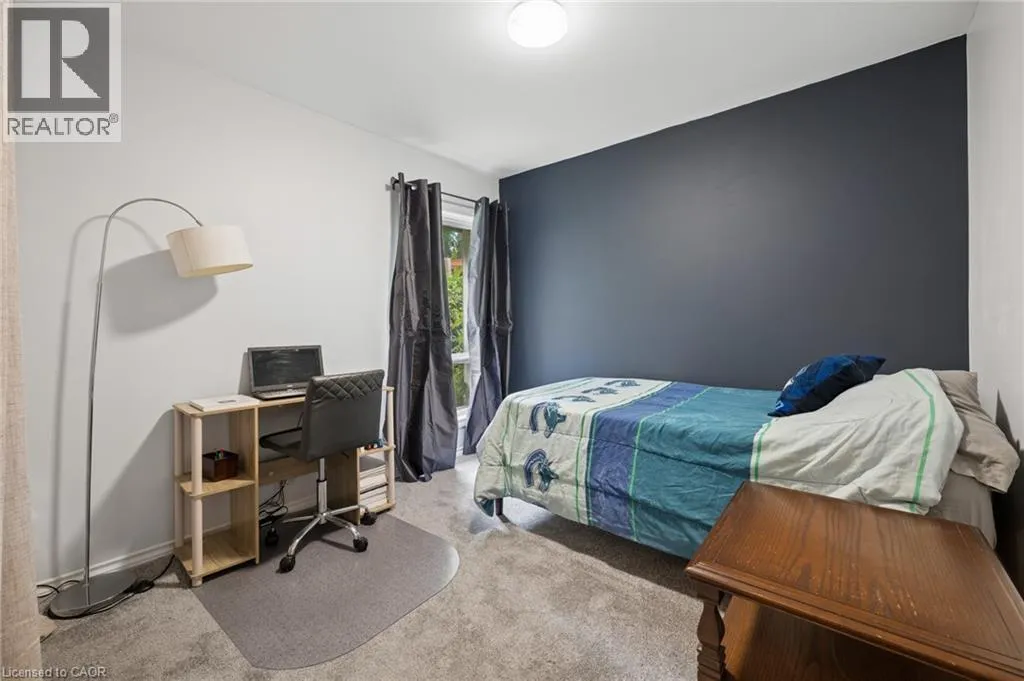
Bedroom
Main level
13'1'' x 12'6''
Bedroom
Main level
9'9'' x 10'4''
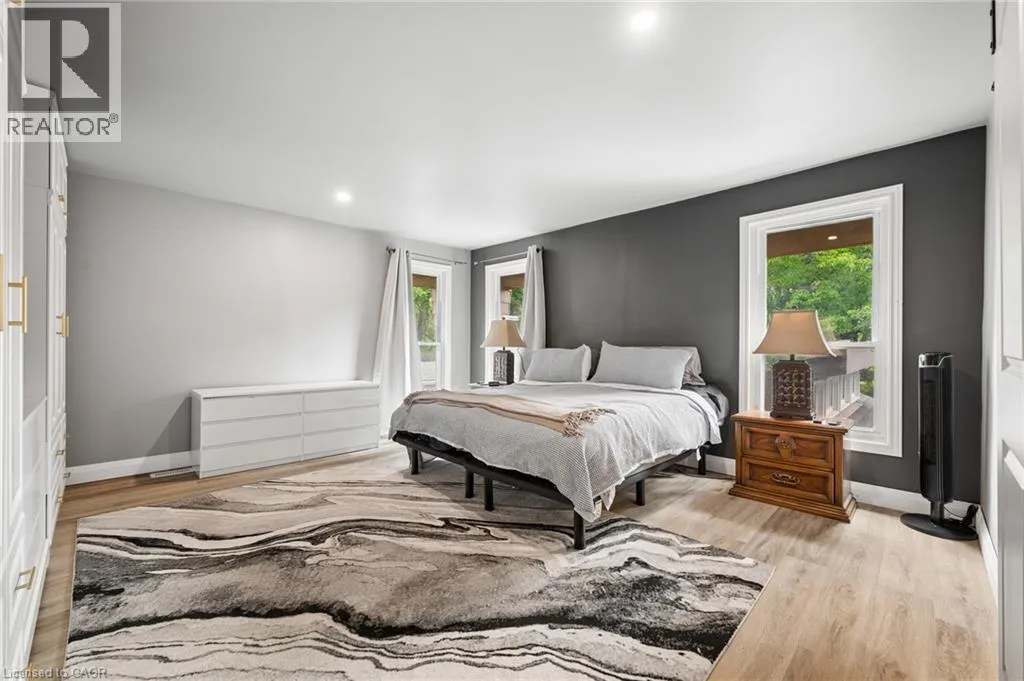
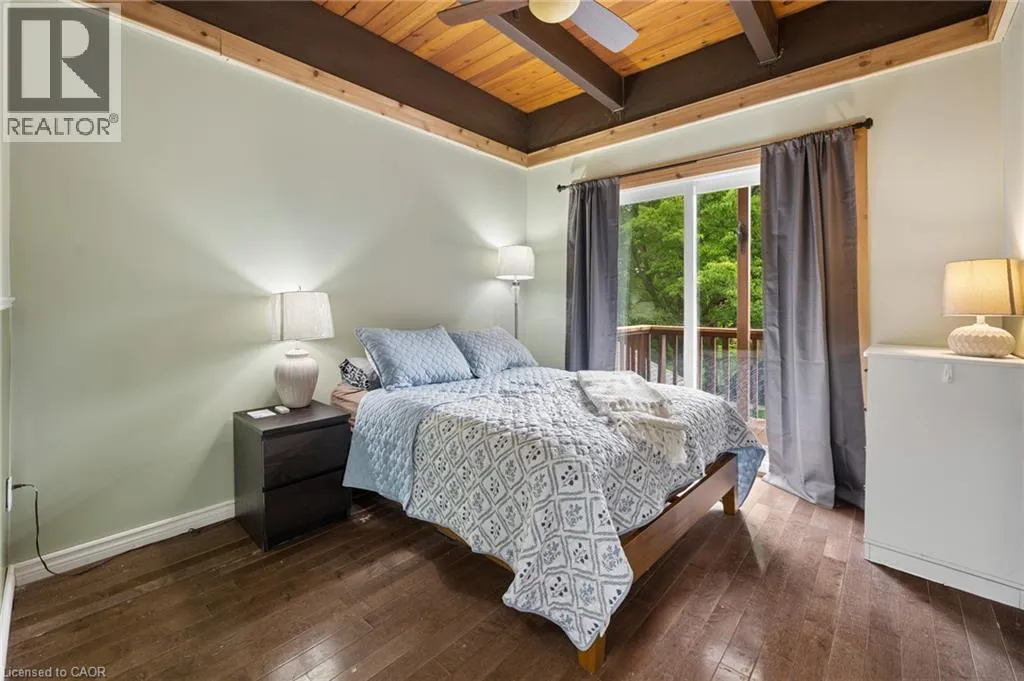
Primary Bedroom
Main level
16'6'' x 14'6''
Living room
Main level
21'6'' x 16'7''
Kitchen
Main level
14'11'' x 14'6''

Location

Learn more about this property
Listing provided by:
RE/MAX TWIN CITY REALTY INC.
MLS® number:
40854661
Agent:
Curtis Ball
*Indicates required field
Name is required
Email is required
Please enter a valid phone number (e.g., 416-111-1111).