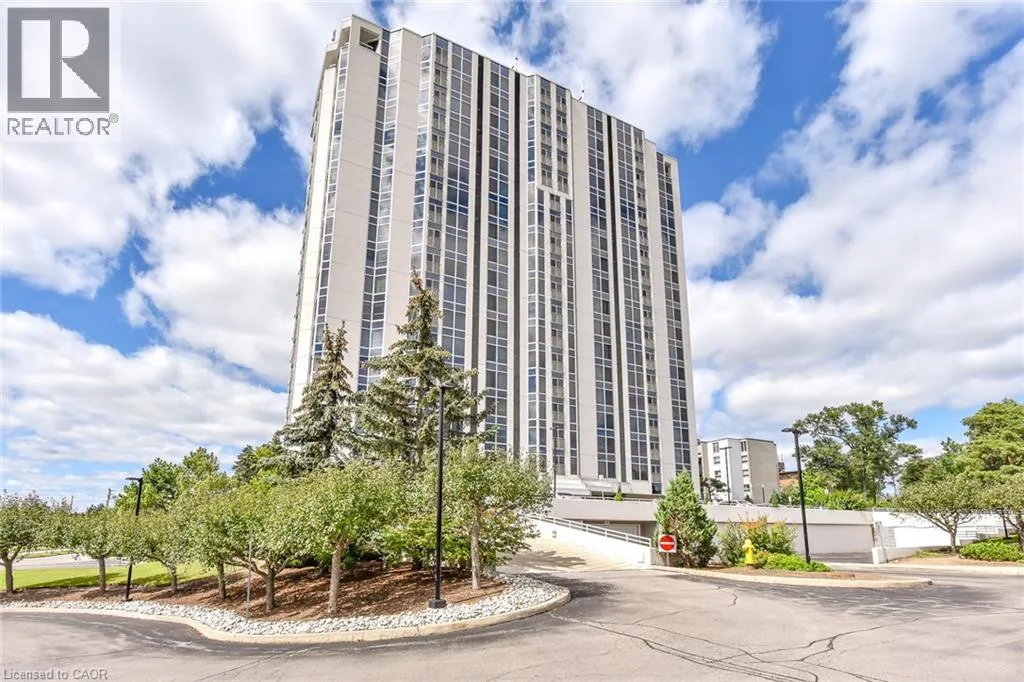
190 Hespeler Road Unit# 802, Cambridge, Ontario N1R 8B8

Listed for:
$479,000
2 beds
2 baths
Listed 8 days ago
Apartment for rent: 190 Hespeler Road Unit# 802, Cambridge, Ontario N1R 8B8

View all 22 photos

About

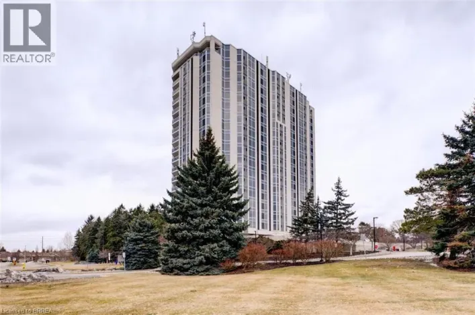
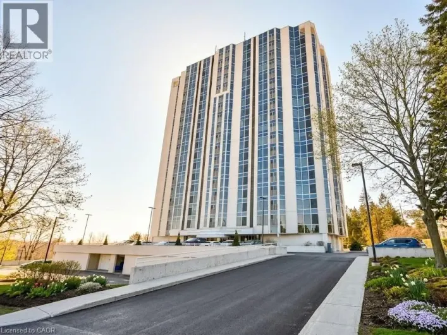
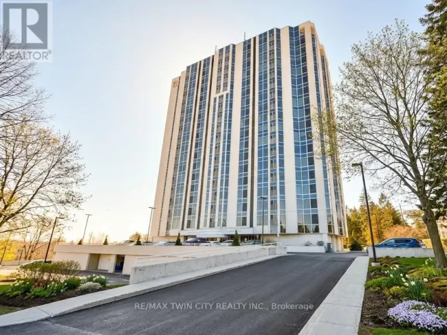
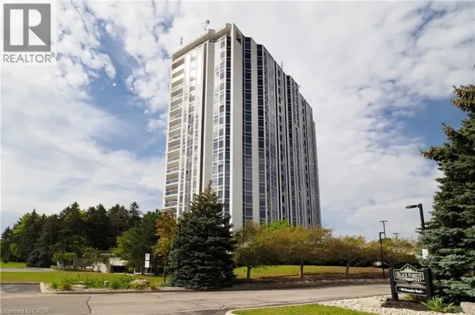
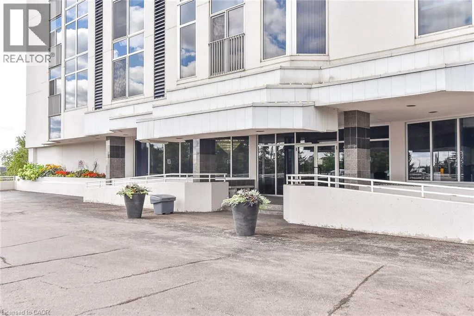
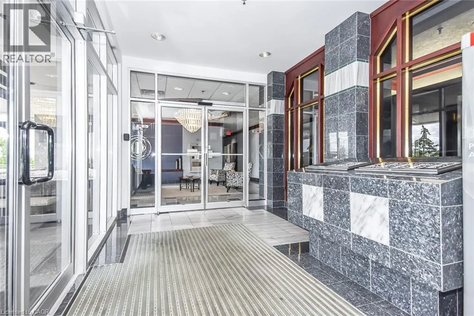
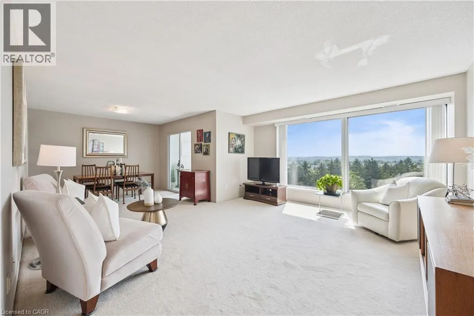
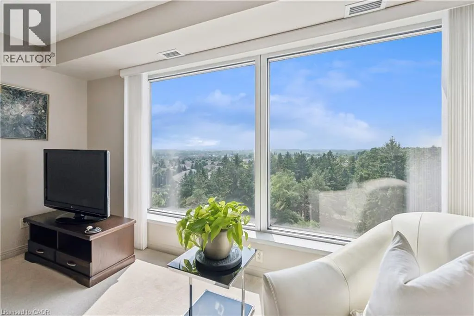
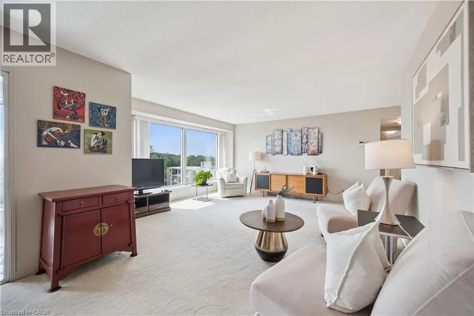
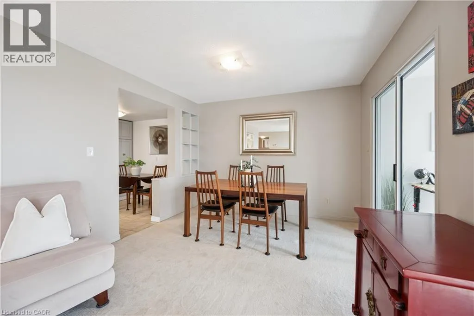
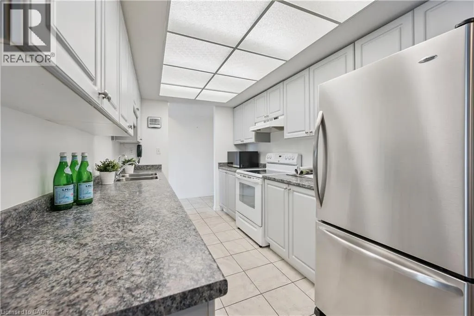
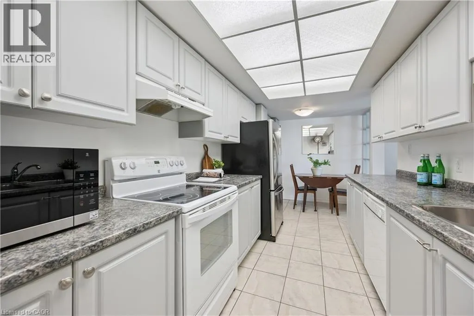
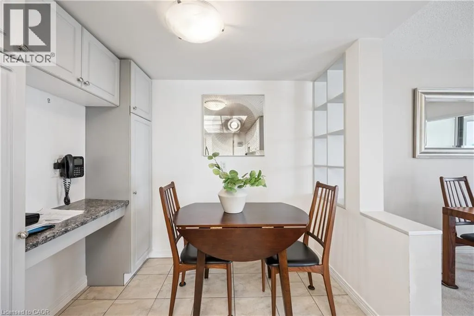
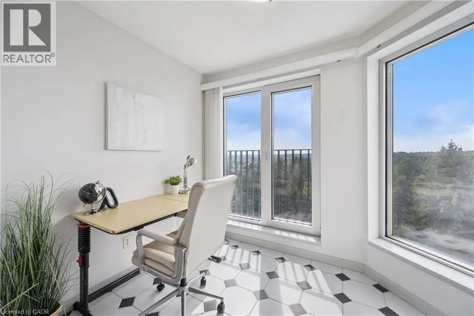
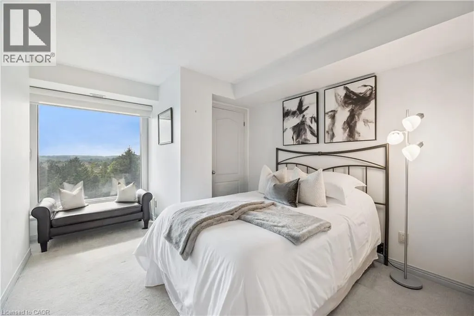
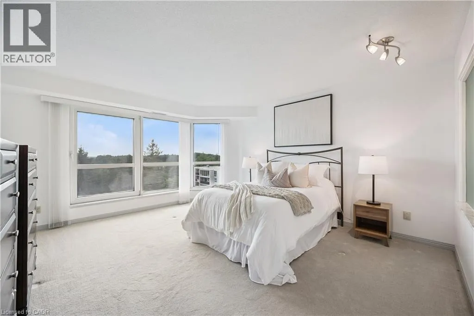
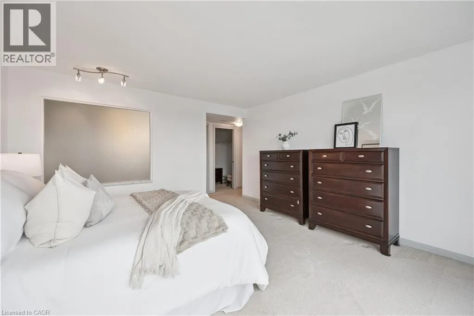
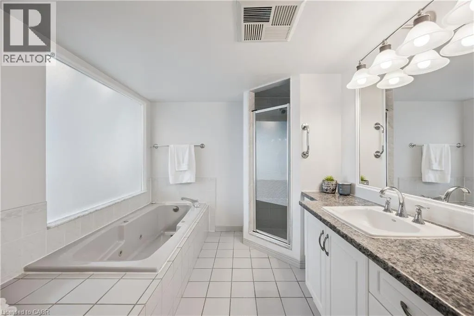
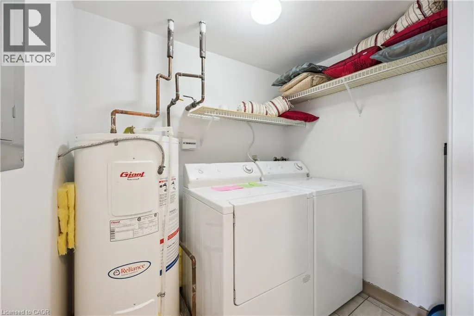
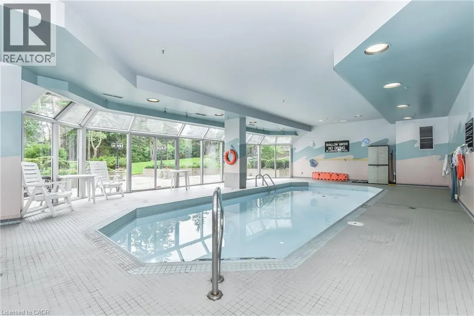
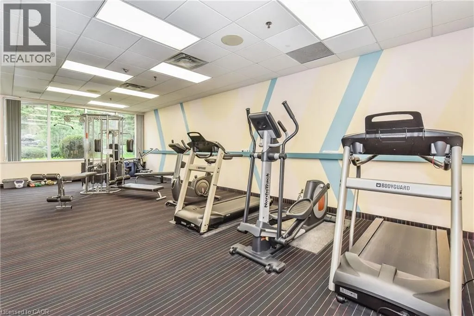
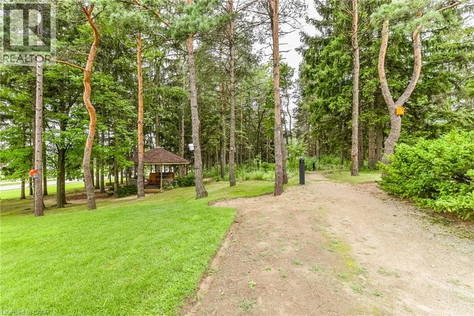
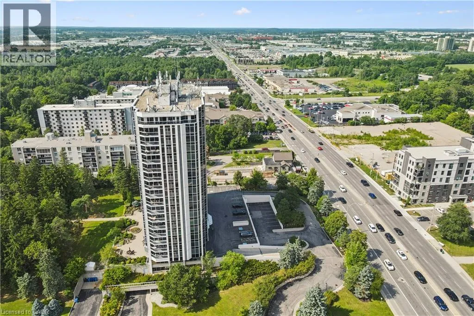
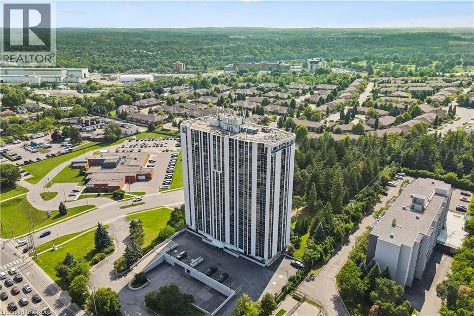
190 Hespeler Rd, known locally as the Black Forest Condominium has the reputation for quiet, class and amenities. One of the few buildings in town with an indoor pool and tennis court. Lovely library. Underground parking. Good storage locker/cage. Well kept and immaculate building.This unit is a spacious 1440 square feet, unusual in todays models of buildings. Unit 802 has a particularly great view of the woods across the back. A large primary bedroom with 5 piece ensuite and walk in closet. There is both an eat-in kitchen, plus room for your dining room set. Enclosed solarium for a cute den or office. The 8th floor is the perfect height, above the hub bub of Hespeler Rd, but still tree top height. Beautiful bright space. This unit is in immaculate condition and ready to move into. Lots of closets. Plus a proper laundry room, not just a laundry closet. (id:27476)

Property Highlights

MLS® Number
40847676
Type
Single Family
Maintenance Fee
1065.00
Ownership Type
Condominium
Land Size
Unknown
Parking Space Total
1

Building

Building Type
Apartment
Storeys
1.00
Square Footage
1440 sqft
Bathrooms Total
2
Bedrooms Above Ground
2
Bedrooms Total
2
Amenities
Exercise Centre
Exterior Finish
Concrete
Fireplace Present
No
Basement Type
None
Basement Features
Building Heating Type
Forced air
Heating Fuel
Building Cooling Type
Central air conditioning

Utilities

Water
Municipal water
Utility Sewer
Municipal sewage system

Room Layout

Utility room
Main level
3'6'' x 3'8''
Primary Bedroom
Main level
19'4'' x 17'9''
Office
Main level
7'4'' x 9'1''
Living room
Main level
16'1'' x 14'1''
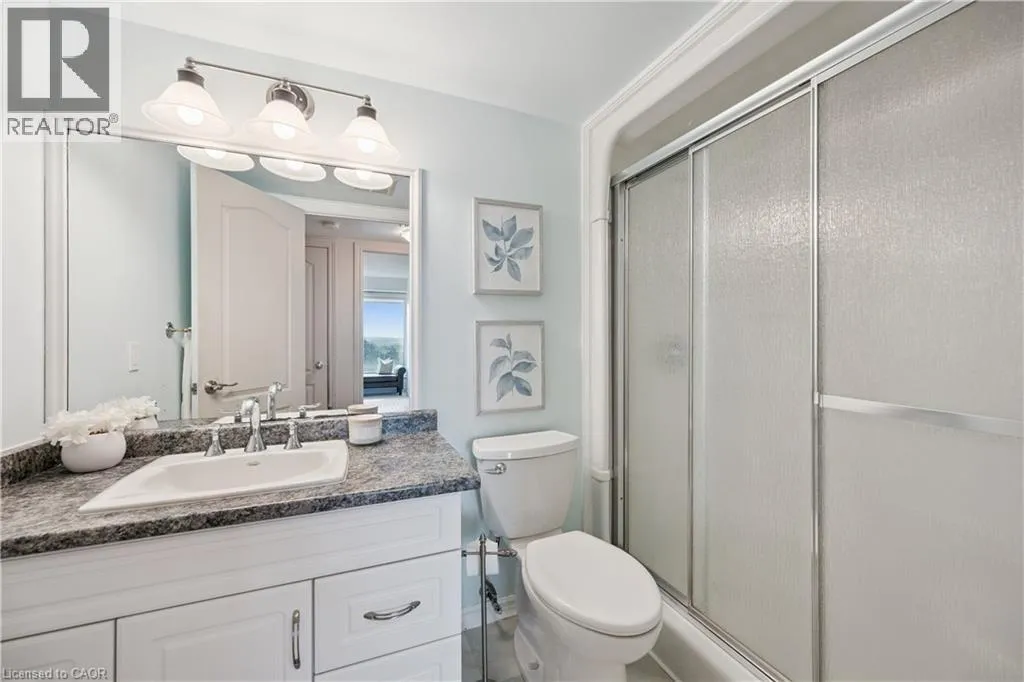
3pc Bathroom
Main level
5'0'' x 8'11''
4pc Bathroom
Main level
8'5'' x 11'11''
Bedroom
Main level
15'6'' x 10'2''
Breakfast
Main level
7'10'' x 6'8''
Dining room
Main level
10'10'' x 10'8''
Kitchen
Main level
7'10'' x 11'1''
Laundry room
Main level
6'10'' x 5'2''

Location

Learn more about this property
Listing provided by:
ROYAL LEPAGE CROWN REALTY SERVICES
MLS® number:
40847676
Agent:
Angela Asadoorian
*Indicates required field
Name is required
Email is required
Please enter a valid phone number (e.g., 416-111-1111).

Street Spotlight - For sale