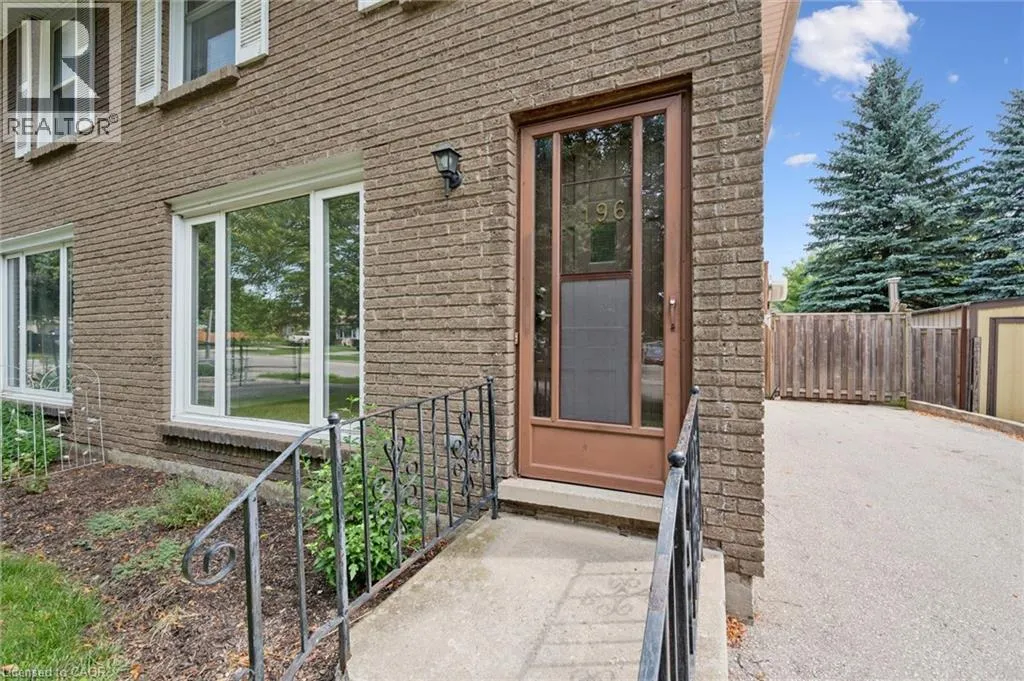
196 The Greenway, Cambridge, Ontario N1R 6L9

Listed for:
$2,300
3 beds
2 baths
Listed 4 days ago
House for rent: 196 The Greenway, Cambridge, Ontario N1R 6L9

View all 40 photos

About

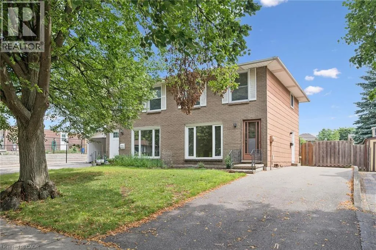
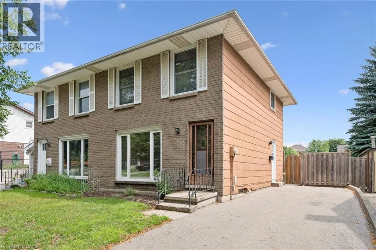
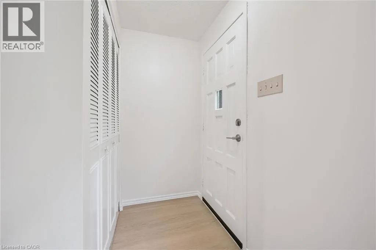
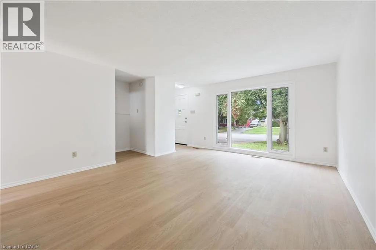
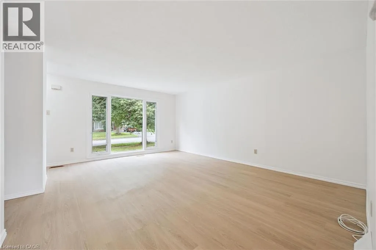
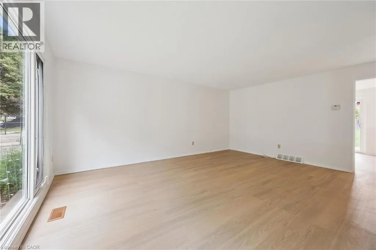
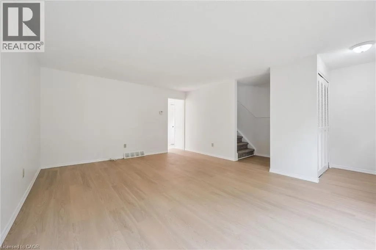
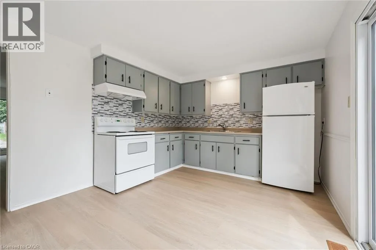
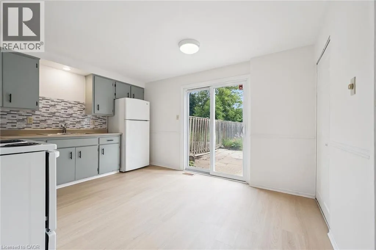
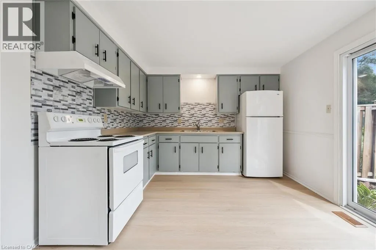
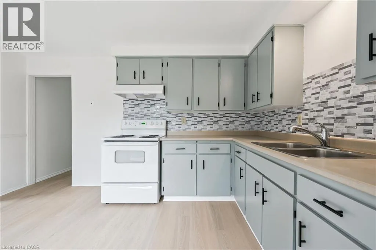
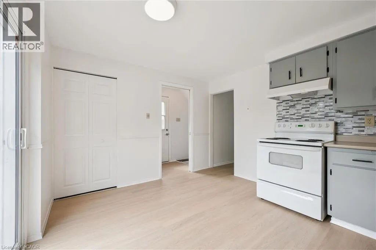
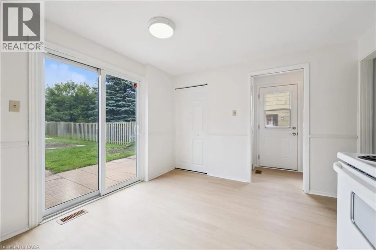
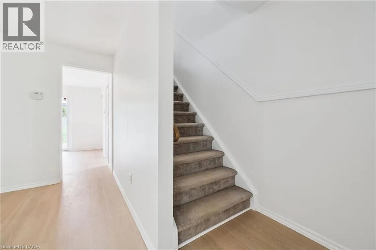

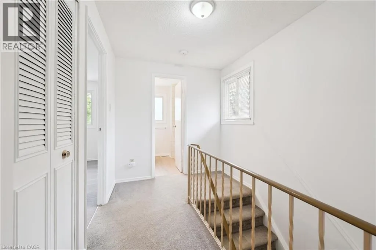
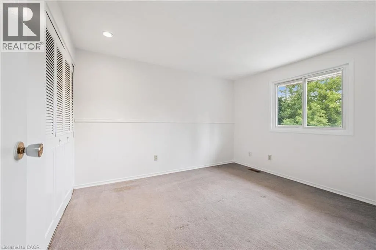
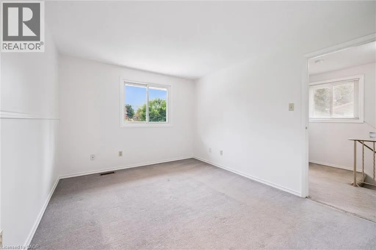
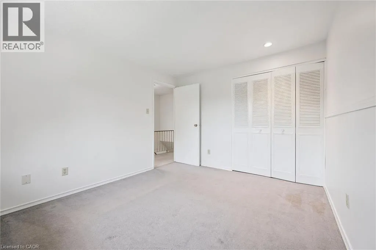
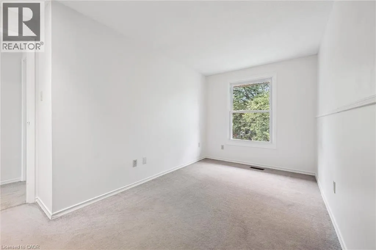
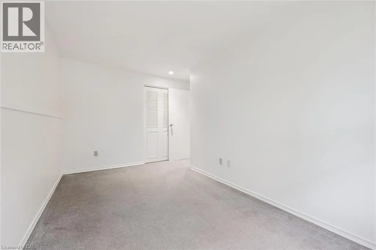
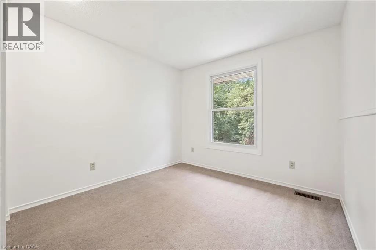
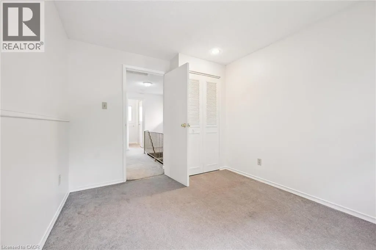
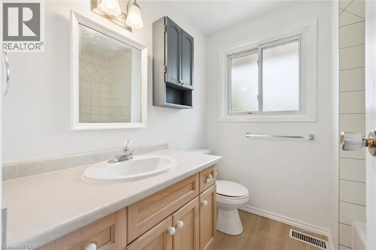
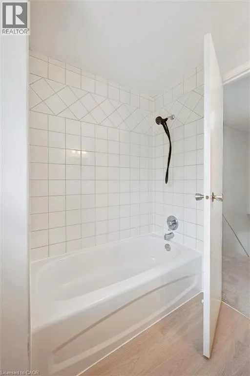
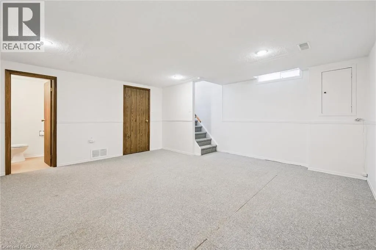
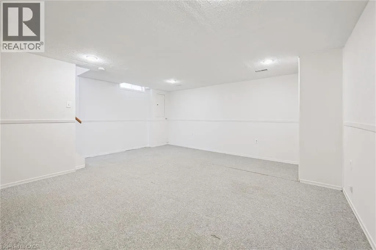
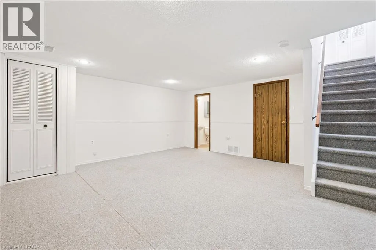
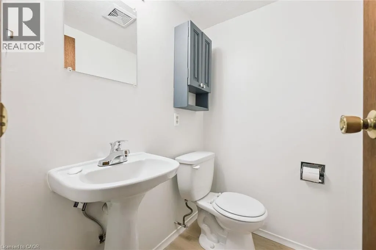
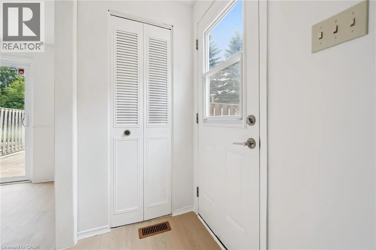
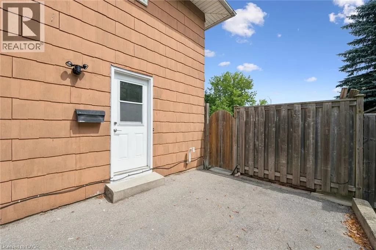
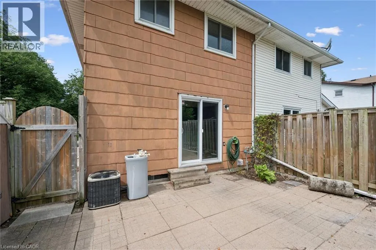
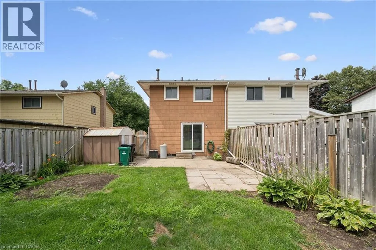
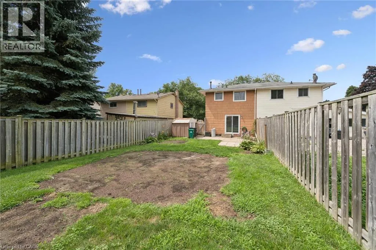
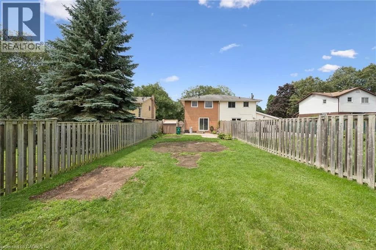
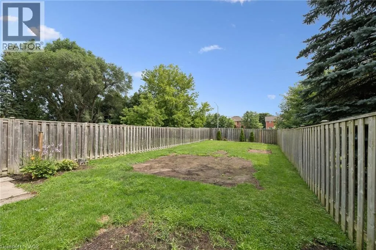
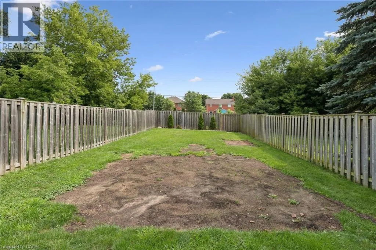
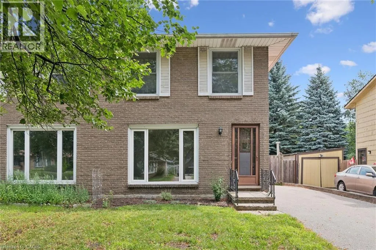
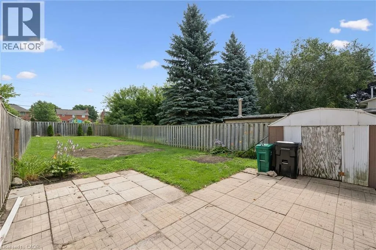
Fabulous family home located in an excellent neighborhood. Welcome to 196 The Greenway, a semi-detached home offering 3 bedrooms, 2 bathrooms and a large yard. This great home is close to Franklin Blvd., which leads to HWY 401. The main floor offers new luxury vinyl flooring, trim and paint. It also has an eat in kitchen and sliding door leading to the back yard. Upstairs is spacious, with 3 bedrooms, and a 4 piece bathroom. The fully finished basement is complete with a recreation room, 2 piece bathroom and laundry room. The fully fenced yard is a great spot to entertain and for the kids to play. There is parking for 4 vehicles, and this home is located close to a bus route. Other area influences include The Greenway Park, Shades Mill Conservation Area, The Elgin Centre Shopping Plaza and St. Benedicts High School. Don't delay, book your showing today and make this lovely home yours! (id:27476)


Property Highlights

MLS® Number
40853913
Type
Single Family
Ownership Type
Freehold
Land Size
Unknown
Parking Space Total
4

Building

Building Type
House
Storeys
2.00
Square Footage
1509 sqft
Bathrooms Total
2
Bedrooms Above Ground
3
Bedrooms Total
3
Amenities
Park, Place of Worship, Playground, Public Transit, Schools, Shopping
Exterior Finish
Asbestos, Brick
Fireplace Present
No
Basement Type
Full (Finished)
Basement Features
Building Heating Type
Forced air
Heating Fuel
Natural gas
Building Cooling Type
Central air conditioning

Utilities

Water
Municipal water
Utility Sewer
Municipal sewage system

Room Layout

Bedroom
Second level
9'3'' x 10'5''
Bedroom
Second level
7'9'' x 13'9''
Primary Bedroom
Second level
11'11'' x 9'11''
4pc Bathroom
Second level
6'3'' x 7'0''
2pc Bathroom
Basement
3'10'' x 5'4''
Living room
Main level
13'8'' x 17'0''
Kitchen
Main level
10'3'' x 13'8''

Location

Learn more about this property
Listing provided by:
RE/MAX TWIN CITY REALTY INC.
MLS® number:
40853913
Agent:
Mike Grant
*Indicates required field
Name is required
Email is required
Please enter a valid phone number (e.g., 416-111-1111).