139 Gunn Avenue, Cambridge, Ontario N3C 2Z5

Listed for:
$3,000
4 beds
3 baths
Listed 4 days ago
House for rent: 139 Gunn Avenue, Cambridge, Ontario N3C 2Z5

View all 18 photos

About

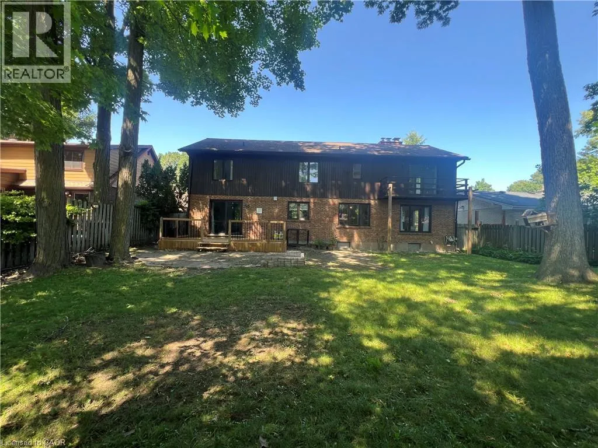
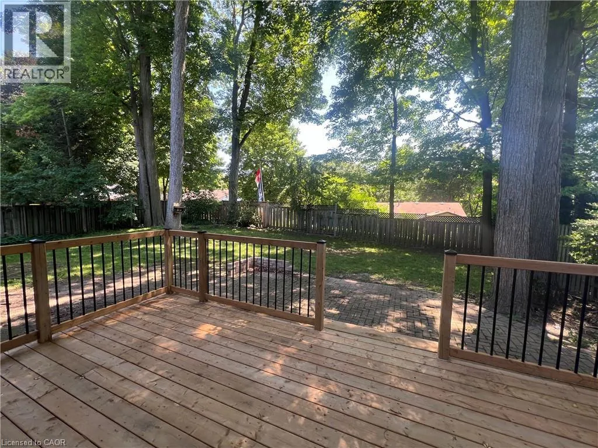
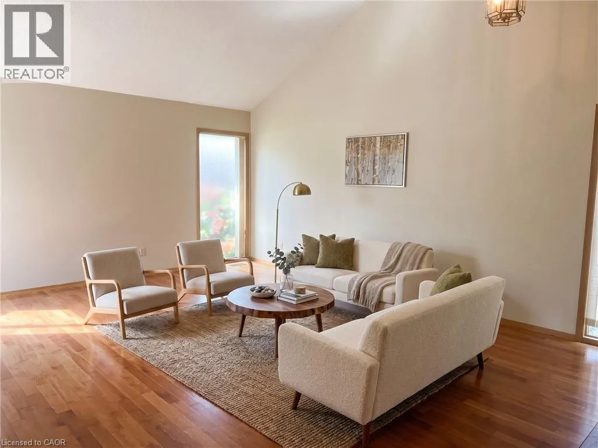
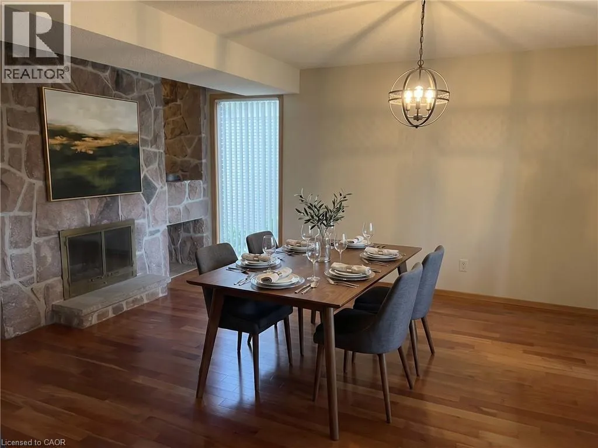
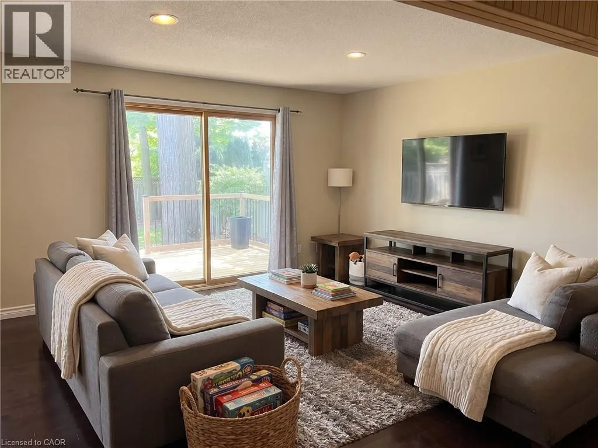
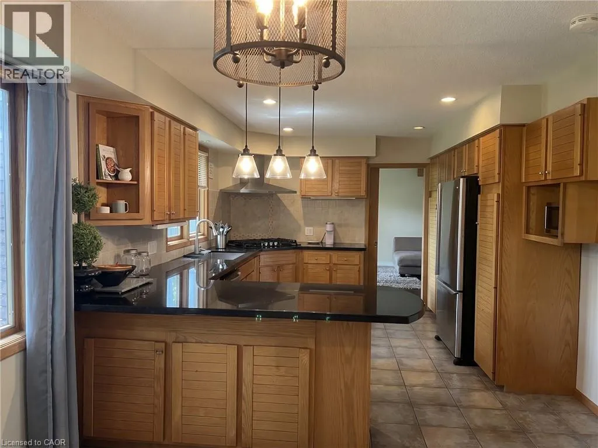
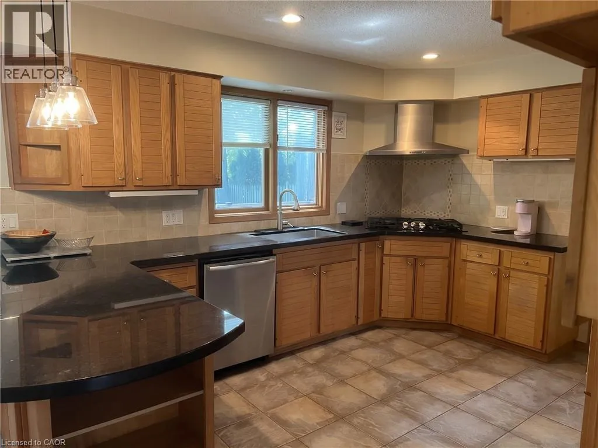
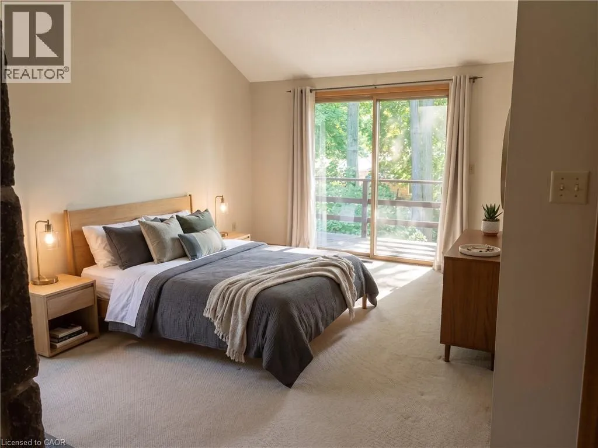
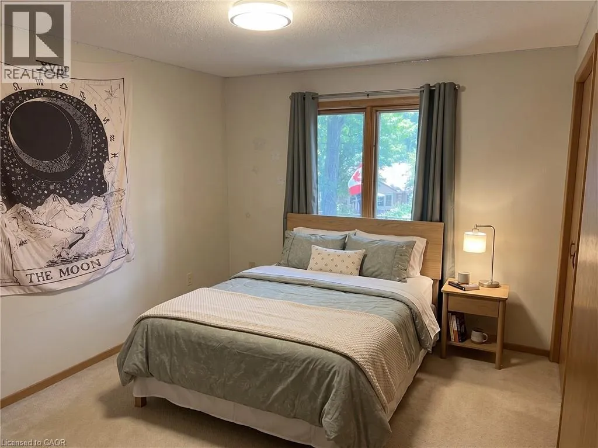
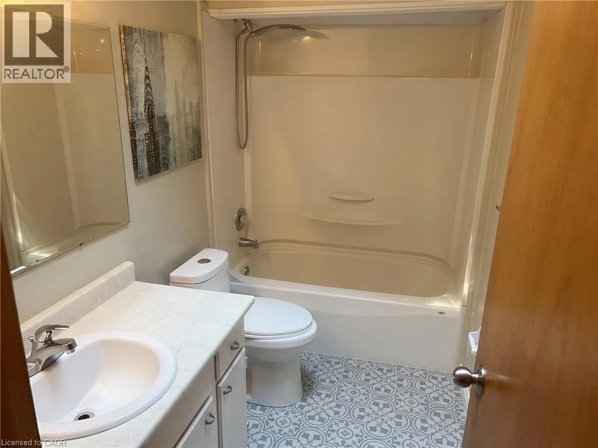
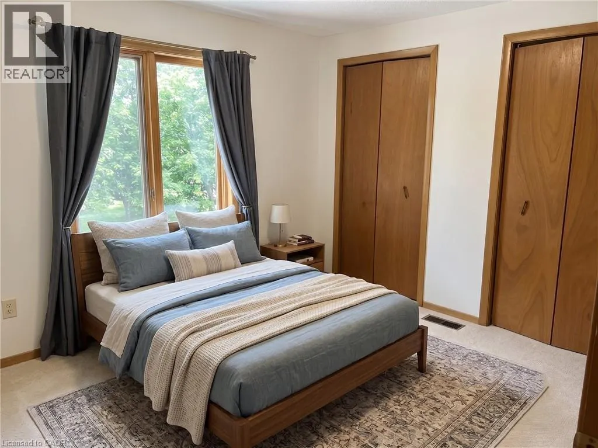
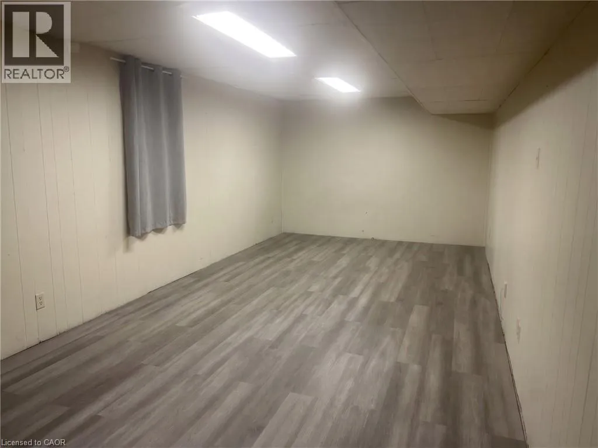
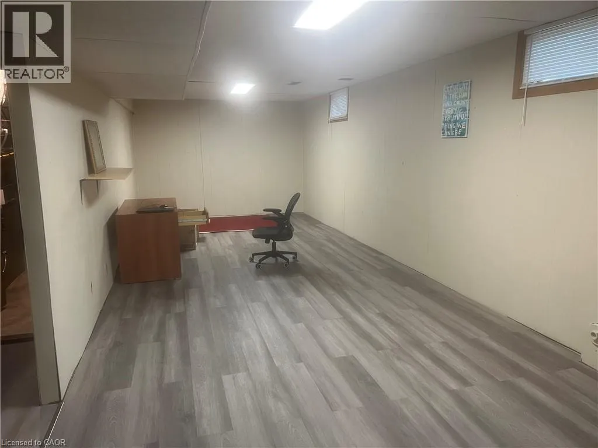
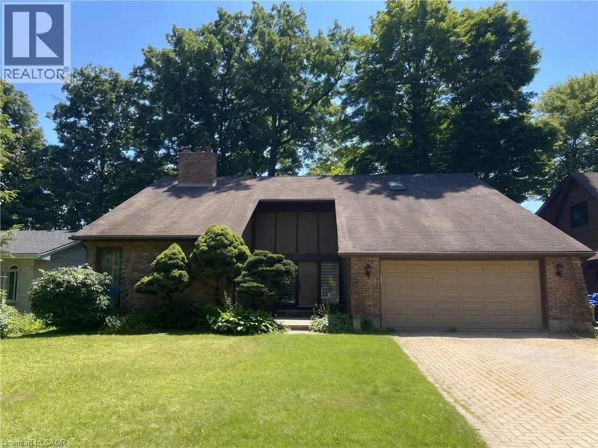
RAMSAY AVE EXECUTIVE HOME FOR RENT JUST MINUTES TO THE 401- Over 3000sqft with 4 bedroom + den is located in a great area of Hespeler close to schools, shopping, parks, and the highway. Featuring an open concept design with vaulted, cathedral ceilings as well as a large, floor to ceiling stone decorative fireplace which displays in the living & dining rooms as well as in the primary bedroom. Includes hardwood floors, Oak railings & naturally stained trim. The fully finished basement also includes an additional den and both a rec room & games room. The exterior features a large, deck with a wide & fenced backyard. Heat, hydro, gas, water and hot water heater are to be paid by the tenant(s). All applicants are required to provide a full credit check including credit score and history. Available August 15th. Virtually Staged. (id:27476)


Property Highlights

MLS® Number
40854754
Type
Single Family
Ownership Type
Freehold
Land Size
under 1/2 acre
Parking Space Total
6

Building

Building Type
House
Storeys
2.00
Square Footage
3000 sqft
Bathrooms Total
3
Bedrooms Above Ground
4
Bedrooms Total
4
Amenities
Park, Public Transit, Schools
Exterior Finish
Brick, Wood
Fireplace Present
No
Basement Type
Full (Finished)
Basement Features
Building Heating Type
Forced air
Heating Fuel
Natural gas
Building Cooling Type
Central air conditioning

Utilities

Water
Municipal water
Utility Sewer
Municipal sewage system

Room Layout

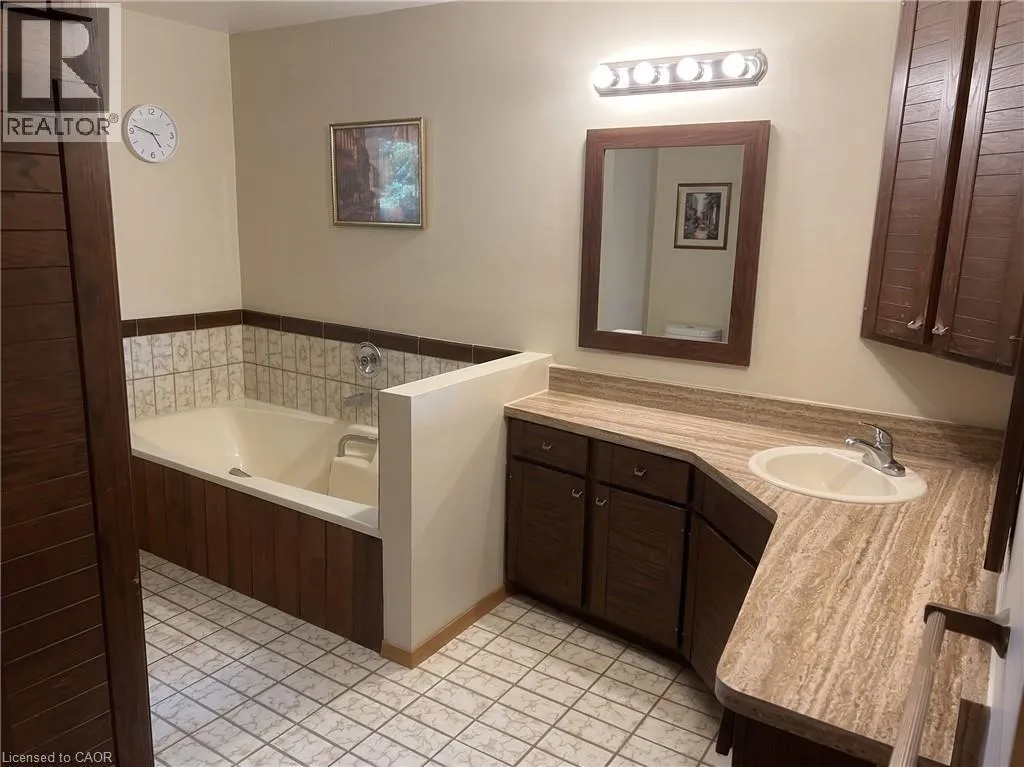
4pc Bathroom
Second level
Measurements not available
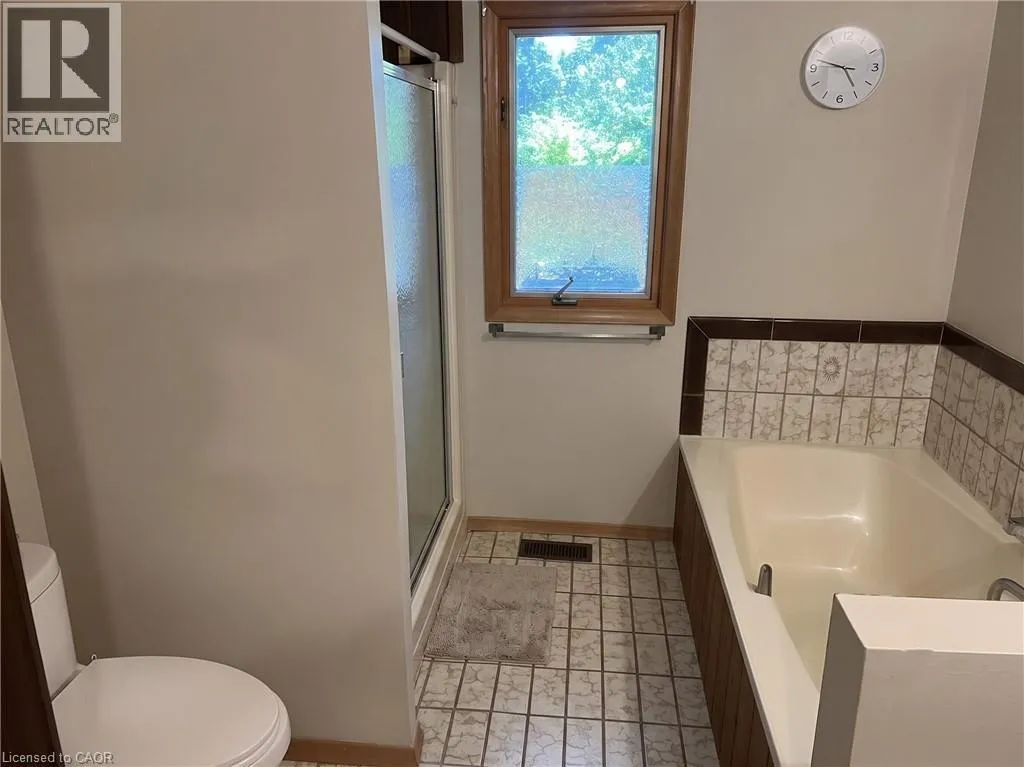
4pc Bathroom
Second level
Measurements not available
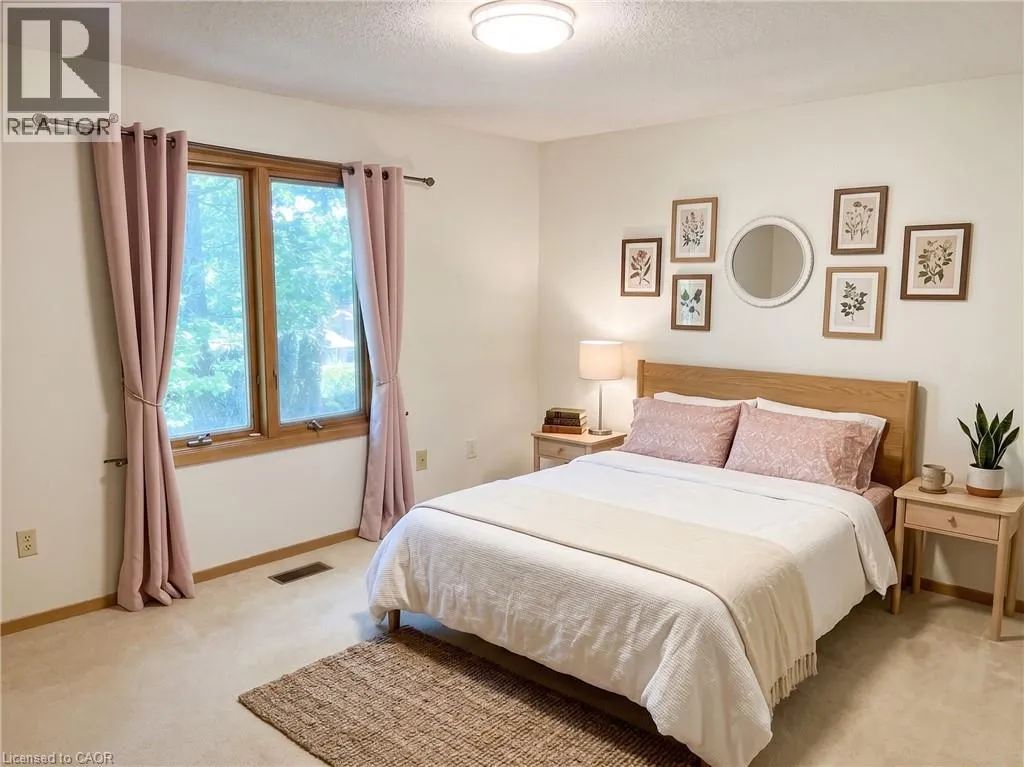
Bedroom
Second level
11'2'' x 9'8''
Bedroom
Second level
12'2'' x 11'3''
Bedroom
Second level
11'3'' x 10'0''
Primary Bedroom
Second level
20'0'' x 14'4''
Workshop
Basement
12'0'' x 11'0''
Games room
Basement
25'0'' x 12'2''
Den
Basement
23'0'' x 12'0''
Recreation room
Basement
25'0'' x 12'2''
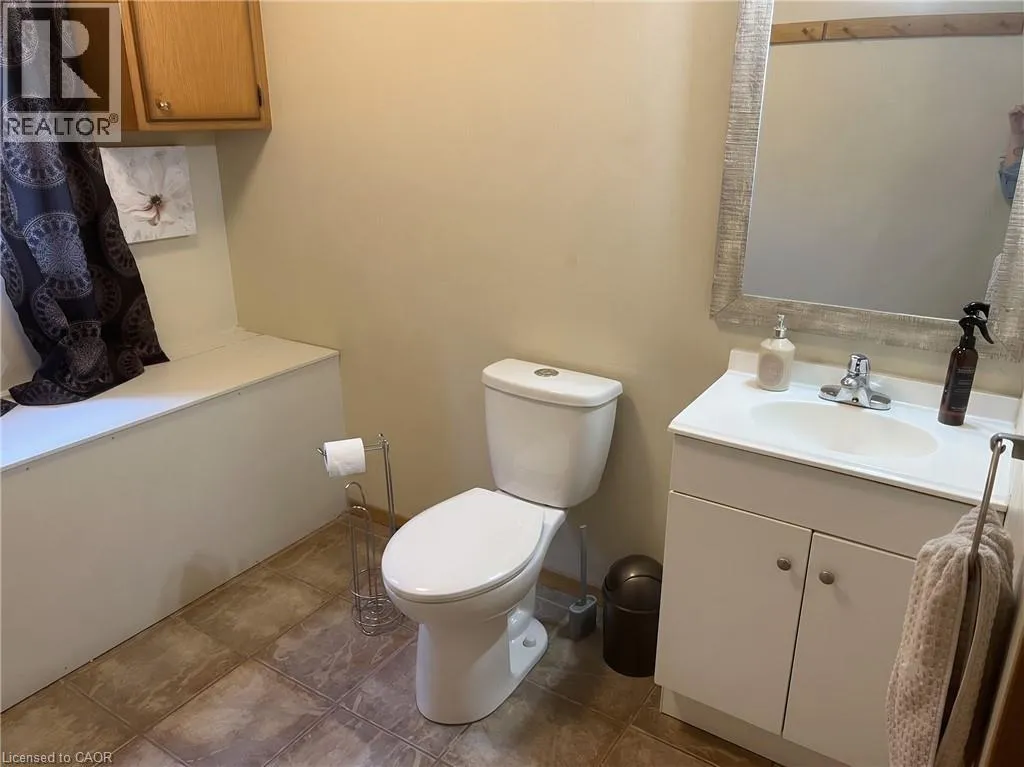
2pc Bathroom
Main level
Measurements not available
Dining room
Main level
11'3'' x 8'0''
Family room
Main level
15'0'' x 14'4''
Kitchen
Main level
14'0'' x 11'3''
Dining room
Main level
14'9'' x 14'3''
Living room
Main level
24'0'' x 16'4''

Location

Learn more about this property
Listing provided by:
RE/MAX TWIN CITY FAISAL SUSIWALA REALTY
MLS® number:
40854754
Agent:
Faisal Susiwala
*Indicates required field
Name is required
Email is required
Please enter a valid phone number (e.g., 416-111-1111).