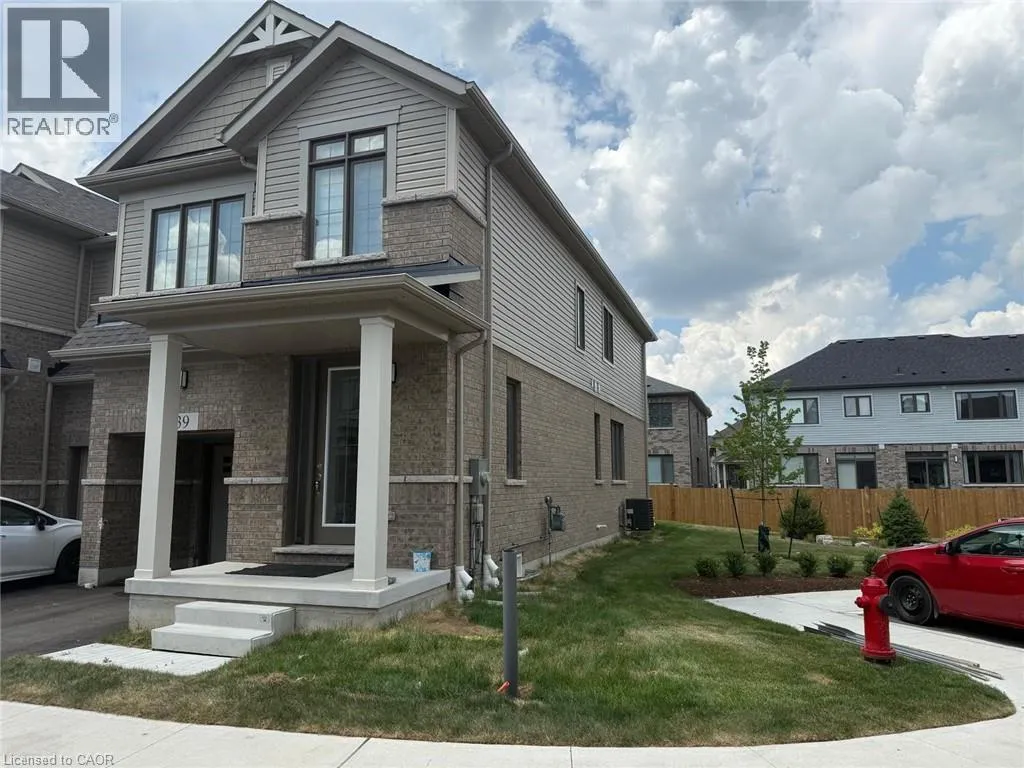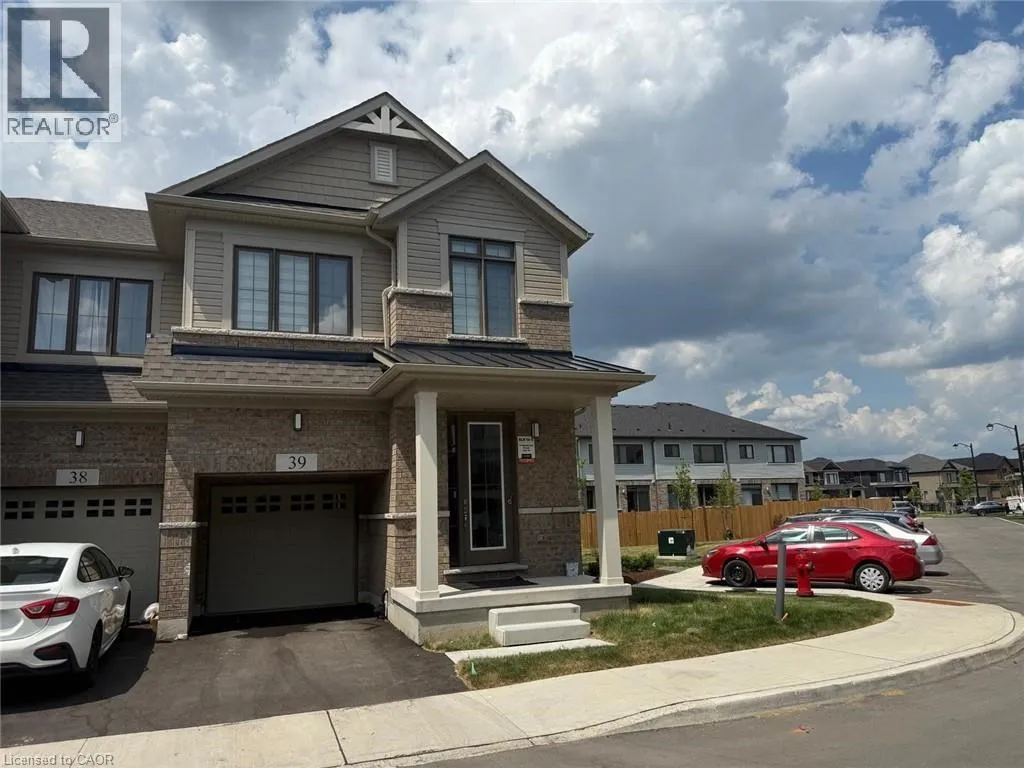
15 Blacklock Street Unit# 39, Cambridge, Ontario N1S 0E2

Listed for:
$2,800
4 beds
3 baths
Listed 1 day ago
Row / Townhouse for rent: 15 Blacklock Street Unit# 39, Cambridge, Ontario N1S 0E2

View all 5 photos

About

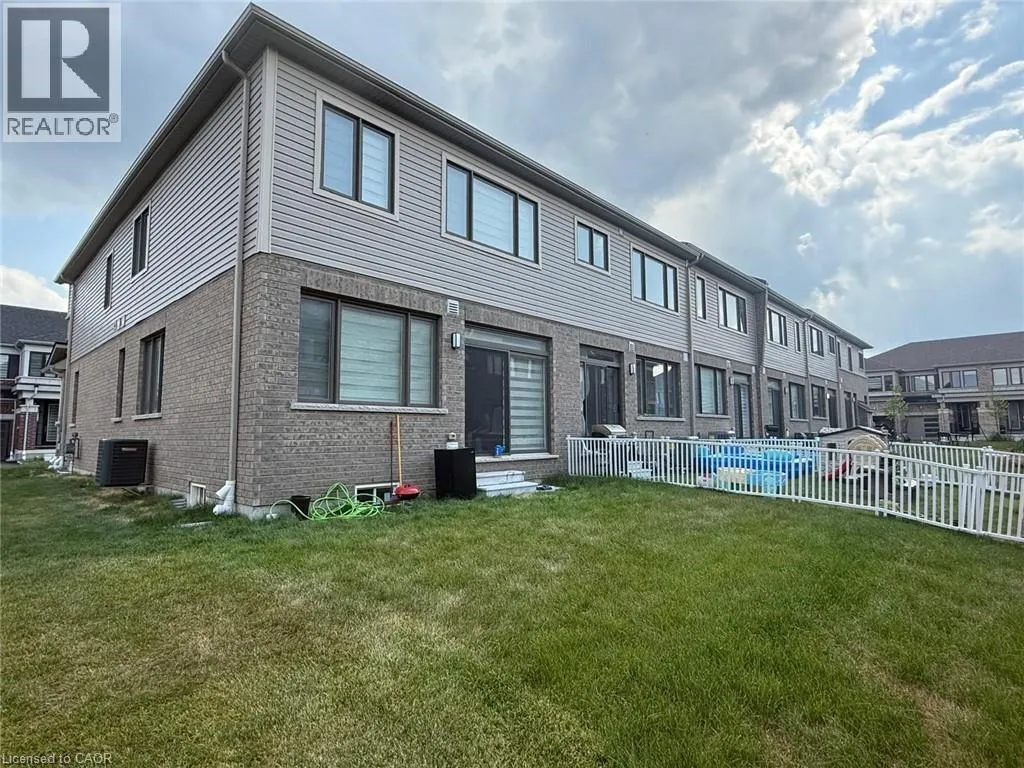
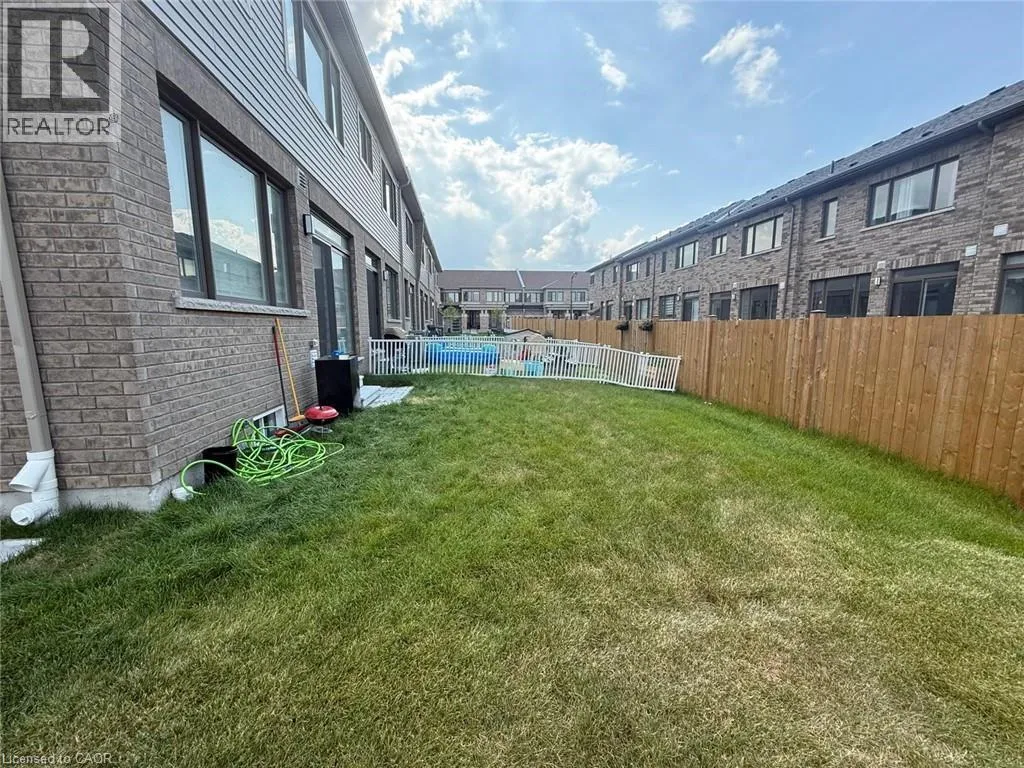
Newman Dr to Blacklock St RENT $2800 + Utilities . Available from October 1,2026. Welcome to this beautifully designed 4-bedroom, 2.5-bathroom townhouse in the family oriented neighborhood of Cambridge. This home boasts a spacious, open-concept layout with stylish flooring throughout and a modern kitchen outfitted with stainless steel appliances—ideal for both everyday living and entertaining. The generous primary bedroom offers a serene retreat, featuring a walk-in closet and a luxurious ensuite bathroom. Natural light pours in through large windows, creating a warm and inviting atmosphere throughout the home. Enjoy the convenience of an upstairs laundry area, a private driveway with an attached garage. Located in the highly sought-after Westwood Village area of West Galt, Cambridge, this townhome is just a short walk from Bismark Park, which features amenities for kids, teens, and adults. It’s also just minutes from downtown Cambridge, Highway 401, the Amazon distribution center, and Conestoga College. (id:27476)


Property Highlights

MLS® Number
40855905
Type
Single Family
Ownership Type
Condominium
Land Size
Unknown
Parking Space Total
2

Building

Building Type
Row / Townhouse
Storeys
2.00
Square Footage
2 sqft
Bathrooms Total
3
Bedrooms Above Ground
4
Bedrooms Total
4
Exterior Finish
Brick, Vinyl siding
Fireplace Present
No
Basement Type
Full (Unfinished)
Basement Features
Building Heating Type
Forced air
Heating Fuel
Natural gas
Building Cooling Type
None

Utilities

Water
Municipal water
Utility Sewer
Municipal sewage system

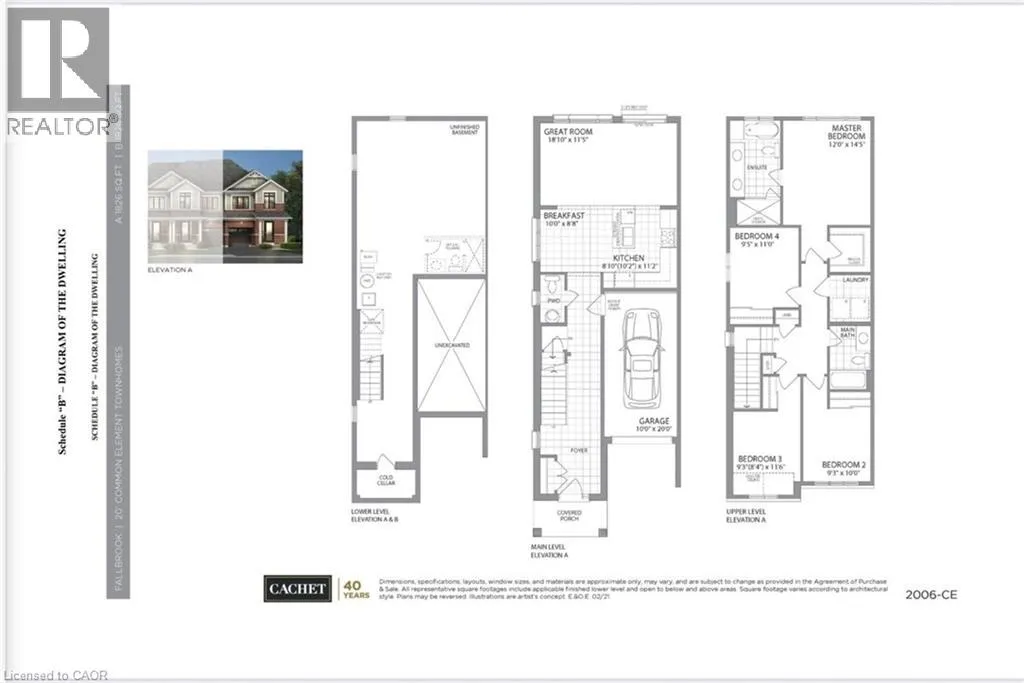
Room Layout

Bedroom
Second level
9'5'' x 11'0''
4pc Bathroom
Second level
Measurements not available
Bedroom
Second level
9'3'' x 11'6''
Bedroom
Second level
9'3'' x 10'0''
Full bathroom
Second level
Measurements not available
Primary Bedroom
Second level
12'0'' x 14'5''
Breakfast
Main level
10'0'' x 8'8''
2pc Bathroom
Main level
Measurements not available
Great room
Main level
18'10'' x 11'5''
Kitchen
Main level
10'2'' x 11'2''

Location

Learn more about this property
Listing provided by:
CENTURY 21 RIGHT TIME REAL ESTATE INC.
MLS® number:
40855905
Agent:
Surjit Sam Pablay
*Indicates required field
Name is required
Email is required
Please enter a valid phone number (e.g., 416-111-1111).