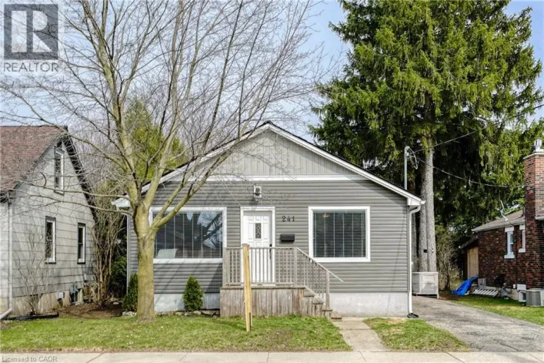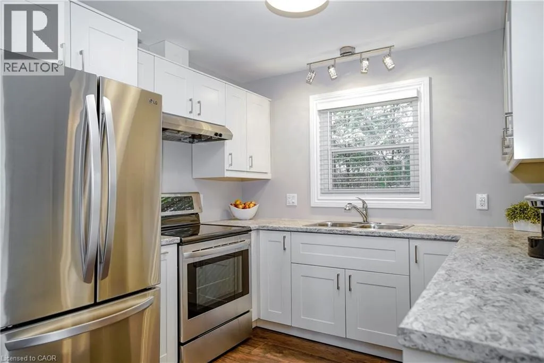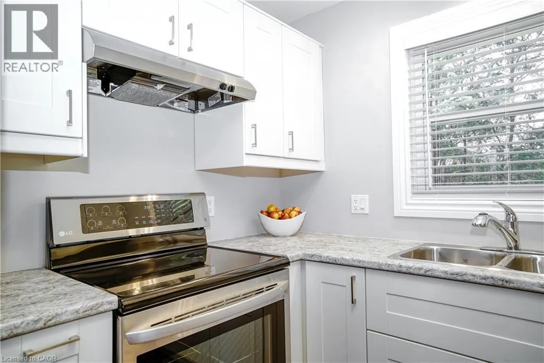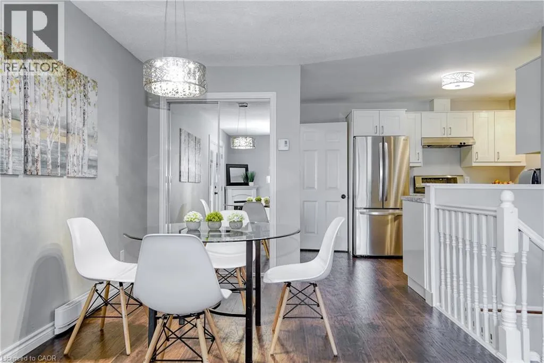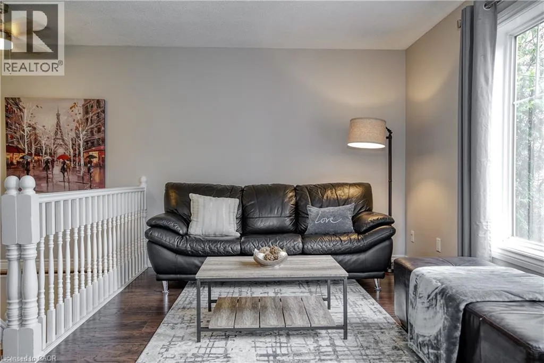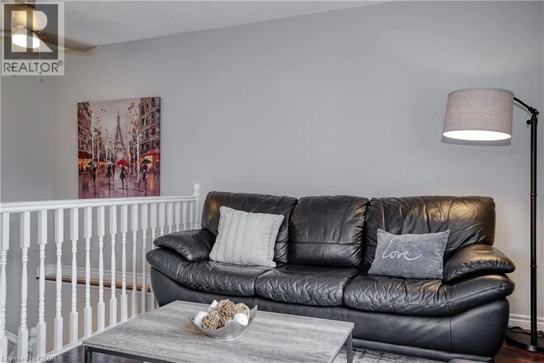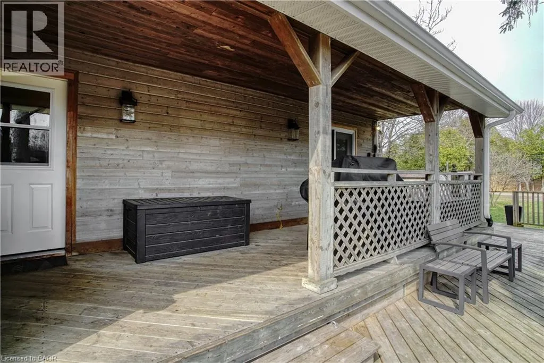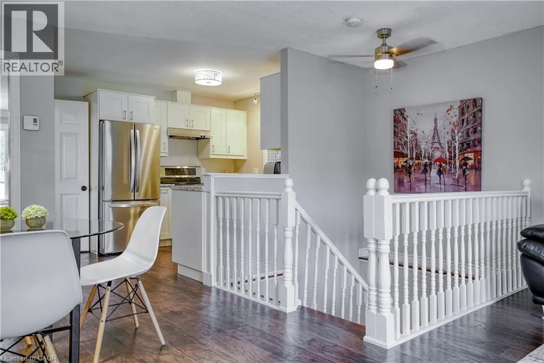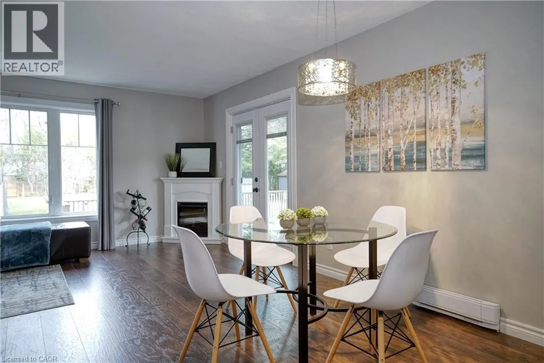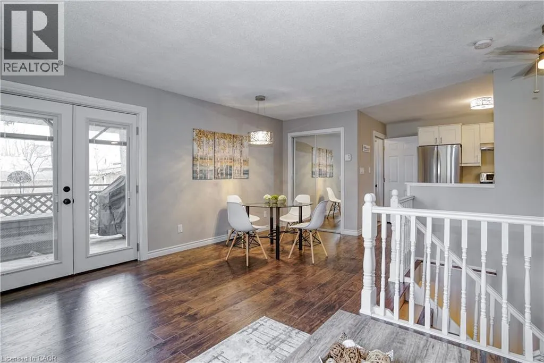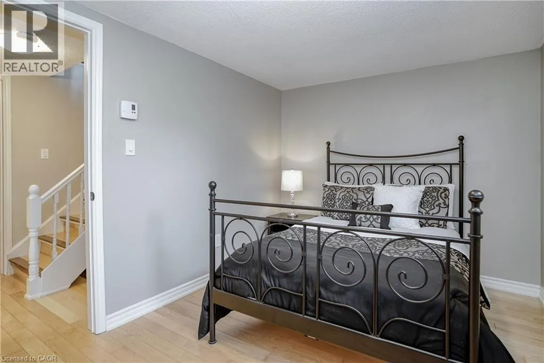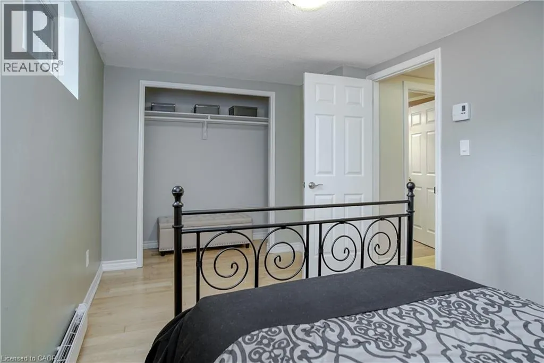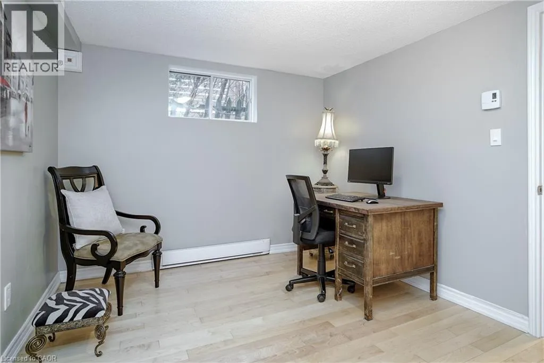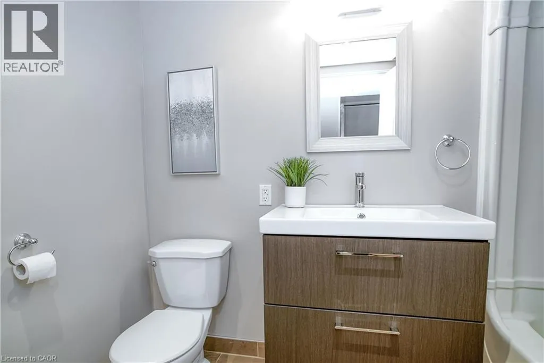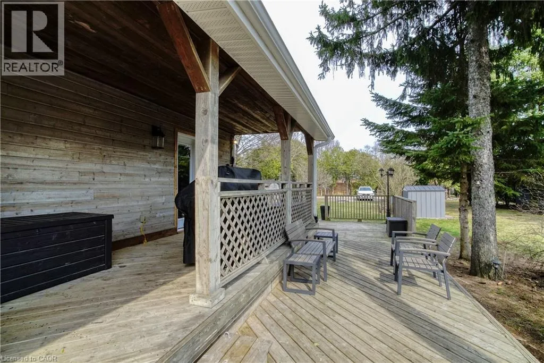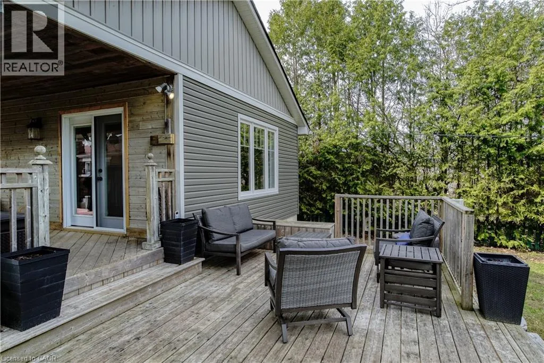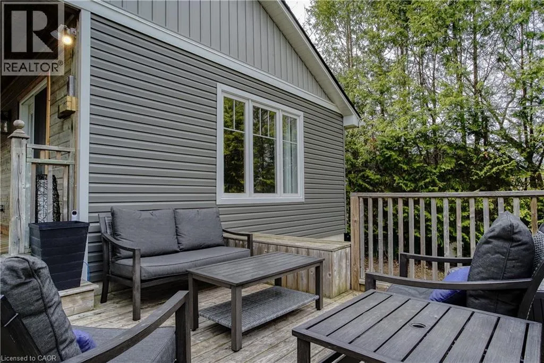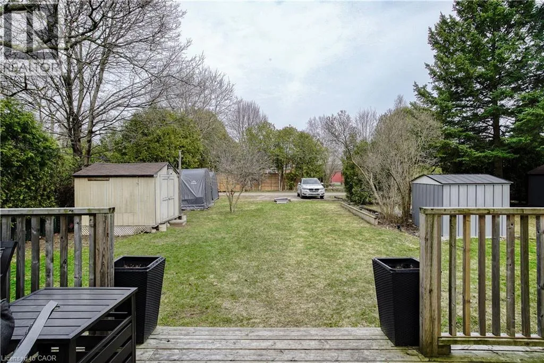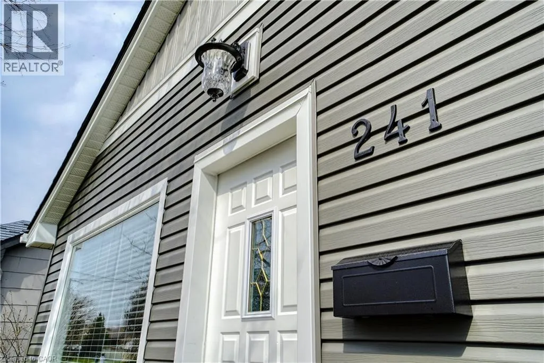
Fisher Mills Road OR Hespeler Road to Guelph Avenue Welcome to a lovely Hespeler home. This unique bungalow-style semi offers the comfort and privacy of a detached home in one of Hespeler's most convenient locations. Thoughtfully updated throughout, this bright and inviting two-bedroom residence blends modern finishes with exceptional outdoor living. The open-concept main floor features a crisp white kitchen with stainless steel appliances, a spacious living room filled with natural light, and a dedicated dining area with French doors leading to a large two tier deck (both covered and uncovered). Whether you're hosting friends, enjoying a summer barbecue, or simply unwinding after a long day, the outdoor space is truly something special. The covered porch provides a cozy retreat, while the lovely yard offers plenty of room to relax and enjoy the outdoors. The lower level offers two bedrooms, a stylish four-piece bathroom with in-floor heating, and additional storage, creating a functional layout that suits a variety of lifestyles. The laundry is located in the closet of the 2nd bedroom so this space is ideally suited for a single or couple. This rear bungalow semi also offers ample parking, a private entrance, and the peaceful feel of a tucked-away retreat, all while being just minutes from downtown Hespeler, scenic trails, parks, shopping, restaurants, schools, and Highway 401. If you've been searching for a rental that offers more than the typical apartment experience, this charming home is not to be missed. (id:27476)