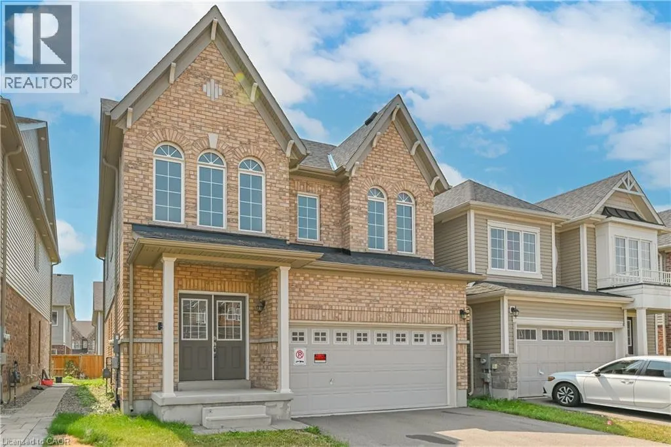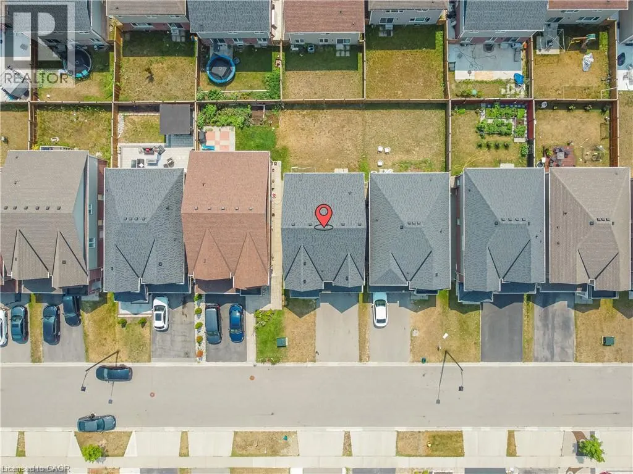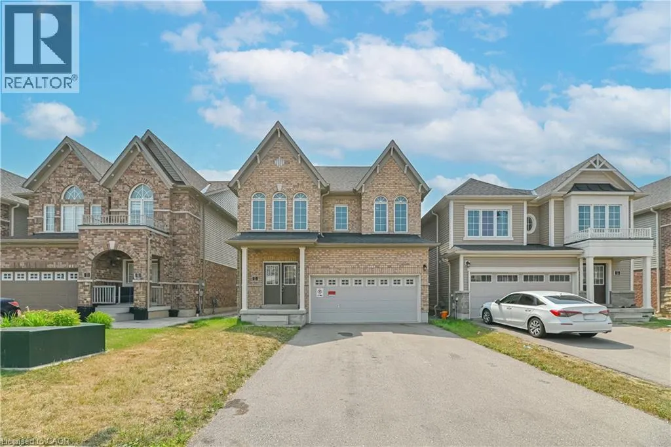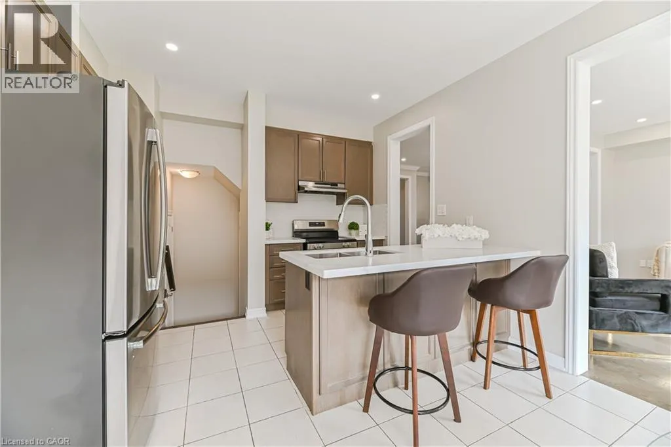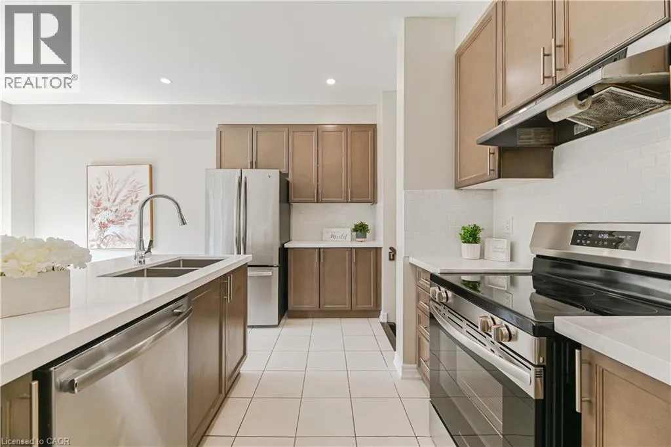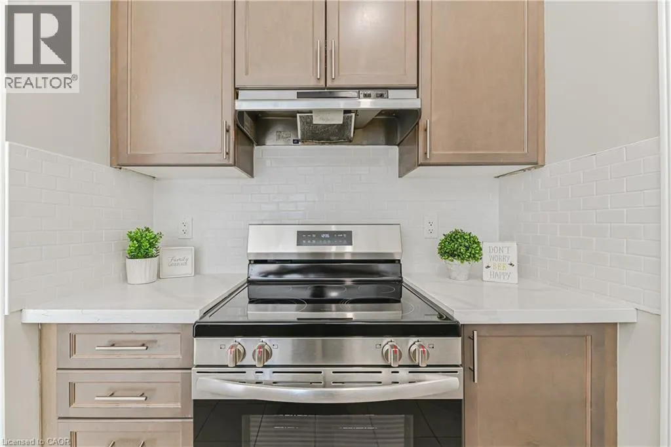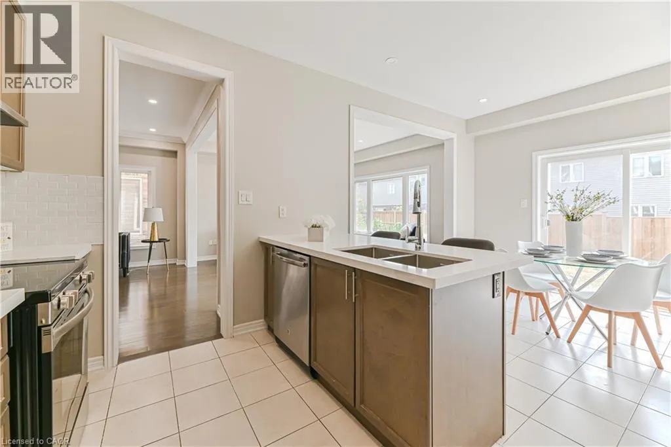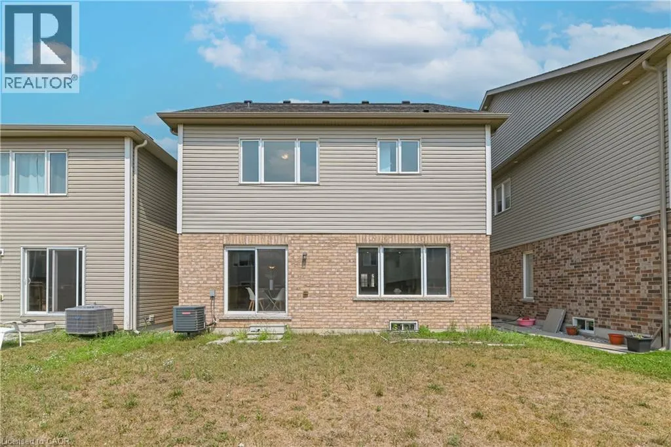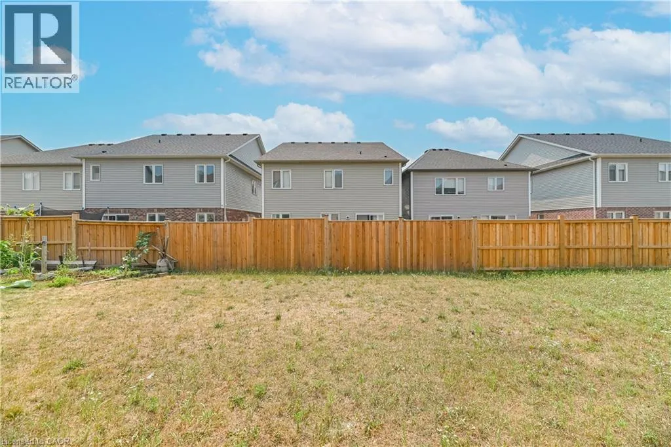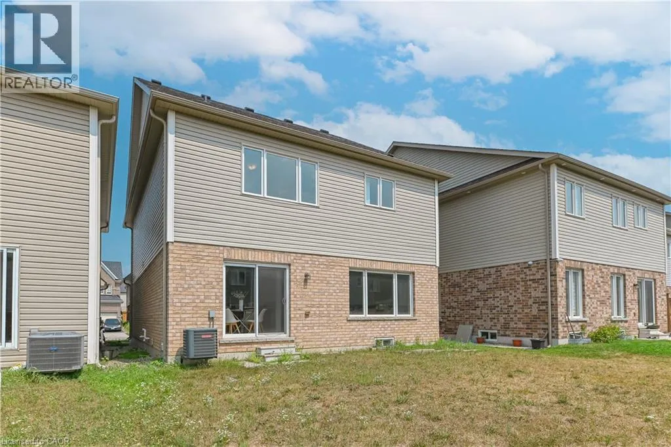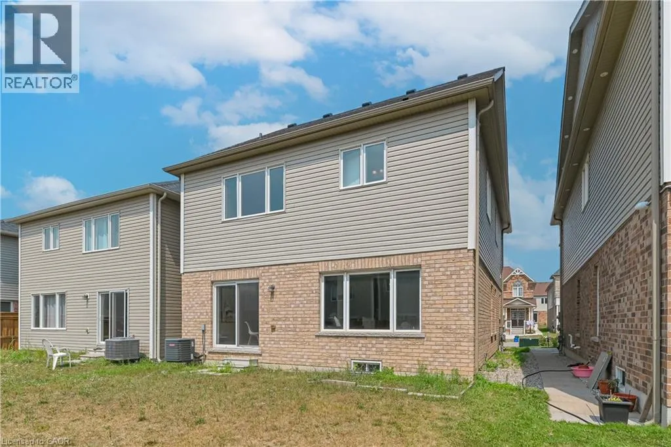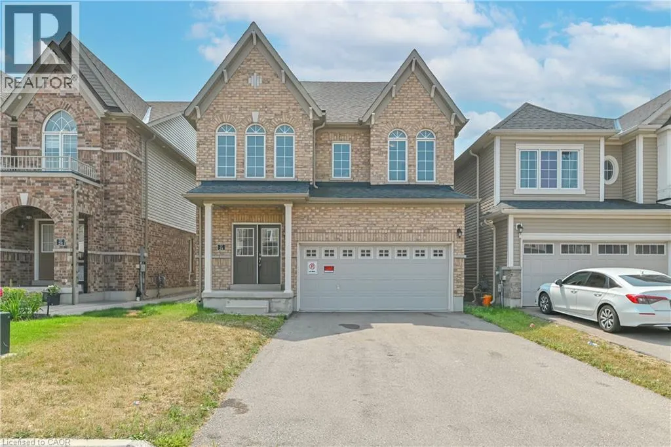
24 Weatherall Avenue, Cambridge, Ontario N3H 0C4

Listed for:
$899,900
5 beds
3 baths
Listed Today
House for rent: 24 Weatherall Avenue, Cambridge, Ontario N3H 0C4

View all 50 photos

About

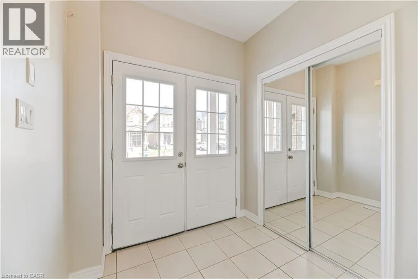
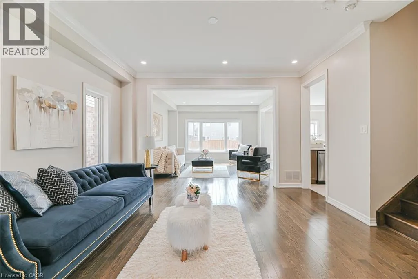
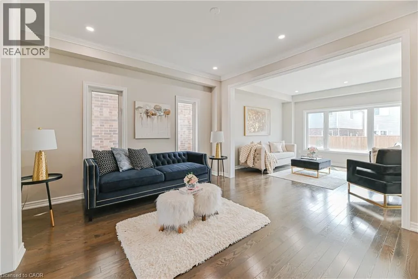
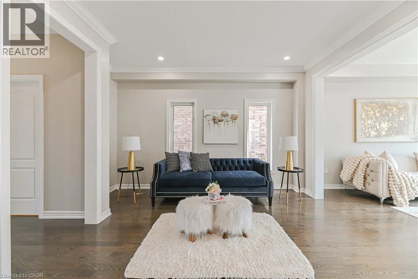
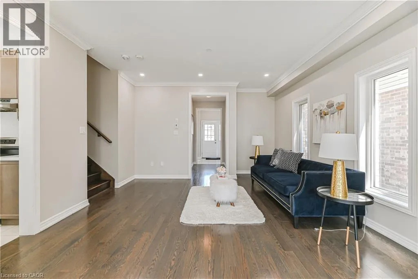
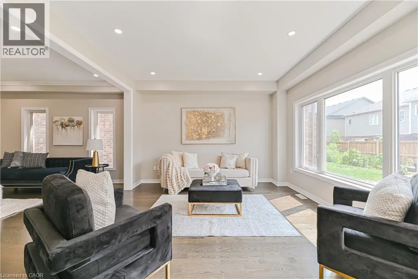
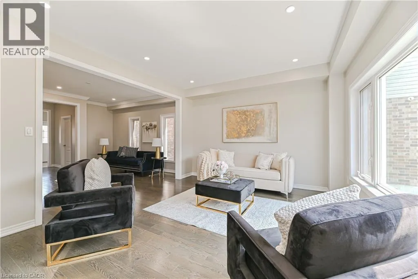
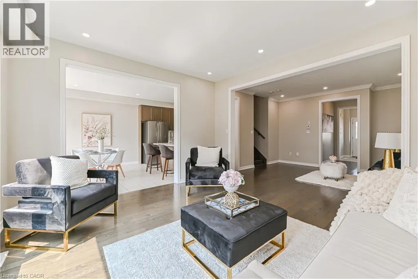
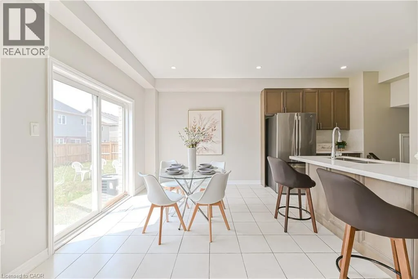
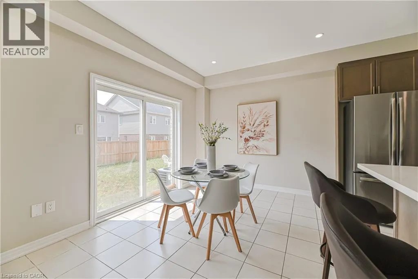
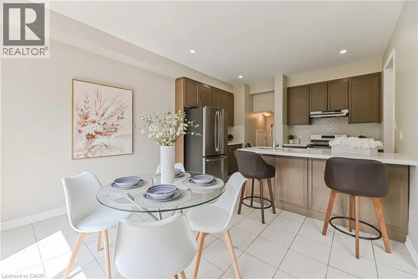
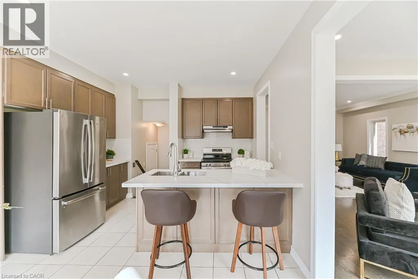
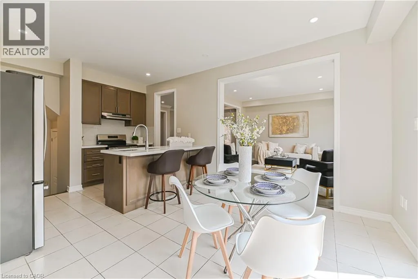
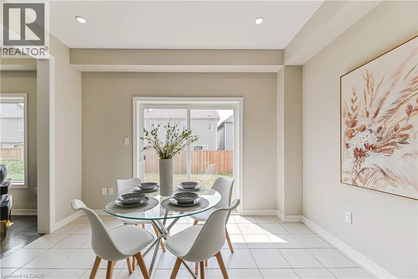
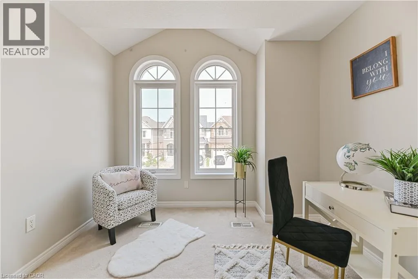
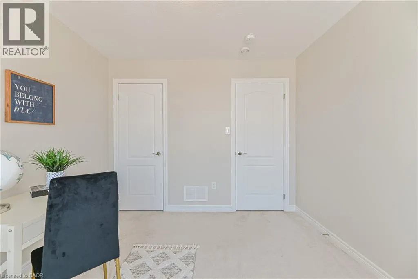
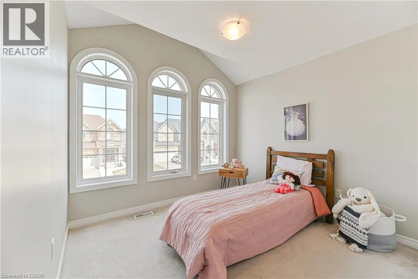
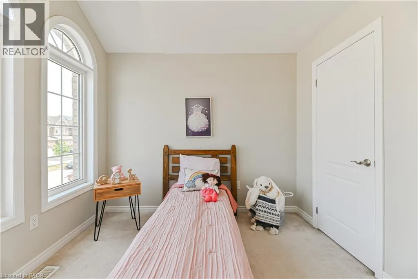
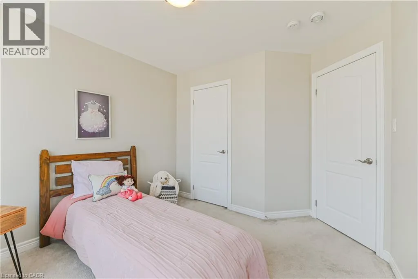
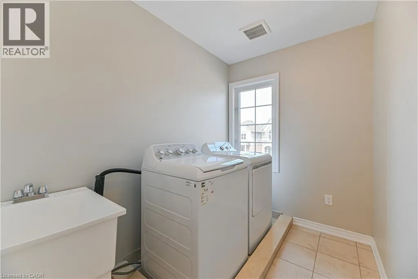
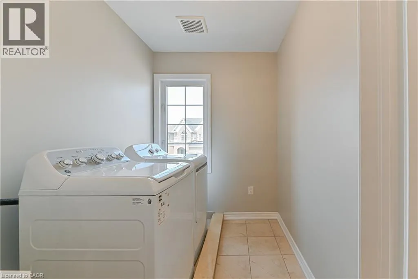
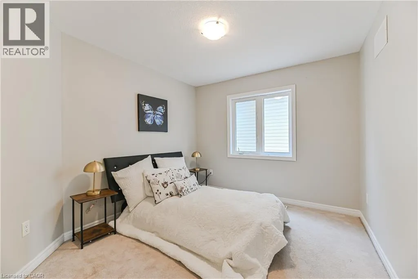
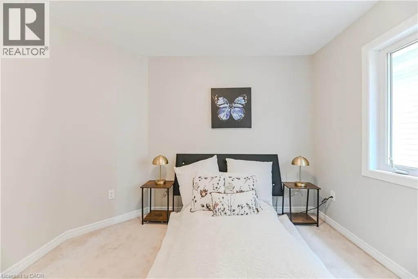
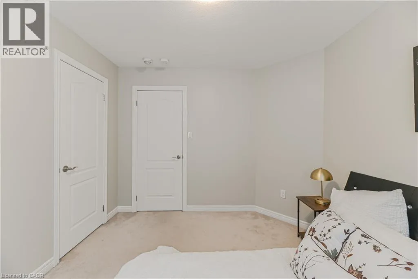
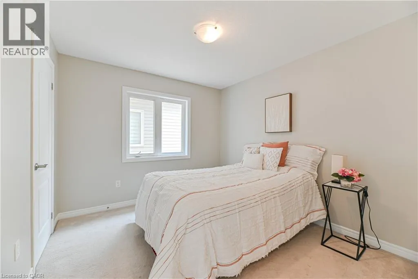
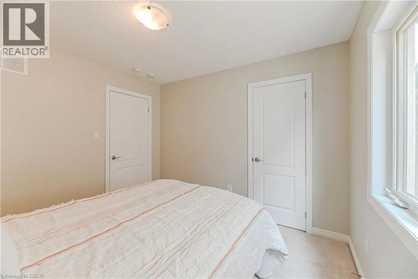
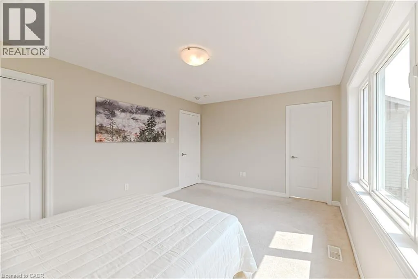
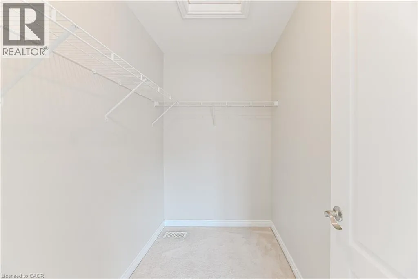
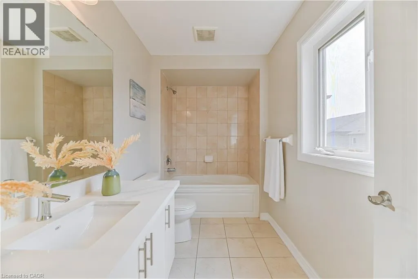
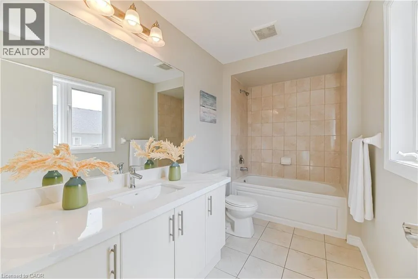
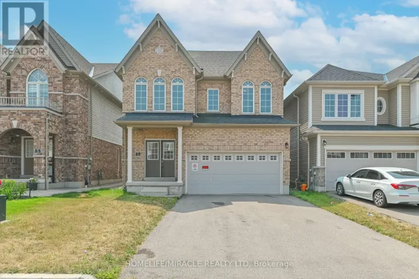
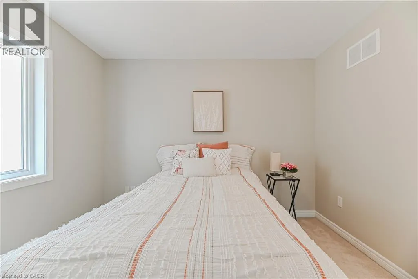
Shantz Hill Rd / Preston Pkwy Luxury Living Along the Grand River in Cambridge Welcome to this exceptional Brant Model detached home featuring the sought-after Brick Elevation C design, nestled in one of Cambridge's most desirable communities along the scenic Grand River. providing spacious family living, this beautifully crafted residence combines modern elegance with everyday comfort. Step through the impressive double-door entry into a thoughtfully designed layout featuring 5 generously sized bedrooms, 3 well-appointed bathrooms, and a double-car garage with no sidewalk, providing added parking convenience. The home showcases quality finishes, abundant natural light, and functional living spaces ideal for growing families and professionals alike. Perfectly situated just minutes from Highway 401, Conestoga College, shopping, parks, and everyday amenities, this location provides seamless connectivity while allowing you to enjoy the tranquility and natural beauty of the Grand River surroundings. A rare opportunity to own a stunning home in a prestigious Cambridge neighborhood-where luxury, convenience, and lifestyle come together. (id:27476)

Property Highlights

MLS® Number
40856470
Type
Single Family
Ownership Type
Freehold
Land Size
under 1/2 acre
Parking Space Total
6

Building

Building Type
House
Storeys
2.00
Square Footage
2047 sqft
Bathrooms Total
3
Bedrooms Above Ground
5
Bedrooms Total
5
Amenities
Park
Exterior Finish
Brick, Vinyl siding
Fireplace Present
No
Basement Type
Full (Unfinished)
Basement Features
Building Heating Type
Forced air
Heating Fuel
Building Cooling Type
Central air conditioning

Utilities

Water
Municipal water
Utility Sewer
Municipal sewage system

Room Layout

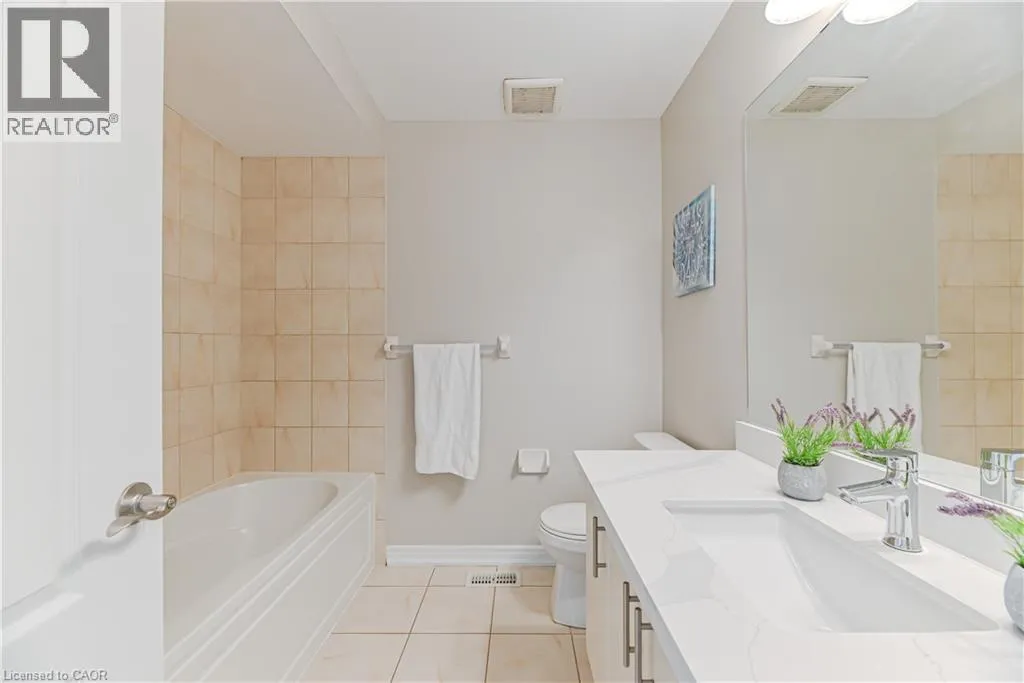
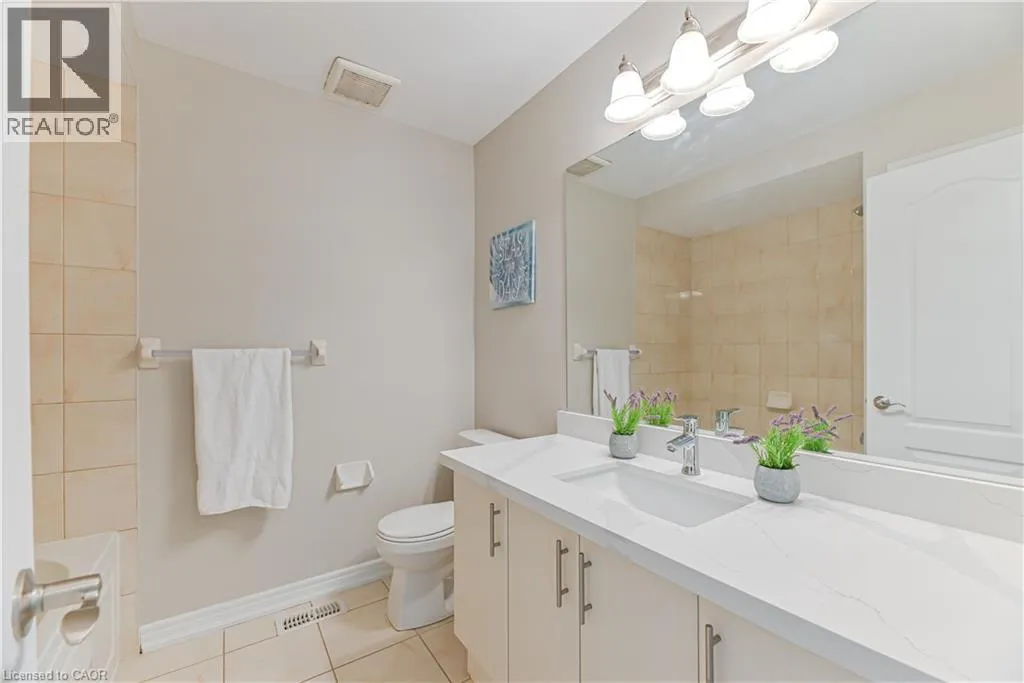
3pc Bathroom
Second level
Measurements not available
Full bathroom
Second level
Measurements not available
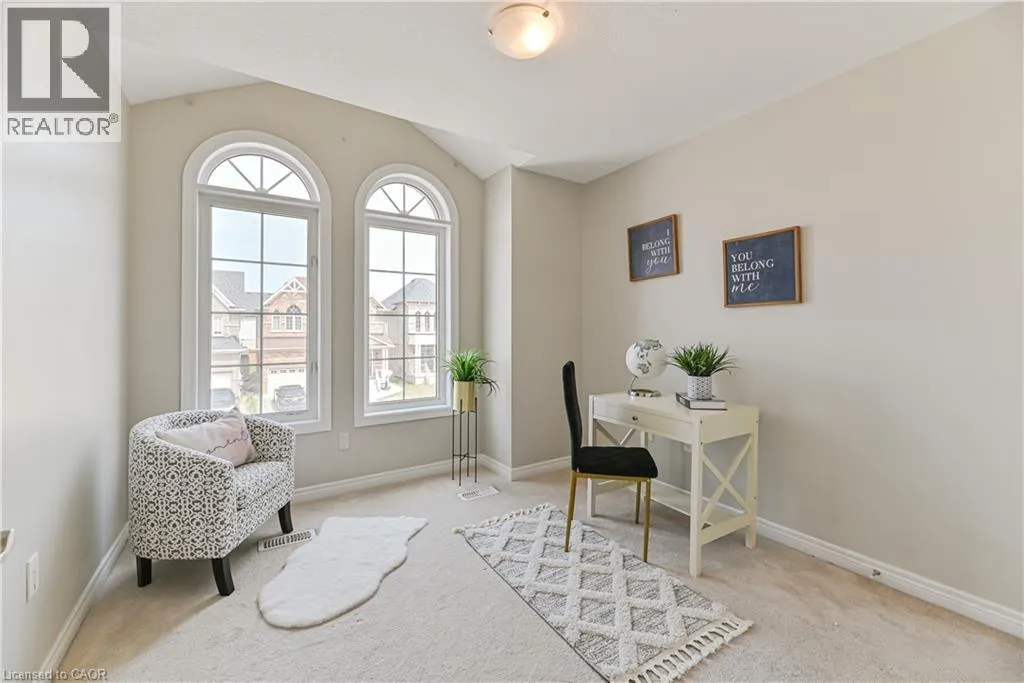
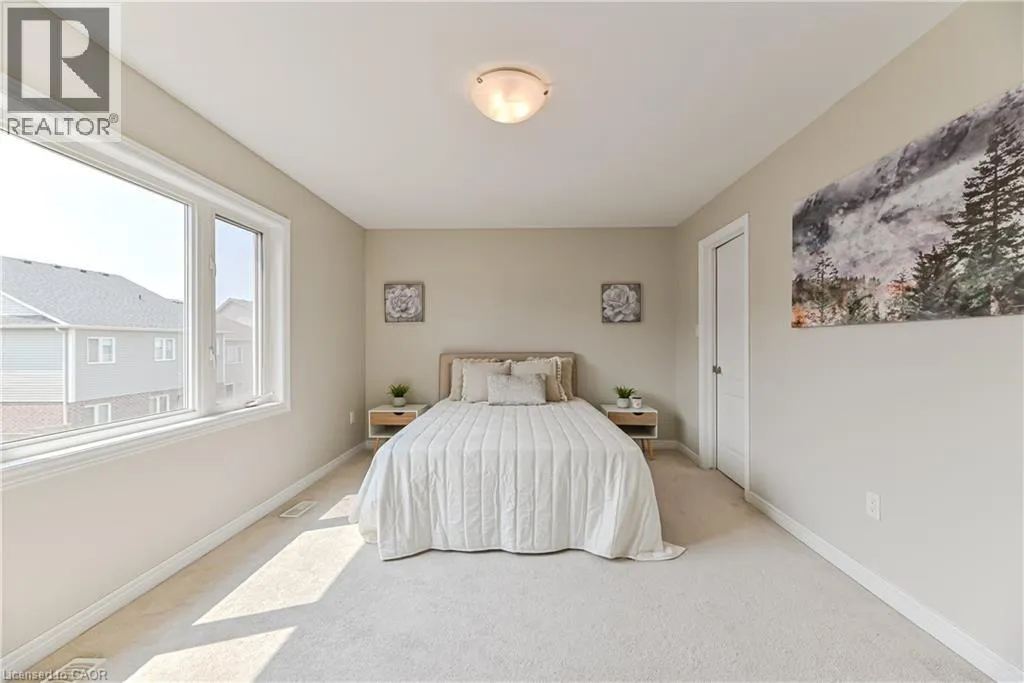
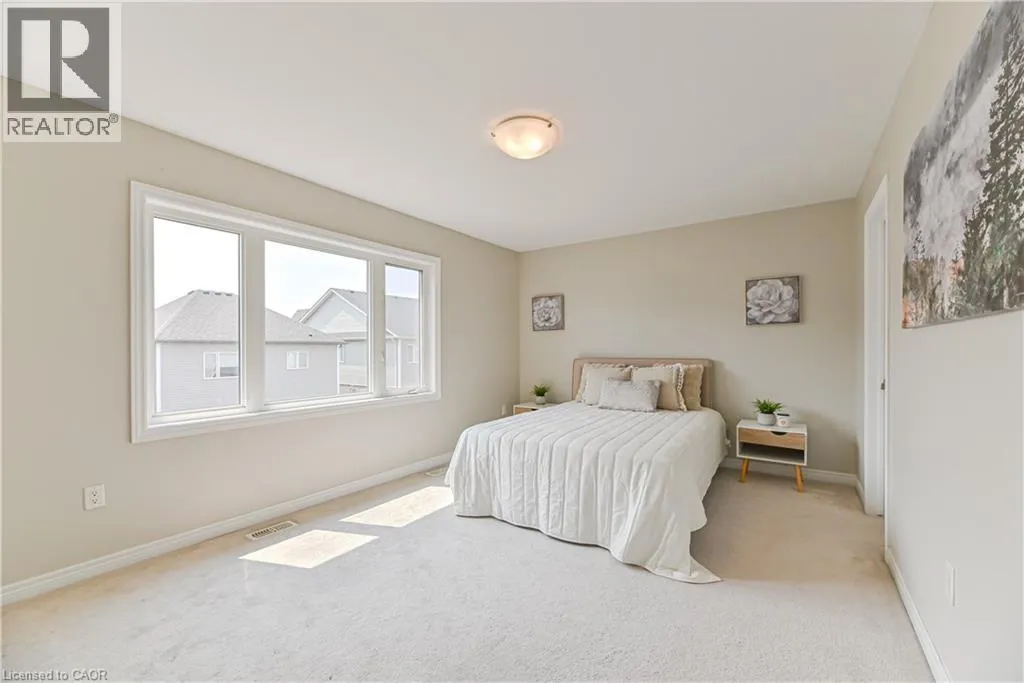
Bedroom
Second level
10'0'' x 10'3''
Bedroom
Second level
10'4'' x 9'5''
Bedroom
Second level
10'8'' x 10'0''
Bedroom
Second level
10'8'' x 10'0''
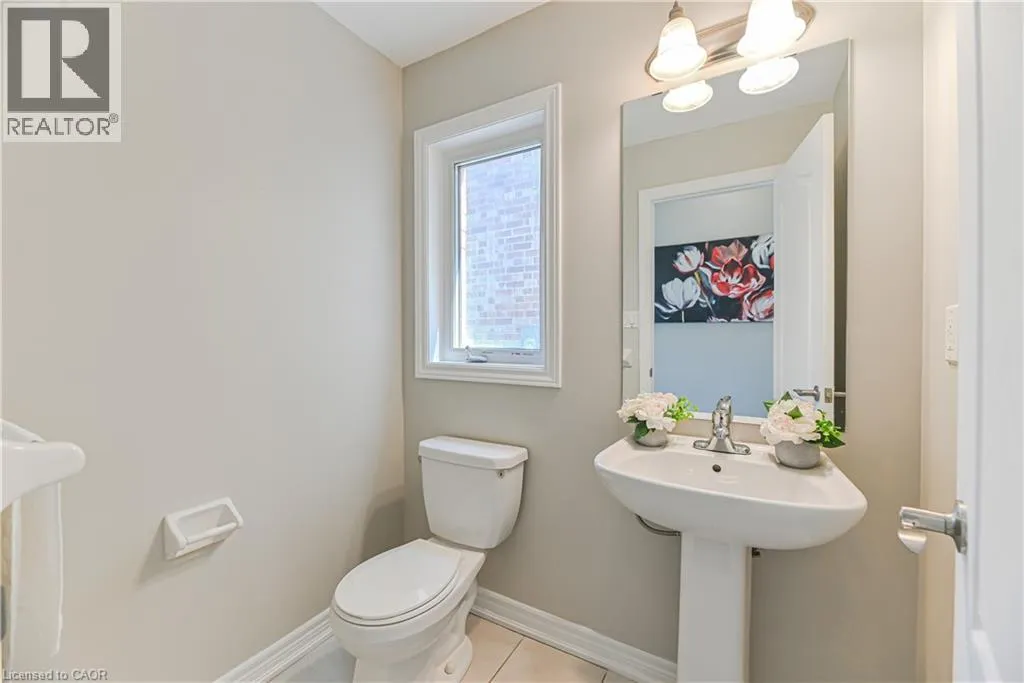
2pc Bathroom
Main level
Measurements not available
Primary Bedroom
Main level
16'8'' x 11'4''
Breakfast
Main level
12'6'' x 10'4''
Kitchen
Main level
12'6'' x 9'0''
Dining room
Main level
14'4'' x 13'4''
Great room
Main level
14'4'' x 13'4''

Location

Learn more about this property
Listing provided by:
HOMELIFE MIRACLE REALTY LTD
MLS® number:
40856470
Agent:
Jignesh Dave
*Indicates required field
Name is required
Email is required
Please enter a valid phone number (e.g., 416-111-1111).