24 Forest Road, Cambridge, Ontario N1S 3B2

Listed for:
$749,900
3 beds
2 baths
Listed Today
House for rent: 24 Forest Road, Cambridge, Ontario N1S 3B2

View all 48 photos

About

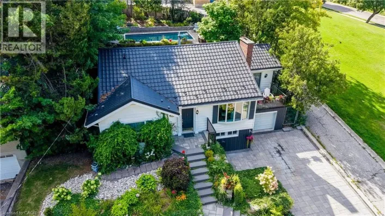
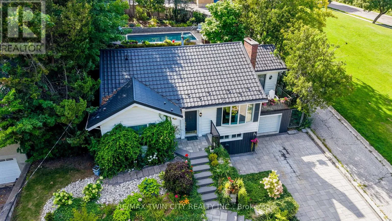
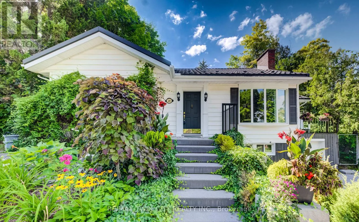
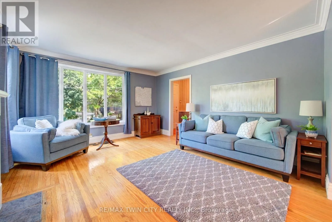
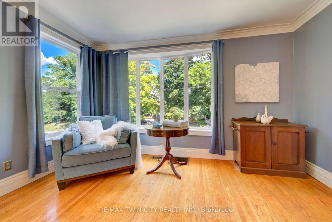
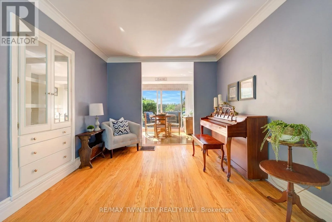
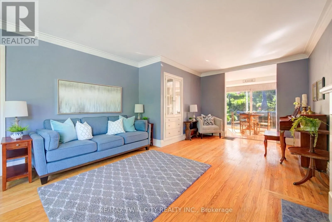
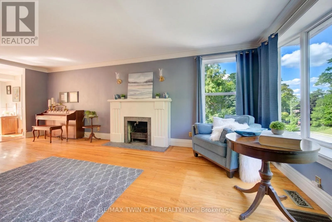
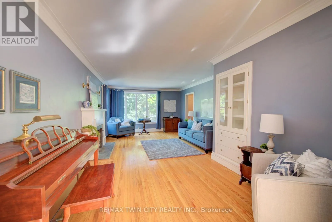
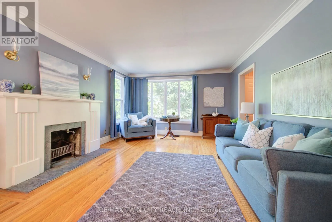
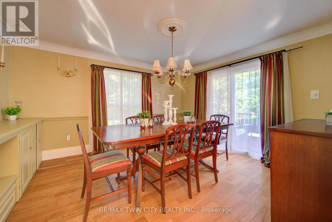
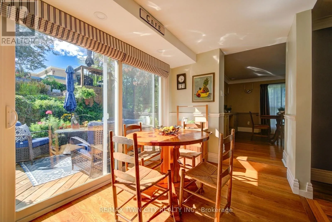
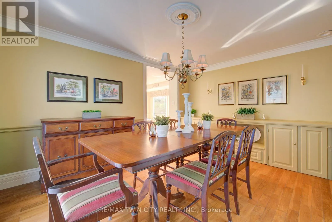
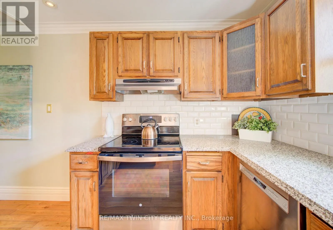
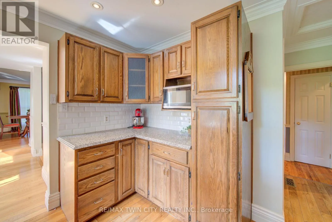
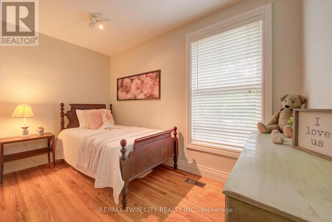
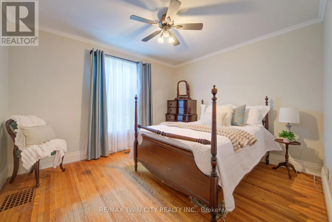
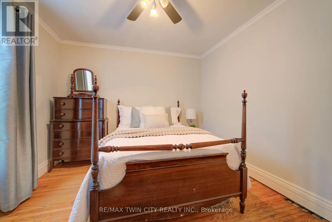
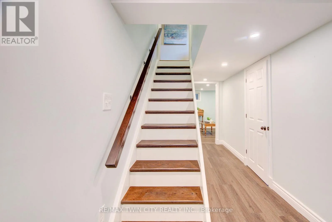
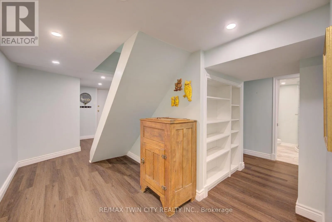
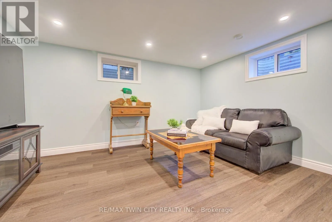
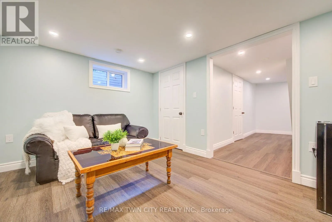
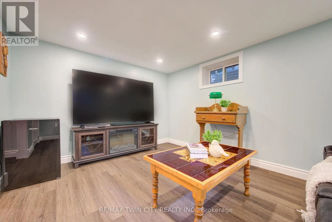
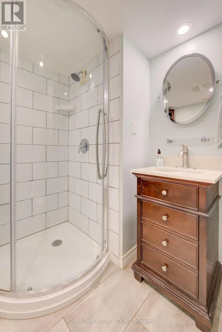
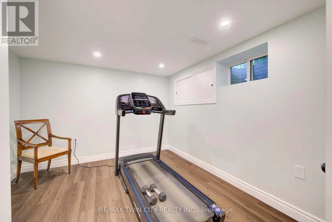
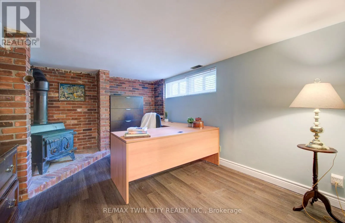
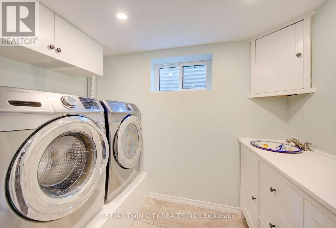
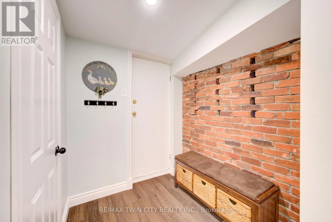
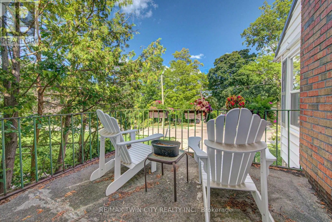
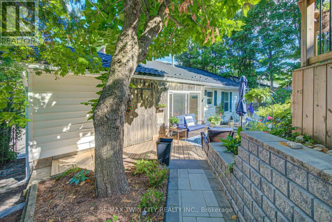
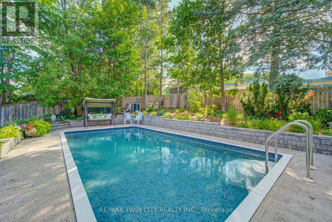
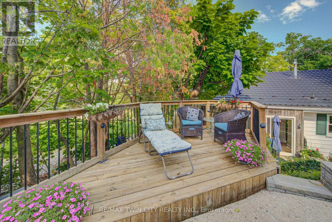
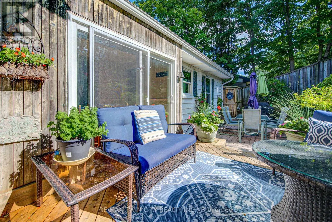
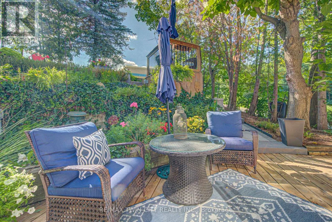
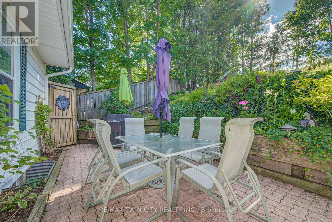
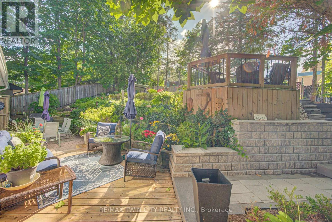
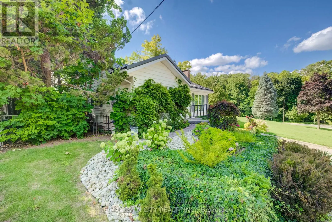
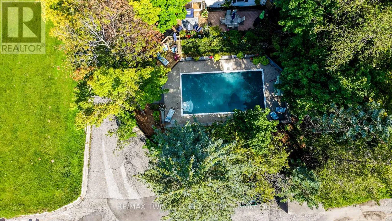
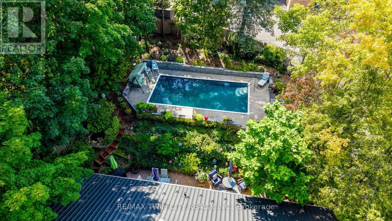
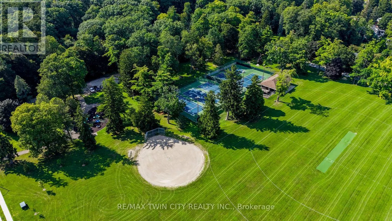
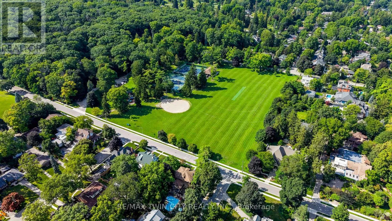
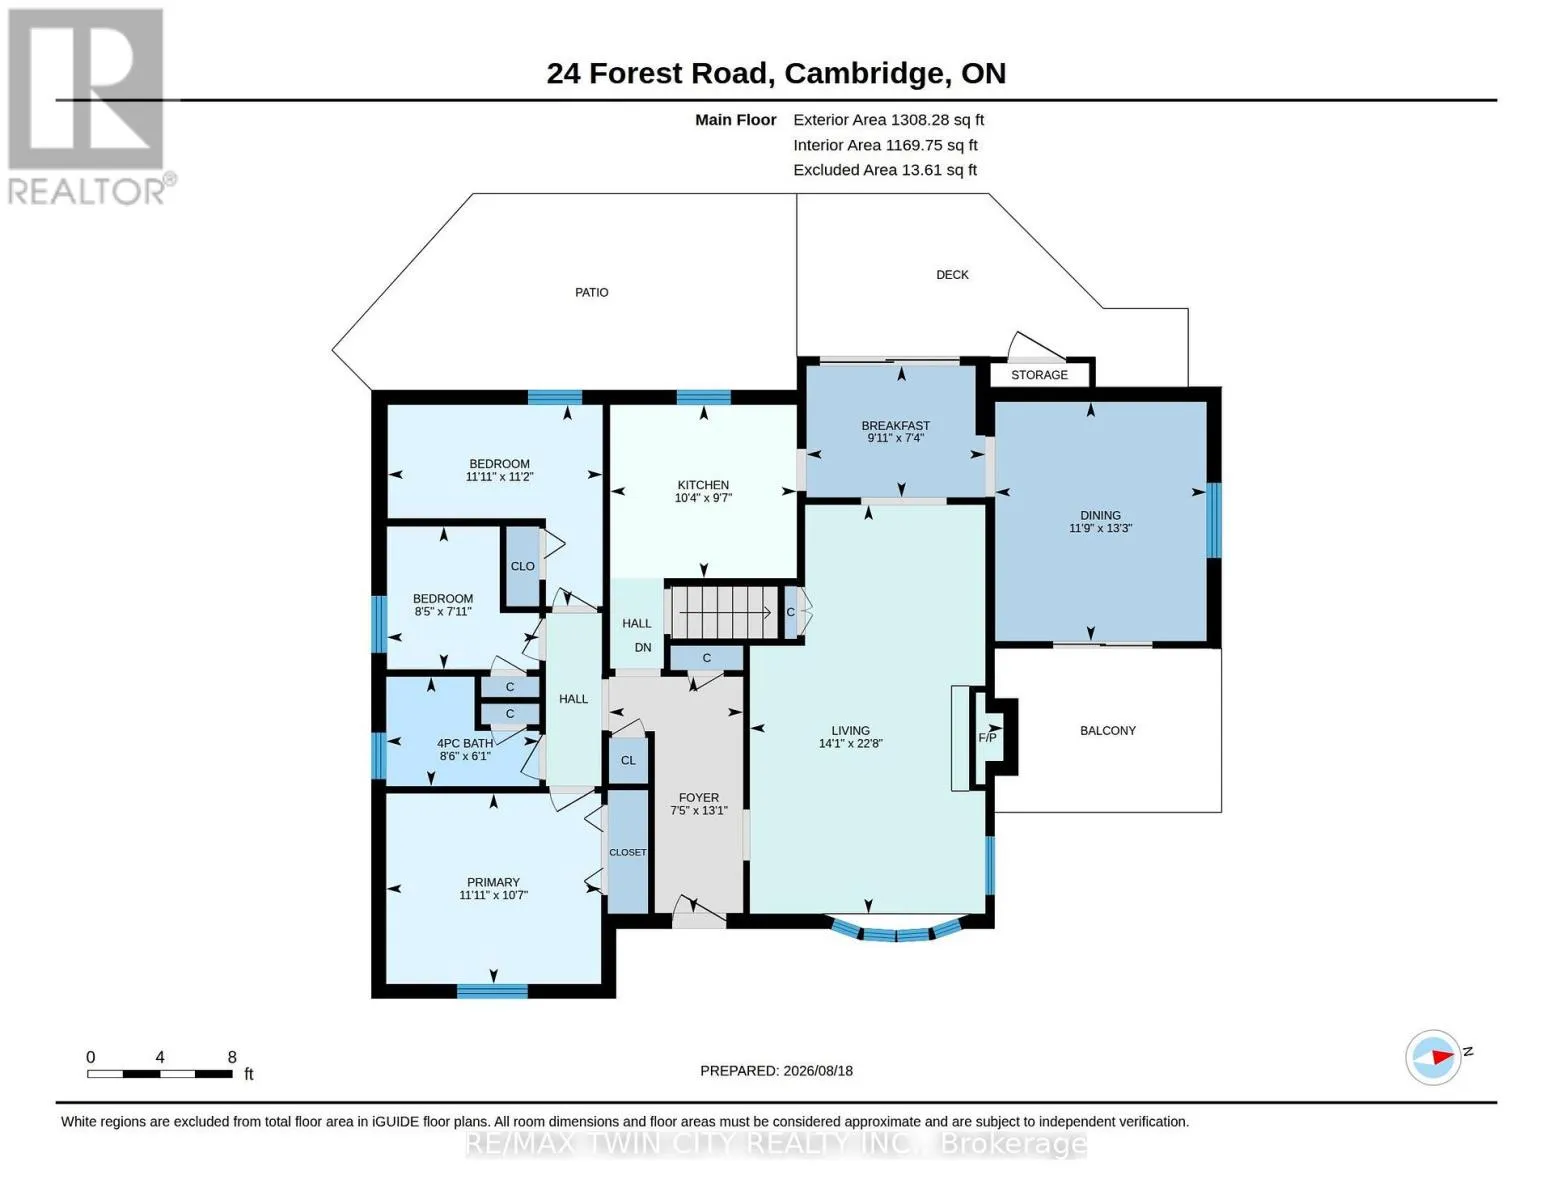
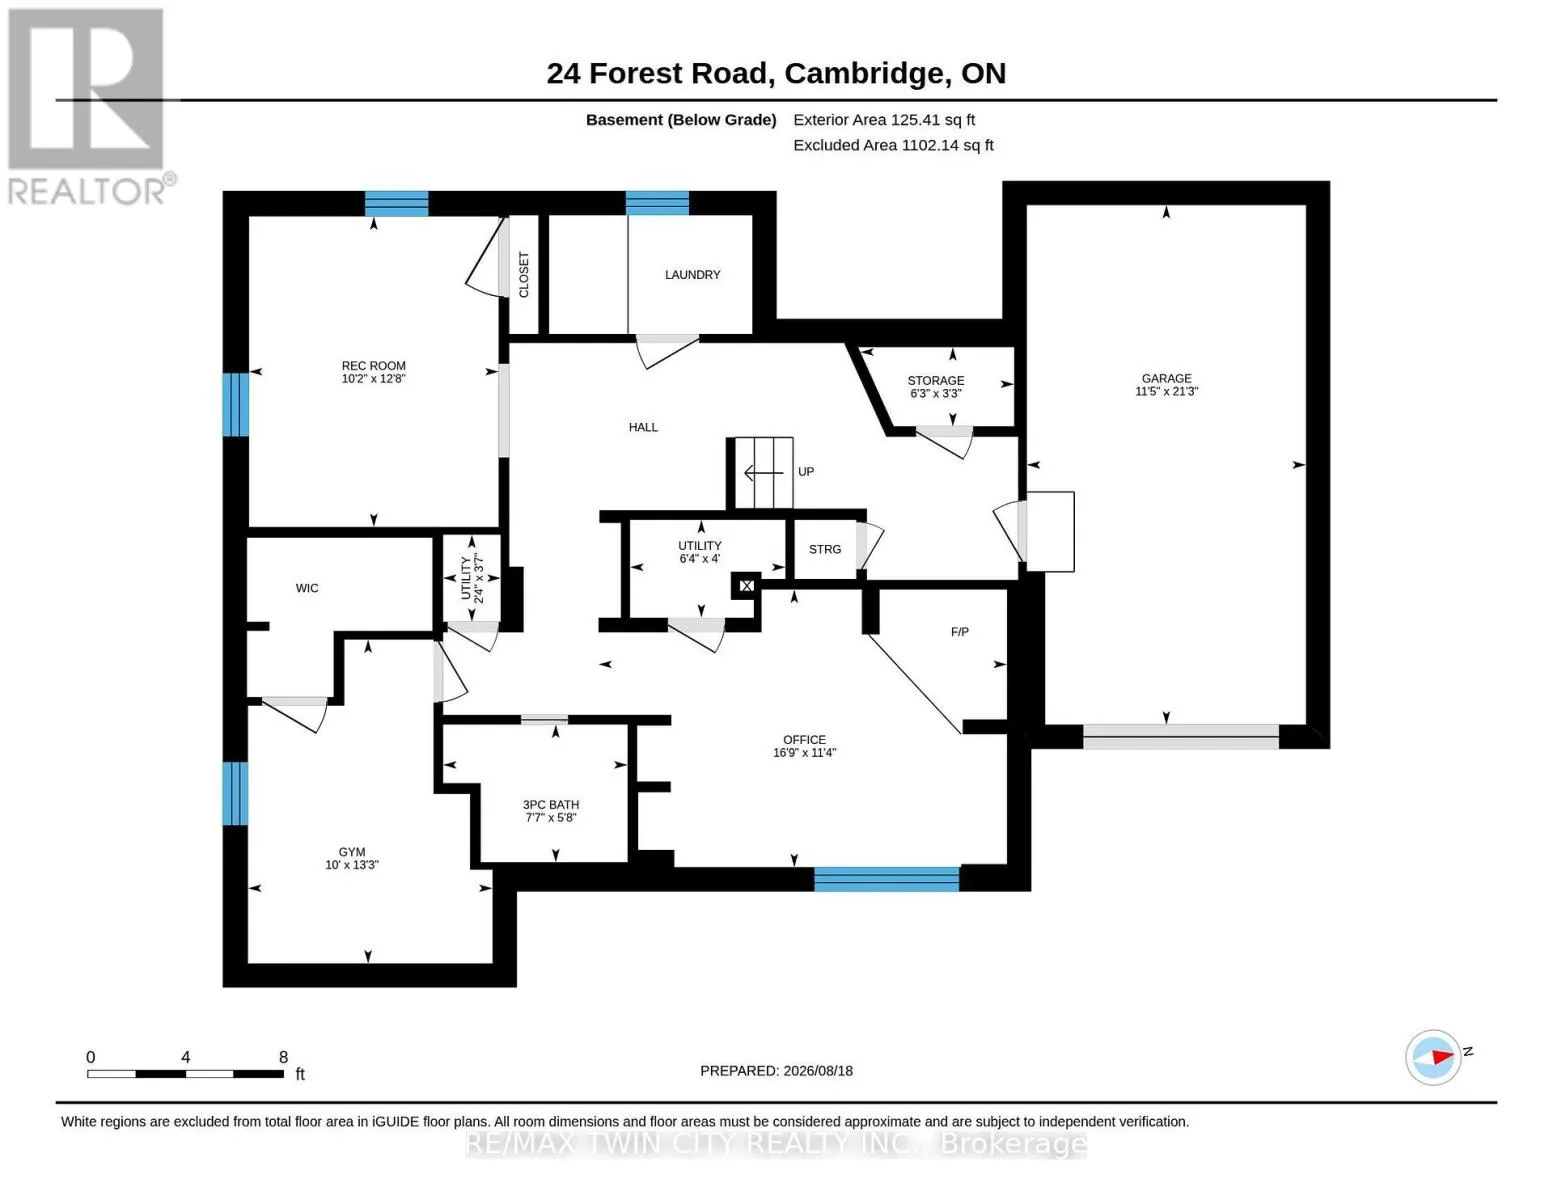
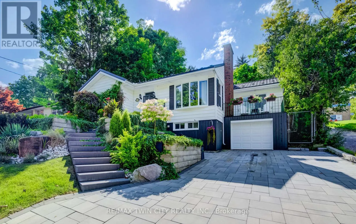
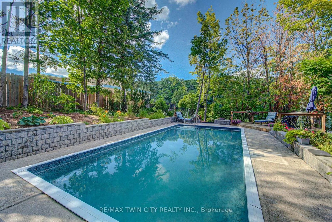
Cross Streets: Cedar Street. ** Directions: Cedar Street to Forest Rd. Welcome to this charming 3-bedroom, 2-bathroom bungalow nestled in a highly desirable West Galt neighbourhood. Filled with warmth, character and natural light, the main floor features a bright and cozy living room with fireplace. The formal dining room is perfect for family gatherings and features direct access to the balcony, an inviting spot to enjoy your morning coffee or relax outdoors. The finished basement offers plenty of additional living space, including an ideal home office area, recreation space, exercise room or possible 4th bedroom. Step outside through the walkout patio doors to a truly stunning backyard retreat featuring an inground pool with a new liner, surrounded by beautiful gardens and exceptional landscaping-a gardener's dream and the perfect setting for relaxing or entertaining. The impressive curb appeal continues with extensive professional landscaping, interlocking concrete driveway and walkways, a metal roof, updated windows, single-car garage and spacious driveway. Located in a sought-after school district with French Immersion option and within walking distance to schools, transit, shopping, restaurants and more. Within steps of Victoria Park. A wonderful opportunity to enjoy bungalow living in one of West Galt's most desirable neighbourhoods. (id:27476)

Property Highlights

MLS® Number
X13689740
Type
Single Family
Ownership Type
Freehold
Land Size
63.3 x 107.7 FT
Parking Space Total
4

Building

Building Type
House
Storeys
1.00
Square Footage
1100 - 1500 sqft
Bathrooms Total
2
Bedrooms Above Ground
3
Bedrooms Total
3
Amenities
Fireplace(s) Park, Public Transit, Place of Worship, Schools
Exterior Finish
Aluminum siding, Wood
Fireplace Present
Yes
Basement Type
Full (Finished)
Basement Features
Building Heating Type
Forced air
Heating Fuel
Natural gas
Building Cooling Type
Central air conditioning

Utilities

Water
Municipal water
Utility Sewer
Sanitary sewer

Room Layout

Exercise room
Basement
4.04 m x 3.05 m
Office
Basement
3.46 m x 5.09 m
Recreational, Games room
Basement
3.87 m x 3.11 m
Other
Basement
0.98 m x 1.92 m
Utility room
Basement
1.09 m x 0.72 m
Utility room
Basement
1.22 m x 1.94 m
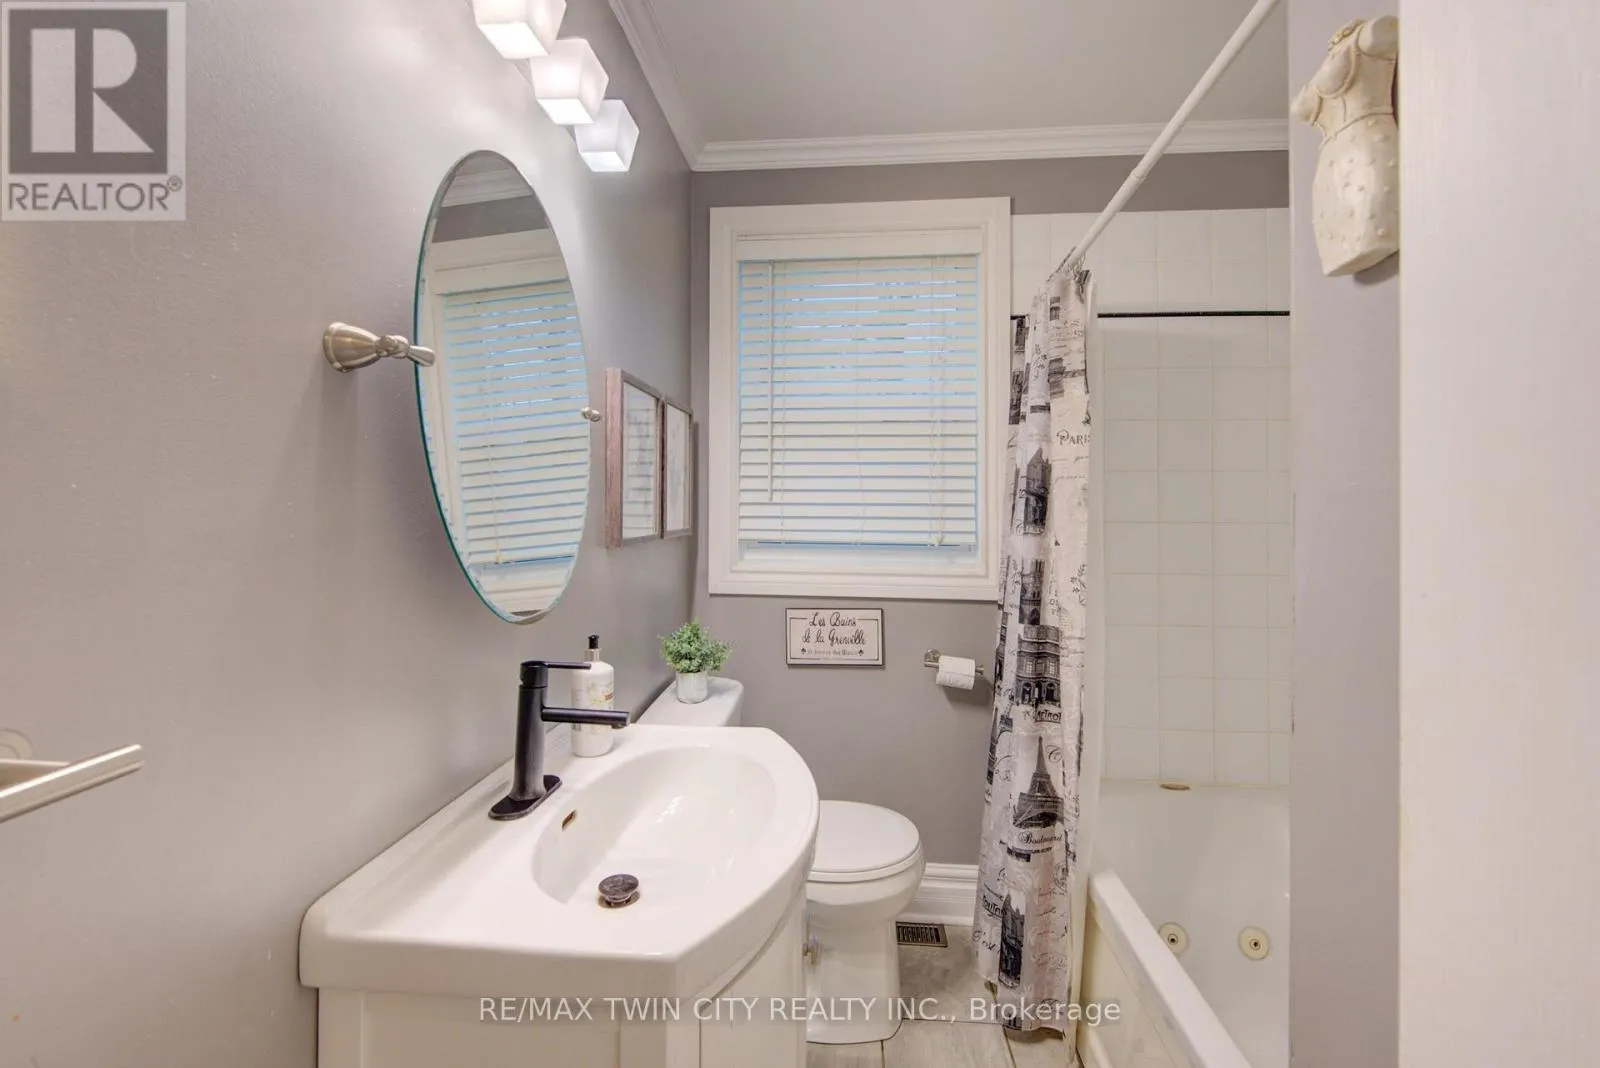
Bathroom
Basement
1.72 m x 2.3 m
Bathroom
Main level
1.85 m x 2.58 m
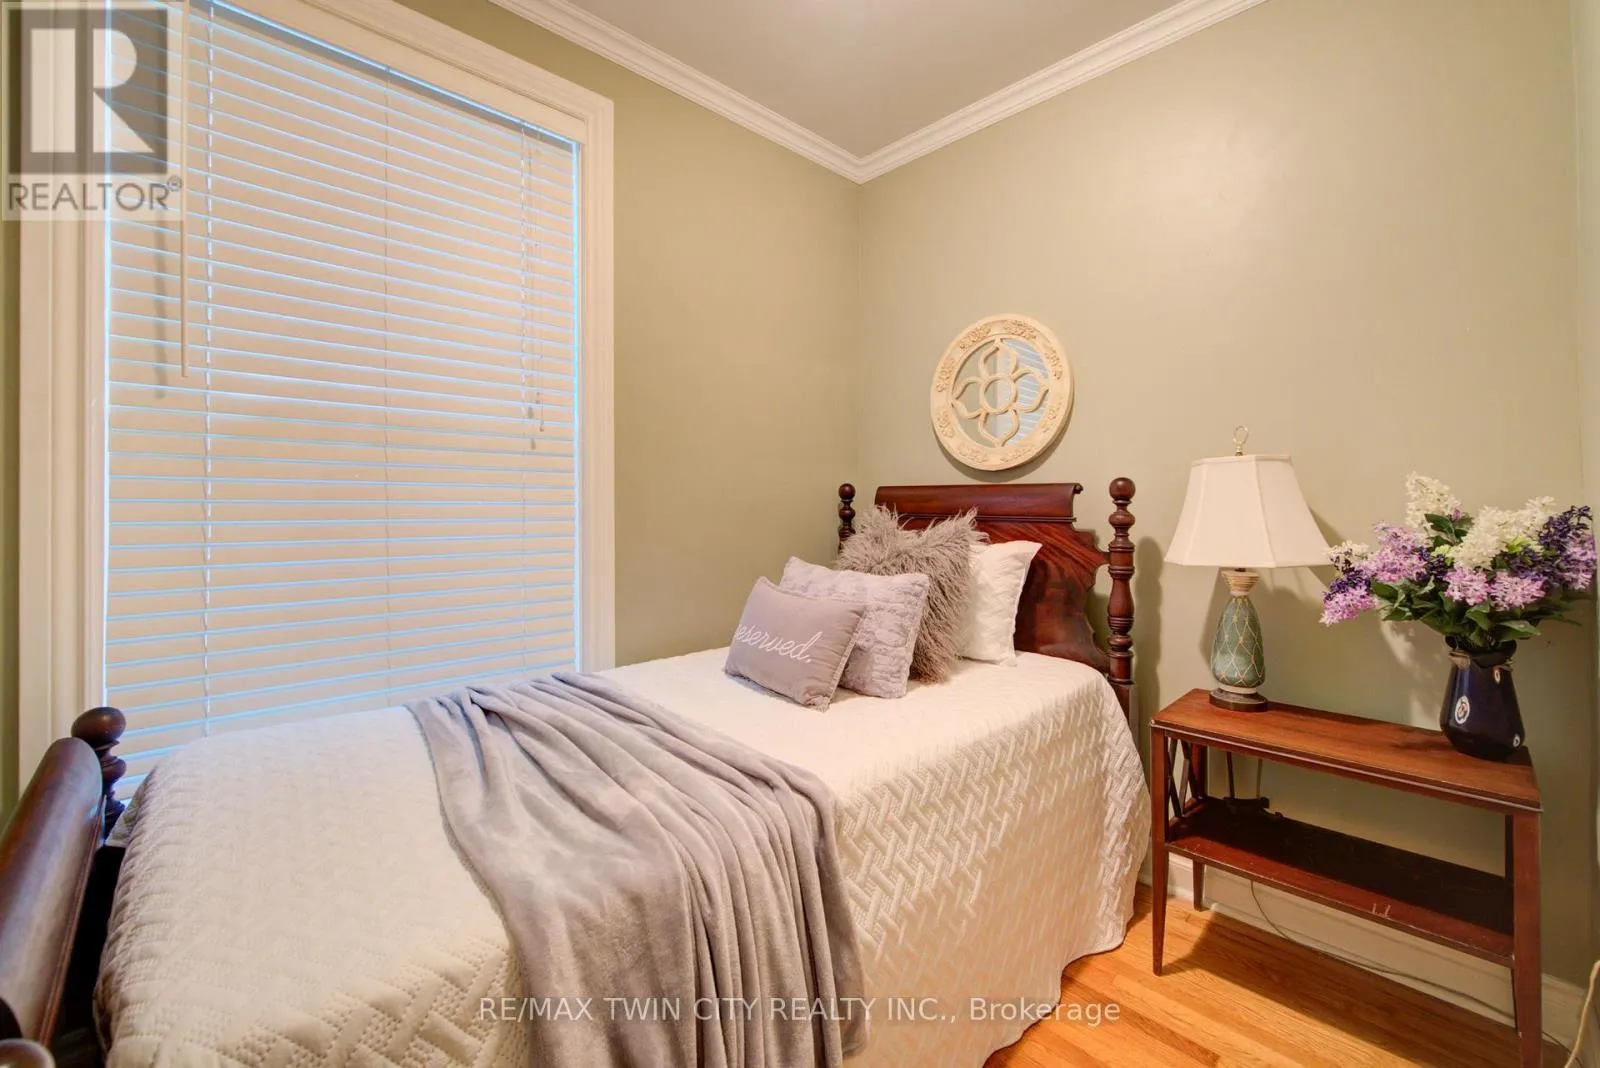
Bedroom
Main level
2.41 m x 2.57 m
Bedroom
Main level
3.4 m x 3.63 m
Eating area
Main level
2.22 m x 3.02 m
Dining room
Main level
4.05 m x 3.58 m
Foyer
Main level
3.99 m x 2.27 m
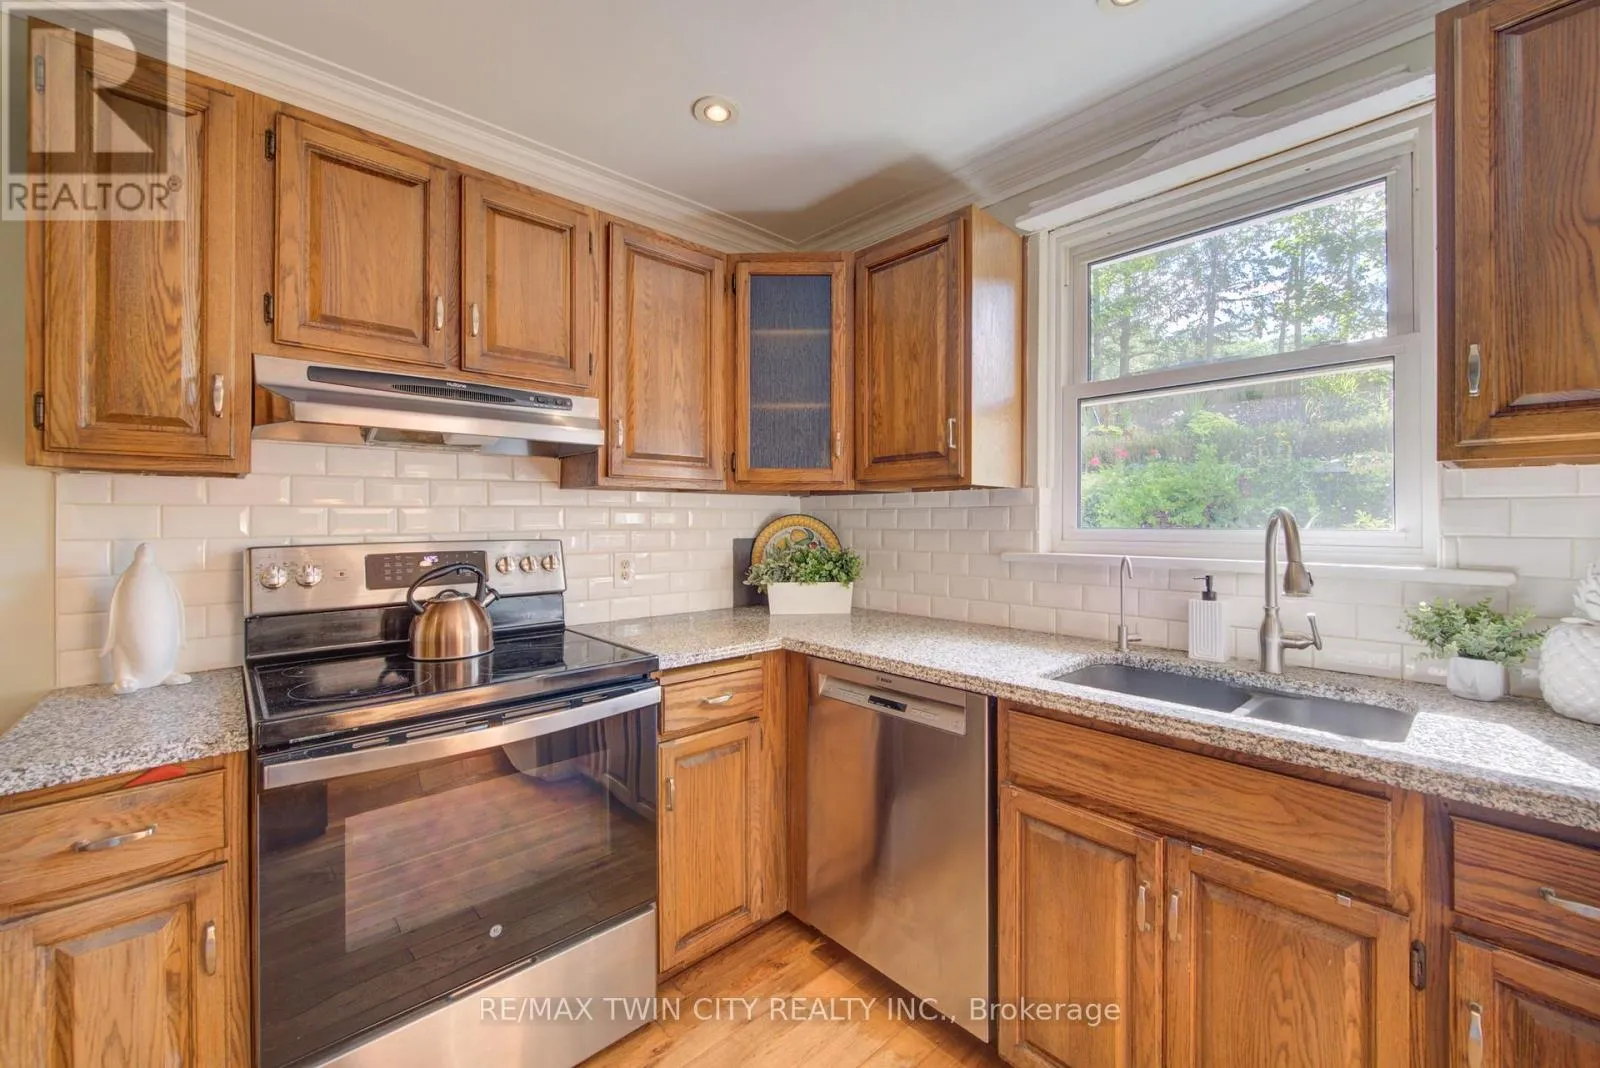
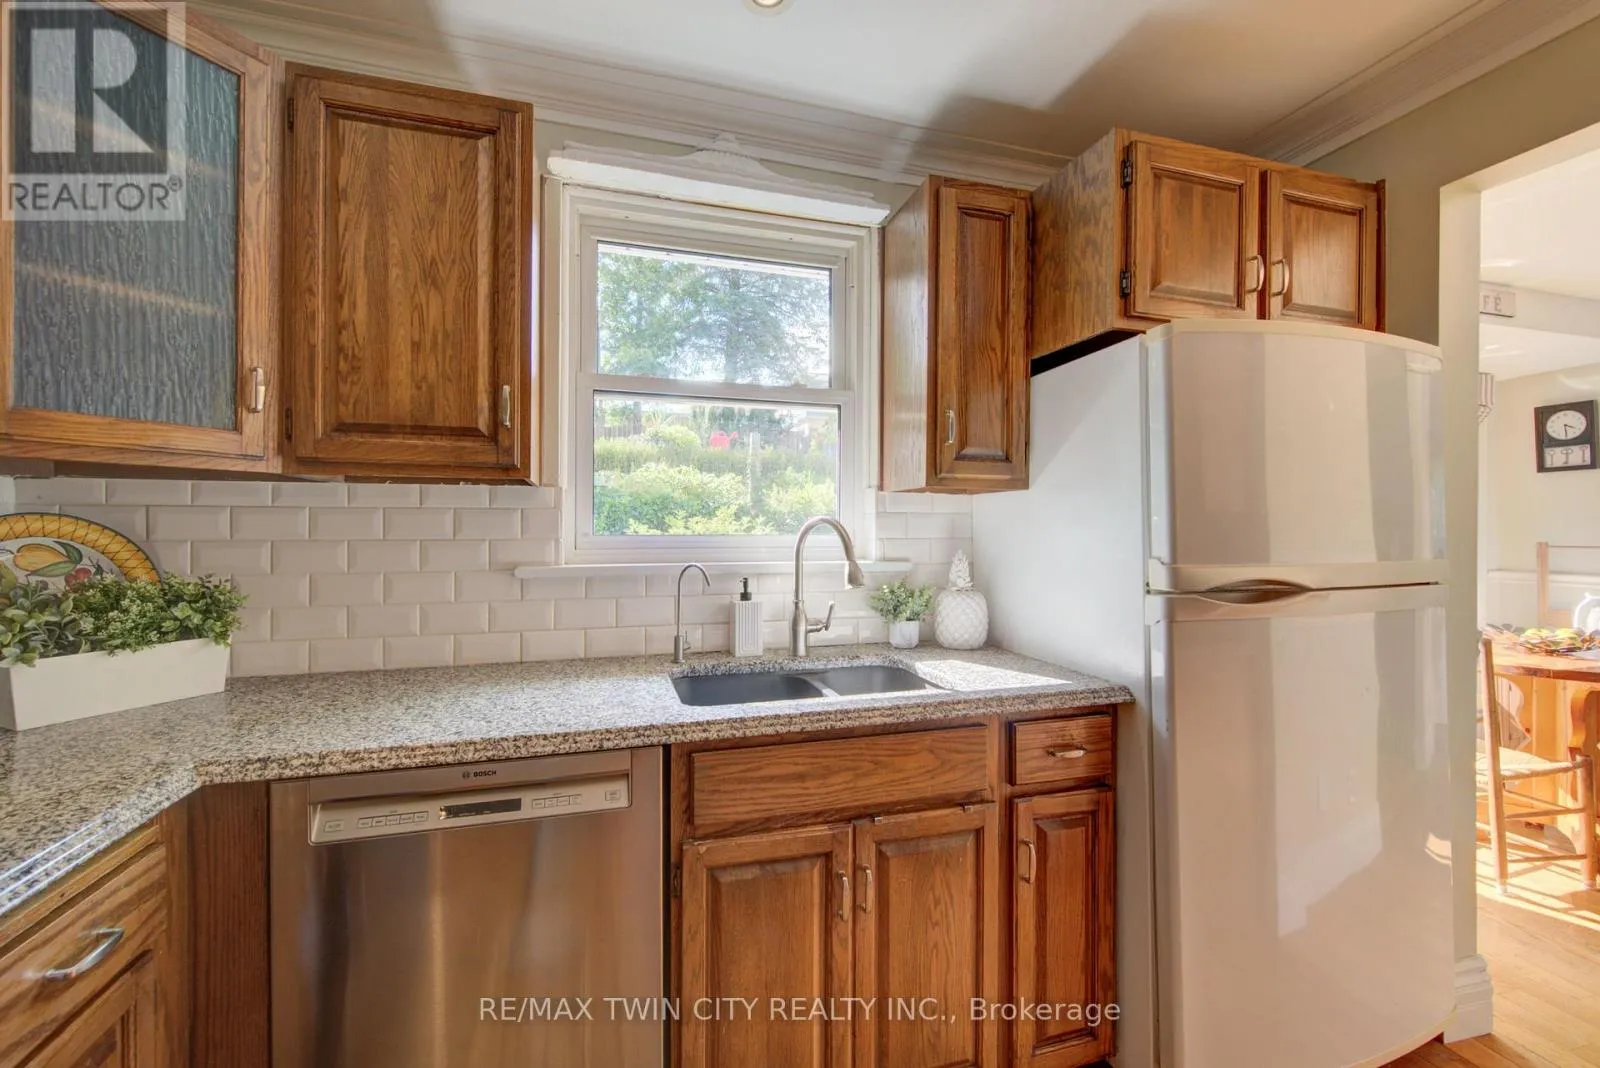
Kitchen
Main level
2.93 m x 3.16 m
Living room
Main level
6.92 m x 4.29 m
Primary Bedroom
Main level
3.22 m x 3.63 m

Location

Learn more about this property
Listing provided by:
RE/MAX TWIN CITY REALTY INC.
MLS® number:
X13689740
Agent:
Laura Underwood
*Indicates required field
Name is required
Email is required
Please enter a valid phone number (e.g., 416-111-1111).