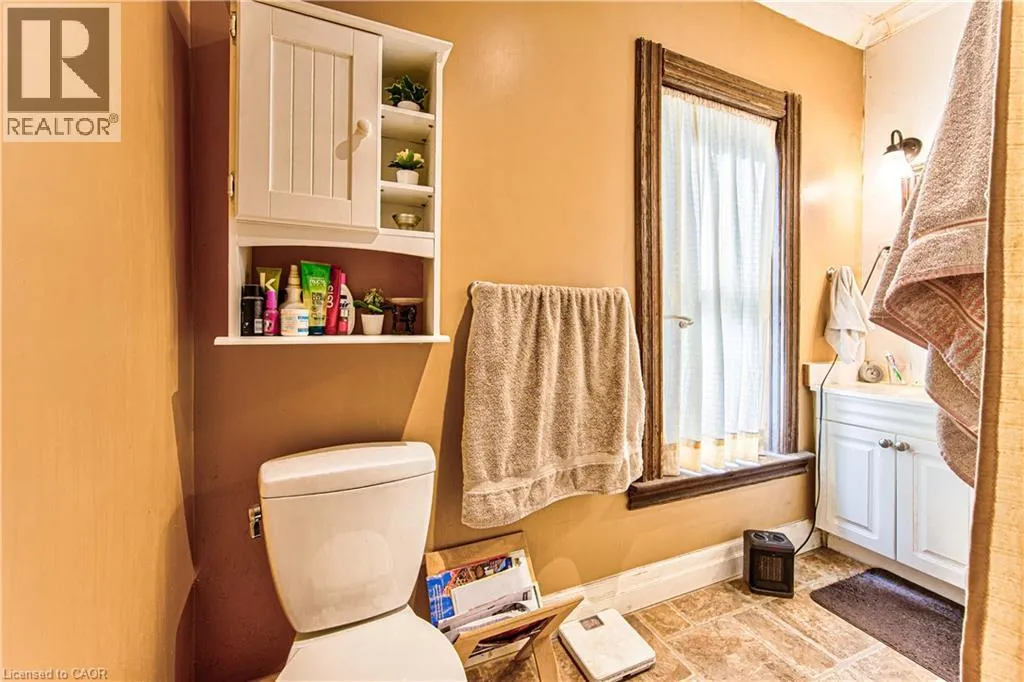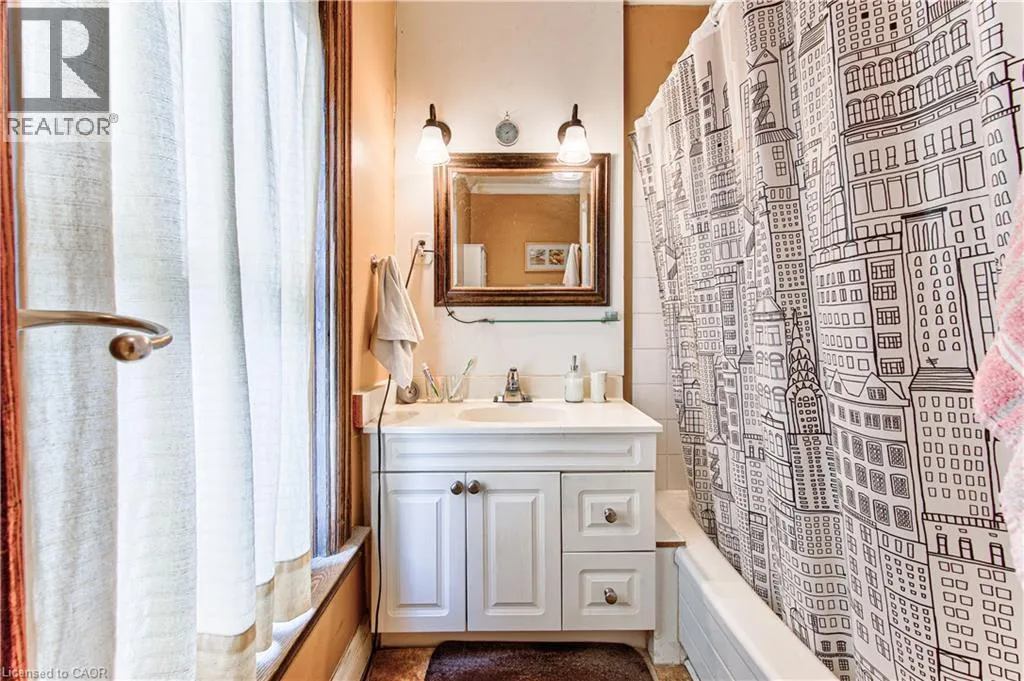
153 Fountain Street N, Cambridge, Ontario N3H 1H7

Listed for:
$399,900
3 beds
2 baths
Listed 15 days ago
House for rent: 153 Fountain Street N, Cambridge, Ontario N3H 1H7

View all 23 photos

About

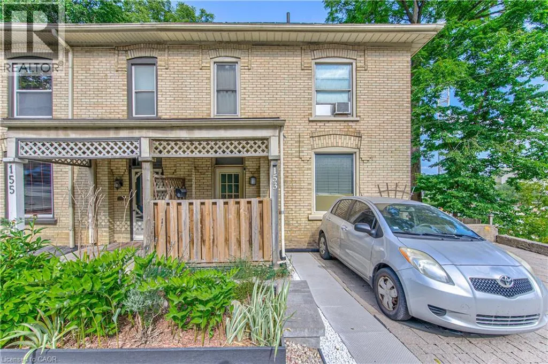
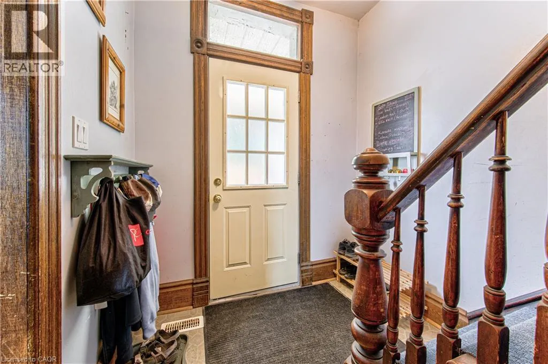
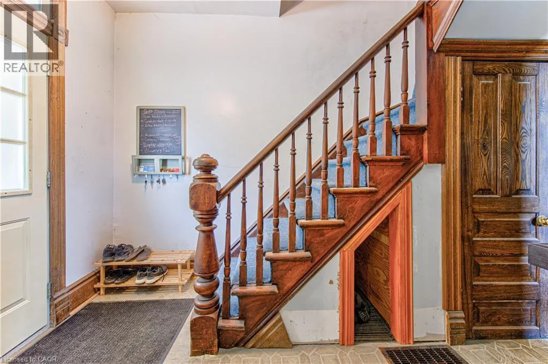
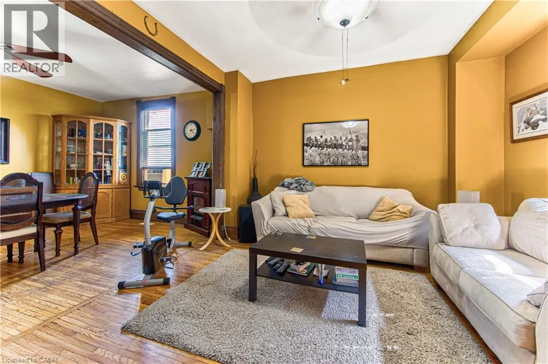
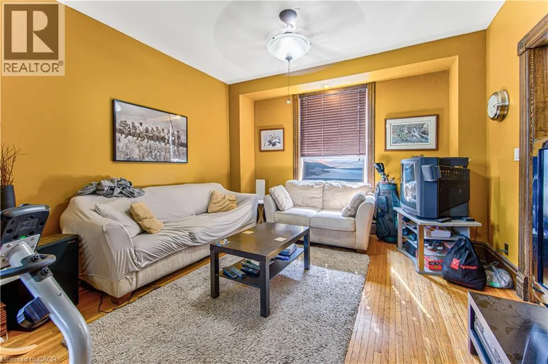
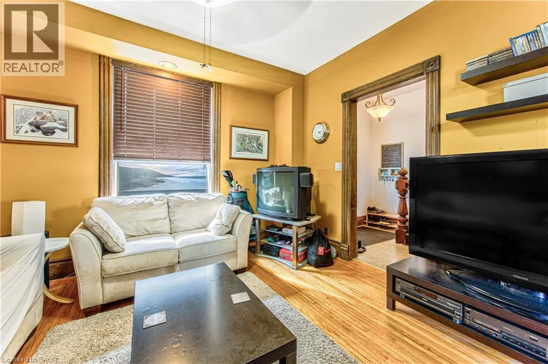
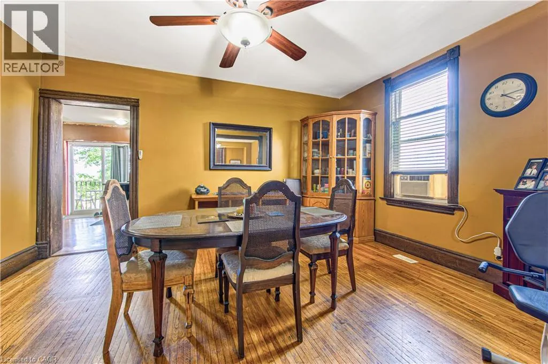
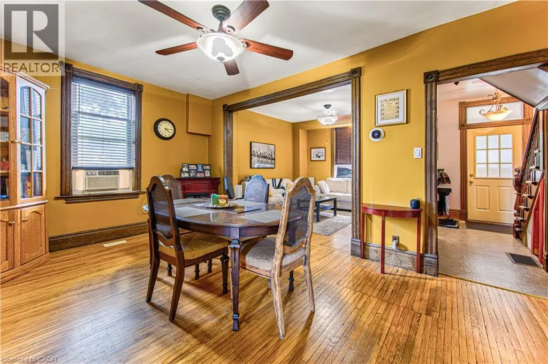
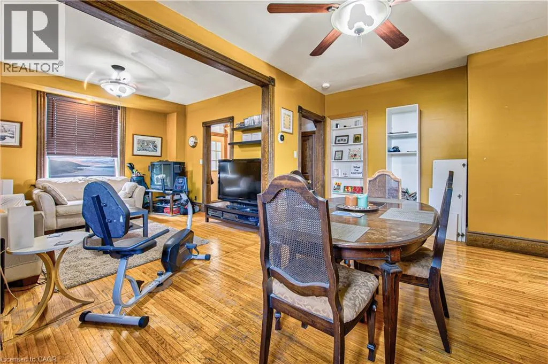
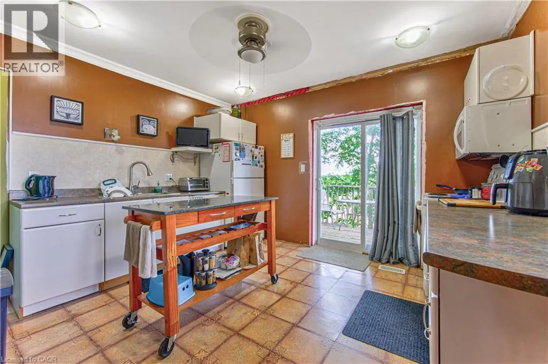
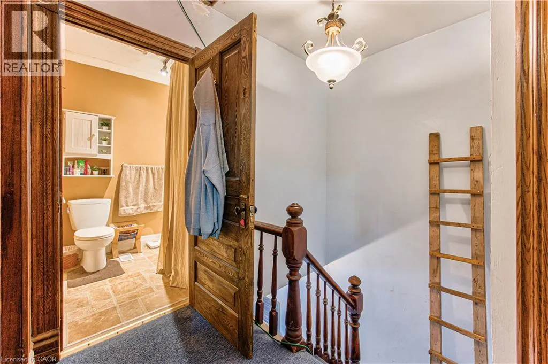
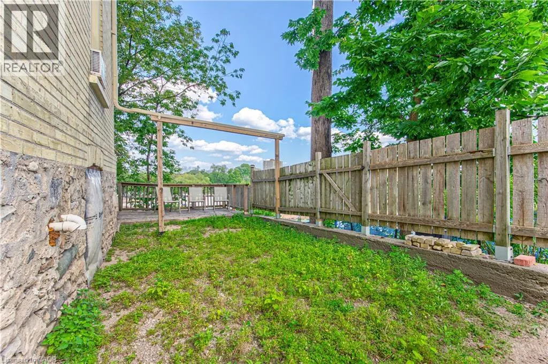
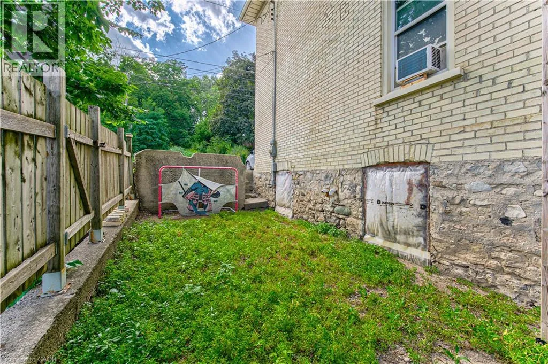
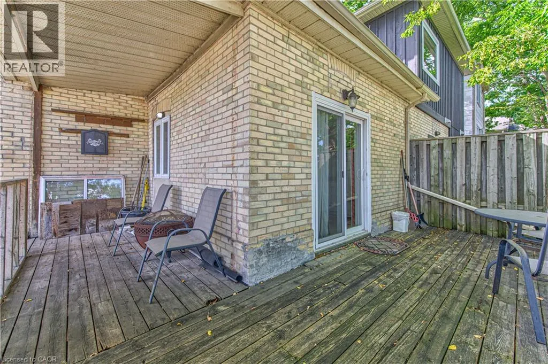
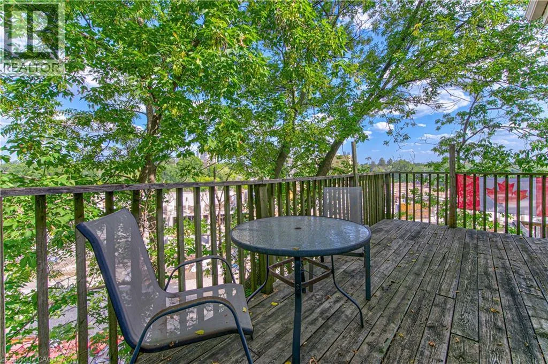
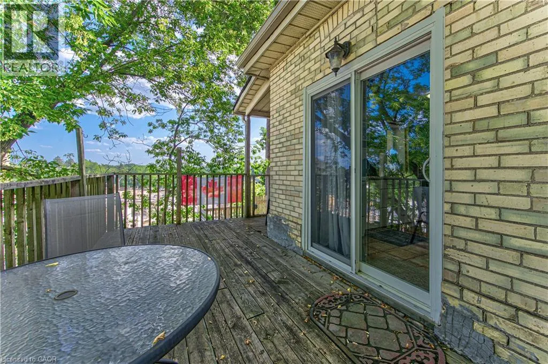
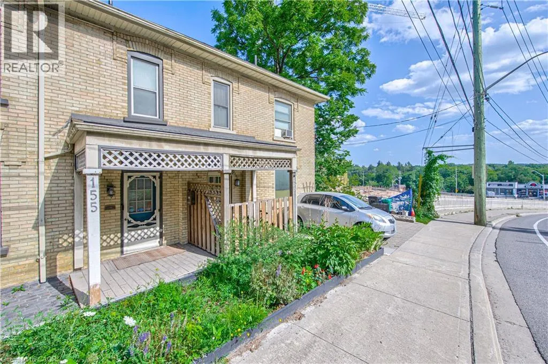
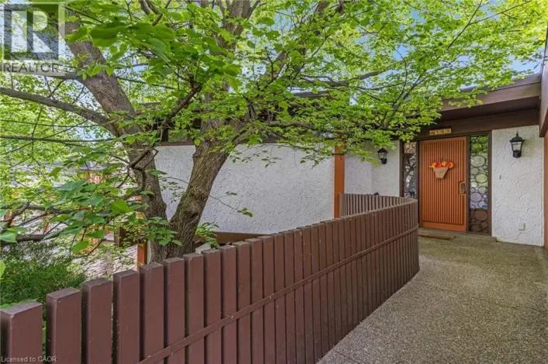
KING ST E/SHANTZ HILL RD/FOUNTAIN ST S Welcome to 153 Fountain Street North, a charming two-storey century home offering timeless character and a picturesque setting backing onto a greenbelt. Filled with warmth and original details, this home showcases beautiful wood characteristics throughout, including a classic wood staircase, exposed beams, hardwood floors, detailed trim and traditional baseboards. The inviting main floor features an open-concept living and dining area with large windows that fill the space with natural light, creating a bright and welcoming atmosphere. The kitchen offers convenient access to the outdoors with sliding glass doors leading to the back deck, perfect for summer entertaining or enjoying the peaceful greenbelt backdrop. Outside, the fenced backyard provides a private setting with plenty of room to relax, garden or entertain. Ideally located in Cambridge with easy access to Highway 401, Highway 8 and major commuter routes, while being close to parks, trails, schools, shopping, restaurants and everyday amenities. Enjoy the character and charm of a century home combined with a peaceful natural setting and convenient city access. A wonderful opportunity for those looking for a home with personality, privacy and timeless appeal. (id:27476)

Property Highlights

MLS® Number
40857840
Type
Single Family
Ownership Type
Freehold
Land Size
under 1/2 acre
Parking Space Total
2

Building

Building Type
House
Storeys
2.00
Square Footage
1156 sqft
Bathrooms Total
2
Bedrooms Above Ground
3
Bedrooms Total
3
Amenities
Park, Place of Worship, Public Transit, Schools, Shopping
Exterior Finish
Brick
Fireplace Present
No
Basement Type
Partial (Unfinished)
Basement Features
Building Heating Type
Forced air
Heating Fuel
Natural gas
Building Cooling Type
Central air conditioning

Utilities

Water
Municipal water
Utility Sewer
Municipal sewage system

Room Layout

4pc Bathroom
Second level
Measurements not available
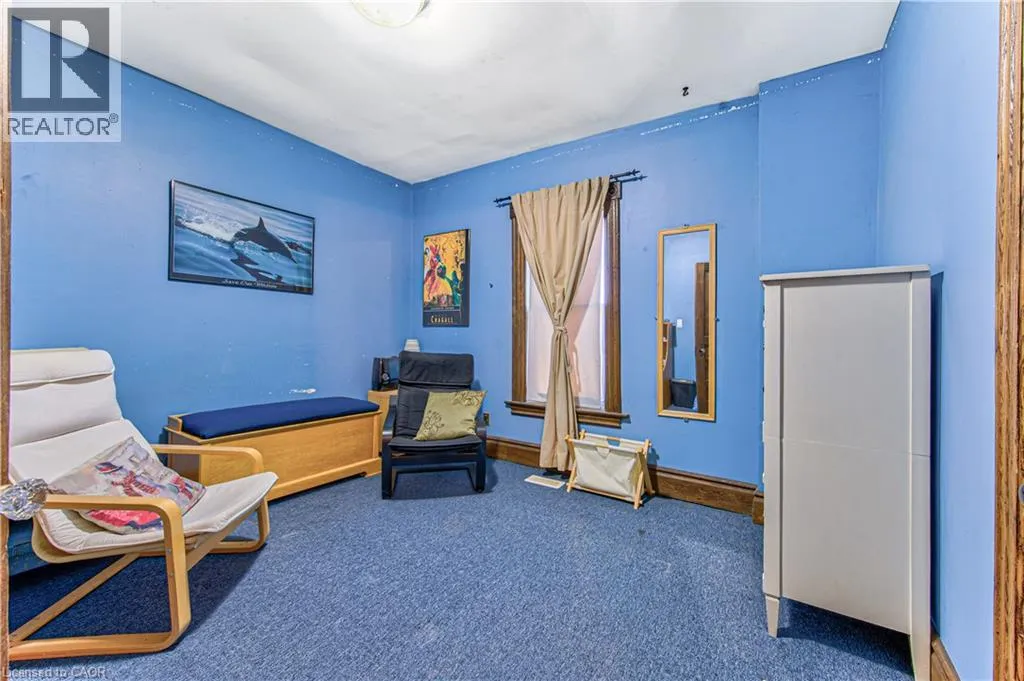
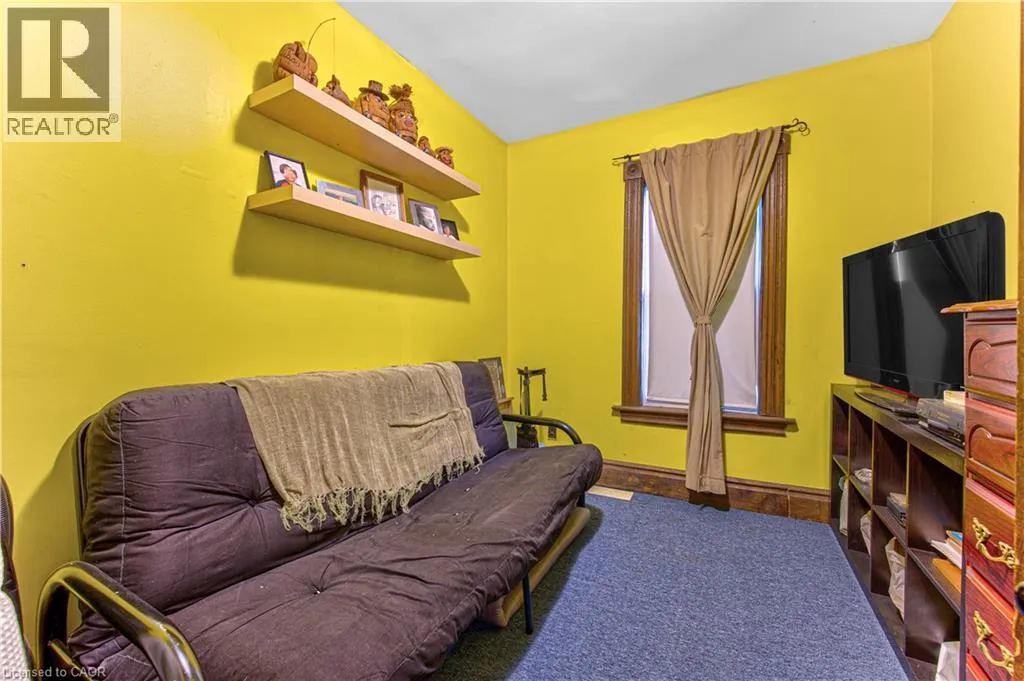
Bedroom
Second level
9'6'' x 8'0''
Bedroom
Second level
10'0'' x 9'6''
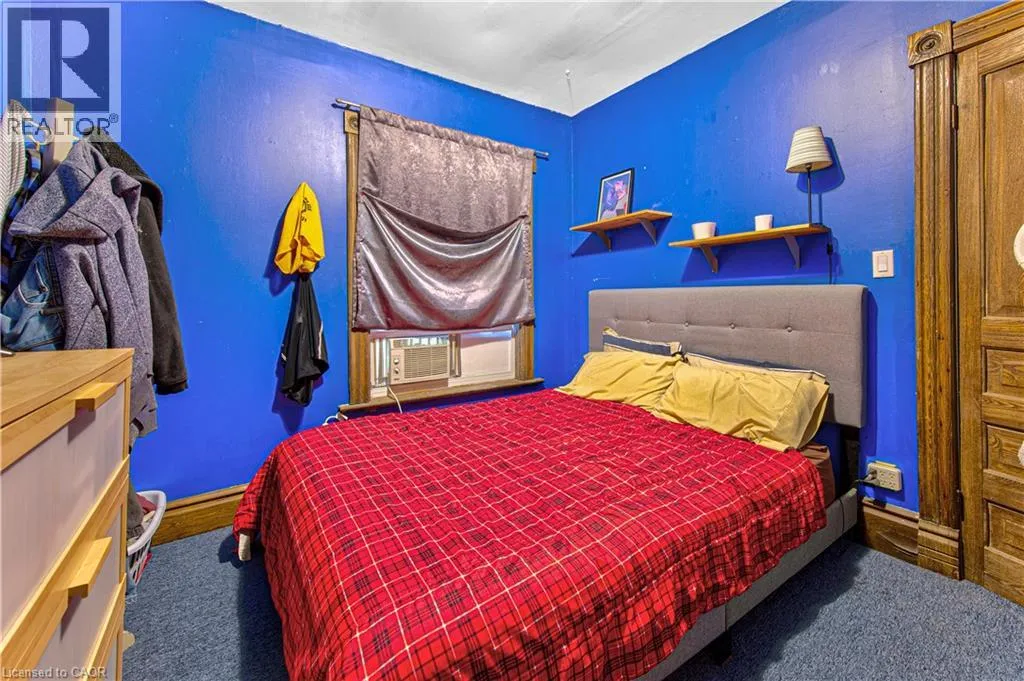
Primary Bedroom
Second level
11'0'' x 11'6''
2pc Bathroom
Main level
Measurements not available
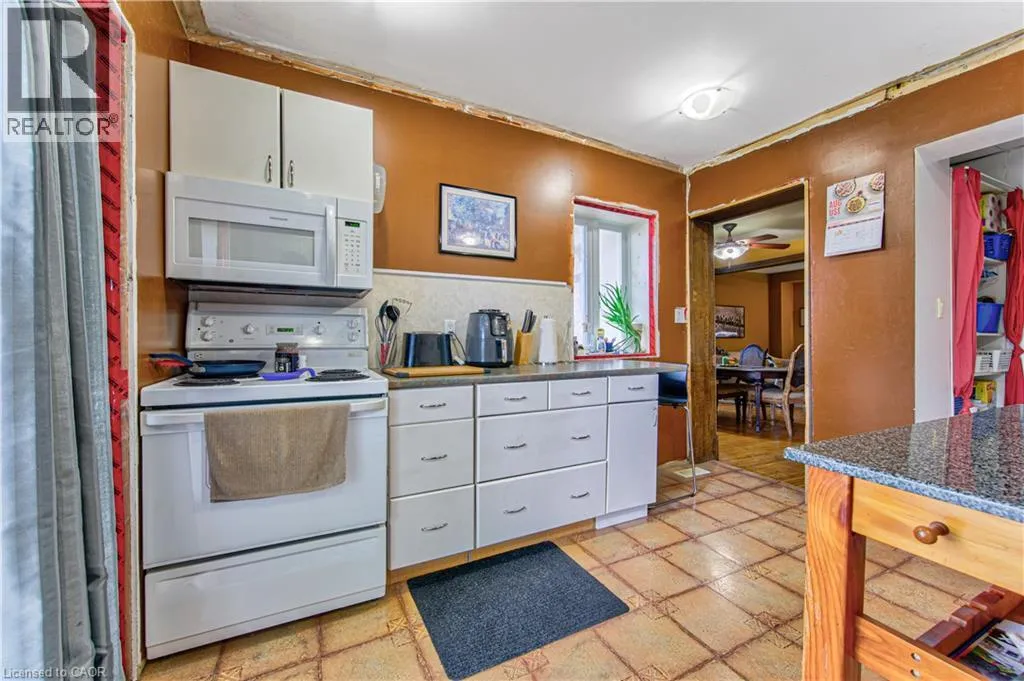
Kitchen
Main level
13'0'' x 12'0''
Dining room
Main level
11'6'' x 16'0''
Living room
Main level
12'0'' x 12'6''

Location

Learn more about this property
Listing provided by:
eXp Realty, Brokerage
MLS® number:
40857840
Agent:
Will Yohana
*Indicates required field
Name is required
Email is required
Please enter a valid phone number (e.g., 416-111-1111).